 New Listing
 In-Person: 11/15 2:00 PM - 4:00 PM
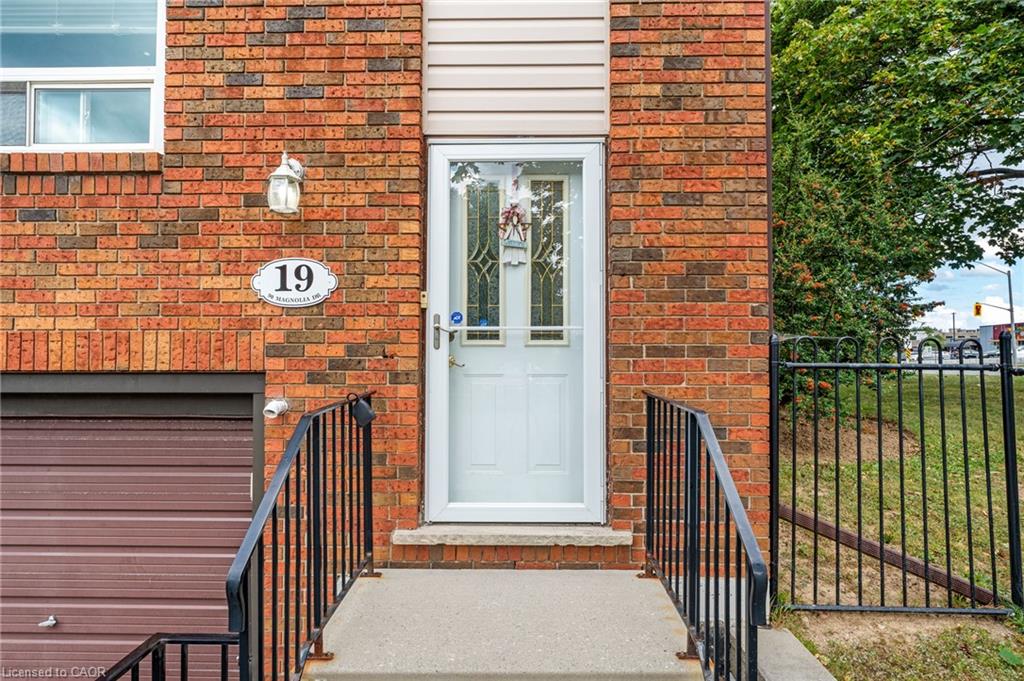
19-90 Magnolia Drive,Hamilton, ON L9C 6R9
Hamilton, ON L9C 6R9

Description
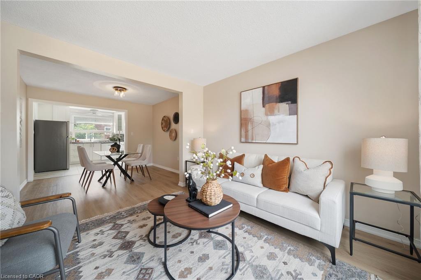
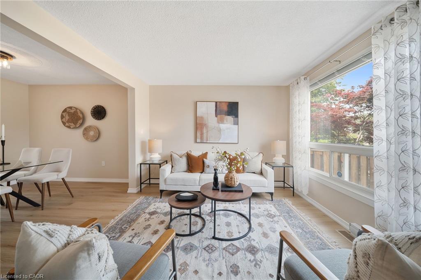
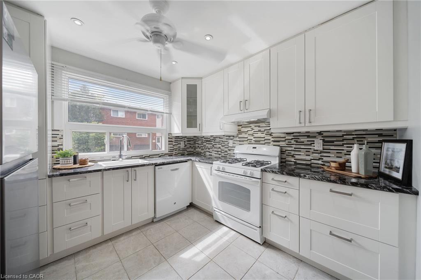
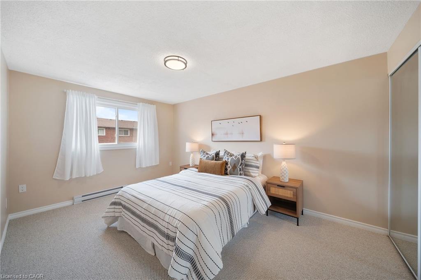
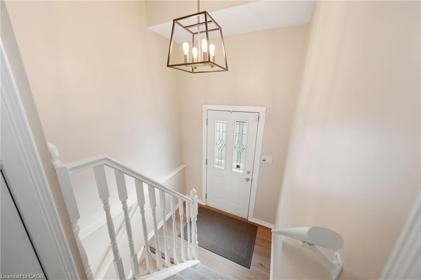
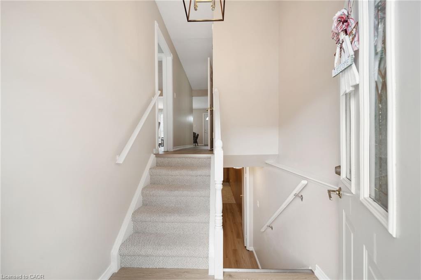
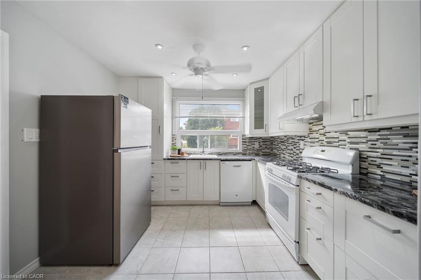
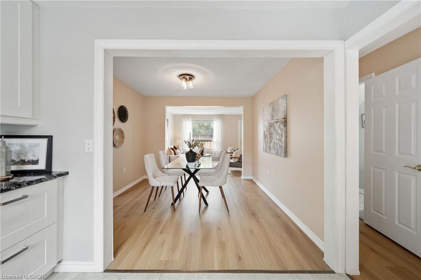
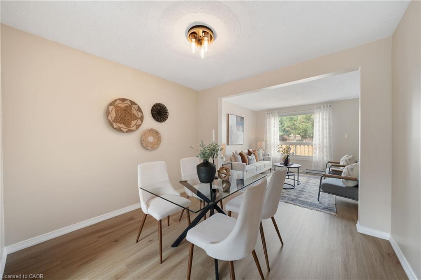
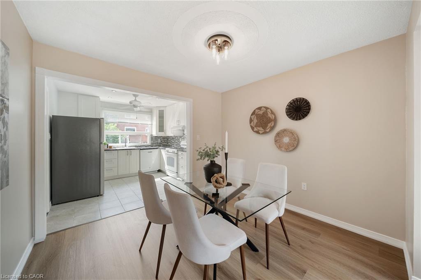
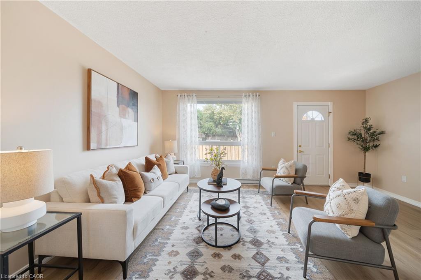
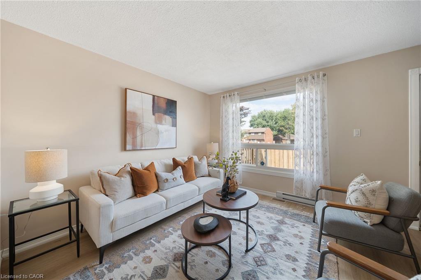
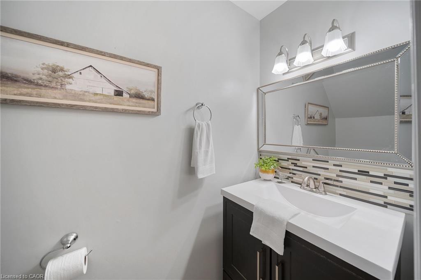
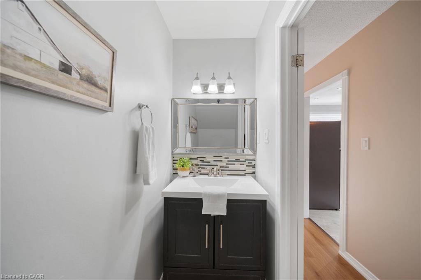
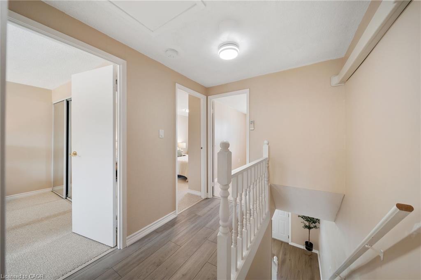
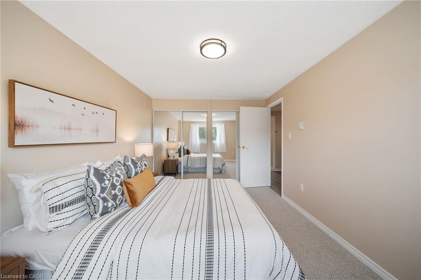
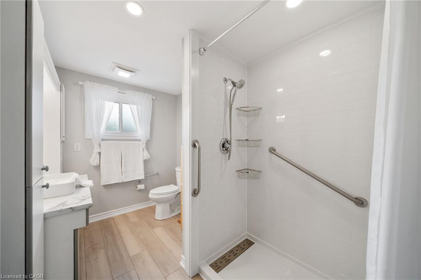
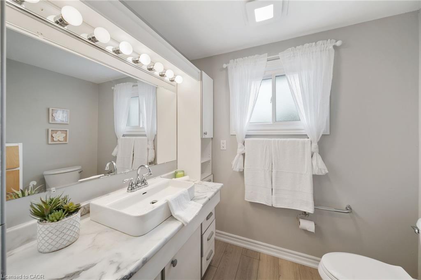
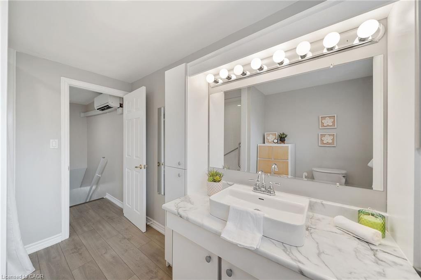
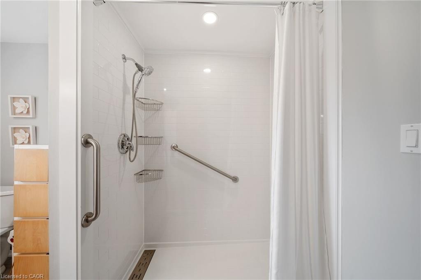
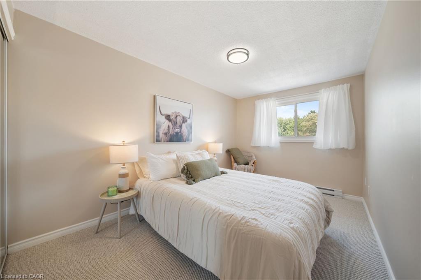
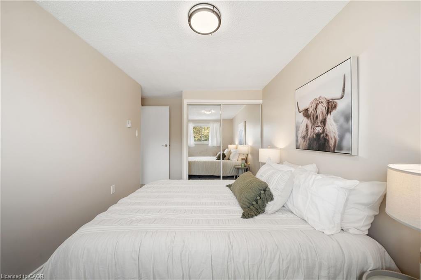
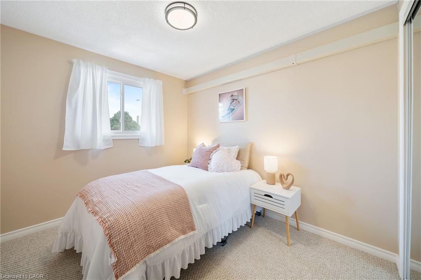
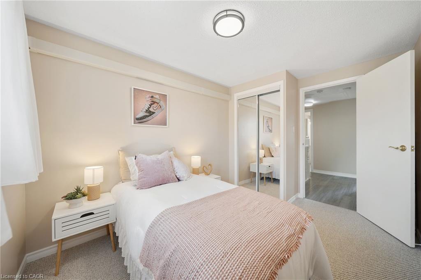
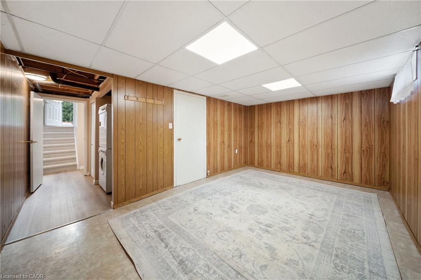
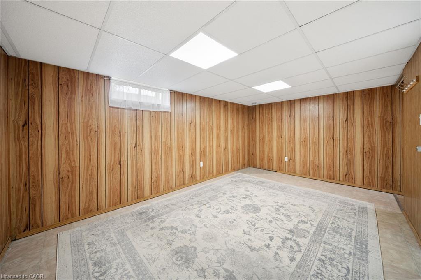
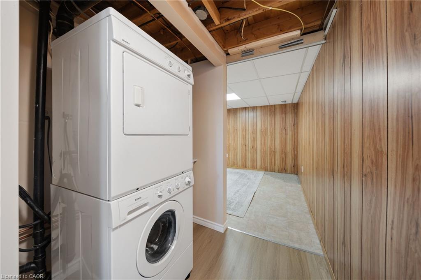
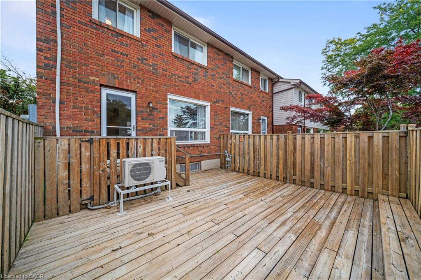
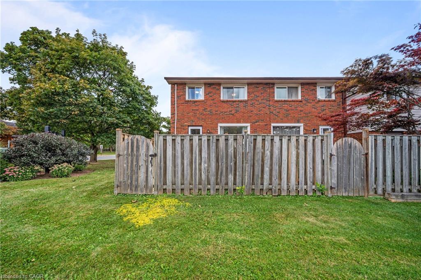
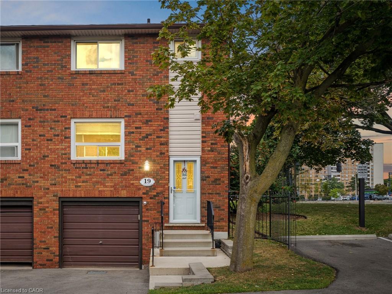
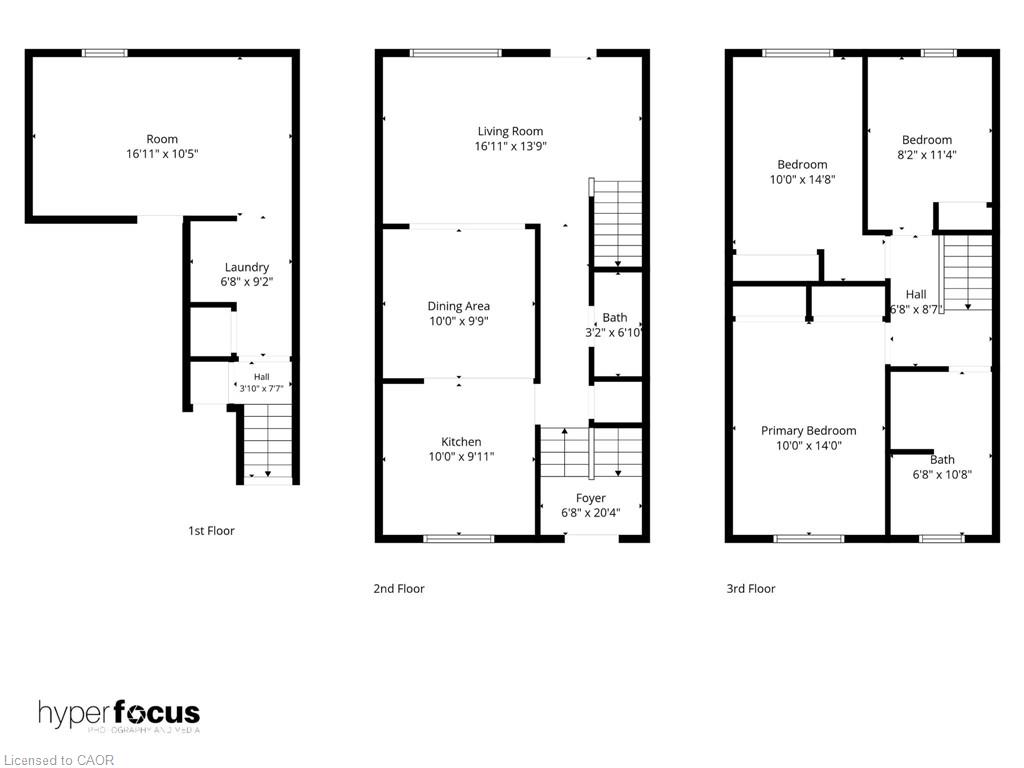
Beautifully maintained end unit townhome in the perfect West Mountain location. With new flooring, fresh paint and new trim, ready for you to move in! This home features a bright, open concept main floor that is perfect for entertaining and everyday life. Plus a private powder room tucked away. Upstairs, you will find an oversized primary bedroom with two closets and two other generous sized bedrooms, as well as a full bathroom with a walk in shower. A split system on the second floor keeps you comfortable all year long! The attached garage goes straight into the basement, which makes it easy to take off your boots and hang up your jackets in the winter. No more navigating groceries in the snow! The finished basement, with a gas fireplace rough in, offers additional living space for a home office, home gym, extra bedroom or family room. Close to the Linc, the 403, Ancaster Meadowlands, public transit and great schools.
Details
| MLS # | 40877994 |
|---|---|
| Listing Type | For Sale |
| Style | Town House |
| HOA Dues | $535 |
| Sub-Type | Resale |
| Status | Active |
| Year | 1977 |
| Days On Site | 4 |
| Listing Provided By | Keller Williams Complete Realty | Sandra Montgomery |
Features
| Bed(s) | 3 |
|---|---|
| Bath(s) | 2 Total |
| SQ Feet | 1,188 |
| Garage | 1 |
| Basement | Y |
| Story(s) | 2 |
| Zoning | E-2/S-393 |
Interior
| Appliances | Dishwasher, Dryer, Gas Stove, Refrigerator, Washer |
|---|---|
| Rooms Total | 11 |
| Interior Features | Auto Garage Door Remote(s), Ceiling Fan(s), Separate Heating Controls |
| Cooling | Ductless |
| Cooling Yes / No | No |
| Heating | Baseboard, Heat Pump |
| Heating Yes / No | Yes |
| Fireplace Features | Roughed In |
Exterior
| Lot Features | Urban, Highway Access, Library, Major Highway, Park, Place of Worship, Playground Nearby, Public Transit, Rec./Community Centre, Schools, Shopping Nearby, Trails |
|---|---|
| Construction Materials | Brick |
| Roof | Asphalt Shing |
Parking
| Garage Spaces | 1 |
|---|---|
| Parking Features | Attached Garage |
| Open Parking Yes / No | Yes |
| Attached Garage Yes / No | Yes |
Utilities
| Sewer | Sewer (Municipal) |
|---|
Taxes
| Tax Annual Amount | 3114.46 |
|---|
Area Information
| Province | ON |
|---|---|
| County | Hamilton |
| City | Hamilton |
| Postal Code | L9C 6R9 |
| Area | 15 Hamilton Mountain |
| Subarea | 150 Mountview |
| Community Name | 150 Mountview |
| School District | Sir Allan Macnab |
| Elementary School | Mountview |
| High School | Sir Allan Macnab |
| Listing VS Median (in 150 Mountview) | |
Price: $425,000 low | high Med: $679,900 sqft: 1,188 low | high Med: 1,539 $ / sqft: $358 low | high Med: $442 On site: 4 low | high Med: 93 | |
Request a showing
Request a showing
Contact
Learn More About This Property

| Open House |
|---|
| In-Person 11/15 2:00 PM - 4:00 PM |
| Province | ON |
|---|---|
| County | Hamilton |
| City | Hamilton |
| Postal Code | L9C 6R9 |
| Area | 15 Hamilton Mountain |
| Subarea | 150 Mountview |
| Community Name | 150 Mountview |
| School District | Sir Allan Macnab |
| Elementary School | Mountview |
| High School | Sir Allan Macnab |
| Listing VS Median (in 150 Mountview) | |
Price: $425,000 low | high Med: $679,900 sqft: 1,188 low | high Med: 1,539 $ / sqft: $358 low | high Med: $442 On site: 4 low | high Med: 93 | |