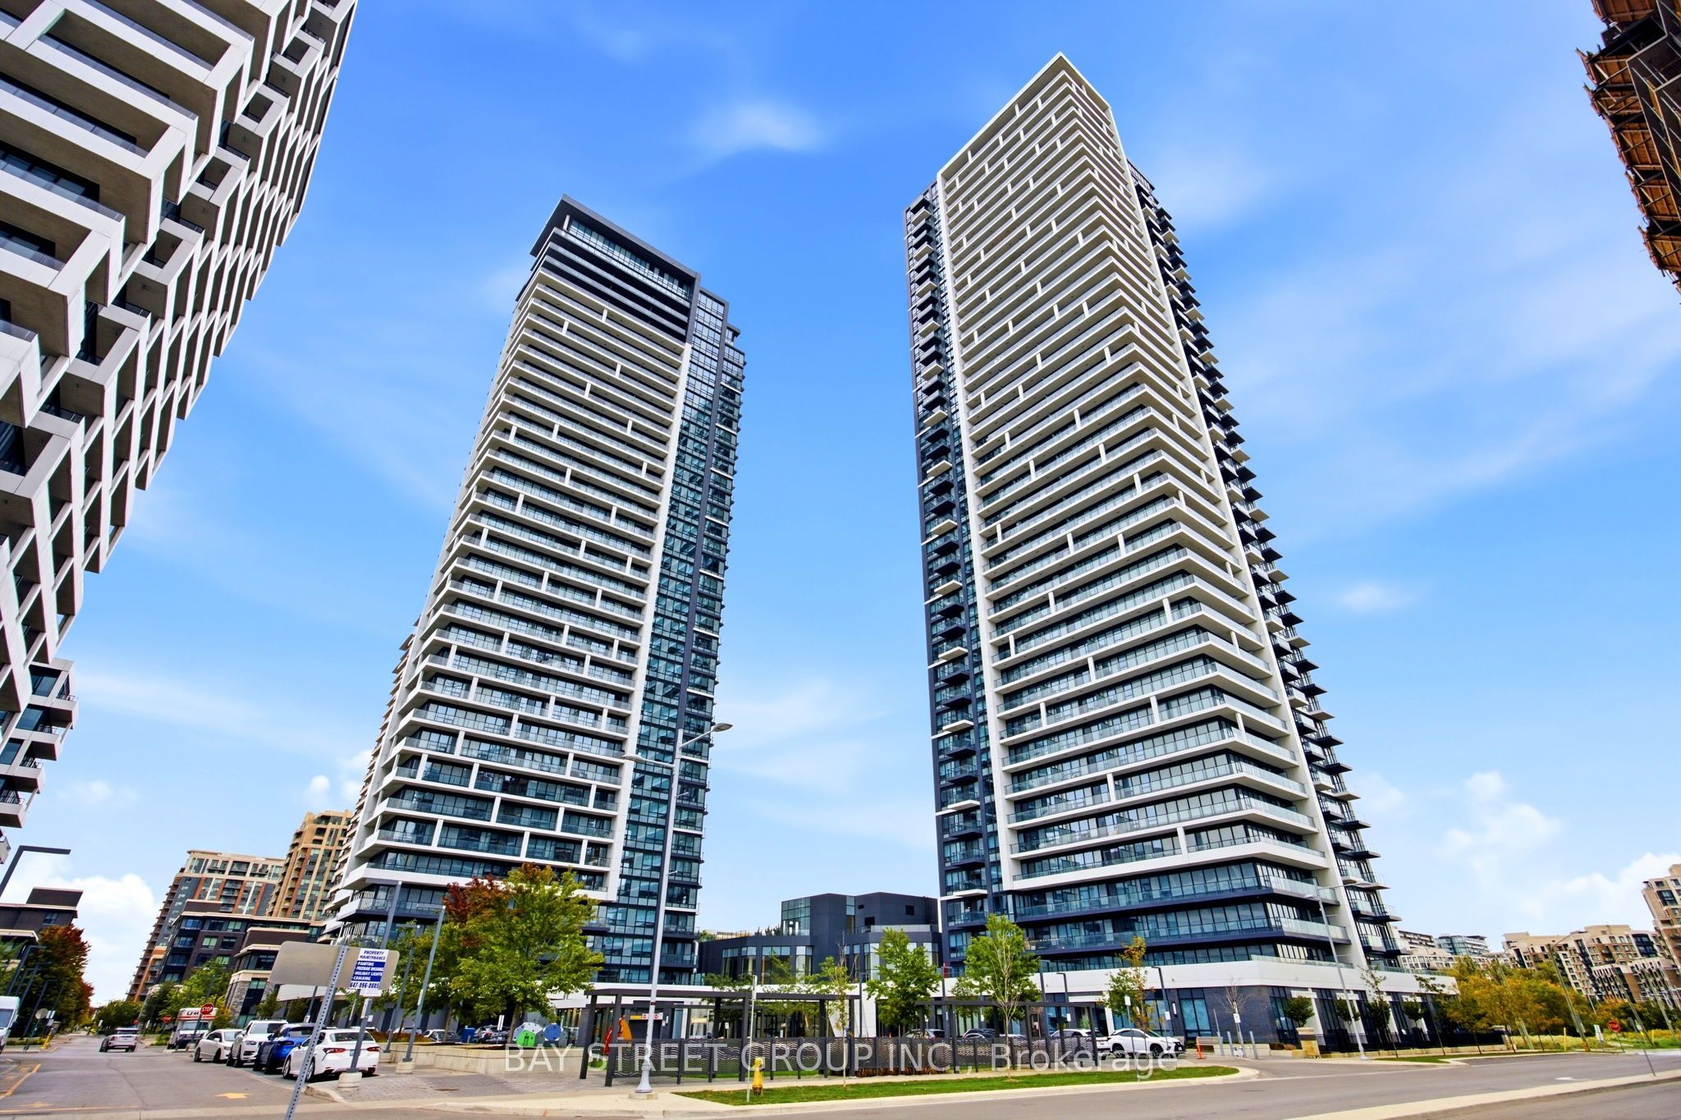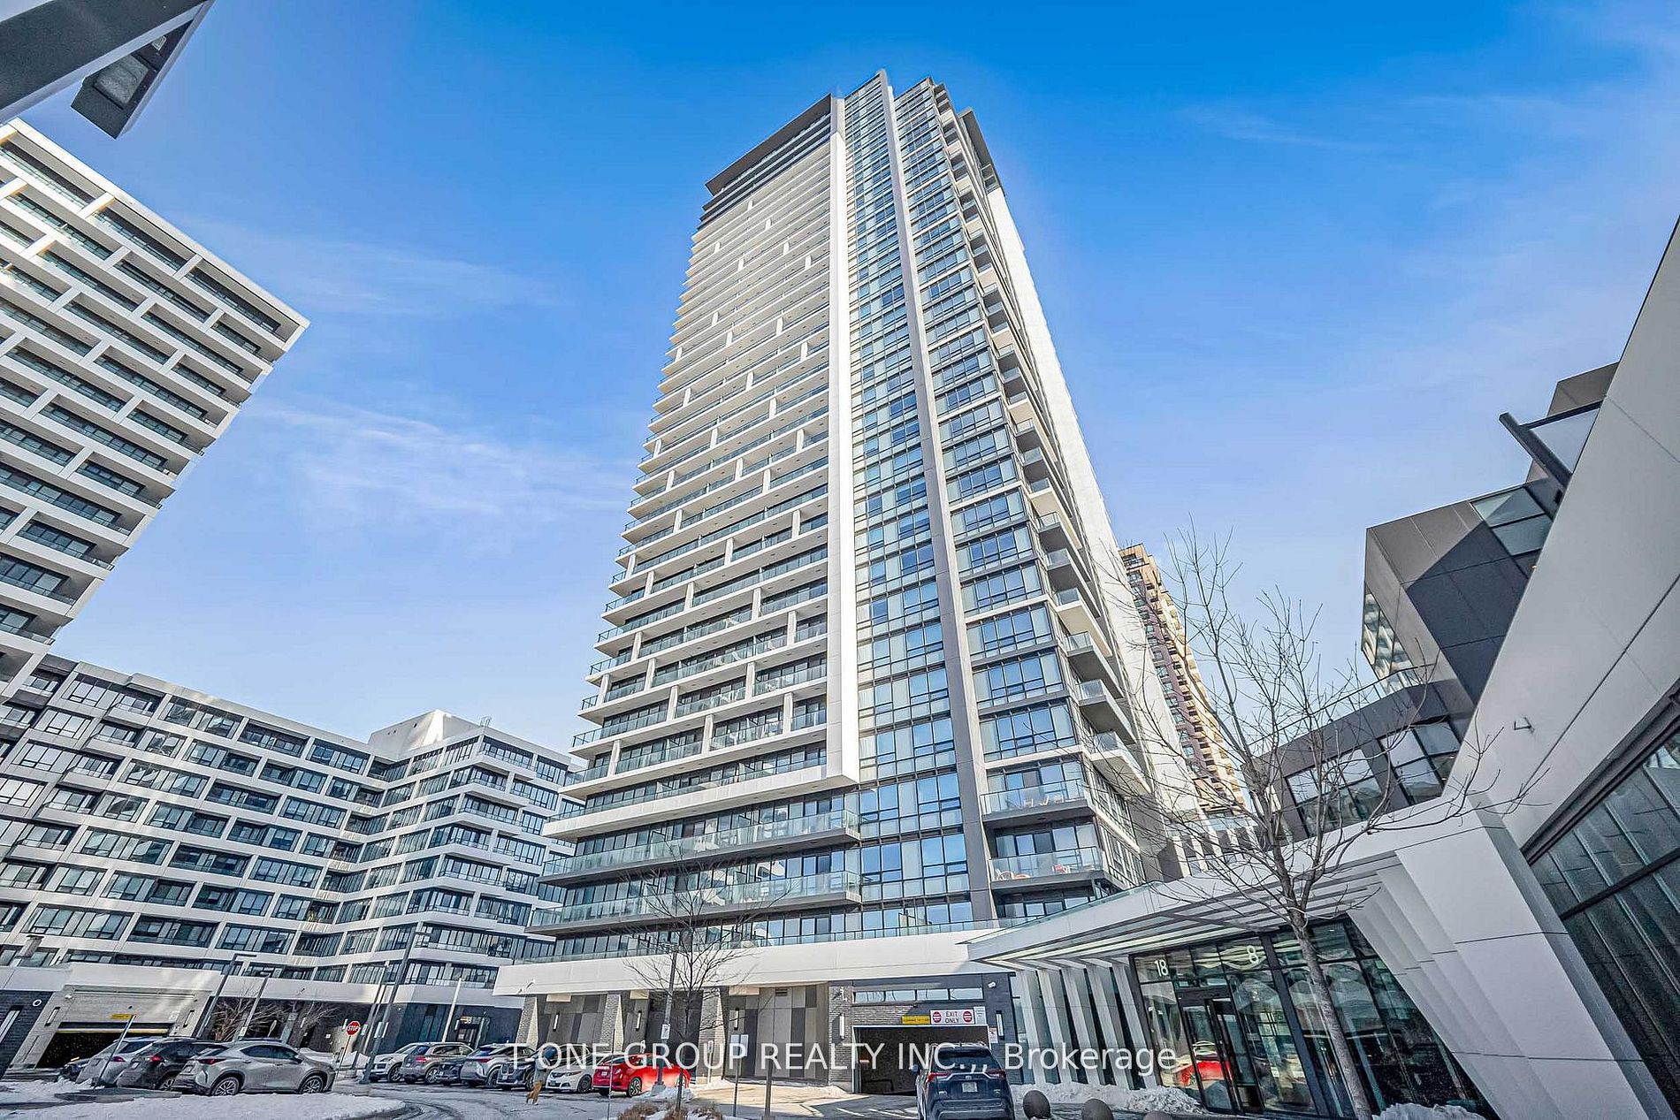
18 Water Walk Drive 2806,Markham, ON L3R 6L5
Markham, ON L3R 6L5

Description
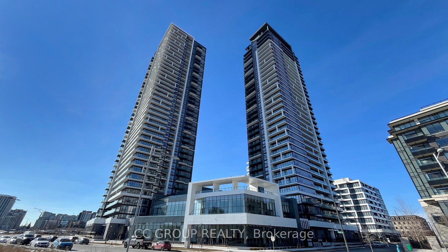
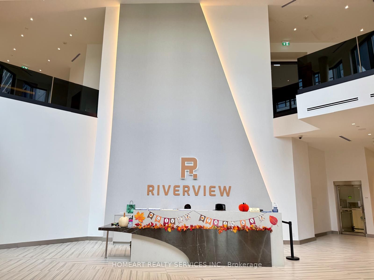
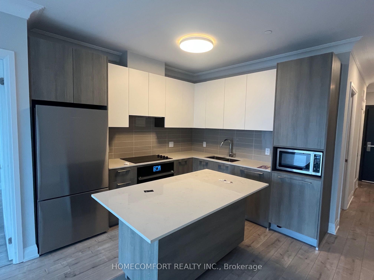
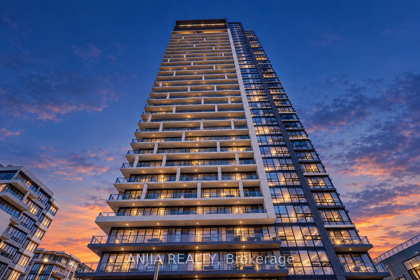
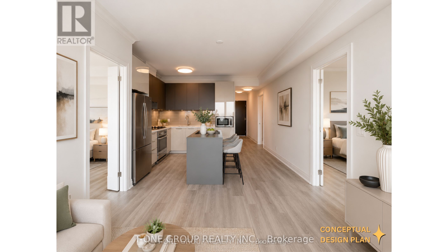
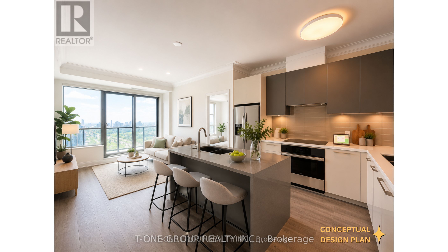
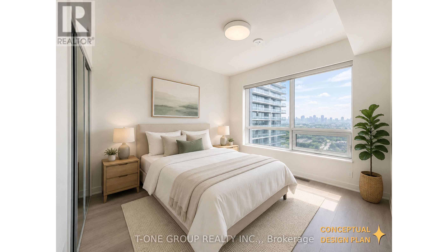
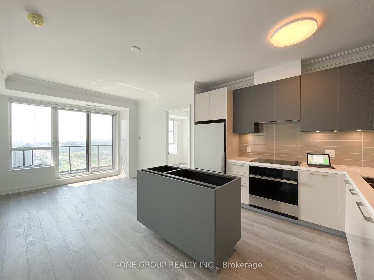
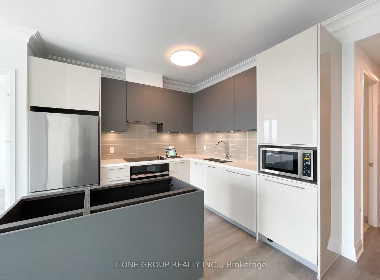
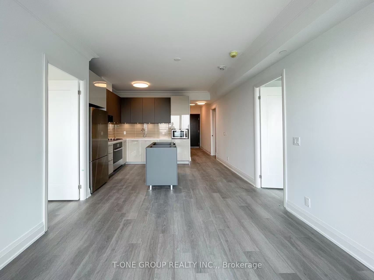
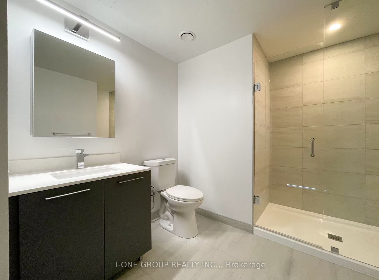
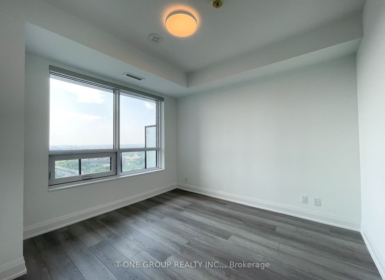
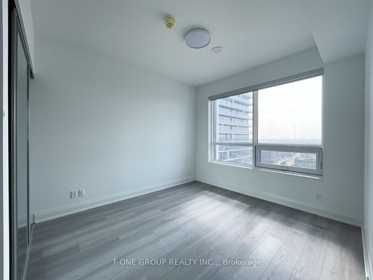
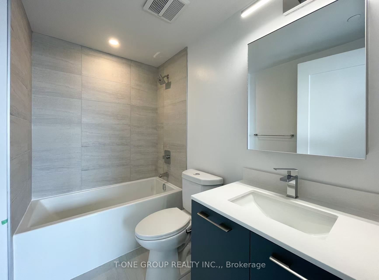
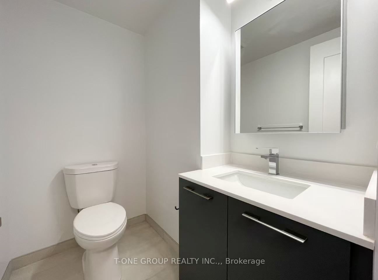
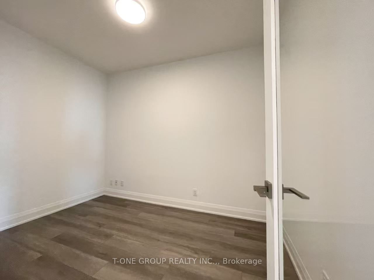
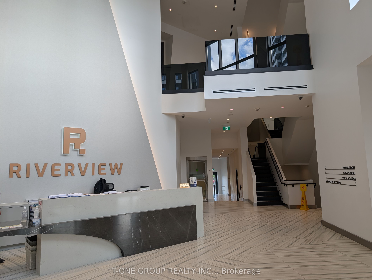
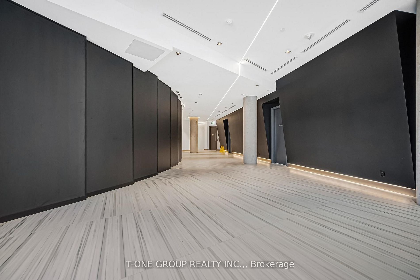
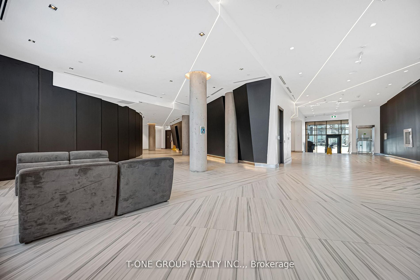
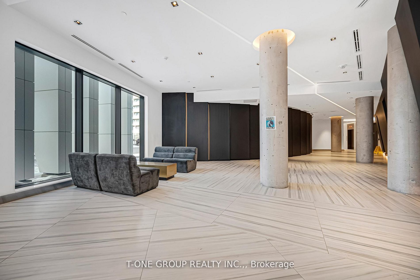
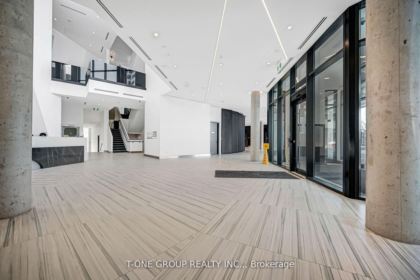
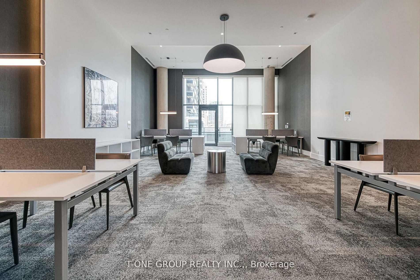
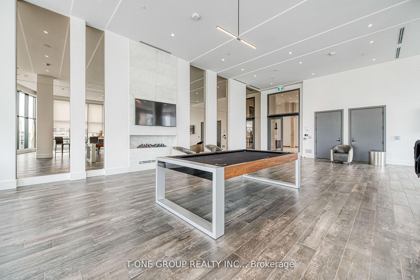
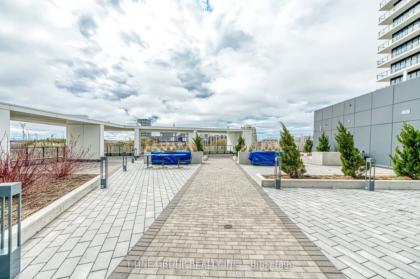
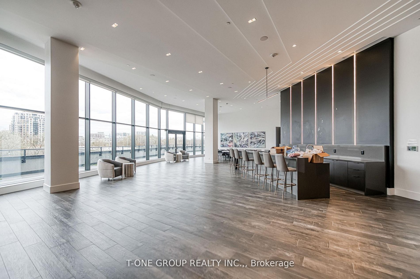
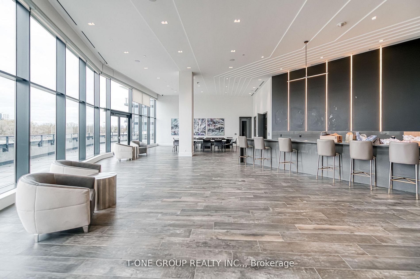
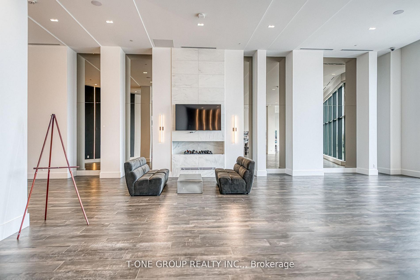
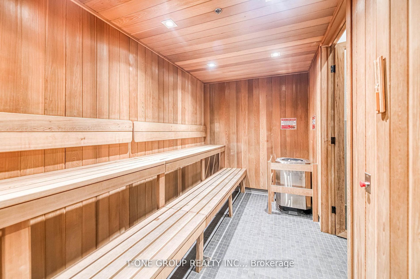
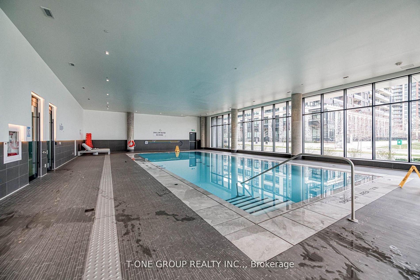
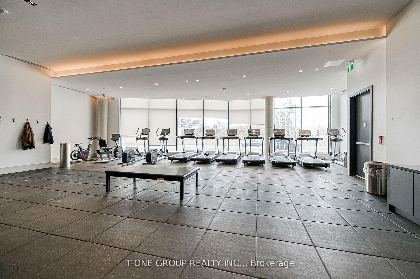
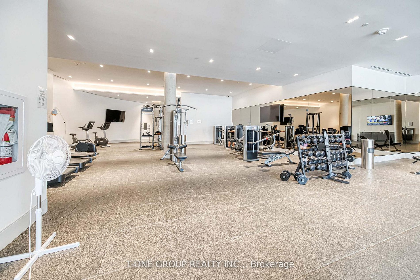
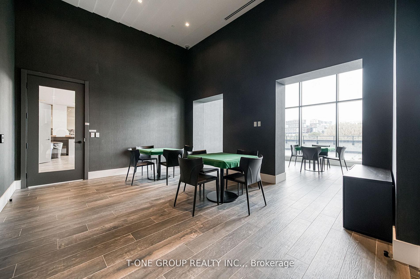
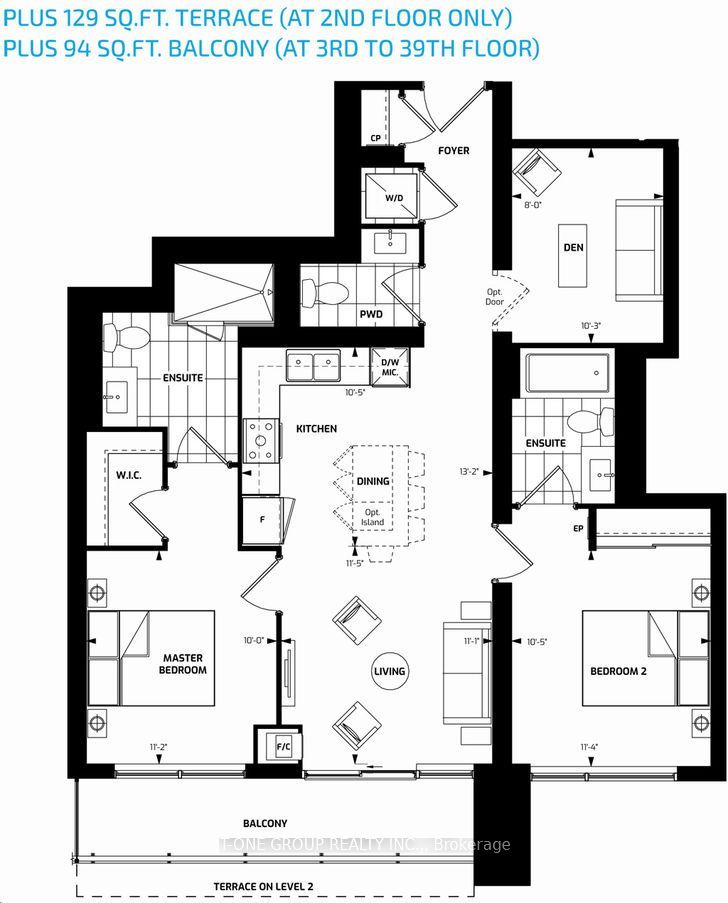
Welcome to Markham Riverview Condos 2, a spacious and thoughtfully designed 2-bedroom plus den, 2.5-bathroom suite with over 1,000 sq. ft. of interior living space and a 94 sq. ft. private balcony. This functional layout features an open-concept living and dining area, a modern kitchen with ample cabinetry and counter space. This exceptional split-bedroom layout features a bright, open-concept living and dining area with an inviting flow into the modern kitchen. The kitchen is equipped with a built-in island, providing additional workspace, storage, and the perfect setting for casual dining or entertaining. The generous primary bedroom offers a walk-in closet and private ensuite bathroom, while the second bedroom is thoughtfully positioned for privacy and convenience. The enclosed den comes complete with a door, making it ideal for a home office, study, or private guest area. One EV parking space and one locker are included. This well-managed building features 24/7 concierge, secure smart entry, automated parcel lockers, a two-storey amenity pavilion, fully equipped gym, indoor pool, sauna, yoga room, business centre, library, party/lounge rooms, BBQ rooftop terrace, outdoor park, and ample visitor parking (outdoor & underground). Located within the top-ranking Unionville High School catchment, and minutes to Whole Foods, LCBO, Downtown Markham, Main Street Unionville, restaurants, cinema, Toogood Pond, York University Markham Campus, GO Station, Hwy 404 & 407, and public transit on Hwy 7.
Details
| MLS # | N13726432 |
|---|---|
| Listing Type | For Sale |
| Style | Condominium |
| HOA Dues | $625 |
| Sub-Type | Resale |
| Status | Price Change |
| Year | 0 |
| Days On Site | 75 |
| Listing Provided By | T-ONE GROUP REALTY INC., | N13726432 360800 |
Features
| Bed(s) | 3 |
|---|---|
| Bath(s) | 3 |
| Garage | 1 |
Interior
| Interior Features | Carpet Free |
|---|---|
| Cooling | Central Air |
| Heat Source | Other |
| Fireplace Yes / No | No |
| Laundry Features | Ensuite |
Exterior
| Roof | Unknown |
|---|---|
| Foundation Details | Unknown |
| Construction Materials | Concrete |
Parking
| Garage Yes / No | Yes |
|---|---|
| Parking Features | Underground |
Taxes
| Tax Annual Amount | 3540.33 |
|---|---|
| Tax Year | 2026 |
Area Information
| Province | ON |
|---|---|
| County | York |
| City | Markham |
| Postal Code | L3R 6L5 |
| Area | Unionville |
| Listing VS Median (in L3R 6L5) | |
Price: $860,000 low | high Med: $0 On site: 75 low | high Med: | |
Request a showing
Request a showing
Contact
Learn More About This Property

| Province | ON |
|---|---|
| County | York |
| City | Markham |
| Postal Code | L3R 6L5 |
| Area | Unionville |
| Listing VS Median (in L3R 6L5) | |
Price: $860,000 low | high Med: $0 On site: 75 low | high Med: | |