17a Cowan Avenue,Toronto W01, ON M6K 2N1
Toronto W01, ON M6K 2N1

Description
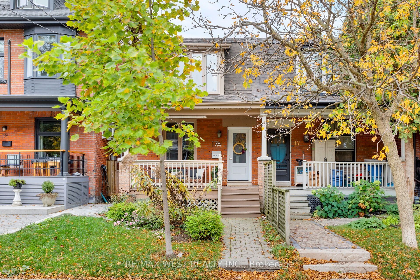
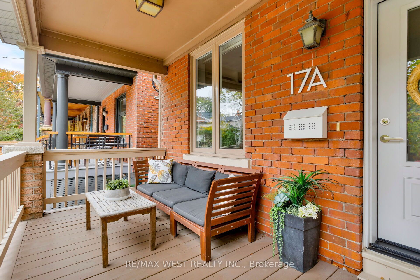
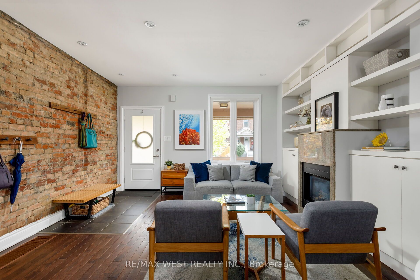
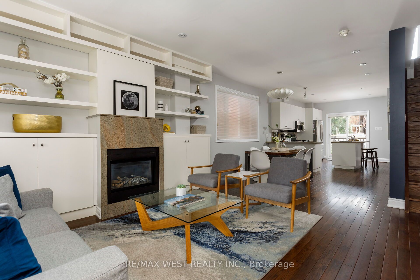
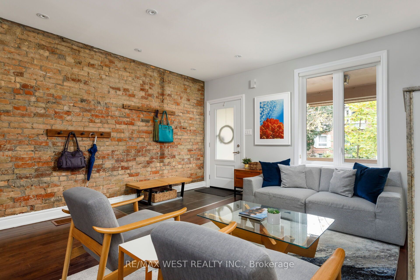
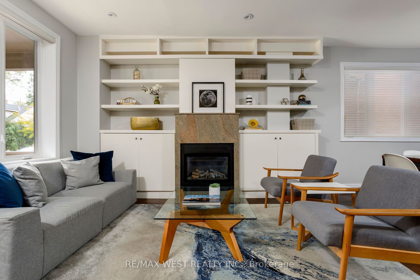
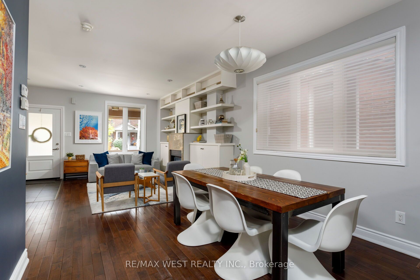
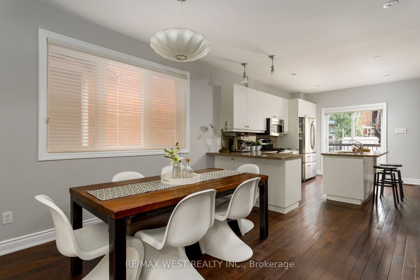
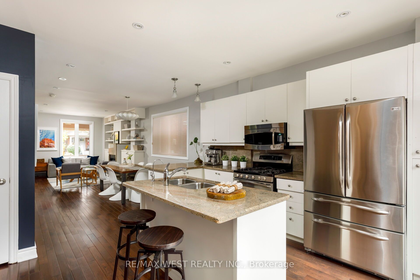
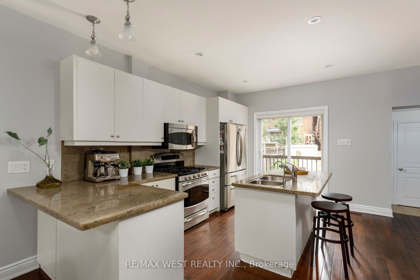
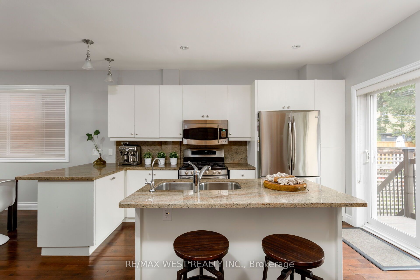
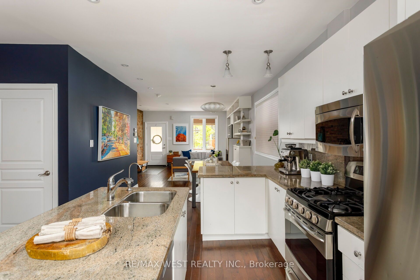
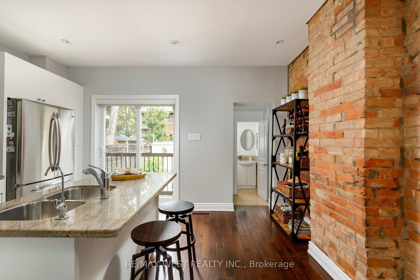
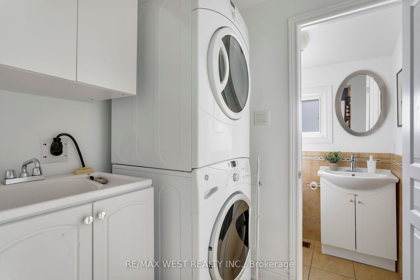
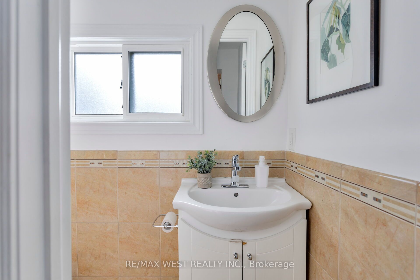
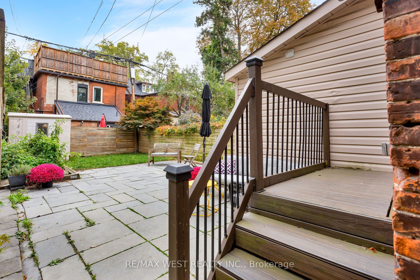
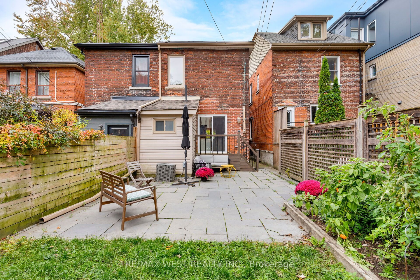
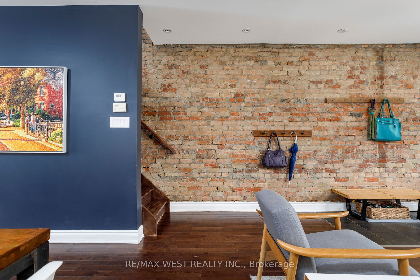
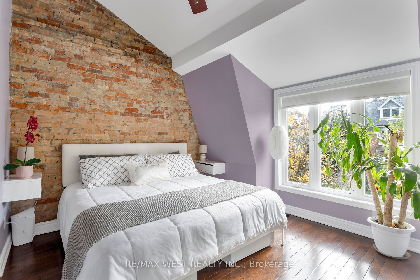
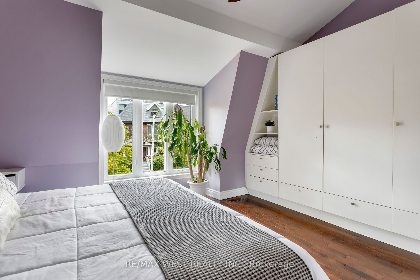
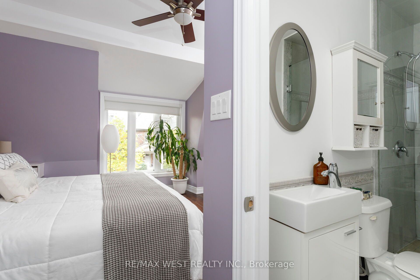
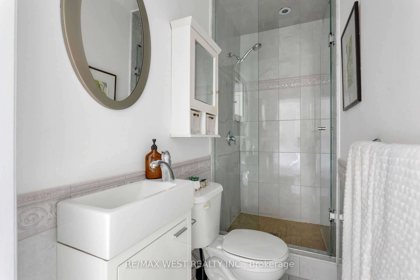
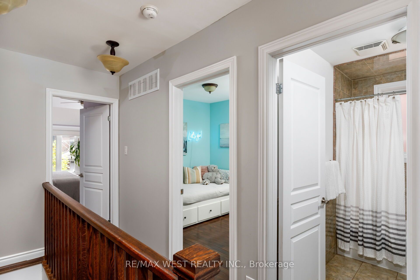
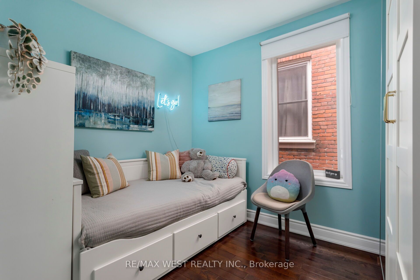
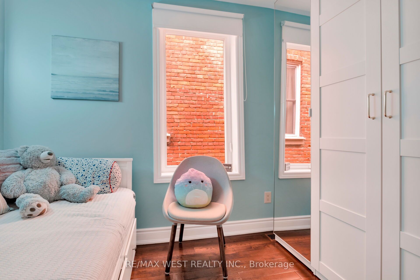
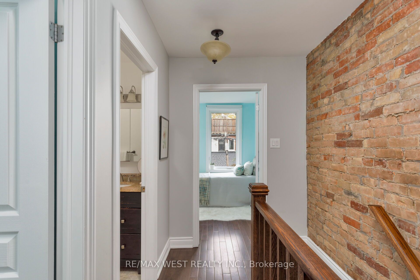
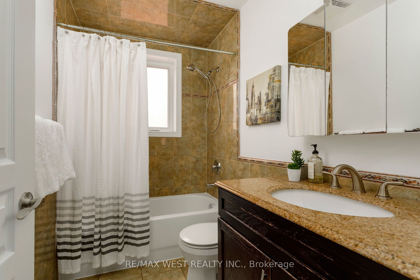
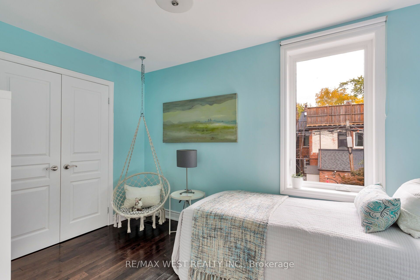
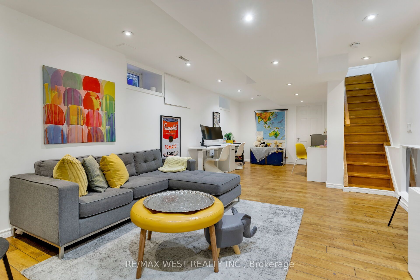
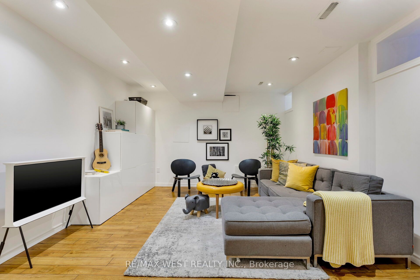
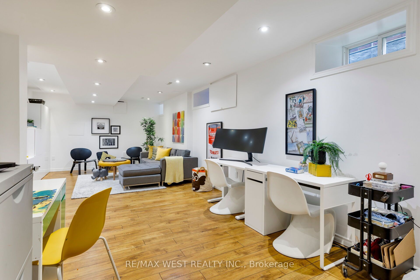
Situated on one of South Parkdale's most coveted streets, this beautifully updated 2-storey semi-detached home delivers an impressive combination of style, space, and functionality in one of Toronto's most exciting West End neighbourhoods. A welcoming front porch leads into a bright and spacious open-concept main floor, where hardwood floors, exposed brick, and a gas fireplace with custom built-ins create a warm and inviting atmosphere. The generous living and dining areas are ideal for both everyday living and entertaining. The kitchen offers a convenient walkout to a private, low-maintenance backyard, perfect for summer BBQs or relaxing outdoors. A handy main-floor powder room and laundry add to the home's thoughtful design. Upstairs, the spacious primary suite features exposed brick, custom built-in closets, and a private 3-piece ensuite. Two additional generously sized bedrooms and a 4-piece family bathroom complete the second floor, offering plenty of room for a growing family or a home office. The professionally finished lower level is another standout feature, boasting impressive 8-foot ceilings and versatile additional living space. Whether you're looking for a family room, home gym, office, or playroom, there's plenty of flexibility to make it your own. The location is hard to beat! Just steps from Lake Ontario, Liberty Village, and the vibrant Queen West neighbourhood, you're surrounded by some of the city's best restaurants, cafés, independent shops, parks, and waterfront trails. Excellent transit connections and easy access to downtown make getting around a breeze. An ideal opportunity for first-time buyers, young families, or anyone looking for a turnkey home in a fantastic neighbourhood. Big on character, generous on space, and unbeatable on location. This South Parkdale semi delivers!
Details
| MLS # | W14098666 |
|---|---|
| Listing Type | For Sale |
| Style | House |
| Sub-Type | Resale |
| Status | New |
| Year | 0 |
| Days On Site | 27 |
| Listing Provided By | RE/MAX WEST REALTY INC. | TRACEY LOGAN |
Features
| Bed(s) | 3 |
|---|---|
| Bath(s) | 3 |
| Basement | Y |
| Story(s) | 2 |
| Acreage | 0.04 |
Interior
| Interior Features | Carpet Free, Water Heater Owned |
|---|---|
| Cooling | Central Air |
| Heat Source | Gas |
| Fireplace Features | Natural Gas |
| Fireplace Yes / No | Yes |
Exterior
| Roof | Asphalt Shingle |
|---|---|
| Foundation Details | Stone |
| Construction Materials | Brick |
Parking
| Garage Yes / No | No |
|---|
Utilities
| Sewer | Sewer |
|---|
Taxes
| Tax Annual Amount | 6522.15 |
|---|---|
| Tax Legal Description | PT LT 103 PL 431 PARKDALE AS IN CA278644; CITY OF TORONTO |
| Tax Year | 2026 |
Area Information
| Province | ON |
|---|---|
| County | Toronto |
| City | Toronto W01 |
| Postal Code | M6K 2N1 |
| Area | South Parkdale |
| Listing VS Median (in M6K 2N1) | |
Price: $1,289,000 low | high Med: $0 On site: 27 low | high Med: | |
Request a showing
Request a showing
Contact
Learn More About This Property

| Province | ON |
|---|---|
| County | Toronto |
| City | Toronto W01 |
| Postal Code | M6K 2N1 |
| Area | South Parkdale |
| Listing VS Median (in M6K 2N1) | |
Price: $1,289,000 low | high Med: $0 On site: 27 low | high Med: | |