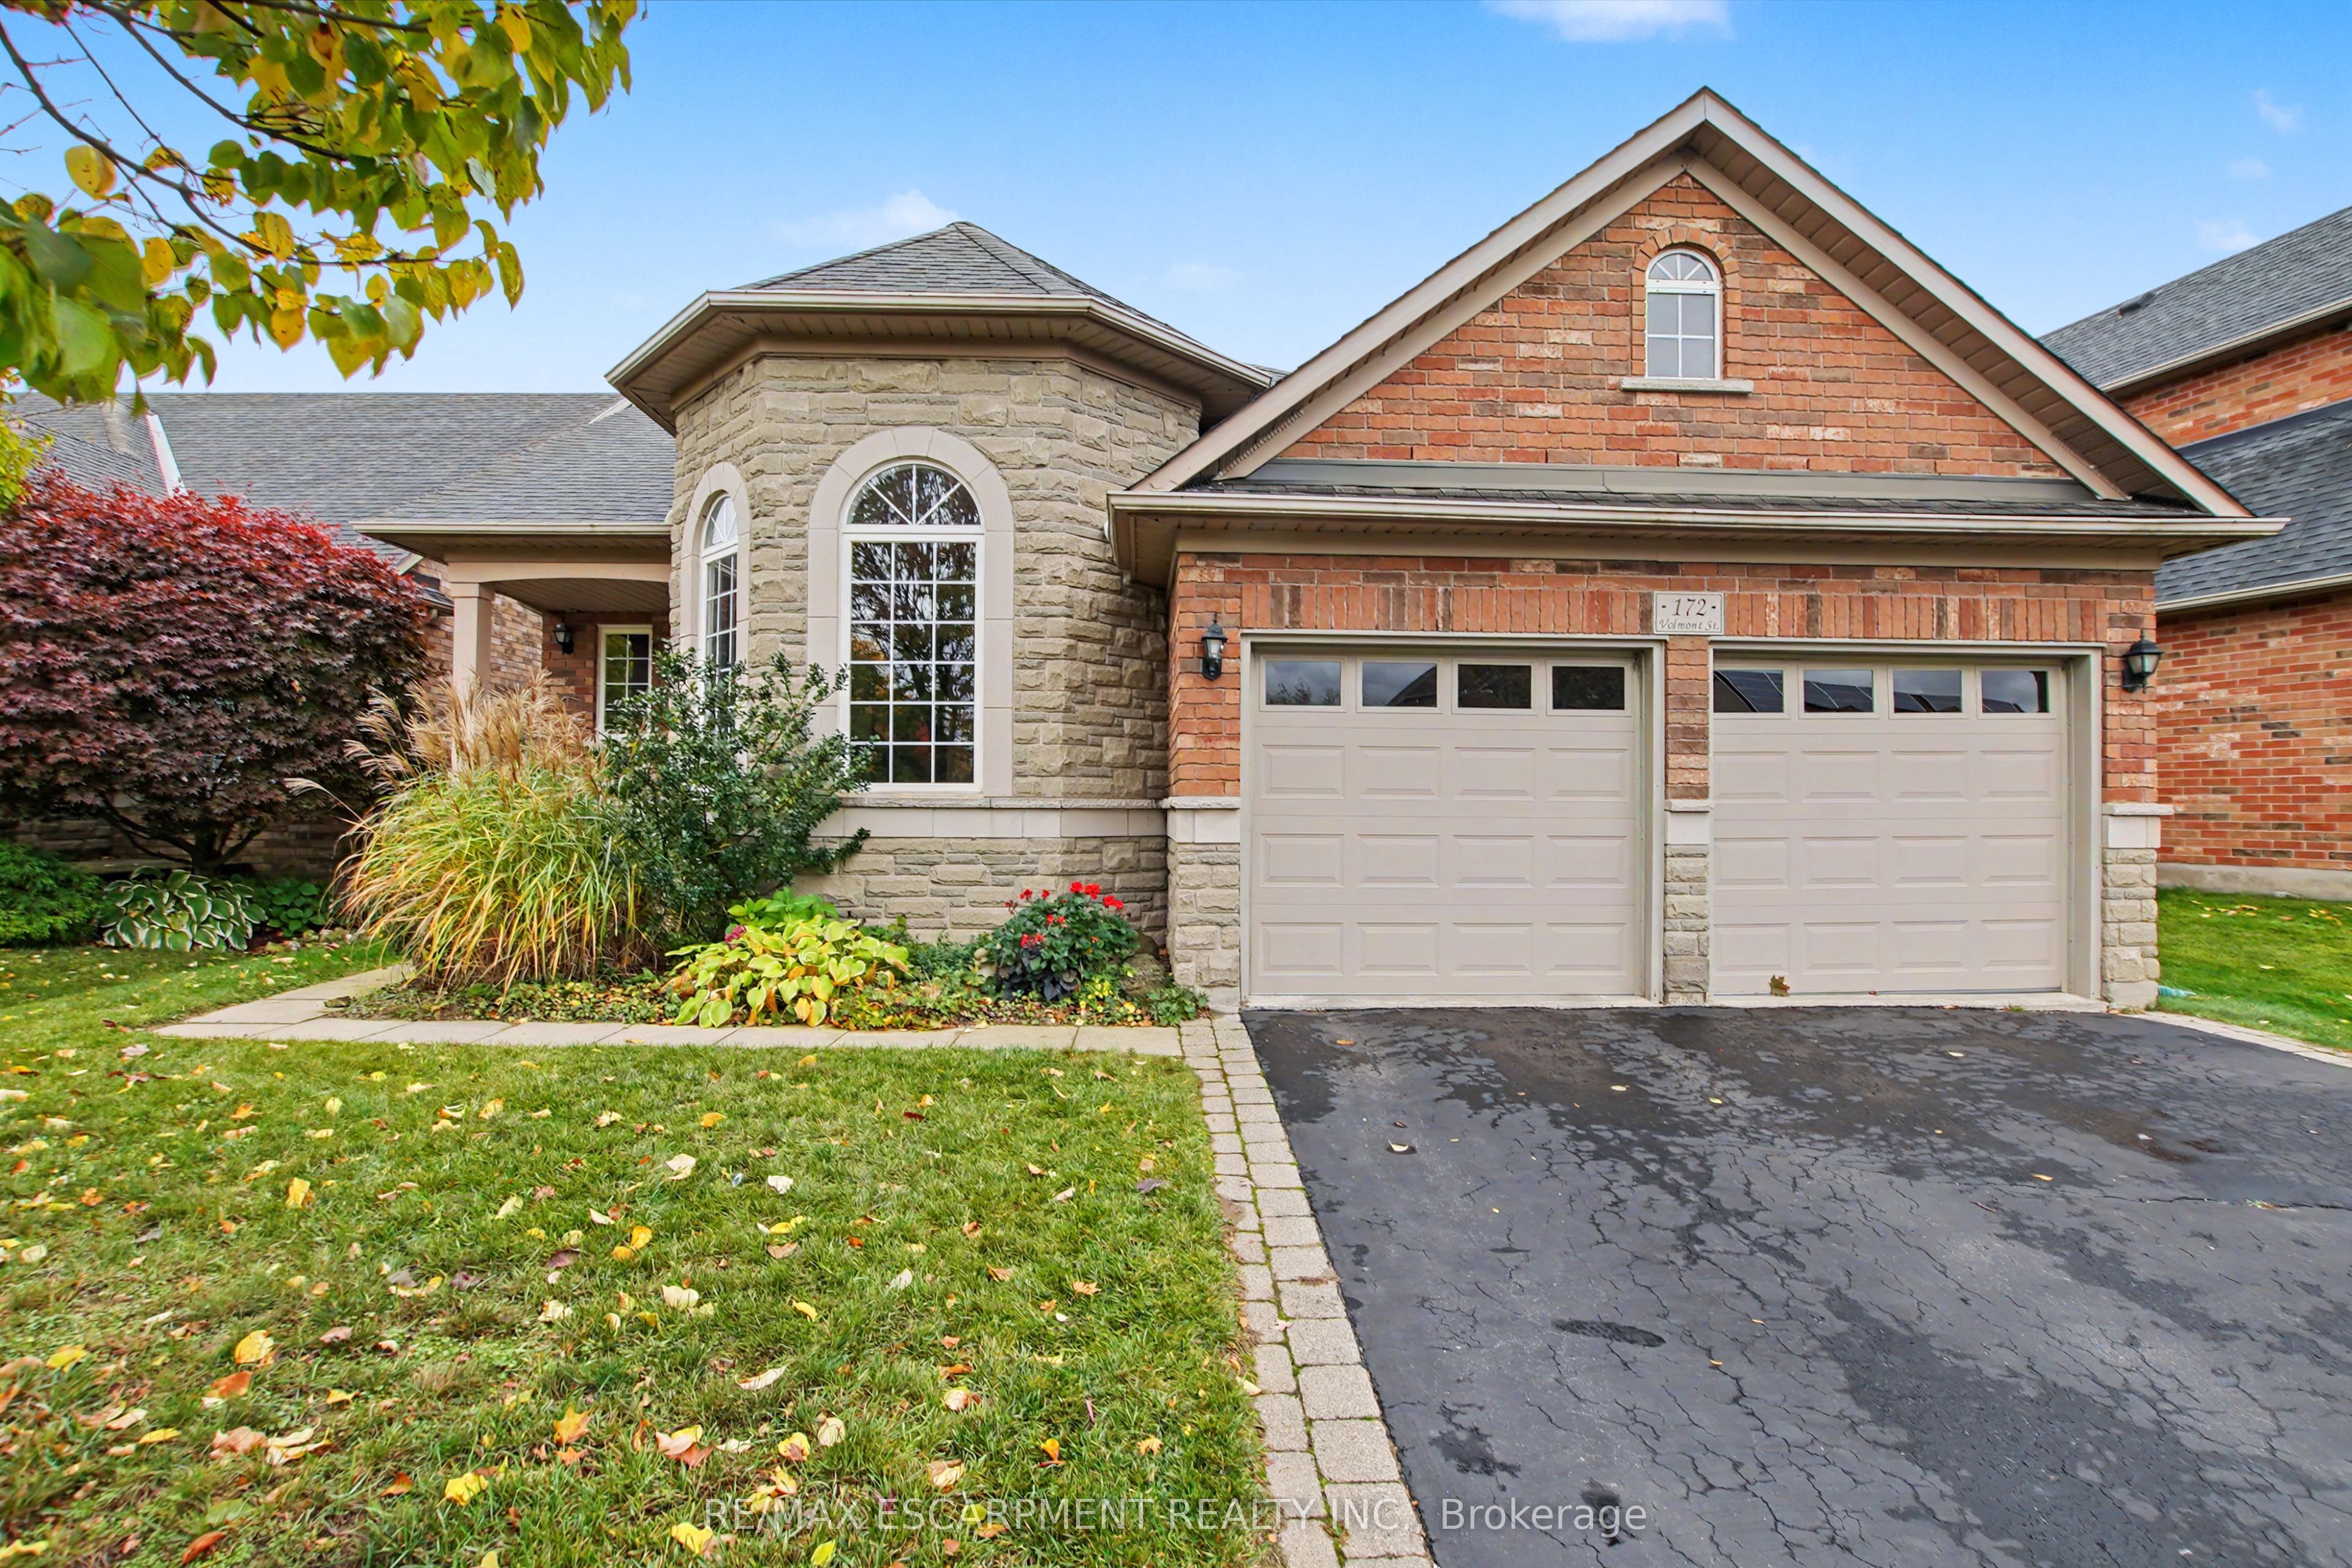
172 Valmont Court,Hamilton, ON L9G 5A1
Hamilton, ON L9G 5A1

Description
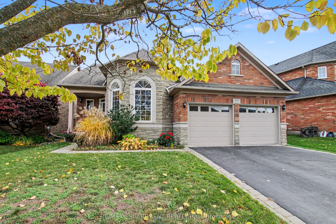
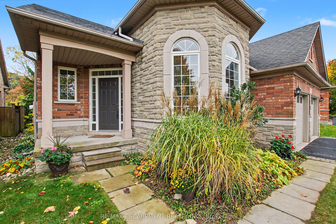
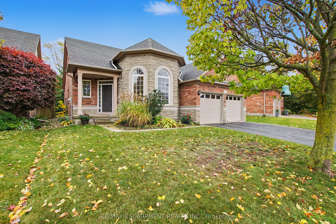
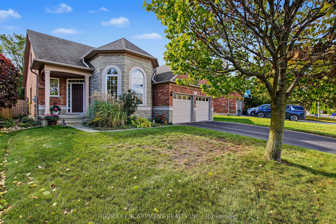
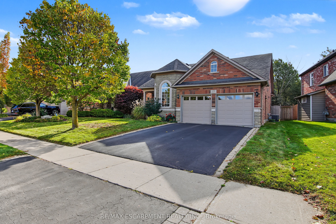
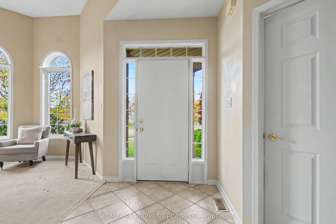
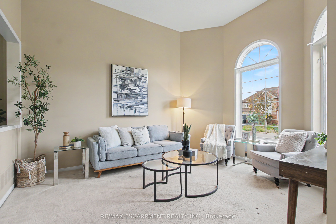
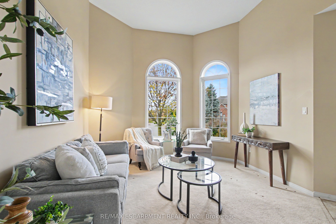
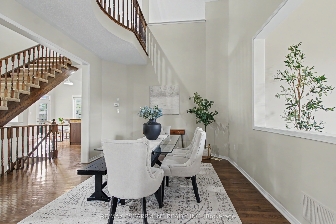
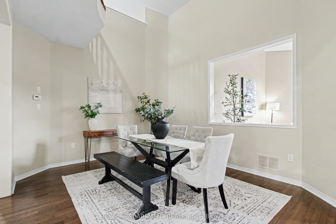
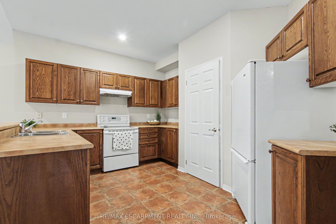
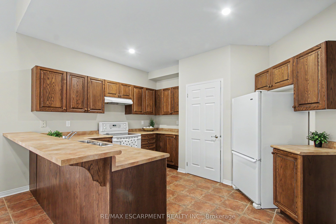
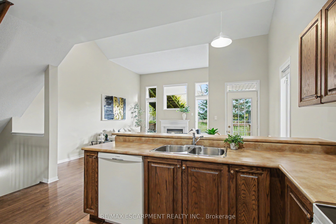
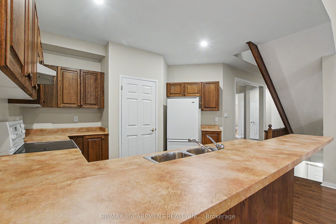
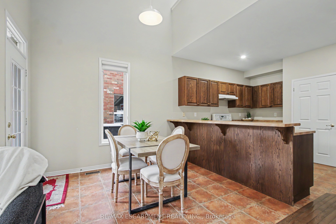
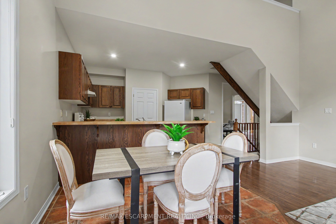
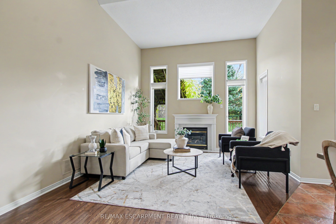
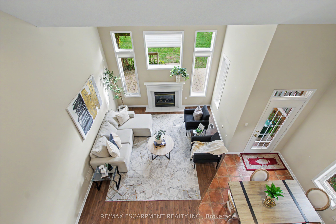
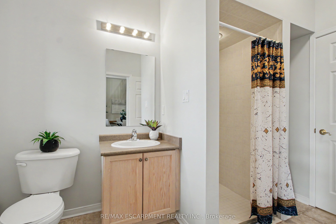
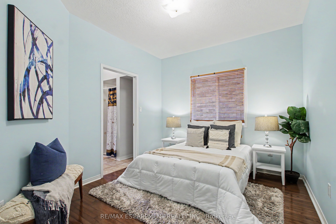
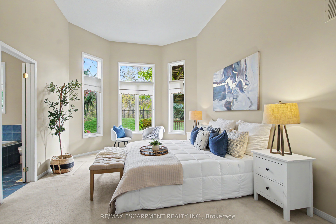
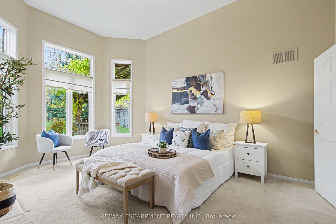
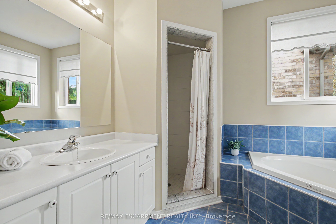
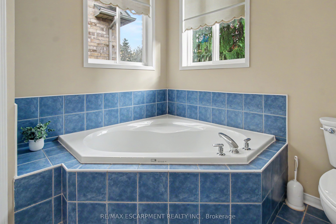
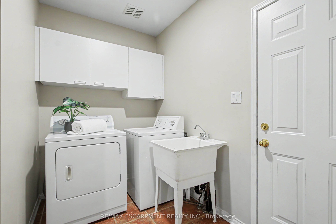
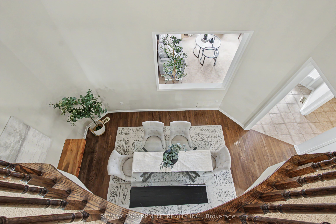
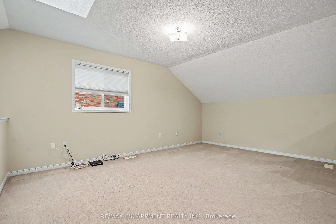
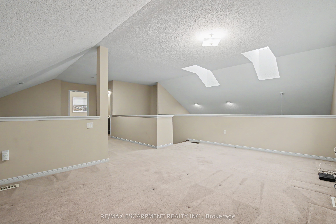
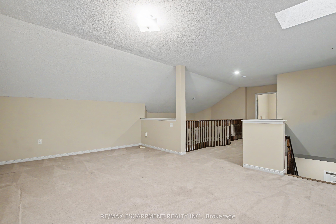
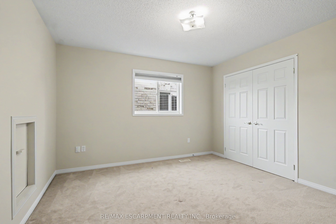
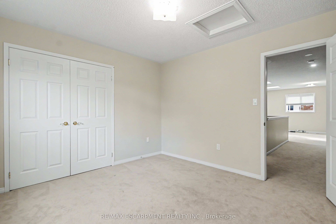
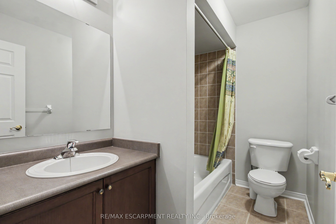
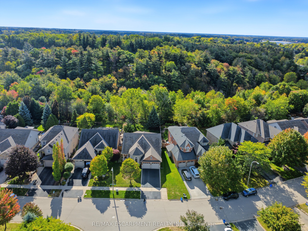
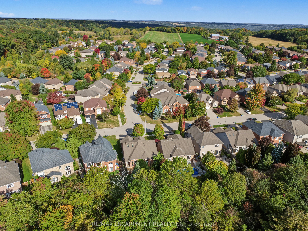
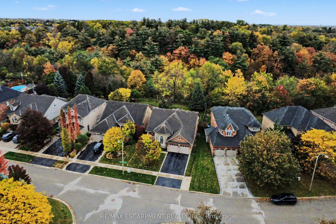
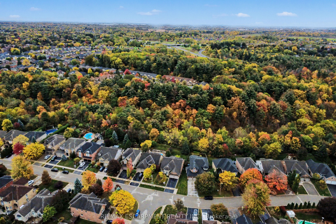
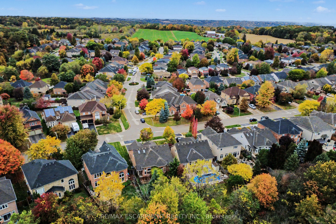
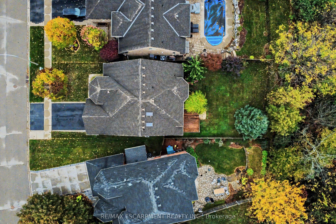
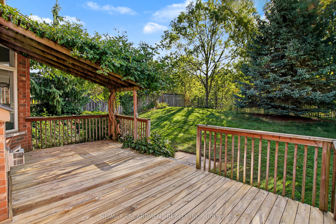
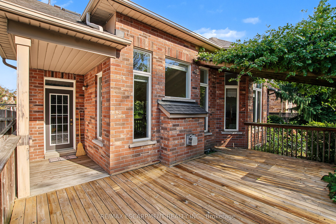
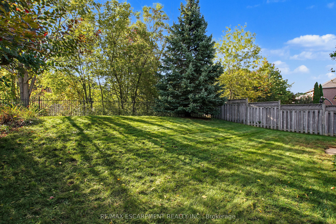
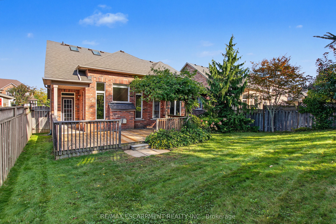
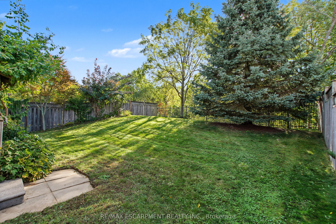
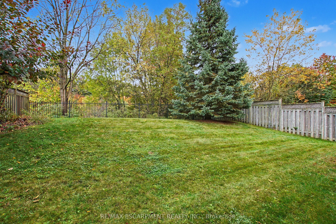
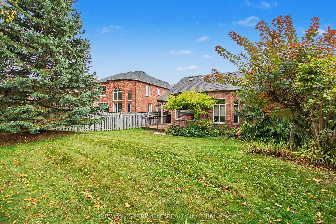
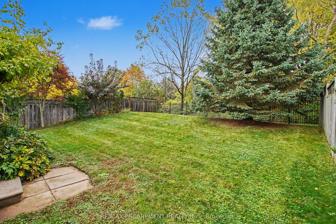
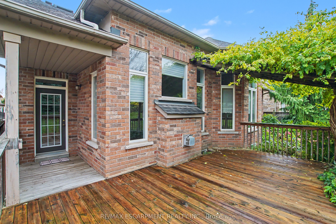
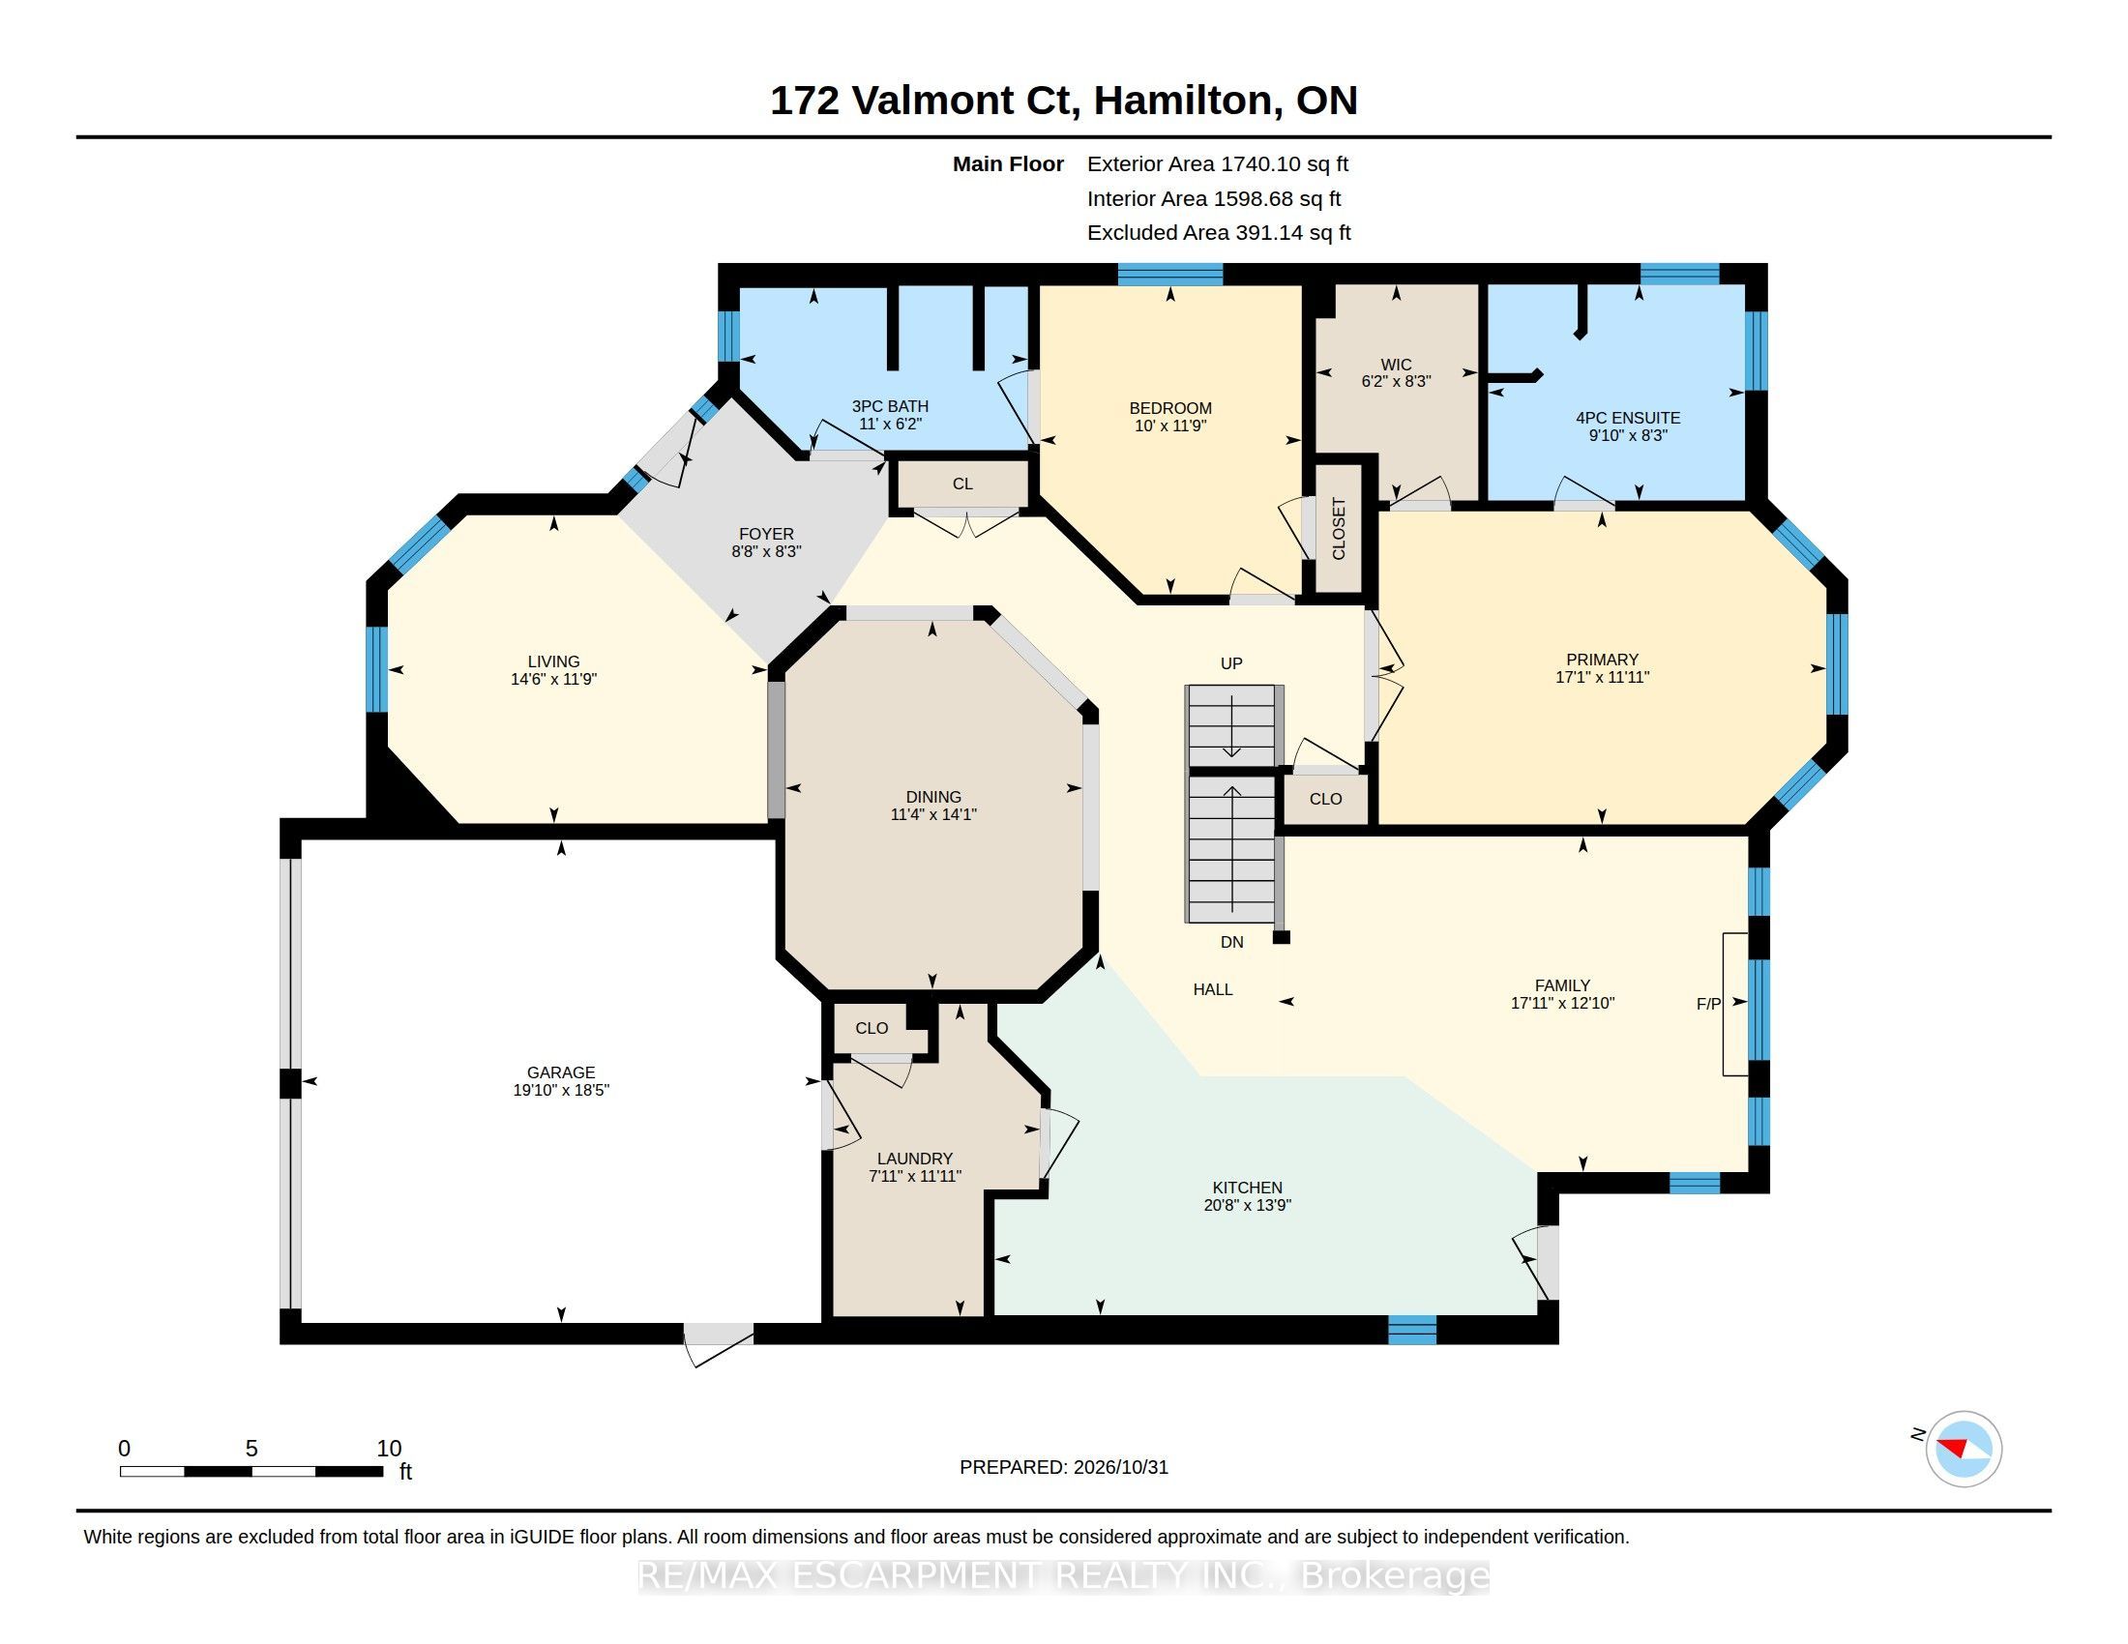
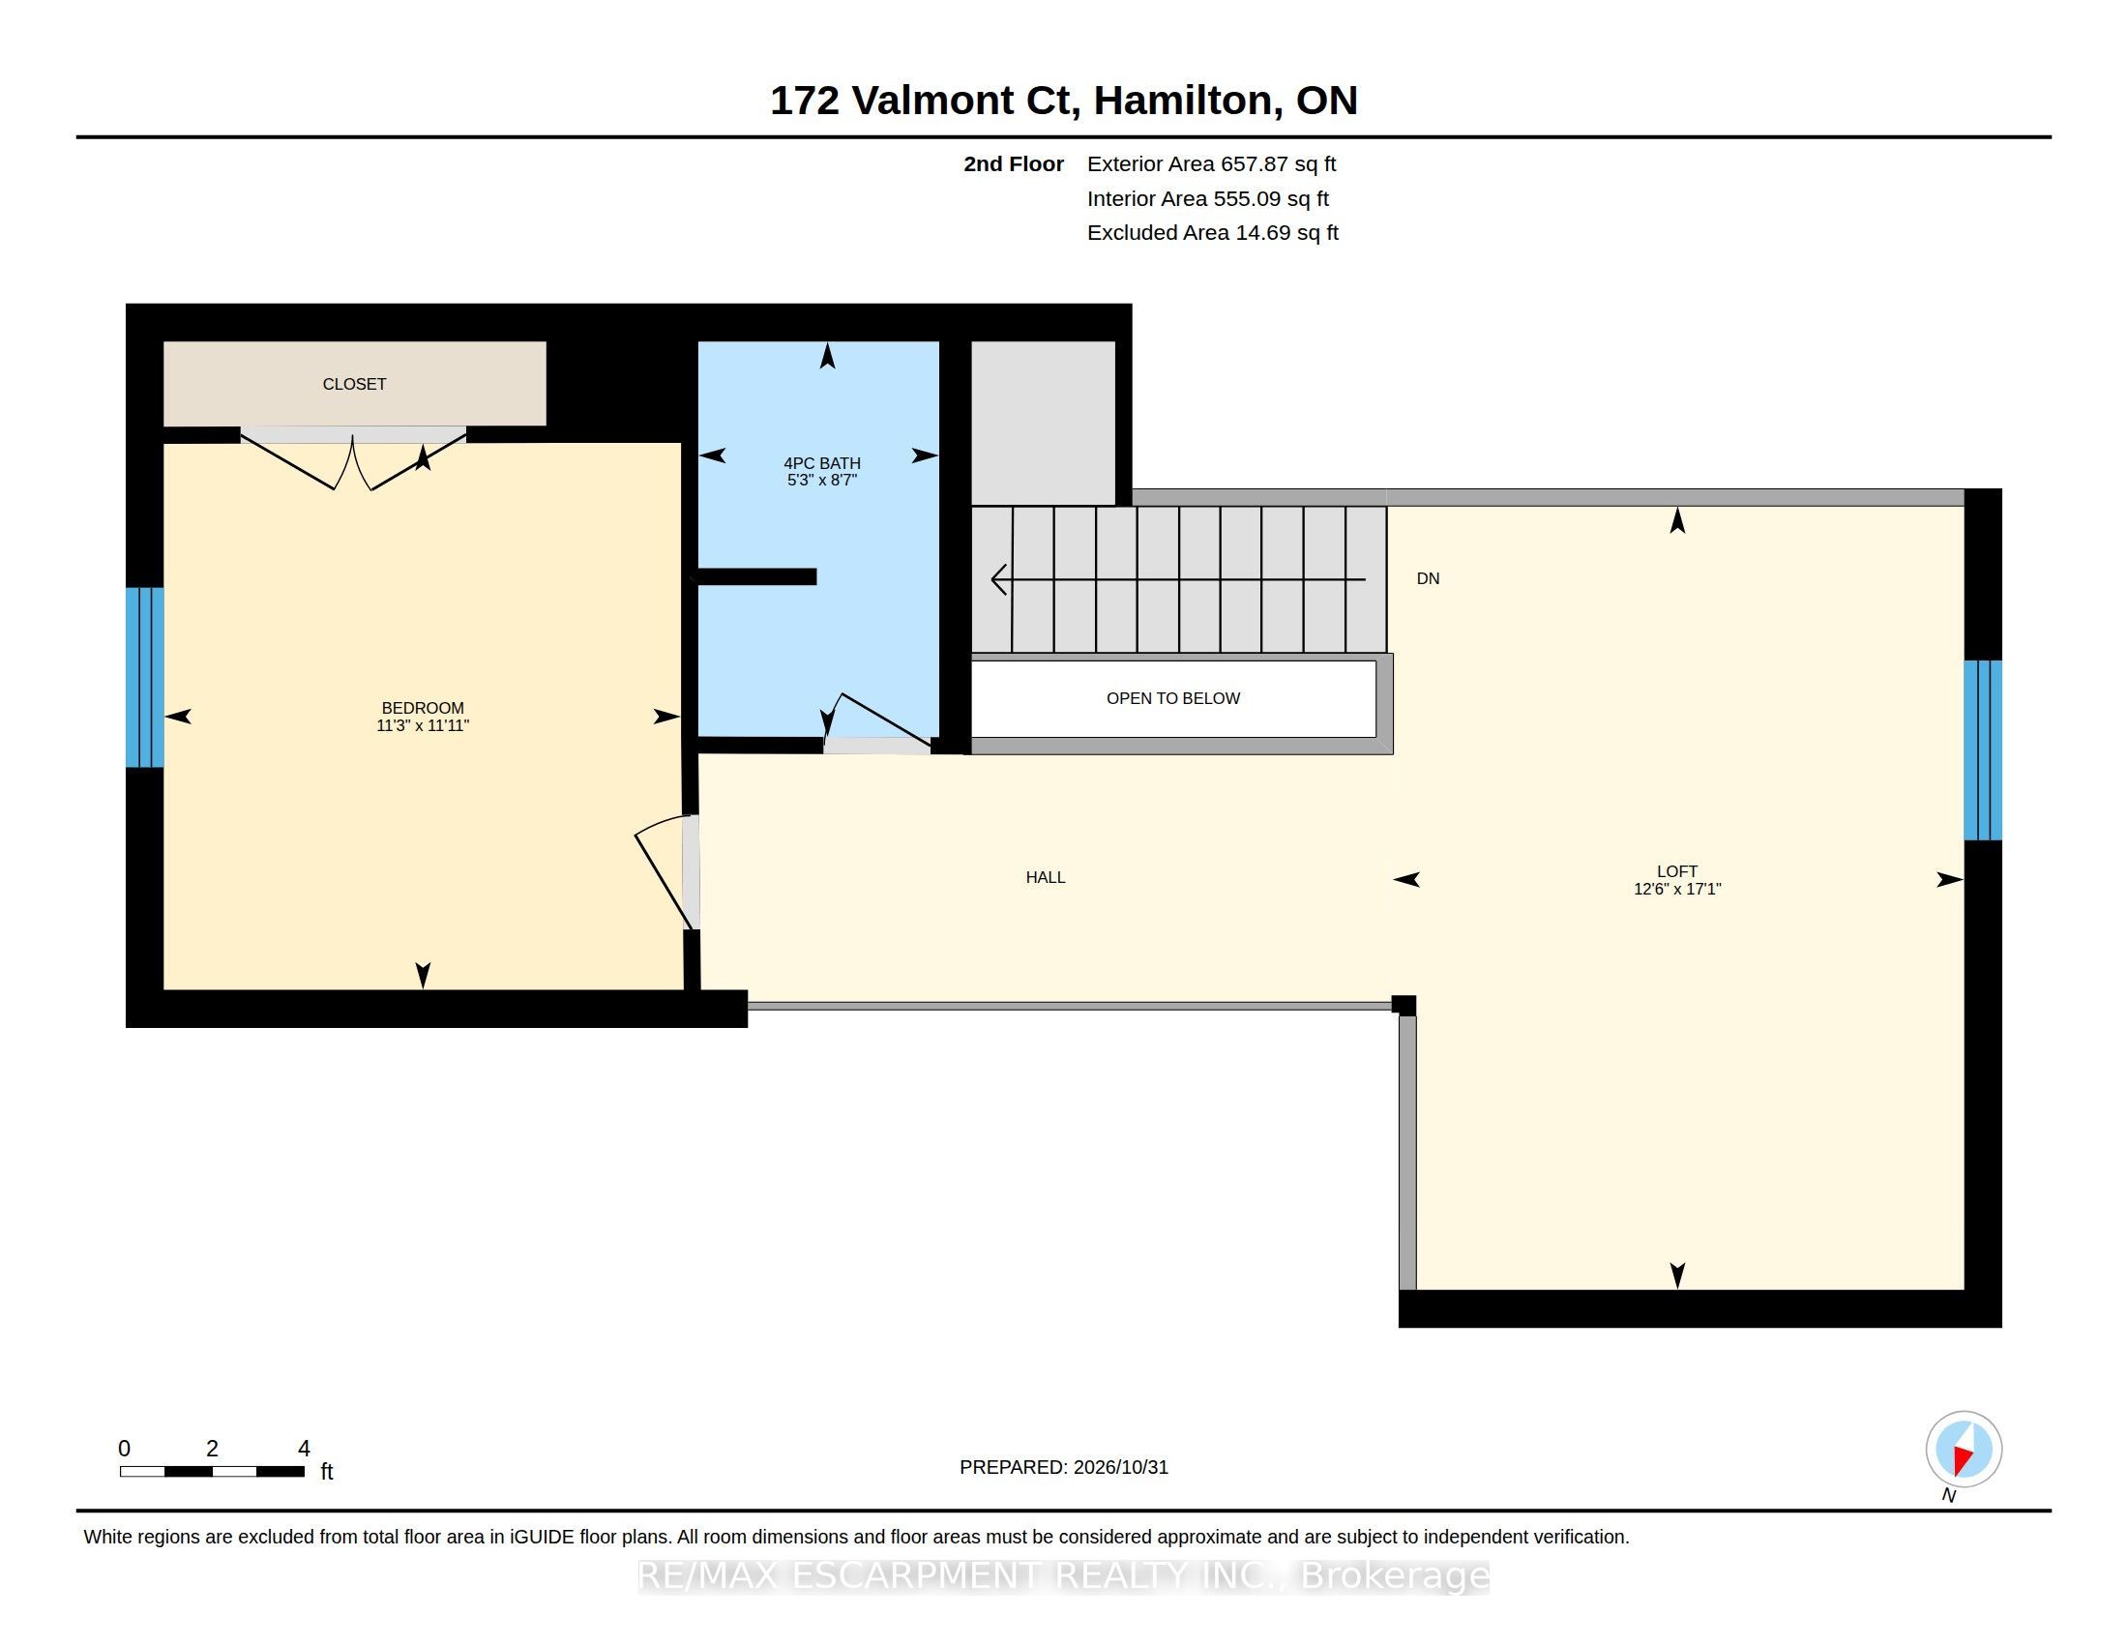
Rarely offered bungaloft on a quiet ravine court in sought-after Parkview Heights, Ancaster - and priced well below anything comparable in the neighbourhood. Offering 2,313 sq ft above grade, this is the layout downsizers wait years for: a large main-floor primary suite with walk-in closet and ensuite, a second main-floor bedroom and its semi-ensuite 3-piece bath - customized by the builder to an OT's specs, with wider doorways and a roll-in shower, making both fully accessible - main-floor laundry, so true one-level living is yours from day one. The striking bay-window living room and dining room both soar with vaulted ceilings, while the bright great room with gas fireplace walks out to a large deck under a vine-covered pergola, overlooking a private yard with mature trees and a natural ravine backdrop. The eat-in kitchen with pantry sits at the heart of the home. Upstairs, a spacious loft, a third bedroom and a 4-piece bath give family and guests their own retreat. The full, unfinished basement with bath rough-in is a blank canvas ready for your plans. Double garage with inside entry and parking for four. Lovingly maintained by the original family and ready for its next chapter, bring your design ideas and make it your own. Steps to parks, trails, the community centre, schools and transit, with quick access to the Linc and 403. Immediate possession available. Homes like this rarely come to market at this price.
Details
| MLS # | X14140404 |
|---|---|
| Listing Type | For Sale |
| Style | Condominium |
| Sub-Type | Resale |
| Status | New |
| Year | 0 |
| Days On Site | 12 |
| Listing Provided By | RE/MAX ESCARPMENT REALTY INC. | X14140404 184004 |
Features
| Bed(s) | 3 |
|---|---|
| Bath(s) | 3 |
| Garage | 2 |
| Basement | Y |
| Acreage | 0.14 |
| Property View | Creek, Stream |
Interior
| Interior Features | Auto Garage Door Remote, Primary Bedroom - Main Floor, Rough-In Bath, Sump Pump, Water Heater |
|---|---|
| Cooling | Central Air |
| Heat Source | Gas |
| Fireplace Features | Family Room, Natural Gas |
| Fireplace Yes / No | Yes |
Exterior
| Exterior Features | Deck |
|---|---|
| Roof | Asphalt Shingle |
| Foundation Details | Poured Concrete |
| View | Creek/Stream |
| Construction Materials | Brick Veneer, Stone |
Parking
| Garage Yes / No | Yes |
|---|---|
| Parking Features | Front Yard Parking, Inside Entry, Private Double |
Utilities
| Sewer | Sewer |
|---|
Taxes
| Tax Annual Amount | 8185.64 |
|---|---|
| Tax Legal Description | LOT 16, PLAN 62M831; S/T RIGHT TO ENTER UNTIL THE EARLIER OF (A) THE DATE THE TOWN OF ANCASTER HAS ASSUMED ALL SERVICES OR (B) FIVE YEARS FROM 2002.09.18, AS SET OUT IN WE119957; ANCASTER; CITY OF HAMILTON. |
| Tax Year | 2026 |
Area Information
| Province | ON |
|---|---|
| County | Hamilton |
| City | Hamilton |
| Postal Code | L9G 5A1 |
| Area | Ancaster |
| Listing VS Median (in L9G 5A1) | |
Price: $1,198,000 low | high Med: $0 On site: 12 low | high Med: | |
Request a showing
Request a showing
Contact
Learn More About This Property

| Province | ON |
|---|---|
| County | Hamilton |
| City | Hamilton |
| Postal Code | L9G 5A1 |
| Area | Ancaster |
| Listing VS Median (in L9G 5A1) | |
Price: $1,198,000 low | high Med: $0 On site: 12 low | high Med: | |
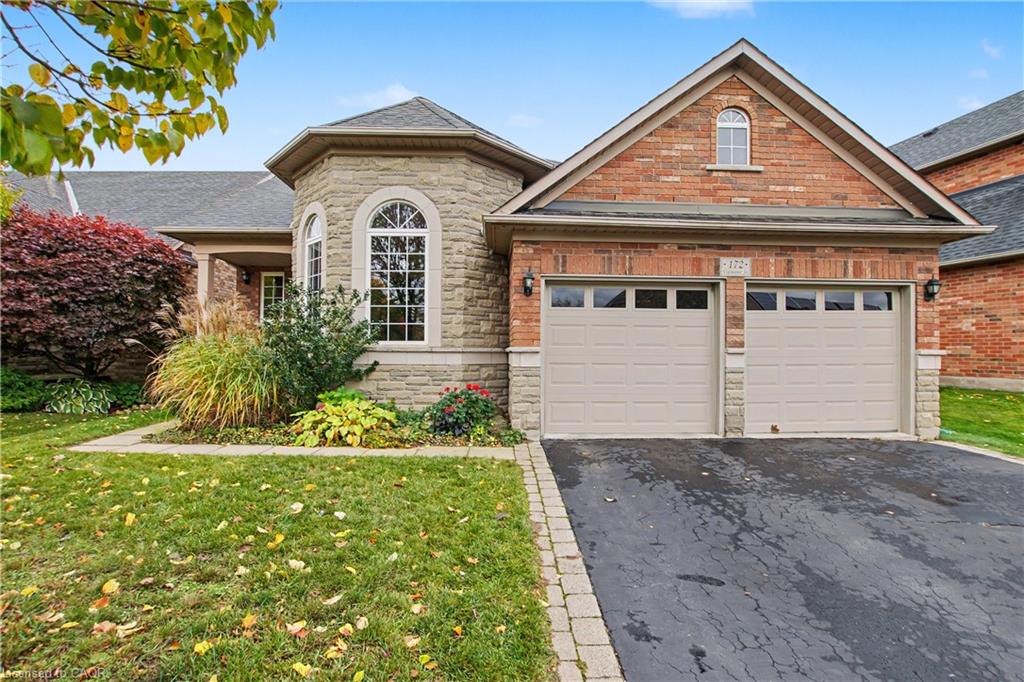 | $1,198,000172 Valmont CourtAncaster, ON L9G 5A1 |
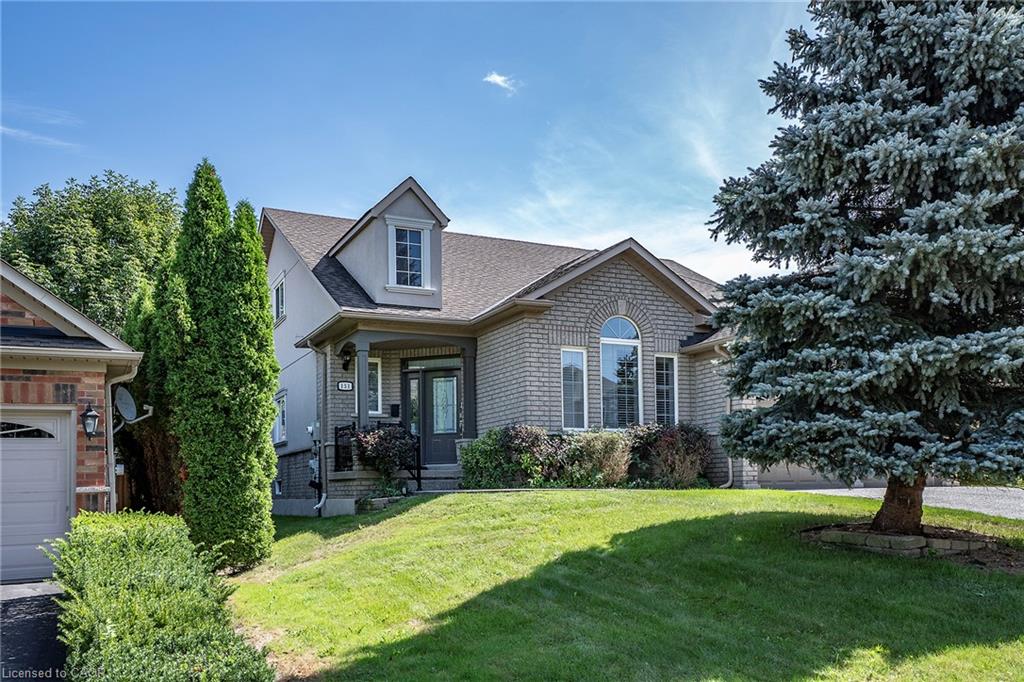 | $1,399,900151 Moore CrescentAncaster, ON L9G 4Z9 |
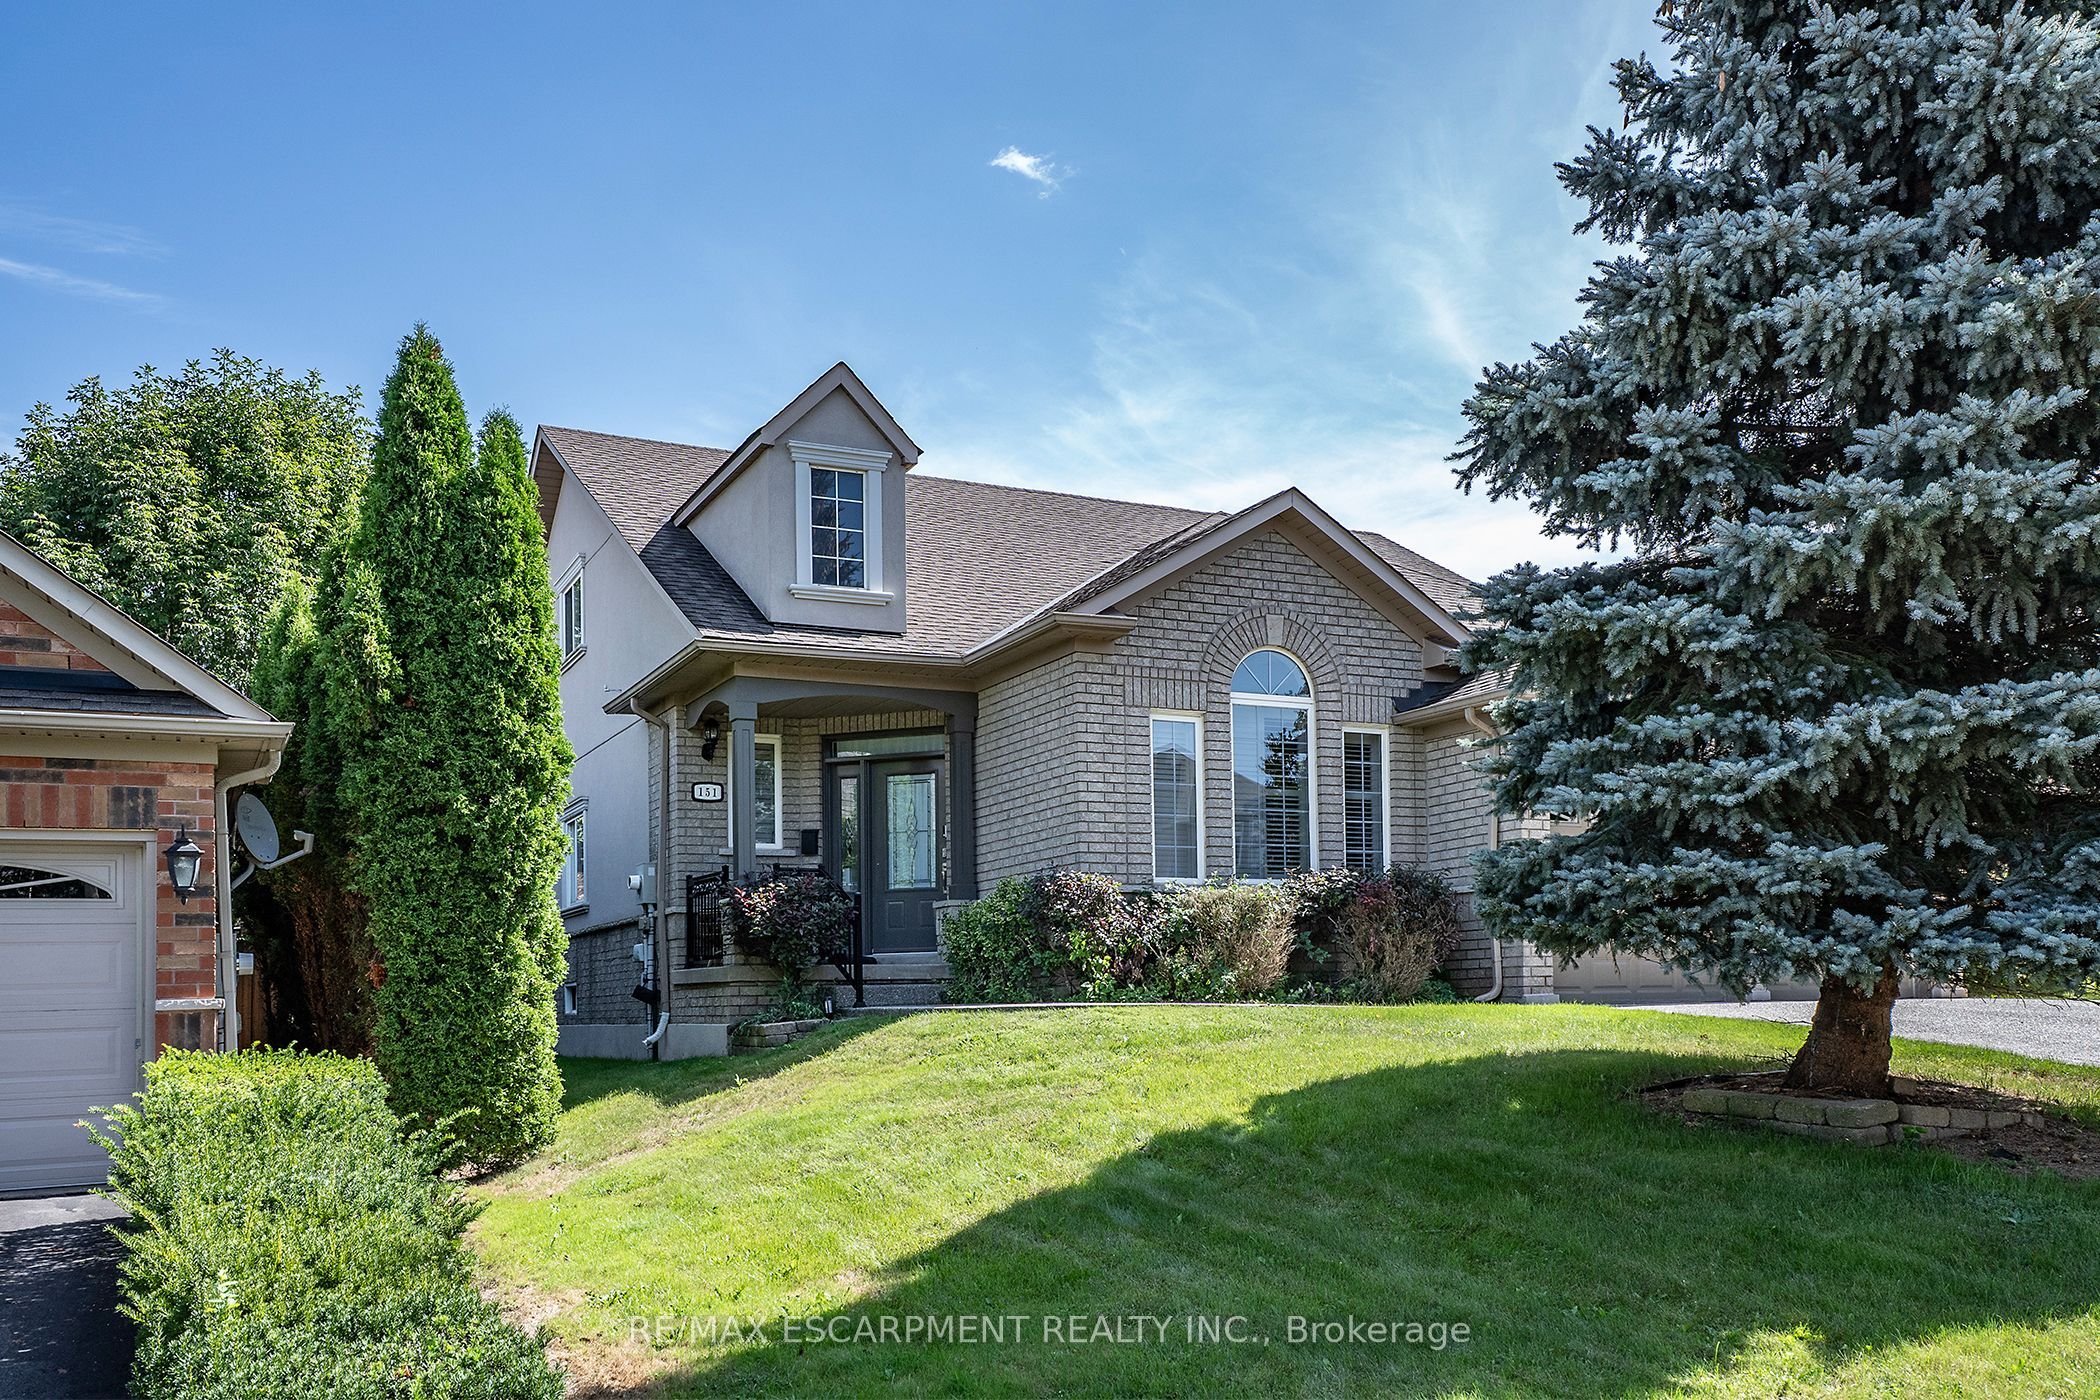 | $1,399,900151 Moore CrescentHamilton, ON L9G 4Z9 |