164 Pusey Boulevard,Brantford, ON N3R 6L3
Brantford, ON N3R 6L3

Description
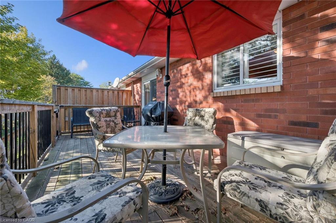
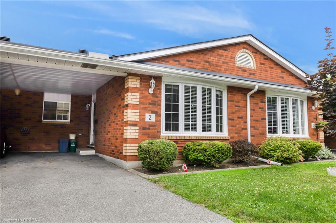
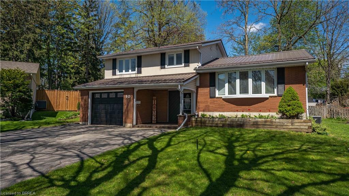
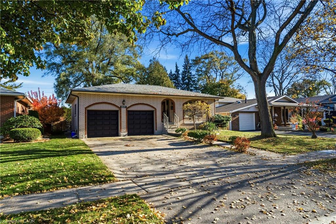
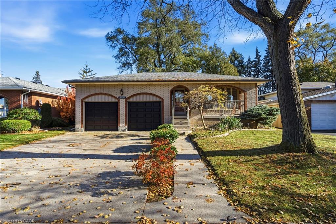
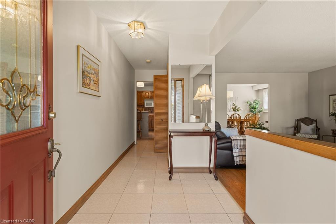
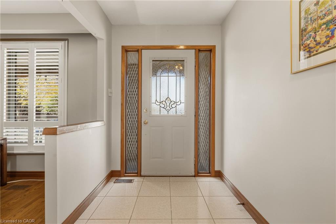
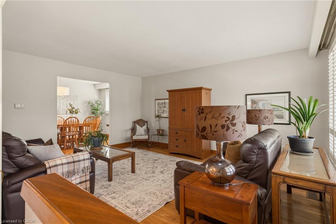
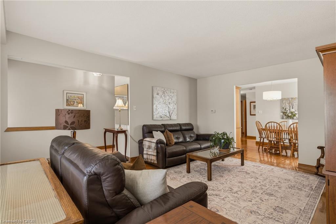
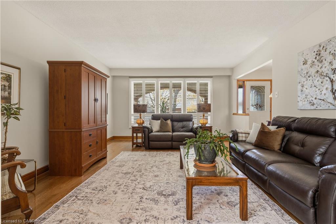
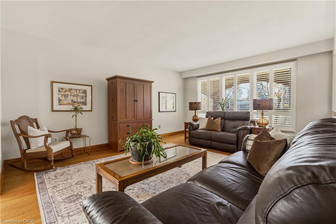
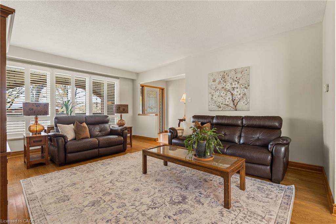
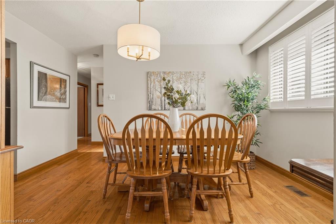
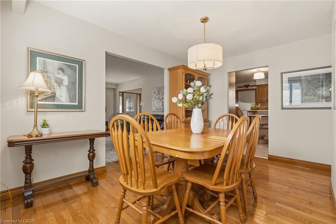
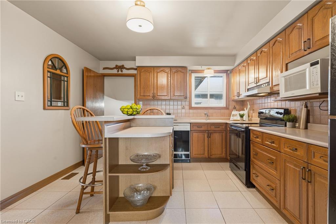
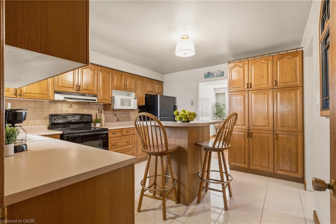
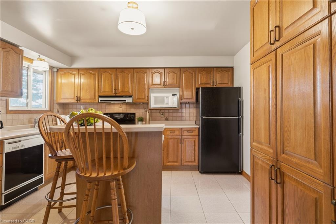
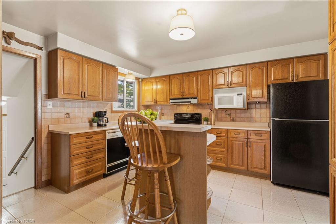
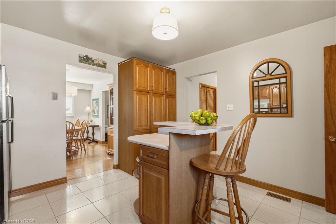
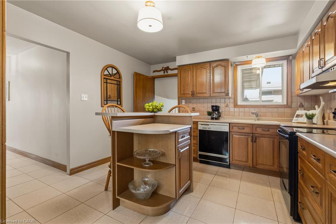
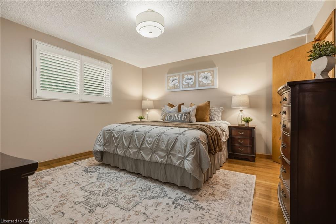
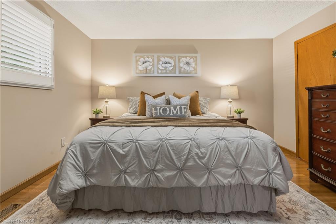
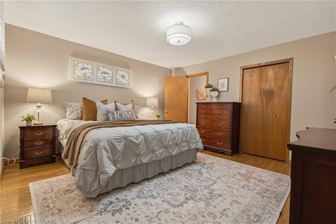
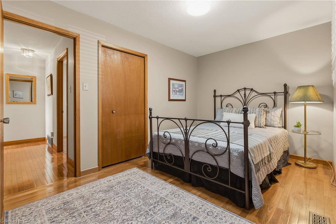
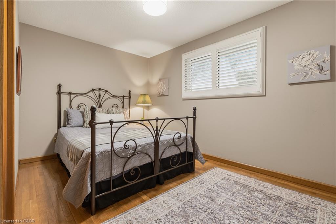
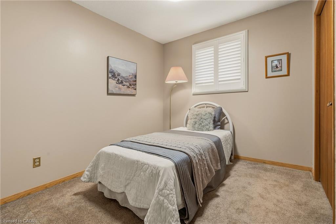
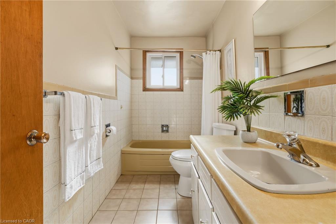
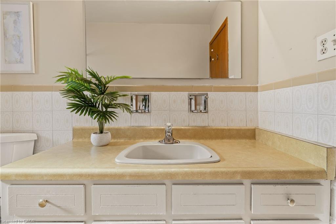
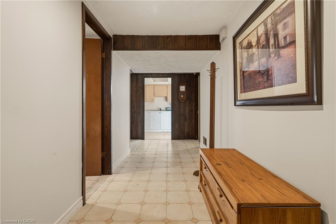
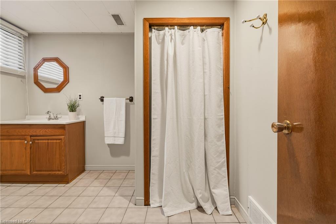
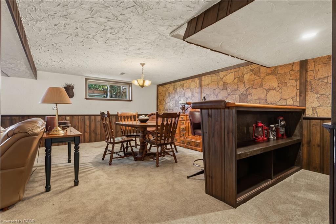
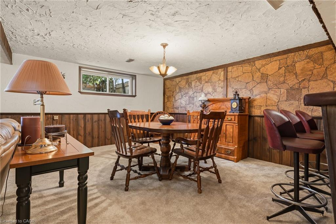
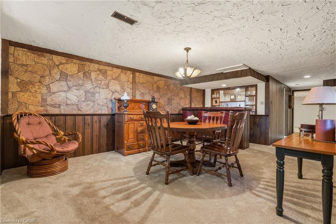
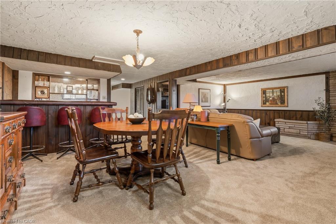
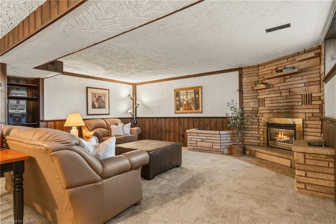
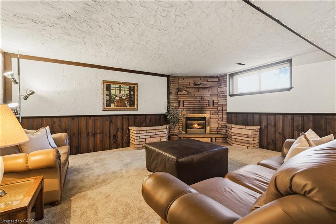
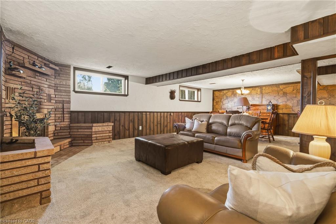
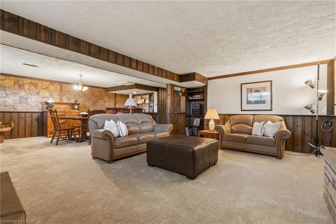
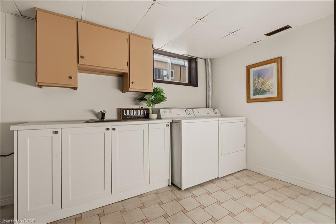
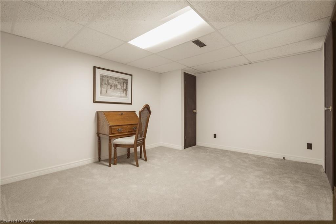
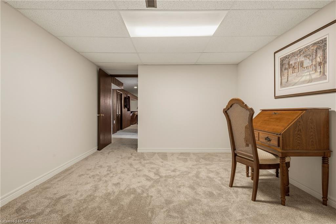
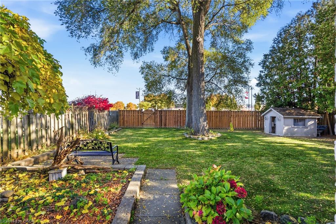
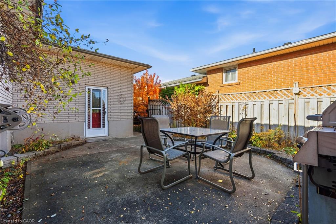
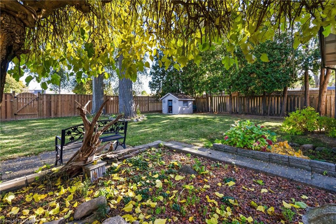
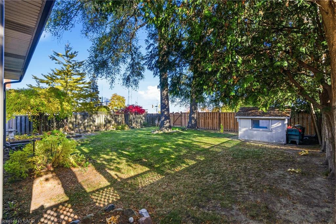
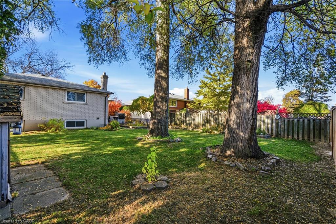
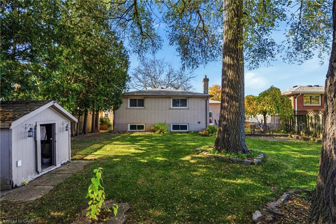
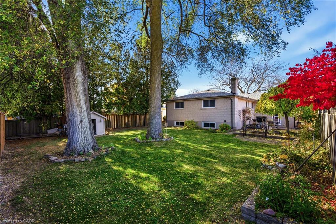
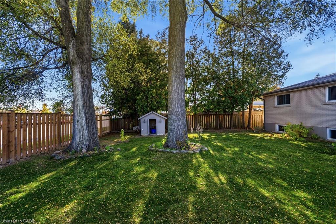
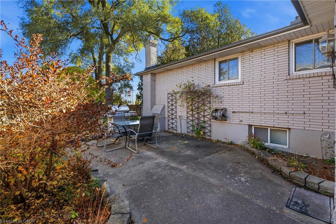
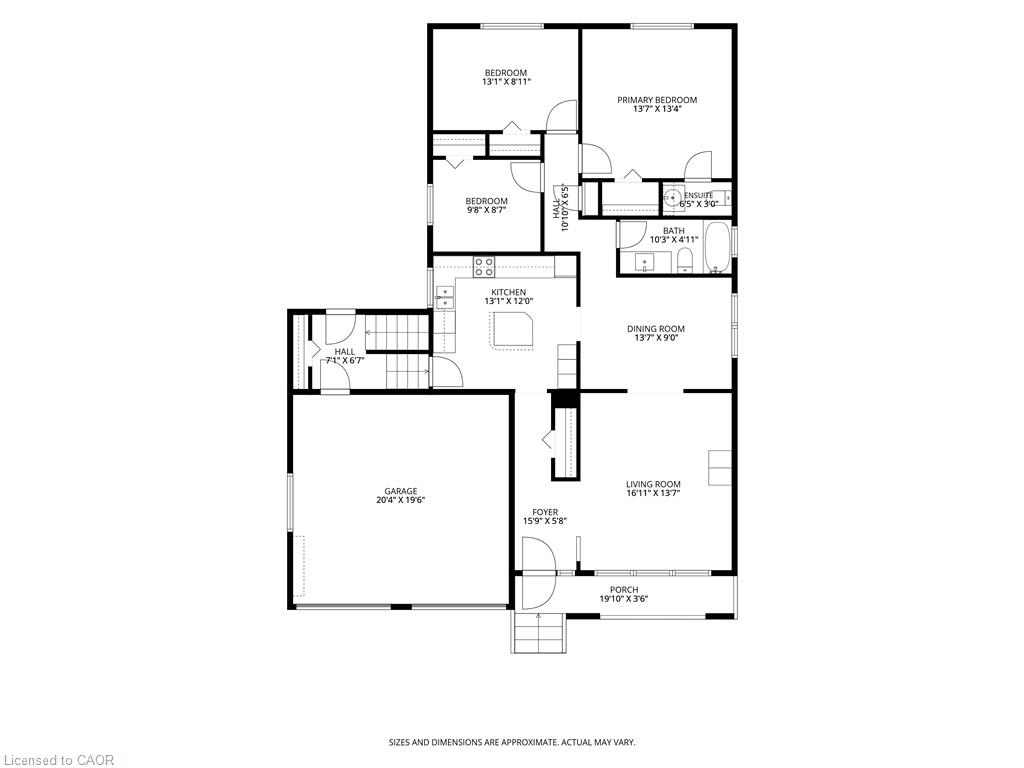
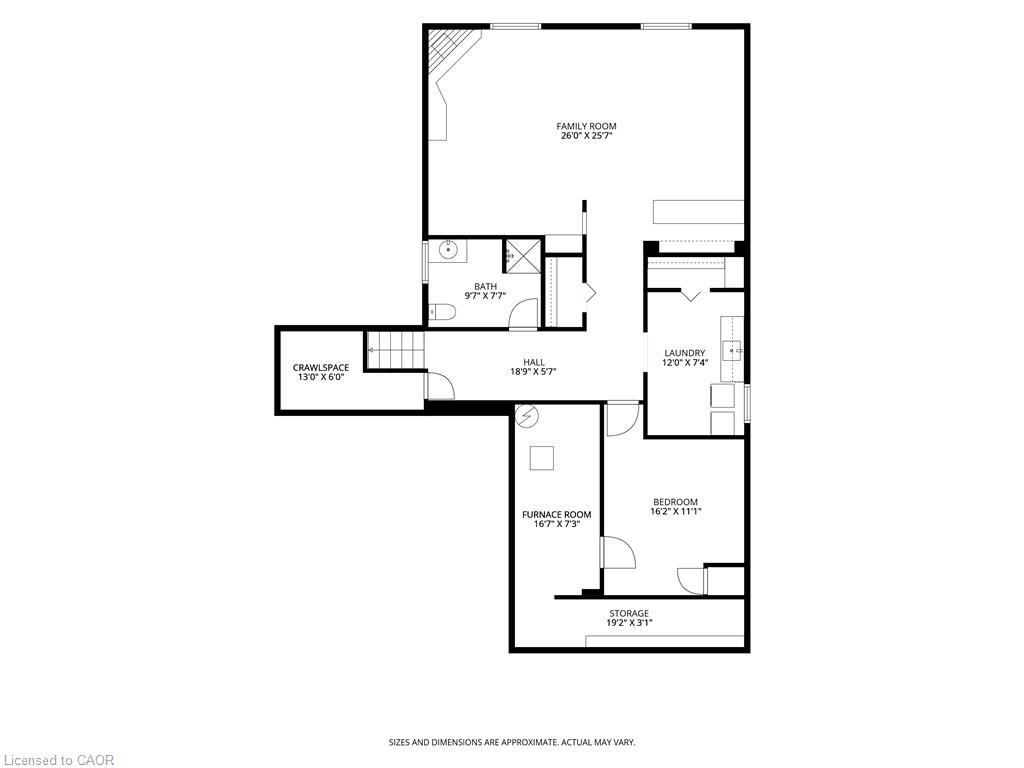
Welcome to 164 Pusey Blvd with over 2500 square feet of finished living space! This well maintained, solid brick bungalow offers fantastic curb appeal, functional layout and plenty of space for the whole family, nestled on a family friendly street in Brantford. The main level features beautifully refinished original hardwood flooring throughout most of the living space, spacious separate living room and a dedicated dining room, perfect for entertaining. Three generous sized bedrooms, including a primary with a convenient 2 pc ensuite, and an additional 4 pc bathroom. The spacious kitchen offers an island with seating for four and plenty of room to gather. Step down to the mudroom with direct access to the backyard and the impressive double car garage, complete with high ceilings. The fully finished basement provides even more living space with brand new carpeting, oversized bar area, a separate office or den, 3 piece bathroom, laundry room and ample storage. Outside, enjoy a fully fenced backyard stretching over 130 ft deep, complete with a storage shed and gas BBQ hookup. Impressive concrete driveway and parking for 4 cars. Major updates include new electrical panel to be completed Nov 24th, air conditioning '25, furnace '19 and roof '16. Lovingly maintained by the same owners for over 40 years. Just minutes to excellent highway access, shopping, bus route and all other amenities.
Details
| MLS # | 40876455 |
|---|---|
| Listing Type | For Sale |
| Style | House |
| Sub-Type | Resale |
| Status | Active Under Contract |
| Days On Site | 7 |
| Listing Provided By | RE/MAX Escarpment Realty Inc. | Cindy Murrell-Wright |
Features
| Bed(s) | 3 |
|---|---|
| Bath(s) | 3 Total |
| SQ Feet | 1,380 |
| Garage | 2 |
| Basement | Y |
| Story(s) | 1 |
| Zoning | R |
| Acreage | 0.17 |
Interior
| Appliances | Water Heater, Dishwasher, Dryer, Microwave, Refrigerator, Stove, Washer |
|---|---|
| Rooms Total | 13 |
| Interior Features | Central Vacuum, In-law Capability |
| Cooling | Central Air |
| Cooling Yes / No | No |
| Heating | Forced Air, Natural Gas |
| Heating Yes / No | Yes |
| Fireplaces Total | 1 |
| Fireplace Features | Gas, Recreation Room |
| Window Features | Window Coverings |
| Laundry Features | In Basement |
Exterior
| Exterior Features | Privacy |
|---|---|
| Lot Features | Urban, Highway Access, Park, Place of Worship, Playground Nearby, Public Transit, Schools, Shopping Nearby |
| Construction Materials | Brick |
| Roof | Asphalt Shing |
| Foundation Details | Concrete Perimeter |
Parking
| Garage Spaces | 2 |
|---|---|
| Parking Features | Attached Garage, Inside Entry |
| Open Parking Yes / No | Yes |
| Attached Garage Yes / No | Yes |
Utilities
| Sewer | Sewer (Municipal) |
|---|
Taxes
| Tax Annual Amount | 5040.54 |
|---|
Area Information
| Province | ON |
|---|---|
| County | Brantford |
| City | Brantford |
| Postal Code | N3R 6L3 |
| Area | 2010 Brierpark | Greenbrier |
| Subarea | 2014 Grand Woodlands |
| Community Name | 2014 Grand Woodlands |
| Listing VS Median (in 2014 Grand Woodlands) | |
Price: $679,900 low | high Med: $624,900 sqft: 1,380 low | high Med: 1,734 $ / sqft: $493 low | high Med: $360 On site: 7 low | high Med: 0 | |
Request a showing
Request a showing
Contact
Learn More About This Property

| Province | ON |
|---|---|
| County | Brantford |
| City | Brantford |
| Postal Code | N3R 6L3 |
| Area | 2010 Brierpark | Greenbrier |
| Subarea | 2014 Grand Woodlands |
| Community Name | 2014 Grand Woodlands |
| Listing VS Median (in 2014 Grand Woodlands) | |
Price: $679,900 low | high Med: $624,900 sqft: 1,380 low | high Med: 1,734 $ / sqft: $493 low | high Med: $360 On site: 7 low | high Med: 0 | |