New Listing
1630 Shore Road 31,London South, ON N6K 5B9
London South, ON N6K 5B9

Description
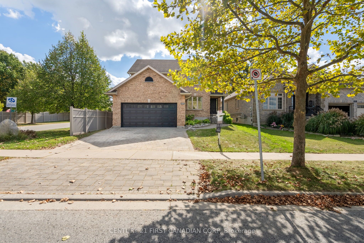
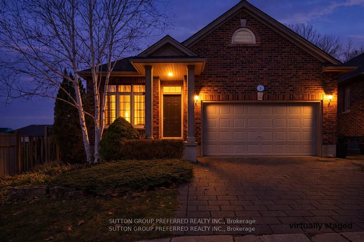
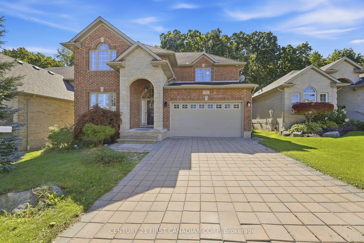
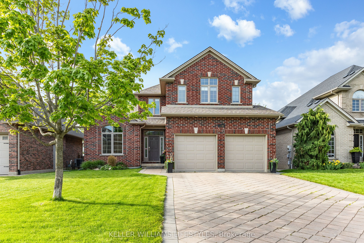
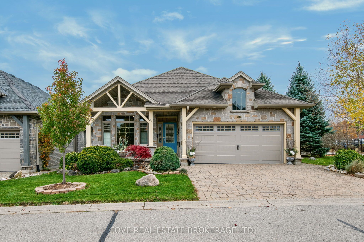
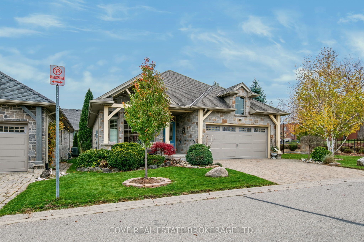
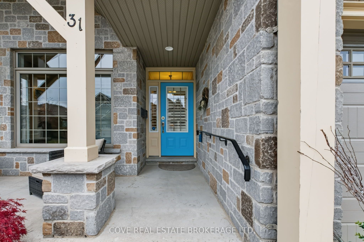
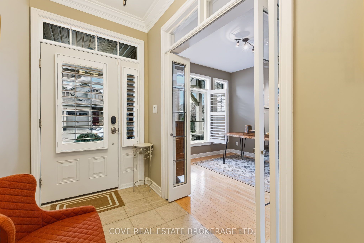
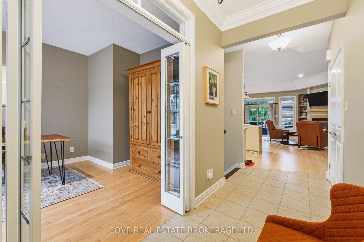
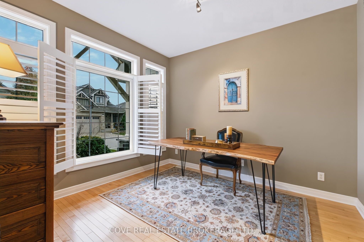
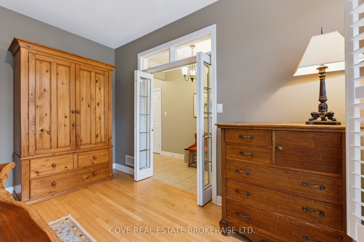
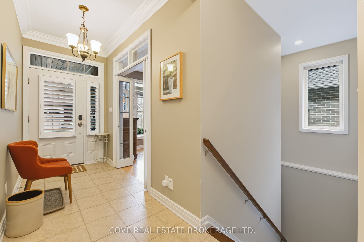
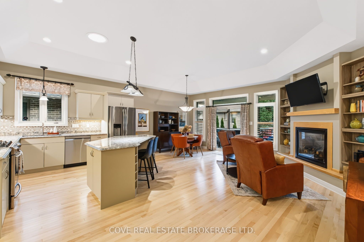
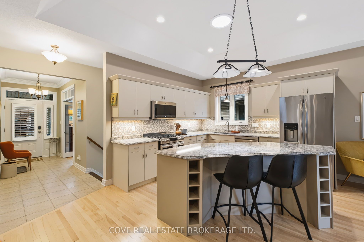
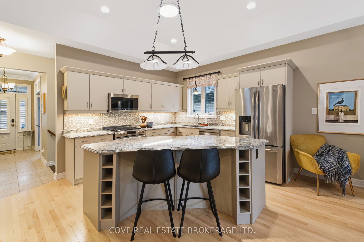
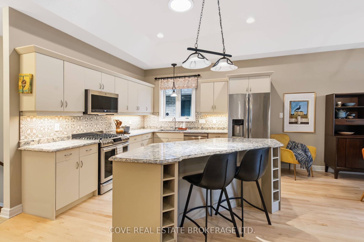
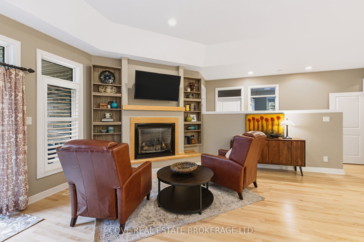
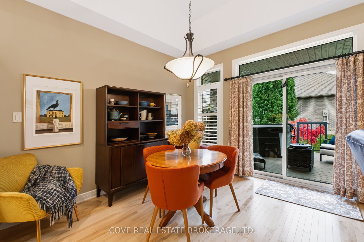
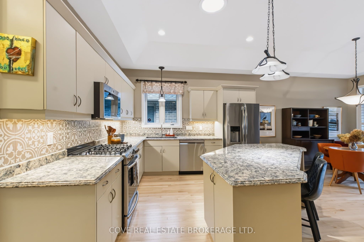
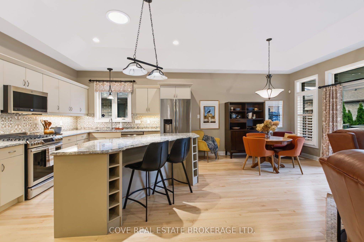
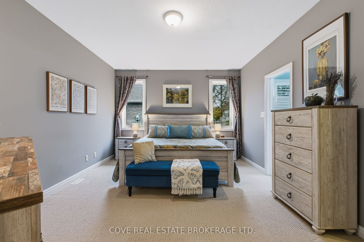
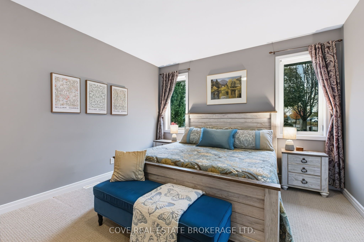
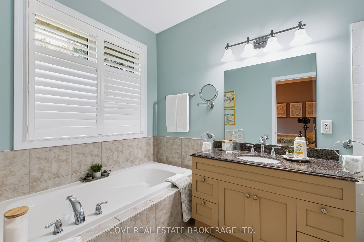
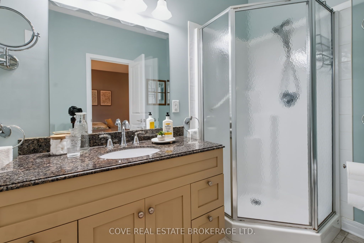
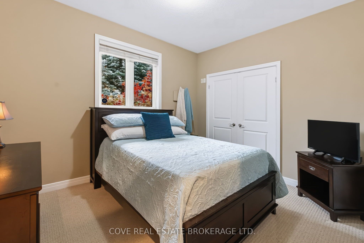
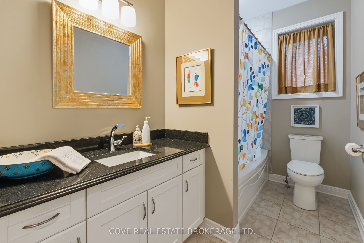
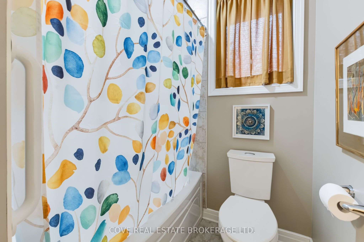
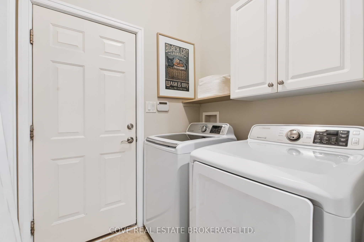
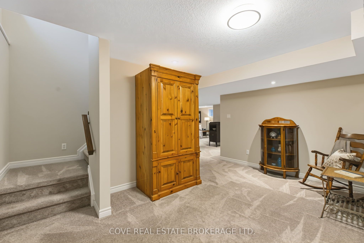
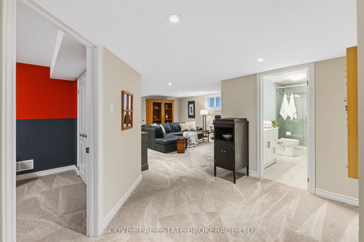
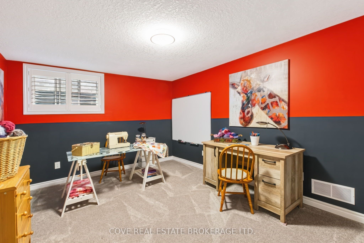
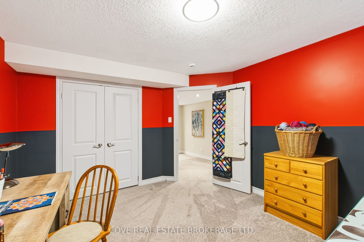
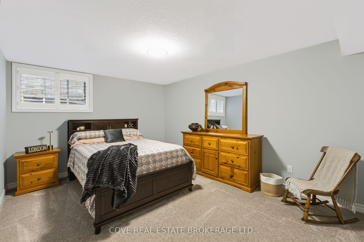
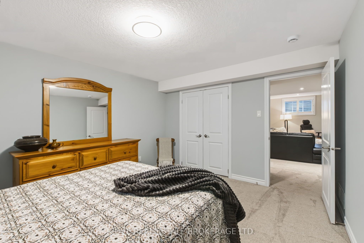
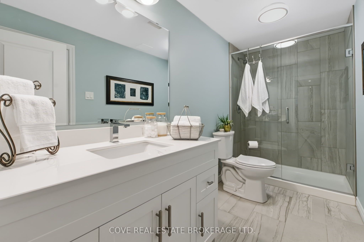
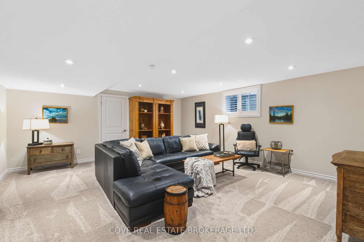
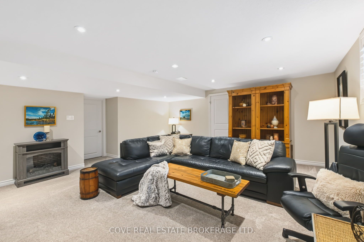
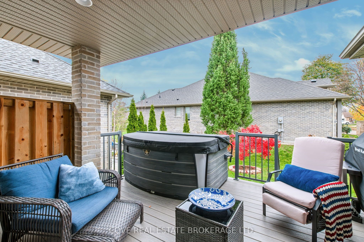
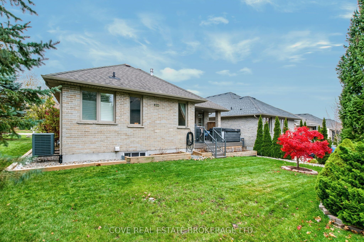
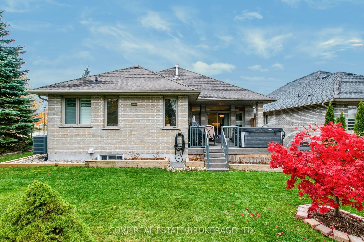
Beautiful brick and stone Bungalow with a Double Car Garage in desirable RiverBend! This detached 2+2 Bedroom, 3 Bathroom home is part of a vacant land condominium and offers the convenience of main-floor living close to Riverbend Plaza, West 5 shopping/restaurants and the walking trails at Kains Woods. Enjoy your morning coffee on the covered front porch or unwind in the hot tub on the covered rear deck overlooking the landscaped Back Yard. Inside, the Main Level features new hardwood flooring, California shutters and an open-concept Kitchen, Dining and Living area. The Kitchen island offers seating for casual meals or catching up with guests while dinner is being prepared while the gas fireplace makes the Living Room a comfortable spot to settle in for the evening. French doors off the Foyer lead to a bright Den/Office overlooking the front porch. The spacious Primary Bedroom includes a walk-in closet and a 4-piece Ensuite complete with a soaker tub and separate shower. There's also a second Bedroom, another 4-piece Bathroom and Laundry/Mud Room. The finished Basement includes a Recreation Room, two additional Bedrooms and a 3-piece Bathroom, giving overnight guests plenty of room to make themselves at home. There's also a Storage/Utility Room. Includes 7 appliances, hot tub, irrigation system, central vacuum and 85" Sony TV. See multimedia link for 3D walkthrough tour and floor plans.
Details
| MLS # | X14187970 |
|---|---|
| Listing Type | For Sale |
| HOA Dues | $145 |
| Sub-Type | Resale |
| Status | New |
| Year | 0 |
| Days On Site | 1 |
| Listing Provided By | COVE REAL ESTATE BROKERAGE LTD. | X14187970 799700 |
Features
| Bed(s) | 4 |
|---|---|
| Bath(s) | 3 |
| Garage | 2 |
| Basement | Y |
Interior
| Interior Features | Air Exchanger, Central Vacuum, In-Law Capability, Primary Bedroom - Main Floor, Storage, Sump Pump, Water Heater |
|---|---|
| Lease To Own Equipment | None |
| Cooling | Central Air |
| Heat Source | Gas |
| Fireplace Features | Fireplace Insert, Living Room, Natural Gas |
| Fireplace Yes / No | Yes |
| Laundry Features | Inside, Laundry Room |
Exterior
| Exterior Features | Canopy, Deck, Landscaped, Lawn Sprinkler System, Privacy, Porch, Year Round Living |
|---|---|
| Roof | Shingles |
| Foundation Details | Poured Concrete |
| Topography | Rolling |
| Construction Materials | Brick, Stone |
Parking
| Garage Yes / No | Yes |
|---|---|
| Parking Features | Inside Entry, Private |
Taxes
| Tax Annual Amount | 5941.26 |
|---|---|
| Tax Assessed Value | 344000 |
| Tax Year | 2026 |
Area Information
| Province | ON |
|---|---|
| County | Middlesex |
| City | London South |
| Postal Code | N6K 5B9 |
| Area | South A |
| Listing VS Median (in N6K 5B9) | |
Price: $799,900 low | high Med: $0 On site: 1 low | high Med: | |
Request a showing
Request a showing
Contact
Learn More About This Property

| Province | ON |
|---|---|
| County | Middlesex |
| City | London South |
| Postal Code | N6K 5B9 |
| Area | South A |
| Listing VS Median (in N6K 5B9) | |
Price: $799,900 low | high Med: $0 On site: 1 low | high Med: | |