162 Middletown Road,Flamborough, ON L9H 5E1
Flamborough, ON L9H 5E1

Description
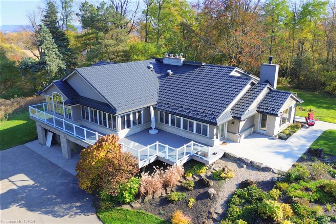
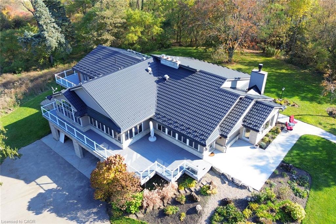
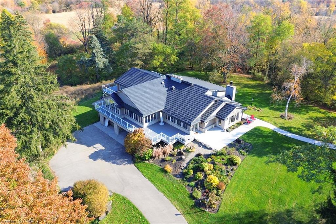
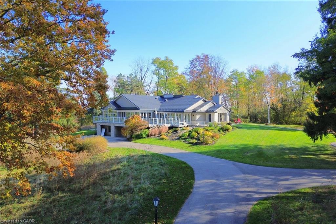
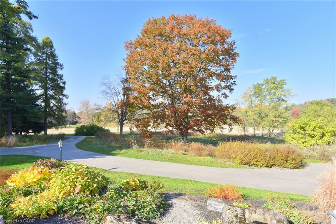
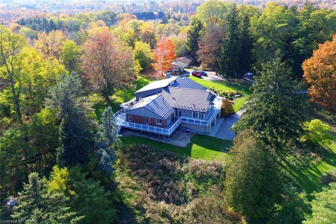
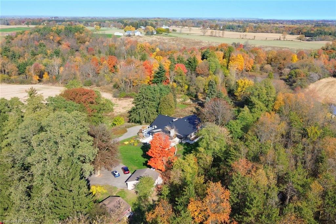
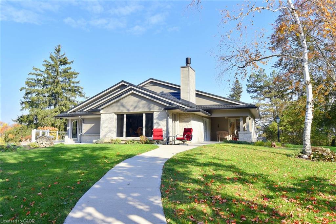
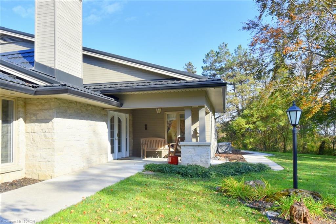
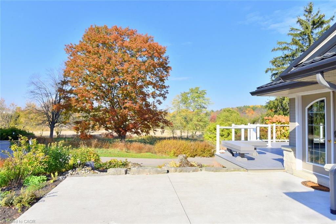
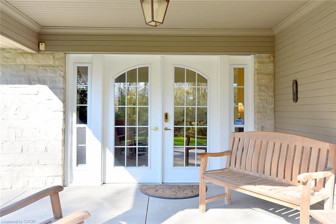
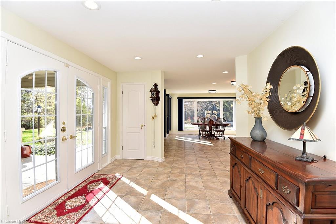
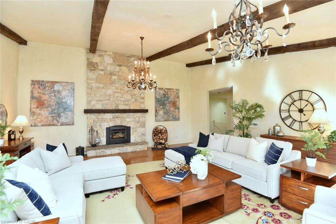
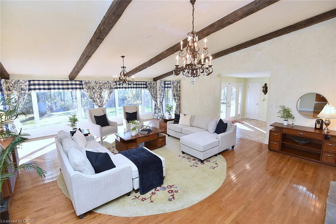
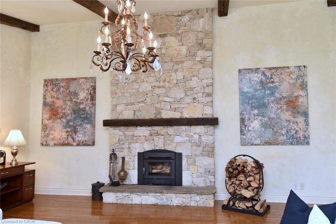
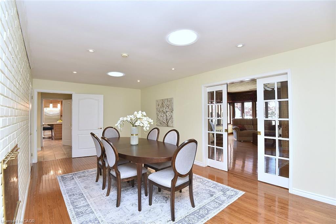
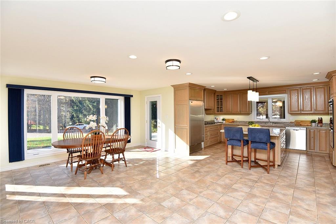
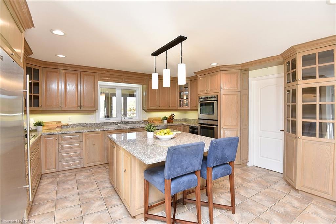
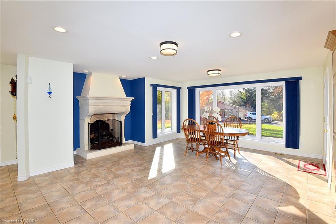
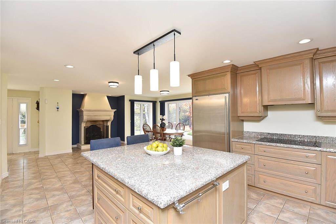
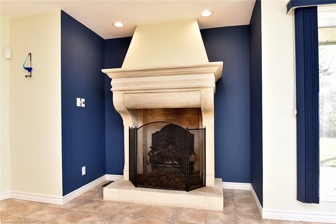
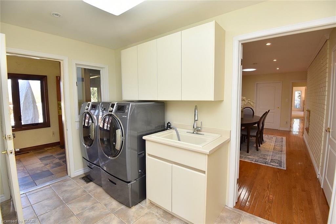
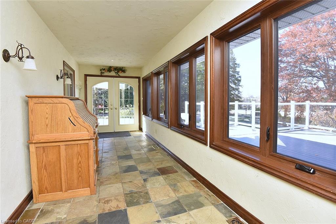
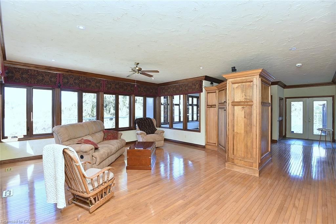
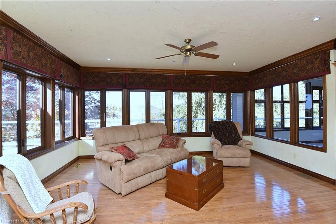
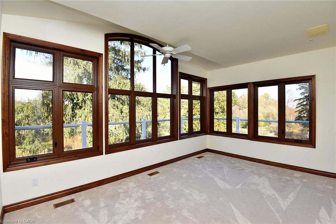
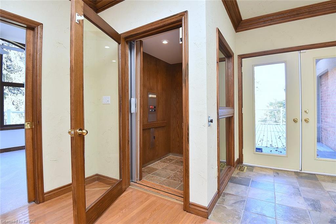
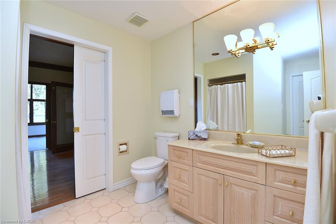
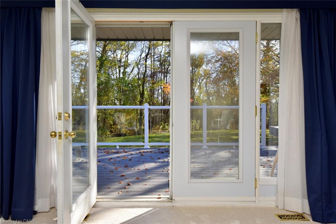
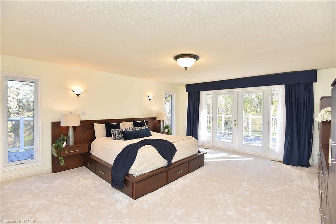
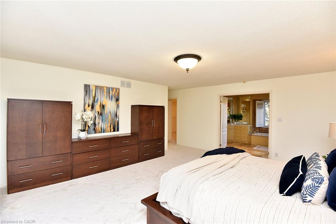
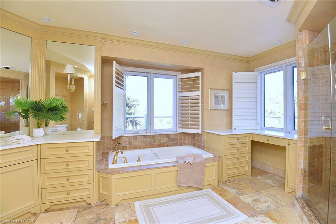
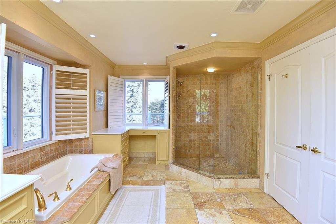
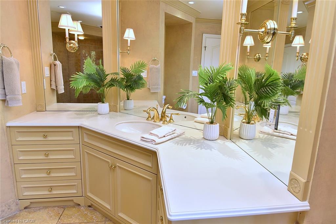
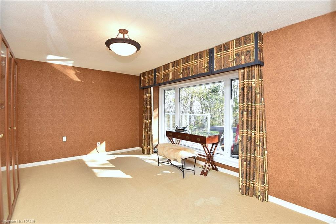
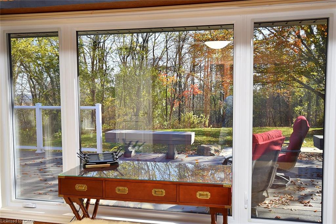
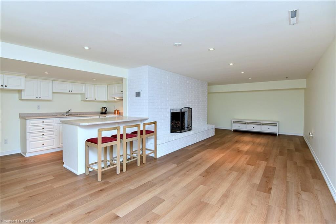
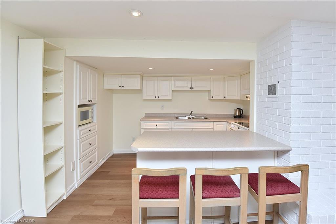
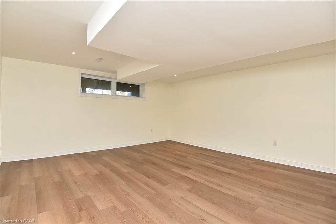
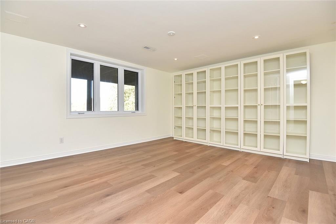
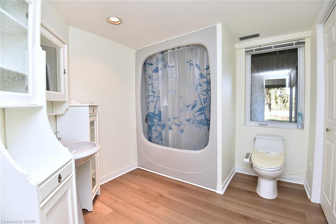
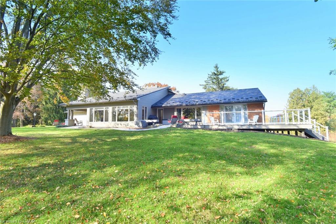
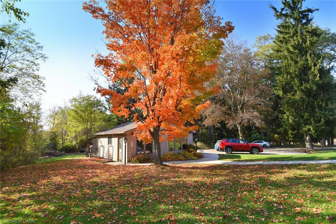
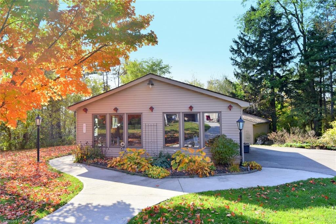
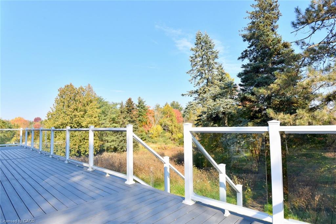
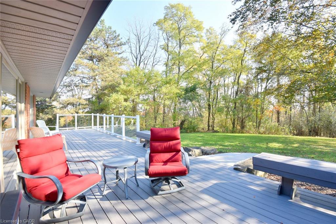
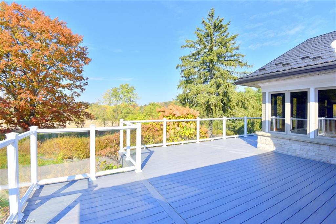
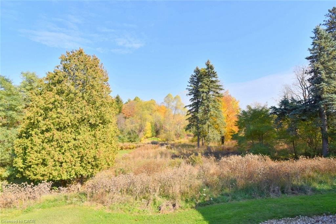
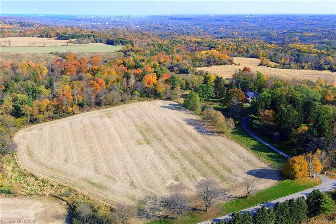
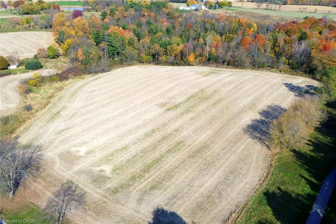
A long winding private drive leads to this 16+ acre 2+2 bedroom, one floor outstanding country home sitting on the edge of a conservation protected valley, close to the Beverly Golf Club Over $500,000 spent on upgrades & renovations since 2010.(call listing agent for details), including metal roof, triple pane windows, composite decking, painting, invisible fencing to name a few items. Every window has a spectacular view. The house itself shows like a dream. The Great Room boasts custom wood beams, hardwood, & a custom floor to ceiling fireplace (one of 4). The kitchen is the hub with a sub zero fridge, Bosch appliances, a huge island & both a separate walk in pantry & entry to a laundry/serving room. The Primary suite has a huge w/I closet plus ensuite. There is a wheelchair access bath & other bedroom/den. Add to that a family room, office & elevator. The lower level is a self contained 2 bedroom suite with its own garage & entry. 6 walkouts plus a separate 2car garage & a storage garage. All this plus the wrap around decking, the landscape, the privacy and the beauty make this a spectacular home.
Details
| MLS # | 40876308 |
|---|---|
| Listing Type | For Sale |
| Style | House |
| Sub-Type | Resale |
| Status | Active |
| Year | 1957 |
| Days On Site | 10 |
| Listing Provided By | Royal LePage State Realty Inc. | Jordan Guest |
Features
| Bed(s) | 4 |
|---|---|
| Bath(s) | 3 Total |
| SQ Feet | 4,110 |
| Garage | 2 |
| Basement | Y |
| Story(s) | 1 |
| Zoning | A2, P6 |
| Acreage | 16.71 |
| Water Front | Yes |
| Property View | Yes |
Interior
| Appliances | Range, Garborator, Oven, Trash Compactor, Water Heater, Dishwasher, Dryer, Freezer, Refrigerator, Stove, Washer |
|---|---|
| Rooms Total | 17 |
| Interior Features | High Speed Internet, Auto Garage Door Remote(s), Central Vacuum, Elevator, In-Law Floorplan, Separate Heating Controls, Solar Tube(s) |
| Cooling | Central Air, Humidity Control, Radiant Floor |
| Cooling Yes / No | No |
| Heating | Natural Gas |
| Heating Yes / No | Yes |
| Fireplace Features | Gas, Wood Burning, Wood Burning Stove |
| Window Features | Window Coverings |
| Laundry Features | Electric Dryer Hookup, Laundry Room, Main Level, Sink |
Exterior
| Accessibility Features | Other |
|---|---|
| Exterior Features | Backs on Greenbelt, Landscape Lighting, Landscaped, Privacy, Private Entrance, Year Round Living |
| Lot Features | Rural, Ample Parking, Greenbelt, Open Spaces, Quiet Area |
| Construction Materials | Brick, Stone, Wood Siding |
| Roof | Metal |
| Foundation Details | Concrete Block |
| Waterfront Features | Pond |
| Patio And Porch Features | Deck, Patio, Porch |
| Security Features | Carbon Monoxide Detector, Smoke Detector, Alarm System, Carbon Monoxide Detector(s), Monitored, Smoke Detector(s) |
Parking
| Garage Spaces | 2 |
|---|---|
| Parking Features | Attached Garage, Detached Garage, Asphalt, Built-In, Circular, Heated, Inside Entry |
| Open Parking Yes / No | Yes |
| Attached Garage Yes / No | Yes |
Utilities
| Utilities | At Lot Line-Gas, Cell Service, Electricity Connected, Garbage/Sanitary Collection, Natural Gas Connected, Recycling Pickup, Phone Connected, Underground Utilities |
|---|---|
| Sewer | Septic Approved |
Taxes
| Tax Annual Amount | 10919 |
|---|
Area Information
| Province | ON |
|---|---|
| County | Hamilton |
| City | Flamborough |
| Postal Code | L9H 5E1 |
| Area | 43 Flamborough |
| Subarea | 040 Greensville |
| Community Name | 040 Greensville |
| Listing VS Median (in 040 Greensville) | |
Price: $2,750,000 low | high Med: $1,490,000 sqft: 4,110 low | high Med: 1,700 $ / sqft: $669 low | high Med: $876 On site: 10 low | high Med: 156 | |
Request a showing
Request a showing
Contact
Learn More About This Property

| Province | ON |
|---|---|
| County | Hamilton |
| City | Flamborough |
| Postal Code | L9H 5E1 |
| Area | 43 Flamborough |
| Subarea | 040 Greensville |
| Community Name | 040 Greensville |
| Listing VS Median (in 040 Greensville) | |
Price: $2,750,000 low | high Med: $1,490,000 sqft: 4,110 low | high Med: 1,700 $ / sqft: $669 low | high Med: $876 On site: 10 low | high Med: 156 | |