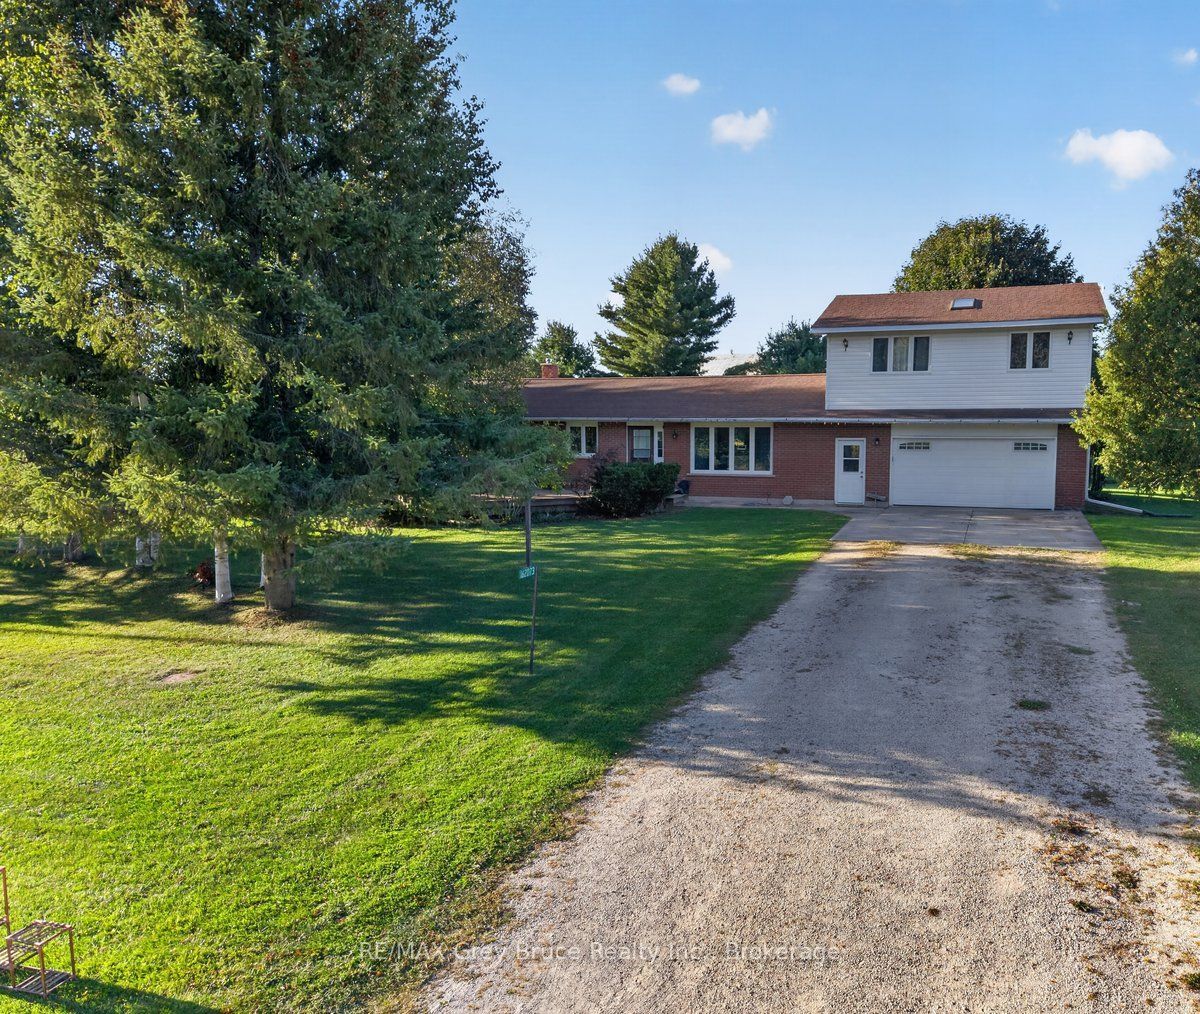
161140 A Line Concession,Georgian Bluffs, ON N4K 5N7
Georgian Bluffs, ON N4K 5N7

Description
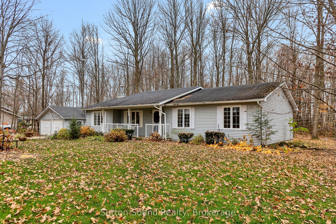
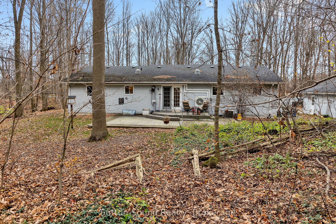
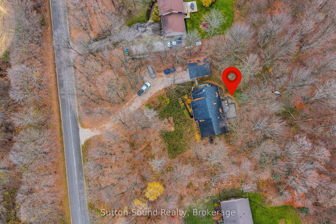
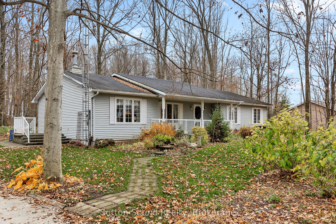
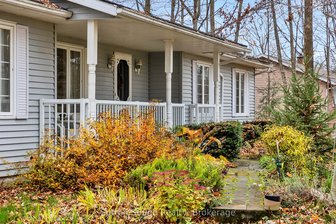
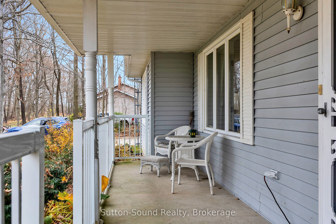
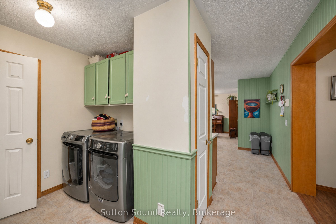
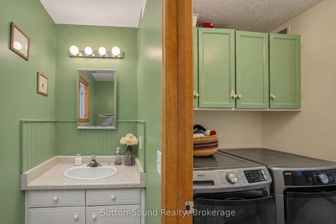
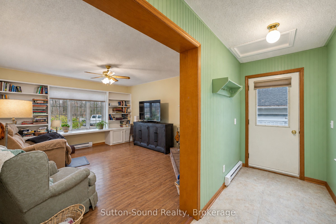
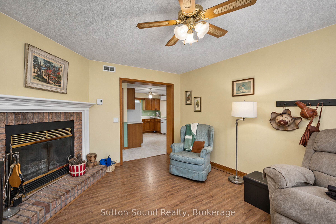
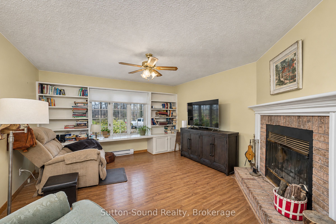
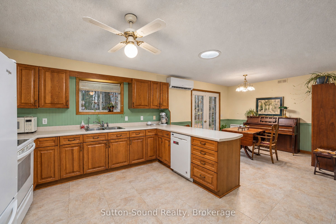
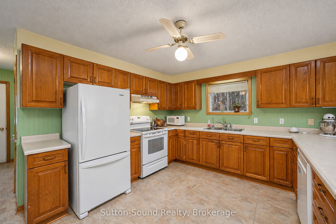
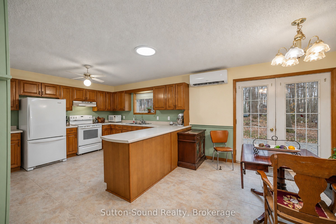
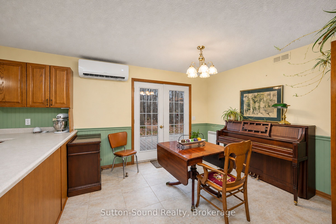
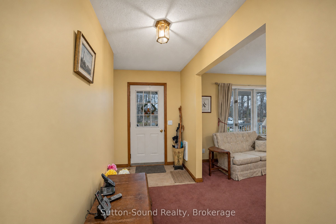
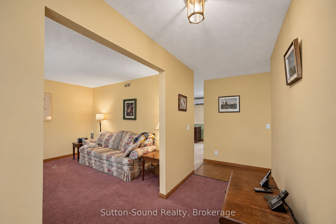
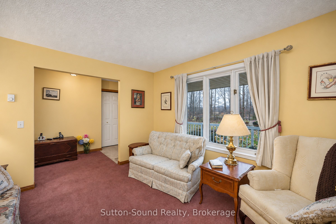
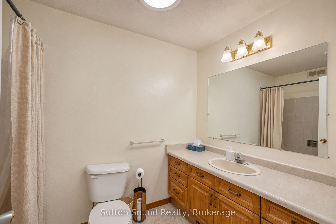
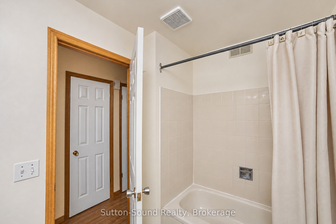
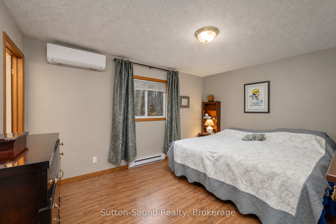
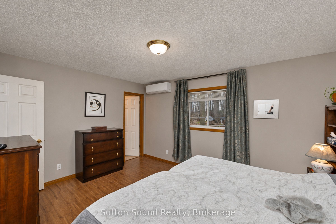
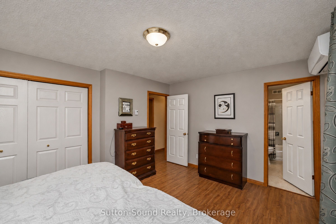
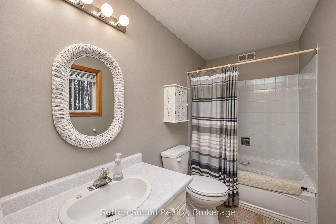
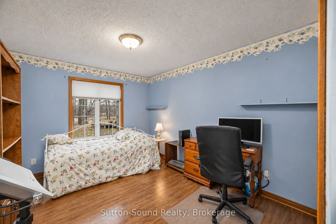
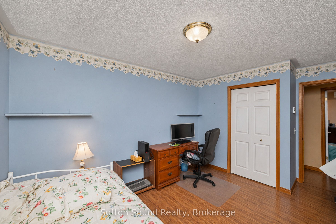
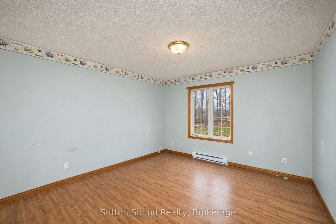
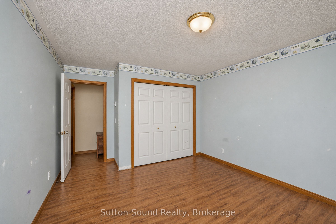
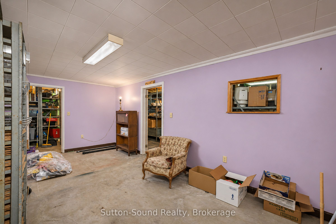
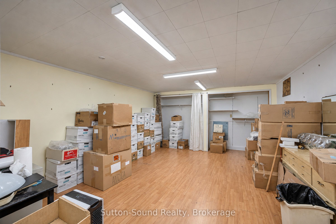
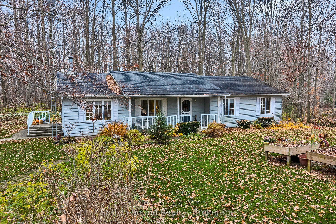
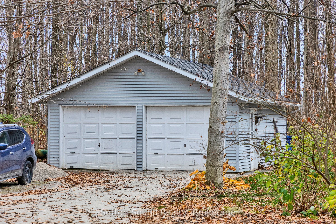
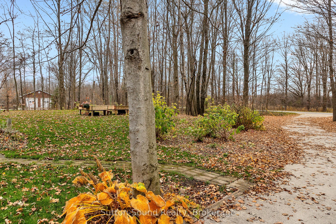
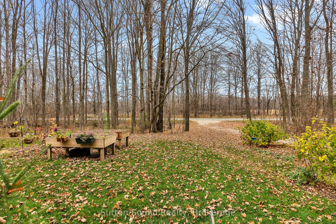
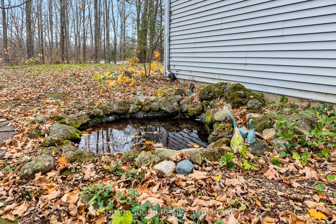
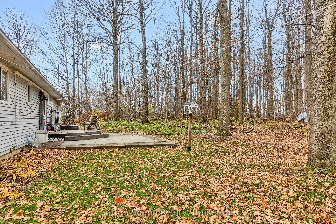
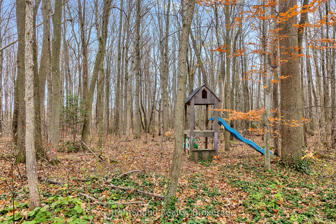
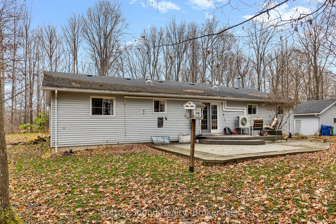
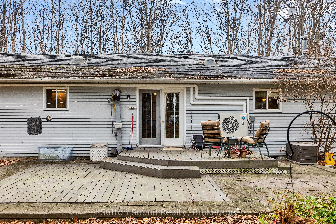
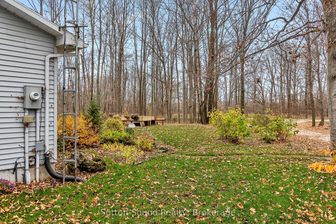
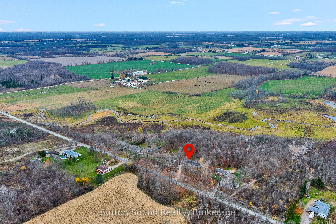
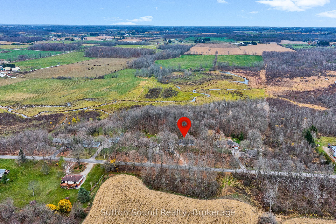
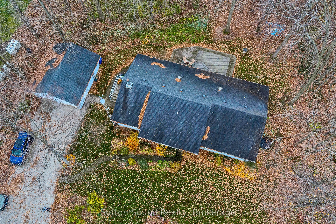
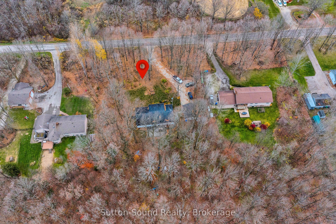
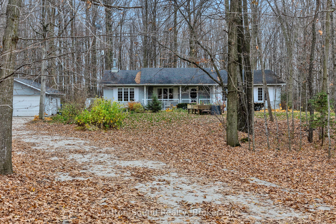
COUNTRY LIVING, COMFORT & ROOM TO GROW! Nestled on approximately 1.13 acres of beautifully treed property just a short drive from Owen Sound, this spacious bungalow offers the perfect combination of peaceful country living and convenient main-floor comfort. Step inside to discover a bright, welcoming interior featuring oversized windows and a functional open-concept layout. The spacious kitchen offers an abundance of oak cabinetry and storage, flowing into the dining area with garden doors leading to a two-level deck, ideal for outdoor entertaining or simply enjoying the natural surroundings. A cozy family room with a fireplace and built-in bookcase provides a comfortable place to unwind, while the bright formal living room offers additional space to gather. Three generously sized bedrooms, including a primary suite with a 4-piece ensuite, along with main-floor laundry and additional bathrooms, make everyday living easy and convenient. A new heat pump with heating and air conditioning adds year-round comfort and efficiency. Downstairs, the full-height, partially finished basement offers plenty of storage and exciting potential for additional bedrooms, a recreation room or whatever suits your needs. Outside, enjoy the covered front porch, mature trees, expansive yard and detached 24' x 22' double garage with room for vehicles, hobbies and storage. This property offers the tranquility of country living without sacrificing accessibility. Whether you're looking to simplify with main-floor living, enjoy more outdoor space or create room for your family to grow, this property offers the space, setting and possibilities to make it your own!
Details
| MLS # | X14147978 |
|---|---|
| Listing Type | For Sale |
| Style | House |
| Sub-Type | Resale |
| Status | New |
| Year | 0 |
| Days On Site | 13 |
| Listing Provided By | Sutton-Sound Realty | X14147978 572803 |
Features
| Bed(s) | 3 |
|---|---|
| Bath(s) | 3 |
| Garage | 2 |
| Basement | Y |
| Acreage | 1.13 |
| Water Front | None |
| Property View | Trees, Woods |
Interior
| Interior Features | Primary Bedroom - Main Floor, Sump Pump, Water Heater Owned, Water Purifier, Water Softener |
|---|---|
| Lease To Own Equipment | None |
| Cooling | Other |
| Heat Source | Electric |
| Fireplace Features | Wood |
| Fireplace Yes / No | Yes |
Exterior
| Exterior Features | Deck, Porch, Privacy |
|---|---|
| Roof | Asphalt Shingle |
| Foundation Details | Concrete |
| View | Trees/Woods |
| Construction Materials | Vinyl Siding |
Parking
| Garage Yes / No | Yes |
|---|
Utilities
| Sewer | Septic |
|---|
Taxes
| Tax Annual Amount | 3349 |
|---|---|
| Tax Legal Description | PT LT 4 CON A KEPPEL PT 2 16R4382; GEORGIAN BLUFFS |
| Tax Year | 2025 |
Area Information
| Province | ON |
|---|---|
| County | Grey County |
| City | Georgian Bluffs |
| Postal Code | N4K 5N7 |
| Area | Georgian Bluffs |
| Listing VS Median (in N4K 5N7) | |
Price: $649,900 low | high Med: $9 On site: 13 low | high Med: 24 | |
Request a showing
Request a showing
Contact
Learn More About This Property

| Province | ON |
|---|---|
| County | Grey County |
| City | Georgian Bluffs |
| Postal Code | N4K 5N7 |
| Area | Georgian Bluffs |
| Listing VS Median (in N4K 5N7) | |
Price: $649,900 low | high Med: $9 On site: 13 low | high Med: 24 | |