
Description
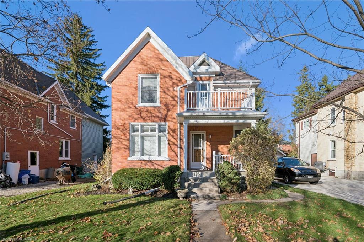
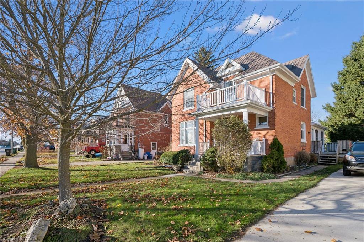
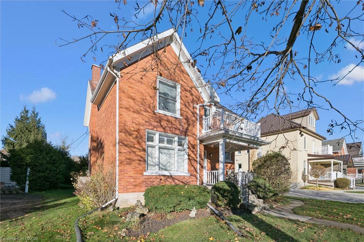
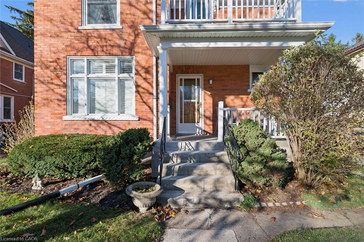
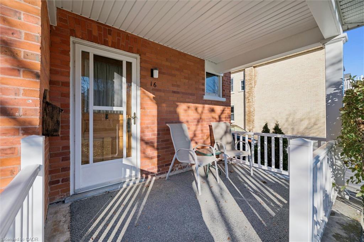
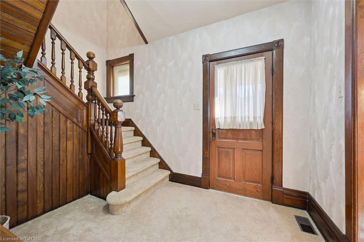
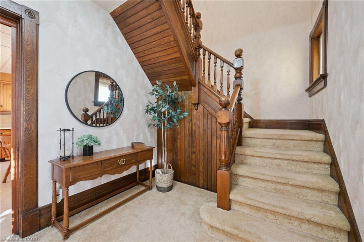
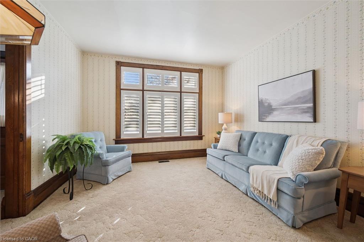
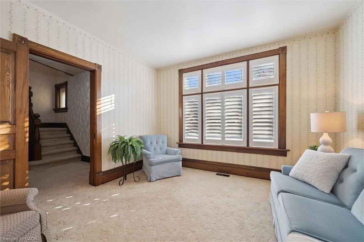
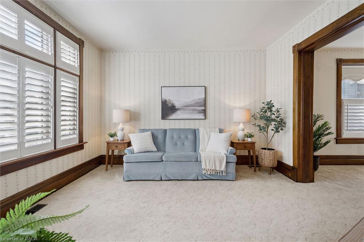
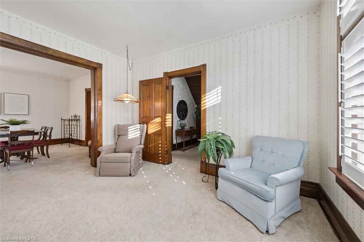
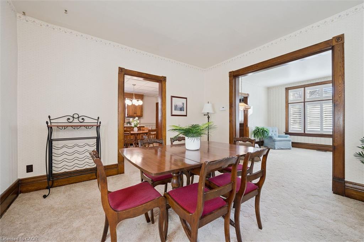
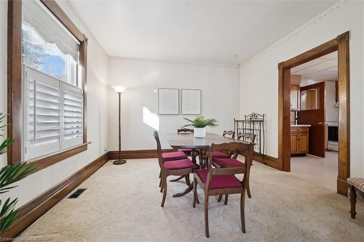
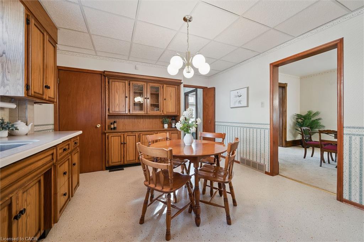
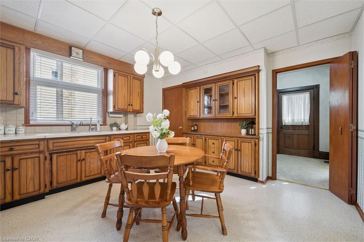
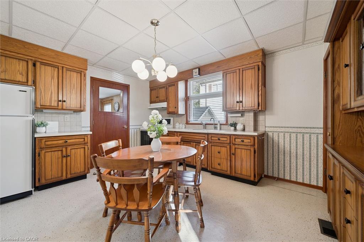
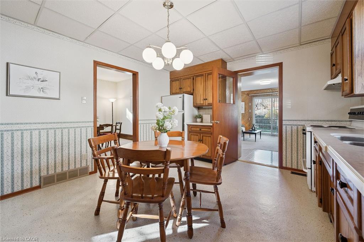
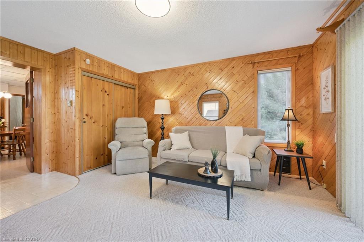
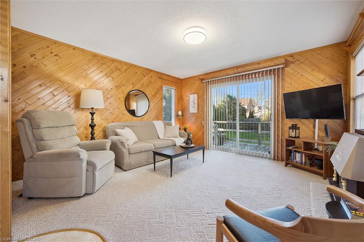
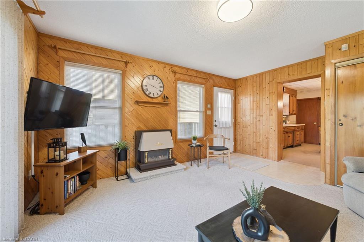
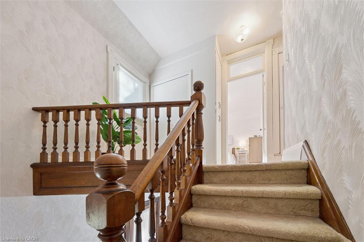
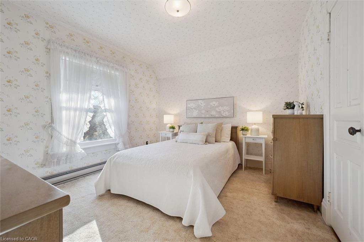
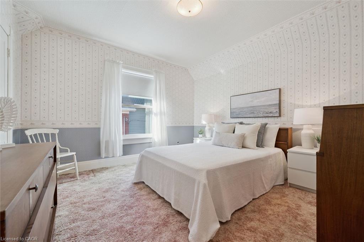
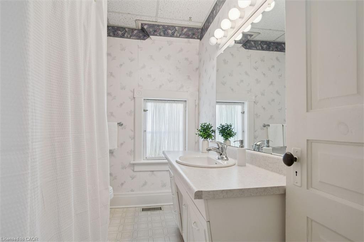
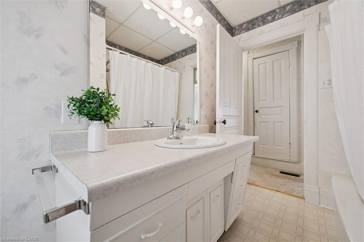
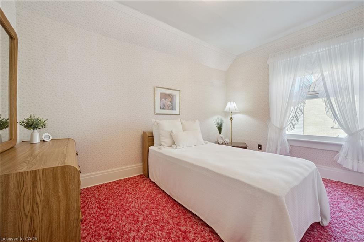
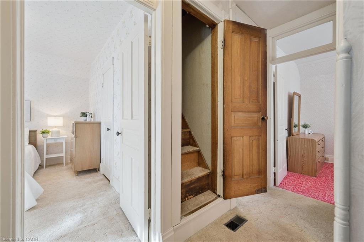
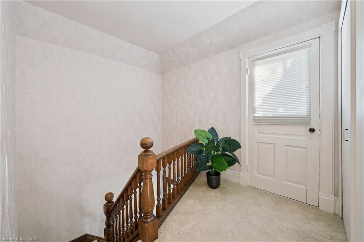
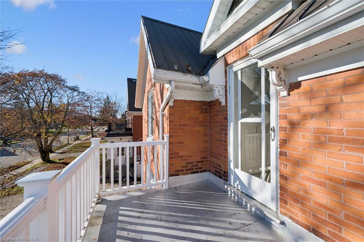
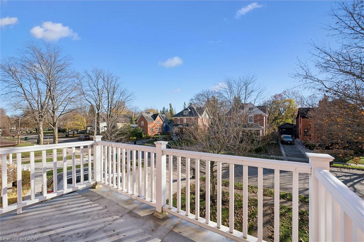
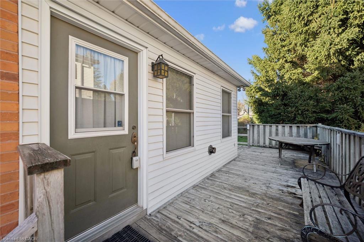
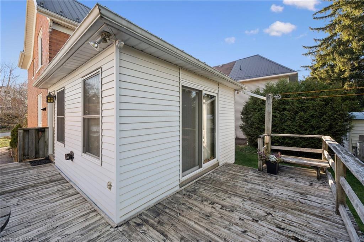
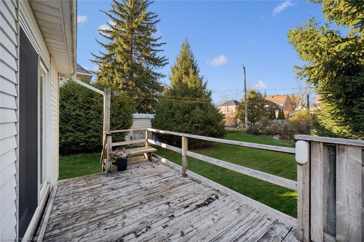
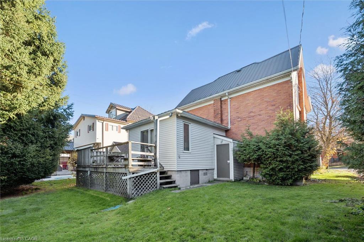
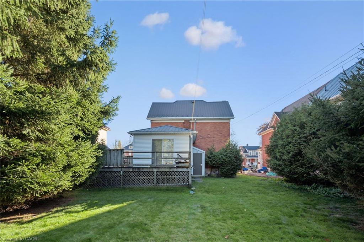
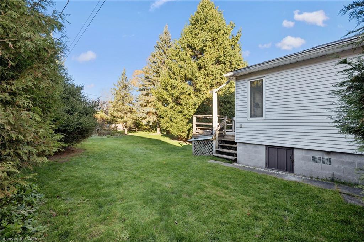
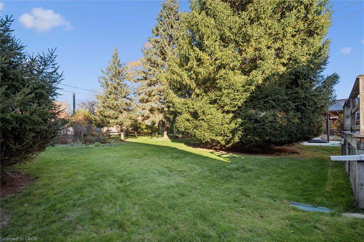
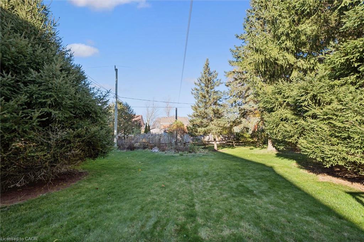
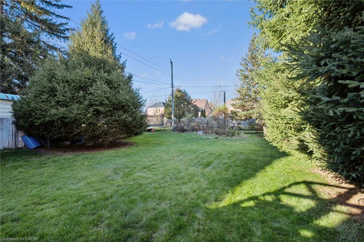
Are you looking for your first home with a large lot, a great location, AND with plenty of room to grow? Welcome to this charming home, proudly owned and cared for by the same owners for over 60 years! Offering a functional layout with plenty of potential to make it your own, this property is a wonderful opportunity for first-time buyers, growing families, or anyone looking to put down roots. As you enter, you're greeted by a welcoming foyer that leads into the living room which flows into a spacious dining room. Right off the dining room you'll find a generously sized kitchen which offers plenty of storage. A lovely family room addition at the back of the home provides even more living space and convenient access to the deck and backyard. California shutters throughout the main level add a beautiful touch while providing privacy. Upstairs, you'll find a spacious primary bedroom, two additional bedrooms, and a 4-piece bathroom. The unfinished basement features a separate entrance, offering added convenience. Sitting on an impressive 56 ft x 143 ft lot, there's plenty of room to enjoy the outdoors, entertain on the back deck, or explore the possibility of adding a detached shop or garage (subject to applicable approvals). Ideally situated close to schools, the recreation centre, and downtown amenities, opportunities like this don't come along often! Book your private showing today!
Details
| MLS # | 40876536 |
|---|---|
| Listing Type | For Sale |
| Style | House |
| Sub-Type | Resale |
| Status | Active Under Contract |
| Days On Site | 8 |
| Listing Provided By | Royal LePage Wolle Realty | Katelyn Riley |
Features
| Bed(s) | 3 |
|---|---|
| Bath(s) | 1 Total |
| SQ Feet | 2,169 |
| Basement | Y |
| Story(s) | 2 |
| Zoning | R4 |
| Acreage | 0.19 |
Interior
| Appliances | Water Heater Owned, Water Softener, Dryer, Refrigerator, Stove, Washer |
|---|---|
| Rooms Total | 8 |
| Cooling | Central Air |
| Cooling Yes / No | No |
| Heating | Baseboard, Electric, Forced Air, Natural Gas |
| Heating Yes / No | Yes |
Exterior
| Lot Features | Urban, City Lot, Highway Access, Landscaped, Library, Park, Place of Worship, Playground Nearby, Rec./Community Centre, Schools, Shopping Nearby |
|---|---|
| Construction Materials | Brick |
| Roof | Metal |
| Foundation Details | Stone |
Parking
| Open Parking Yes / No | Yes |
|---|
Utilities
| Sewer | Sewer (Municipal) |
|---|
Taxes
| Tax Annual Amount | 3546.32 |
|---|
Area Information
| Province | ON |
|---|---|
| County | Waterloo |
| City | Elmira |
| Postal Code | N3B 1K7 |
| Area | 5 Woolwich and Wellesley Township |
| Subarea | 550 Elmira |
| Community Name | 550 Elmira |
| Listing VS Median (in 550 Elmira) | |
Price: $649,000 low | high Med: $819,900 sqft: 2,169 low | high Med: 1,740 $ / sqft: $299 low | high Med: $471 On site: 8 low | high Med: 7 | |
Request a showing
Request a showing
Contact
Learn More About This Property

| Province | ON |
|---|---|
| County | Waterloo |
| City | Elmira |
| Postal Code | N3B 1K7 |
| Area | 5 Woolwich and Wellesley Township |
| Subarea | 550 Elmira |
| Community Name | 550 Elmira |
| Listing VS Median (in 550 Elmira) | |
Price: $649,000 low | high Med: $819,900 sqft: 2,169 low | high Med: 1,740 $ / sqft: $299 low | high Med: $471 On site: 8 low | high Med: 7 | |