16 Shephard Avenue,New Tecumseth, ON L9R 2E6
New Tecumseth, ON L9R 2E6

Description
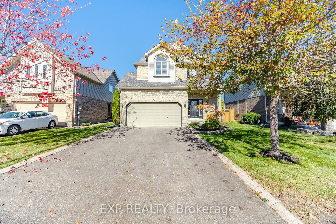
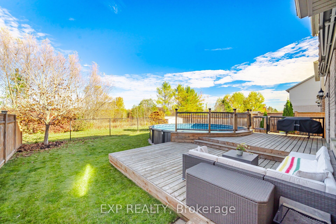
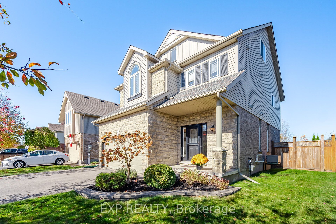
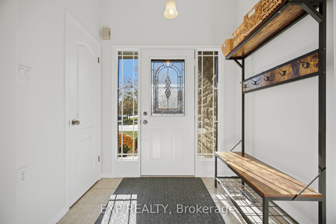
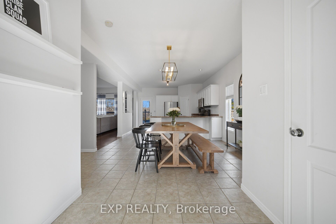
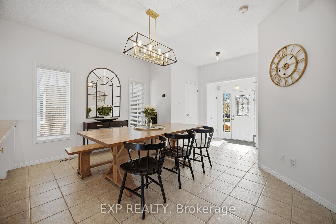
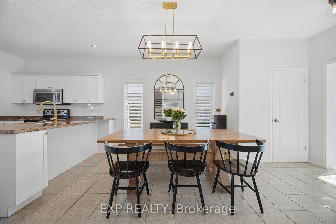
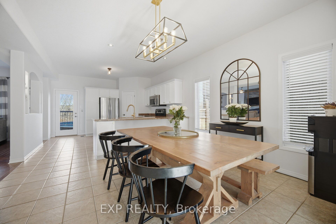
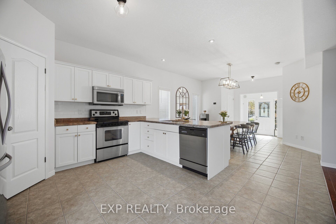
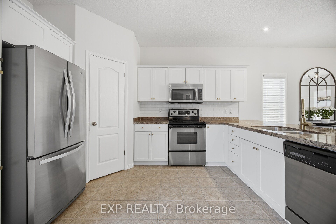
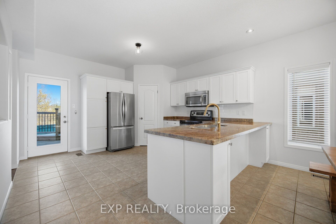
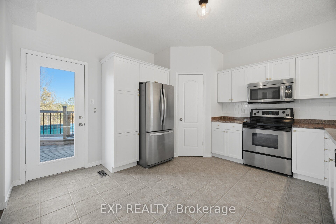
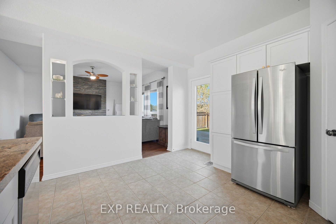
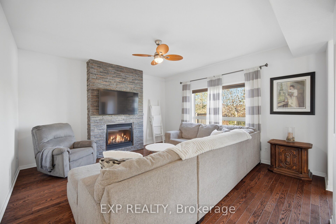
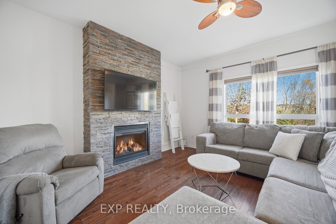
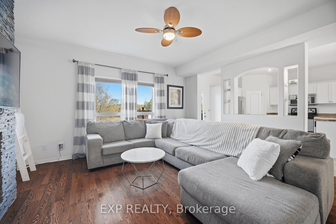
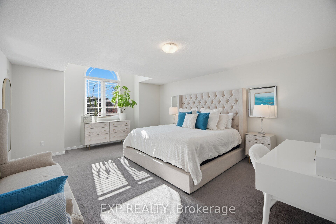
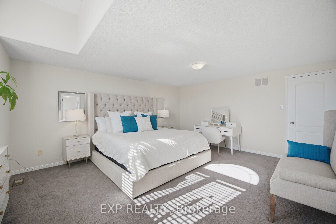
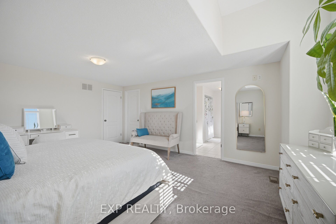
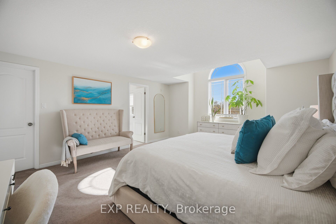
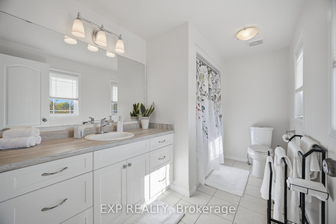
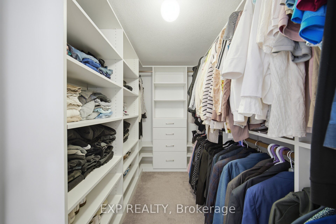
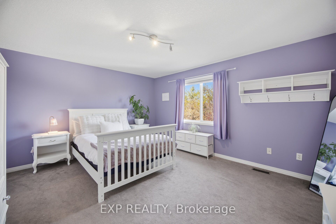
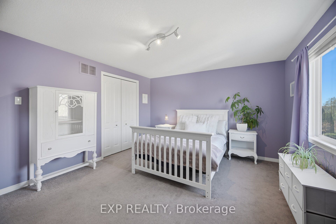
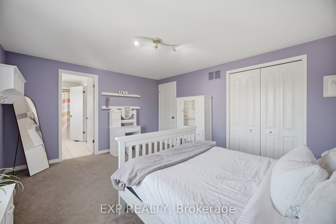
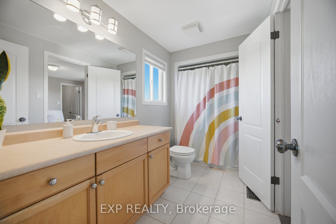
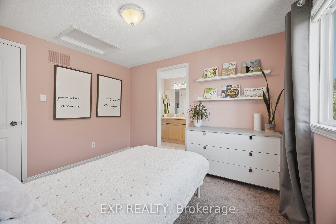
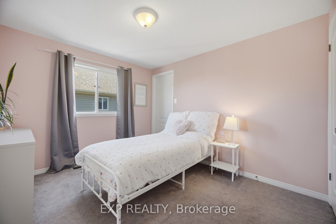
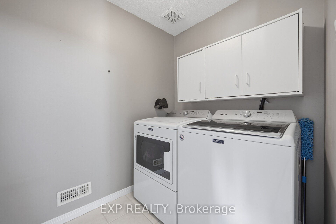
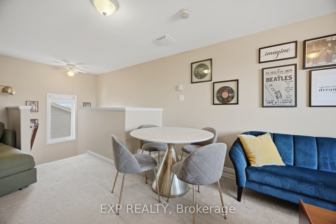
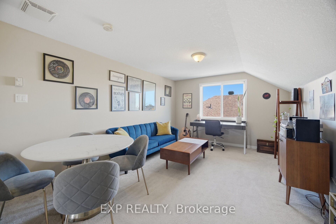
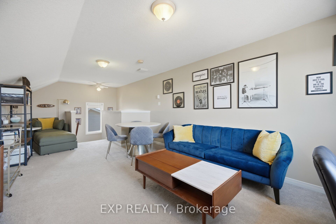
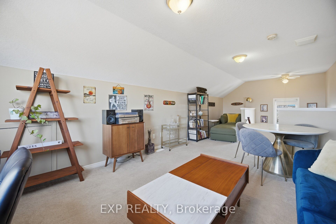
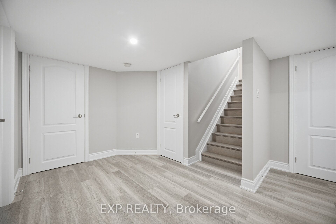
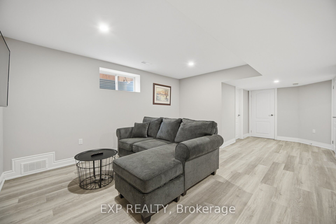
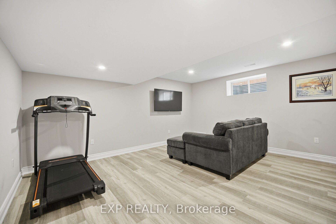
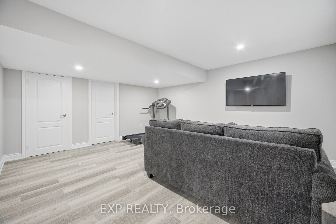
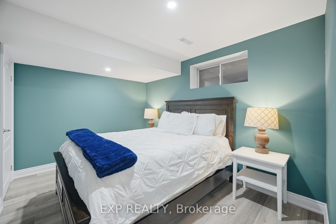
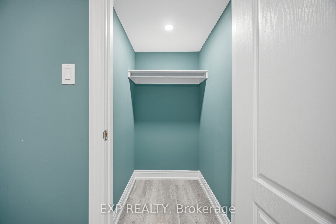
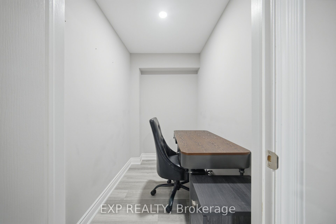
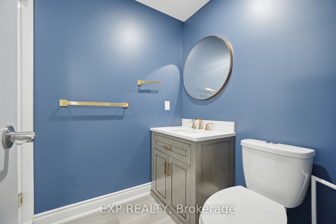
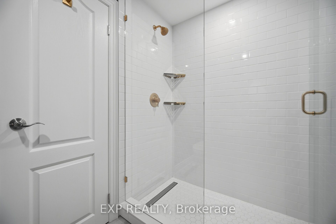
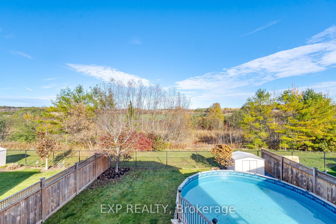
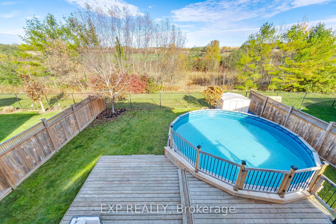
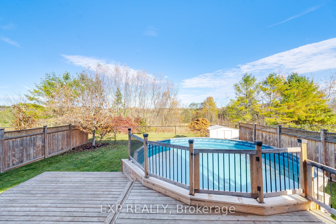
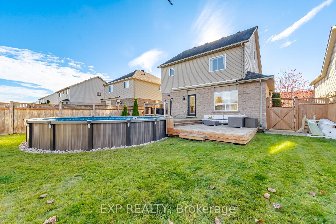
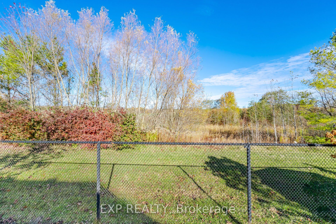
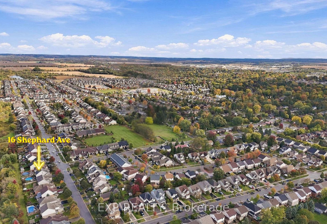
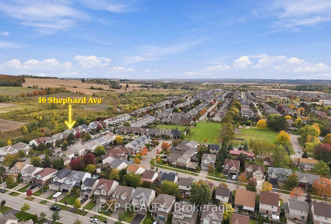
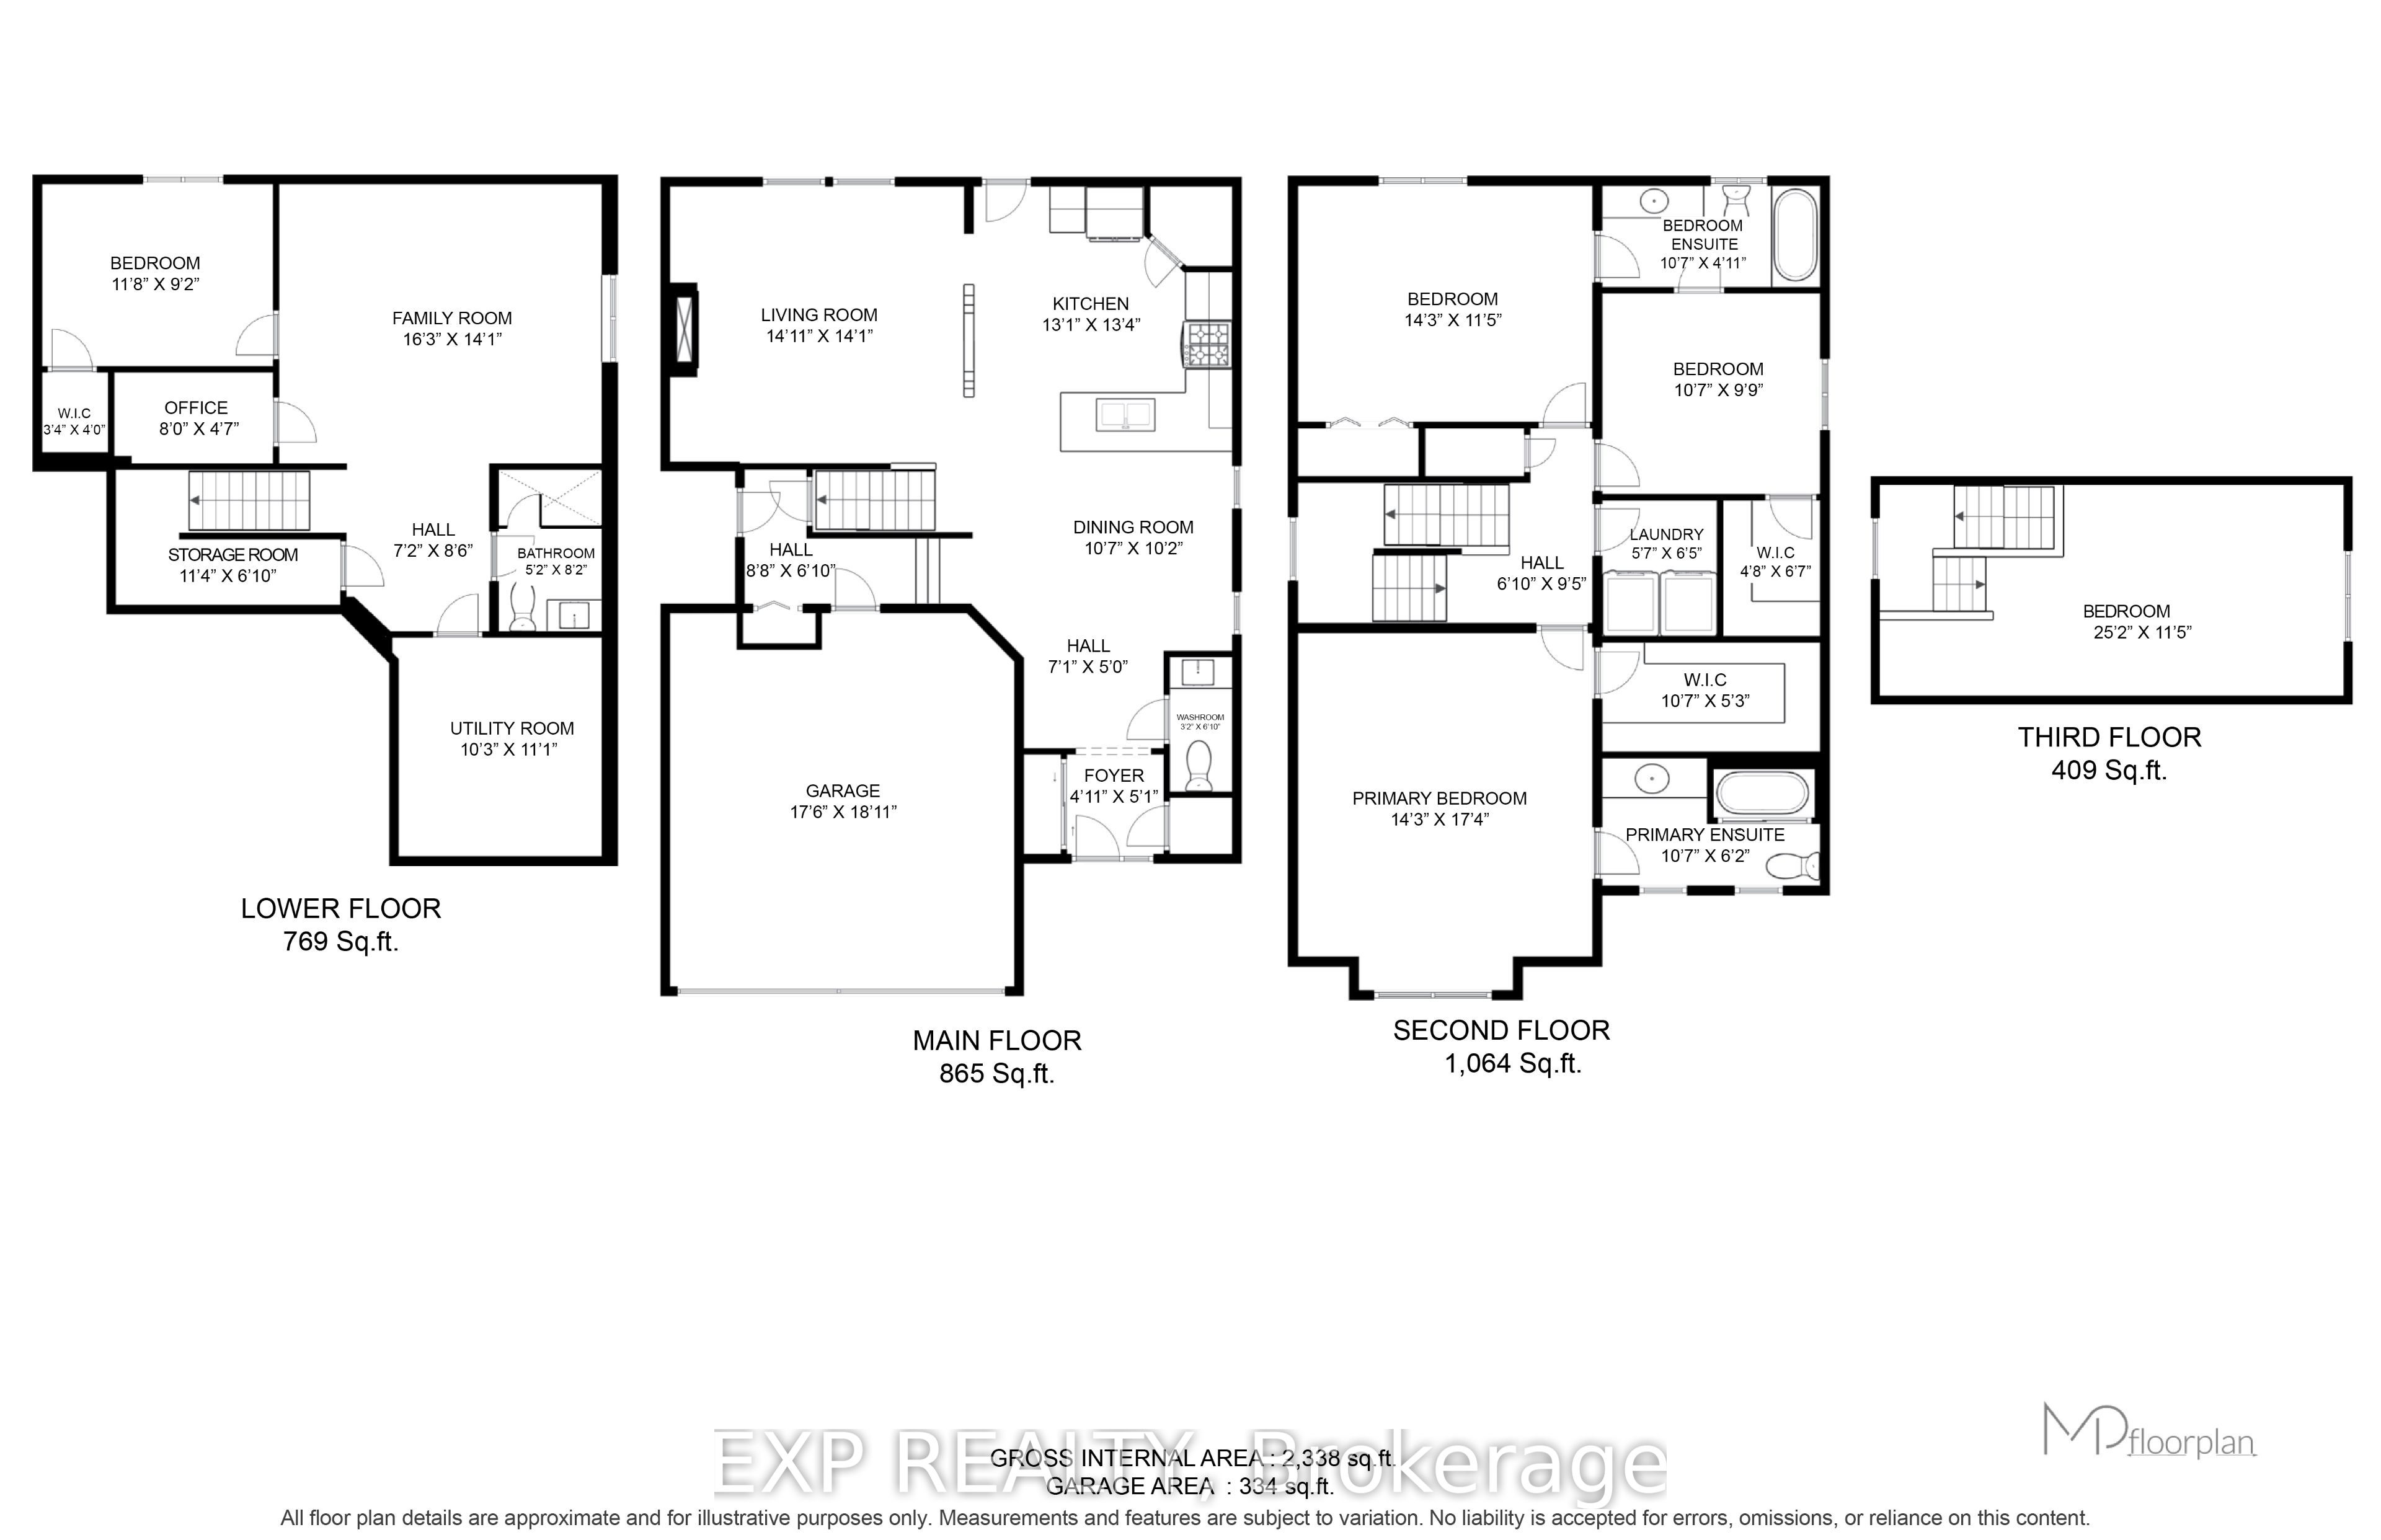
Enjoy the best of family living and nature in this immaculate 4+1 bedroom home, offering 2,338 sq. ft. of above-grade living space across four finished levels. Nestled in a peaceful, family-friendly Alliston neighbourhood, this exceptional property features a private backyard oasis backing onto a tranquil ravine, complete with a new saltwater above-ground pool and expansive deck offering space to unwind. Step inside and you will quickly discover the warmth and character that makes this home so special. The open-concept kitchen features stainless steel appliances, timeless white cabinetry, a walk-in pantry with built-in organizers and a spacious breakfast bar with additional storage, flowing into the bright dining area. The inviting living room features large windows overlooking the private backyard and greenbelt, complemented by a striking floor-to-ceiling stone-tiled fireplace. The upper levels feature four spacious bedrooms, including a generous primary bedroom retreat with sitting area, 4-piece ensuite, and large walk-in closet with California Closets organizers. Two additional bedrooms, each with ample closet space, share a 4-piece Jack-and-Jill bathroom. The versatile loft offers flexibility as an additional bedroom, home office, or family retreat. Convenient second-floor laundry includes a full-size top-loading washer and dryer, along with ample built-in cabinetry. The professionally finished basement features vinyl flooring and pot lights throughout, creating a bright, inviting space. Complete with a spacious family room, bedroom with walk-in closet, office, 3-piece bathroom, and storage room, this versatile lower level offers exceptional additional living space. Enjoy easy access to schools, parks, scenic trails, the New Tecumseth Recreation Centre, Stevenson Memorial Hospital, dining and shopping options, and charming downtown Alliston. Convenient connections to major roadways, the GTA, and Ontario's cottage country complete this exceptional offering.
Details
| MLS # | N14125260 |
|---|---|
| Listing Type | For Sale |
| Style | House |
| Sub-Type | Resale |
| Status | Price Change |
| Year | 0 |
| Days On Site | 16 |
| Listing Provided By | EXP REALTY | N14125260 285400 |
Features
| Bed(s) | 5 |
|---|---|
| Bath(s) | 4 |
| Garage | 2 |
| Basement | Y |
| Pool | Yes |
| Story(s) | 2 |
| Acreage | 0.12 |
Interior
| Interior Features | None |
|---|---|
| Heating Yes / No | Yes |
| Cooling Yes / No | Yes |
| Cooling | Central Air |
| Heat Source | Gas |
| Fireplace Features | Living Room |
| Fireplace Yes / No | Yes |
| Rooms Total | 7 |
Exterior
| Exterior Features | Awnings, Landscaped, Deck, Backs On Green Belt, Privacy |
|---|---|
| Roof | Shingles |
| Foundation Details | Concrete |
| Construction Materials | Brick, Vinyl Siding |
Parking
| Attached Garage Yes / No | Yes |
|---|---|
| Garage Yes / No | Yes |
| Parking Features | Private |
Utilities
| Sewer | Sewer |
|---|
Taxes
| Tax Annual Amount | 4750.73 |
|---|---|
| Tax Legal Description | Lot 55, Plan 51M748, S/T Right As In Sc136796 |
| Tax Year | 2026 |
Area Information
| Province | ON |
|---|---|
| County | Simcoe |
| City | New Tecumseth |
| Postal Code | L9R 2E6 |
| Area | Alliston |
| Listing VS Median (in L9R 2E6) | |
Price: $890,000 low | high Med: $0 On site: 16 low | high Med: | |
Request a showing
Request a showing
Contact
Learn More About This Property

| Province | ON |
|---|---|
| County | Simcoe |
| City | New Tecumseth |
| Postal Code | L9R 2E6 |
| Area | Alliston |
| Listing VS Median (in L9R 2E6) | |
Price: $890,000 low | high Med: $0 On site: 16 low | high Med: | |