155 Sanderson Drive,Kawartha Lakes, ON K9V 0S6
Kawartha Lakes, ON K9V 0S6

Description
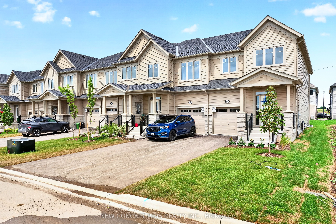
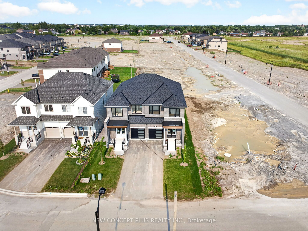
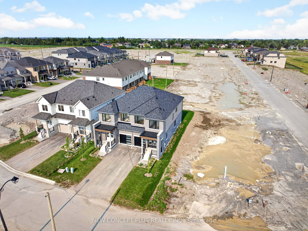
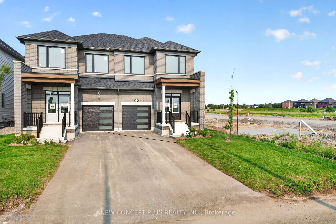
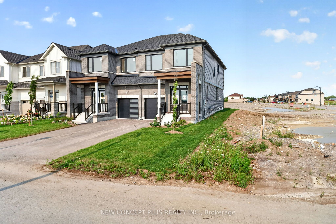
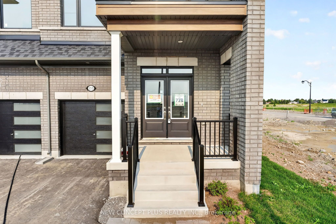
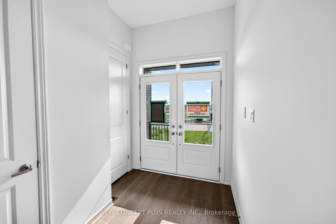
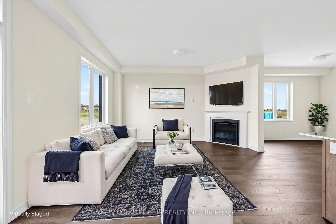
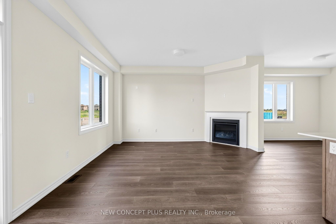
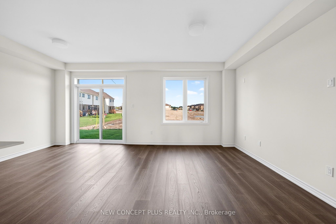
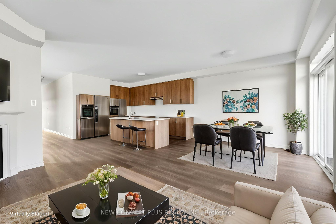
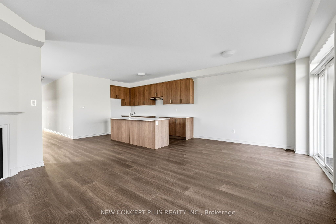
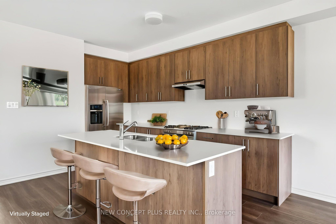
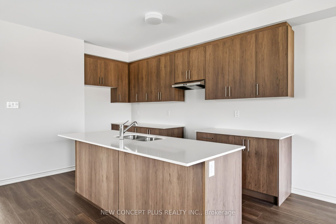
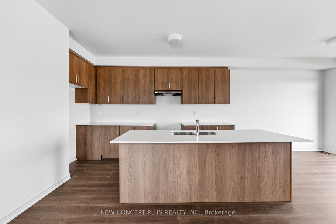
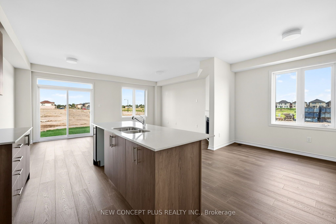
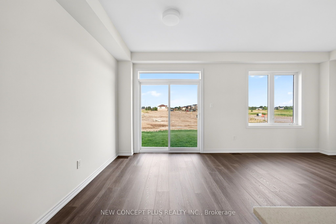
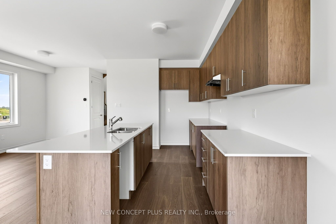
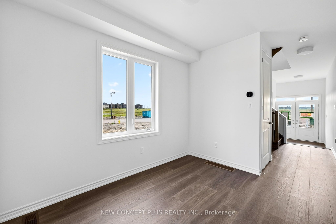
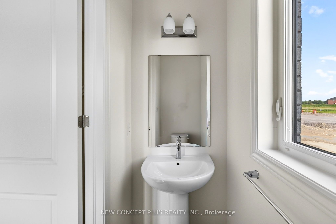
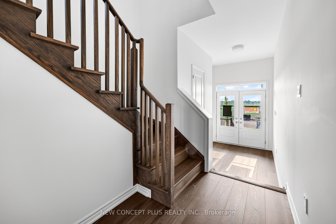
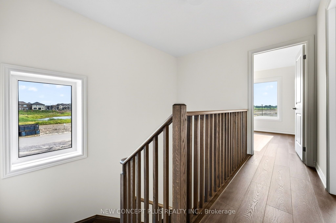
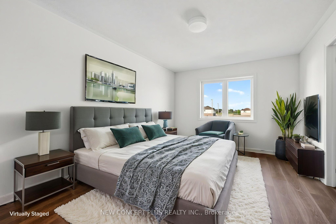
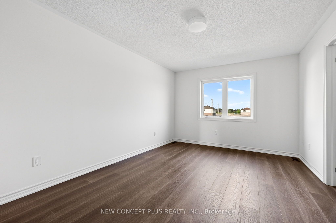
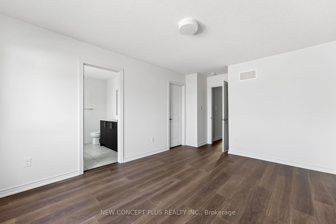
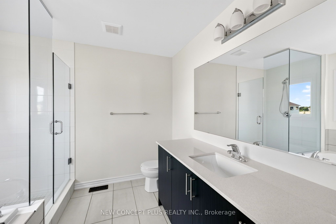
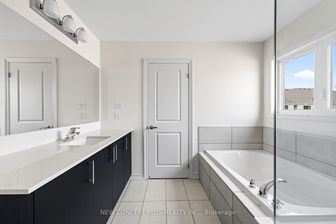
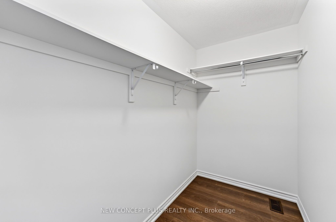
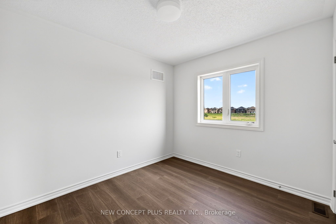
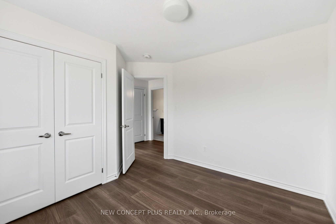
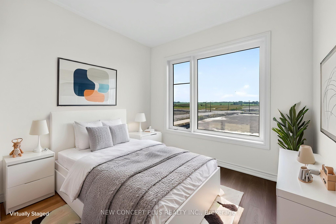
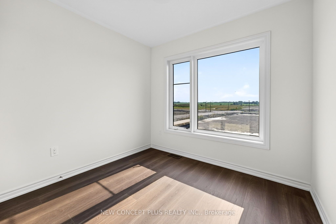
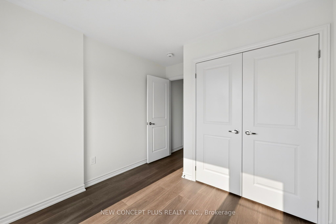
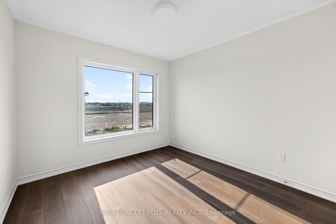
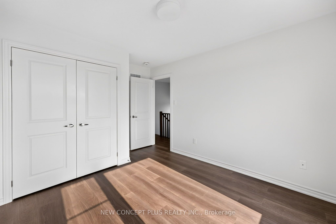
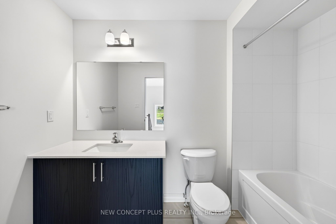
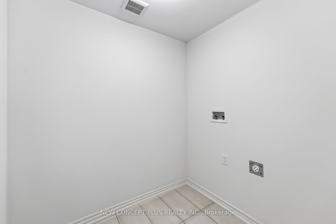
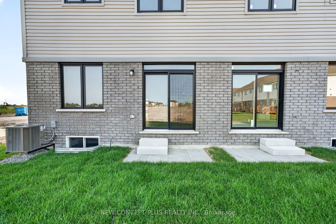
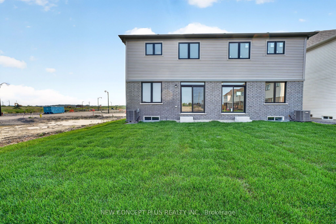
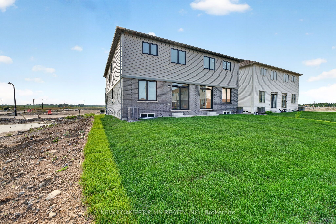
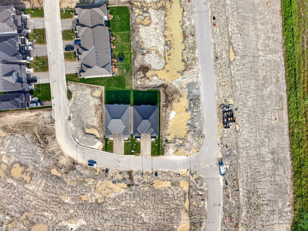
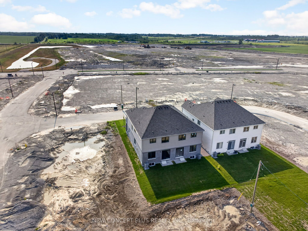
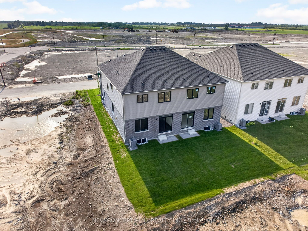
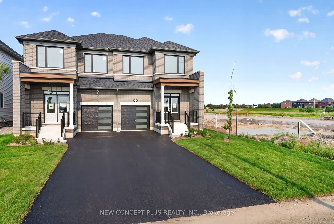
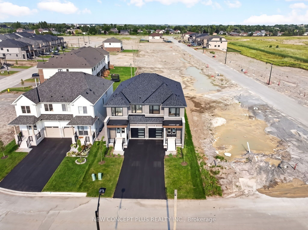
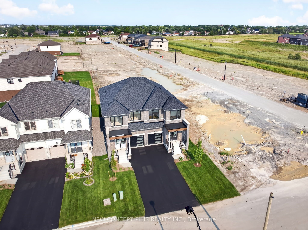
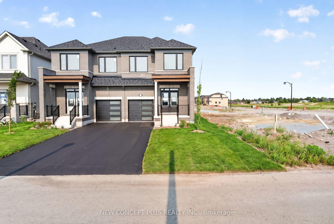
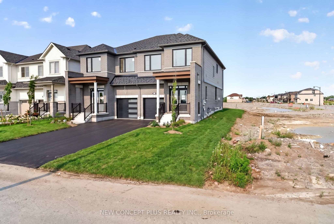
Welcome to 155 Sanderson Dr. This newly built "Bergamot" semi model by Tribute Community boasts 1810 sqft of living space comprising of 4-bed and 3 baths. Situated in the up and coming welcoming family friendly community of Lindsay Heights, here is where you get to experience modern urban conveniences in a prime setting with the unique experience of small town charm. Step inside to a thoughtful and spacious open concept main floor plan. The kitchen, dining and great rm with fireplace blend effortlessly into one expansive gathering space, ideal for both everyday living and entertaining. Main and Second floor are carpet free. The stunning kitchen offers a quartz countertop. centre island and walkout to a fully sodded backyard. Up the oak staircase to the oversized primary bedroom boasts a large W/I closet & Luxurious 4 piece ensuite with large glass shower stall. In addition another 3 bedrooms, family bath and laundry room finish the second floor. Excellent location to Hwy 7, 35, 36 and 115, hospital, schools. downtown Lindsay and so much more. A home not to be missed, book your showing today. 'This new home qualities for the new Enhanced HST Rebate which has been included in the purchase price. Purchaser must be eligible for the rebate and eligible to assign it to the Vendor, as determined by the applicable governmental authorities, or must otherwise pay the full HST on closing and independently apply for the rebate after closing.
Details
| MLS # | X14145126 |
|---|---|
| Listing Type | For Sale |
| Style | House |
| Sub-Type | Resale |
| Status | New |
| Year | 0 |
| Days On Site | 10 |
| Listing Provided By | NEW CONCEPT PLUS REALTY INC. | X14145126 403500 |
Features
| Bed(s) | 4 |
|---|---|
| Bath(s) | 3 |
| Garage | 1 |
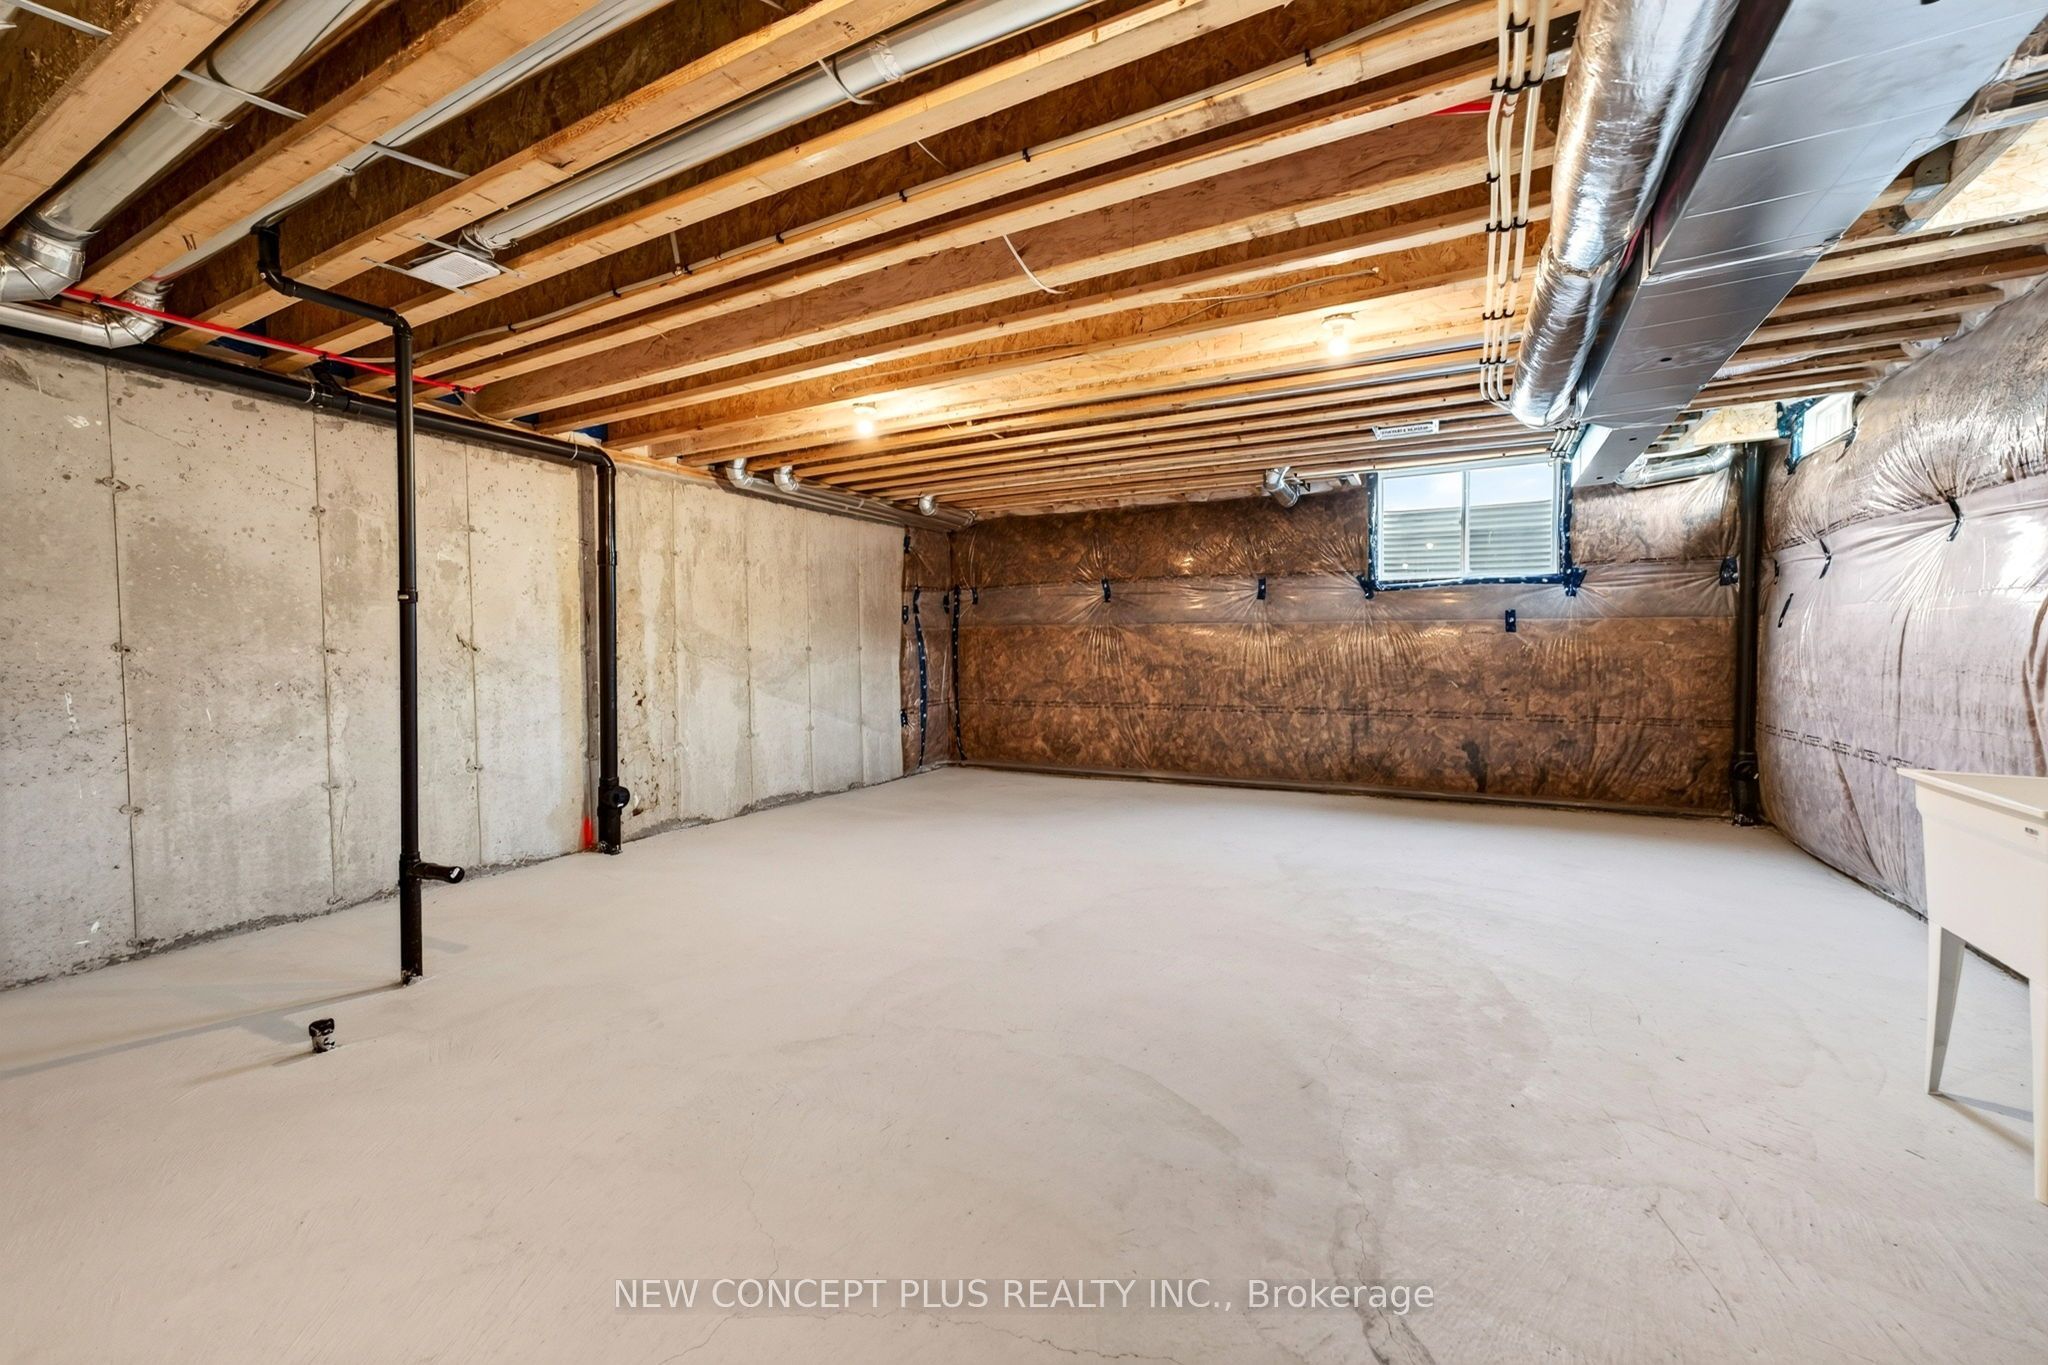
| Basement | Y |
| Story(s) | 2 |
| Acreage | 0.06 |
Interior
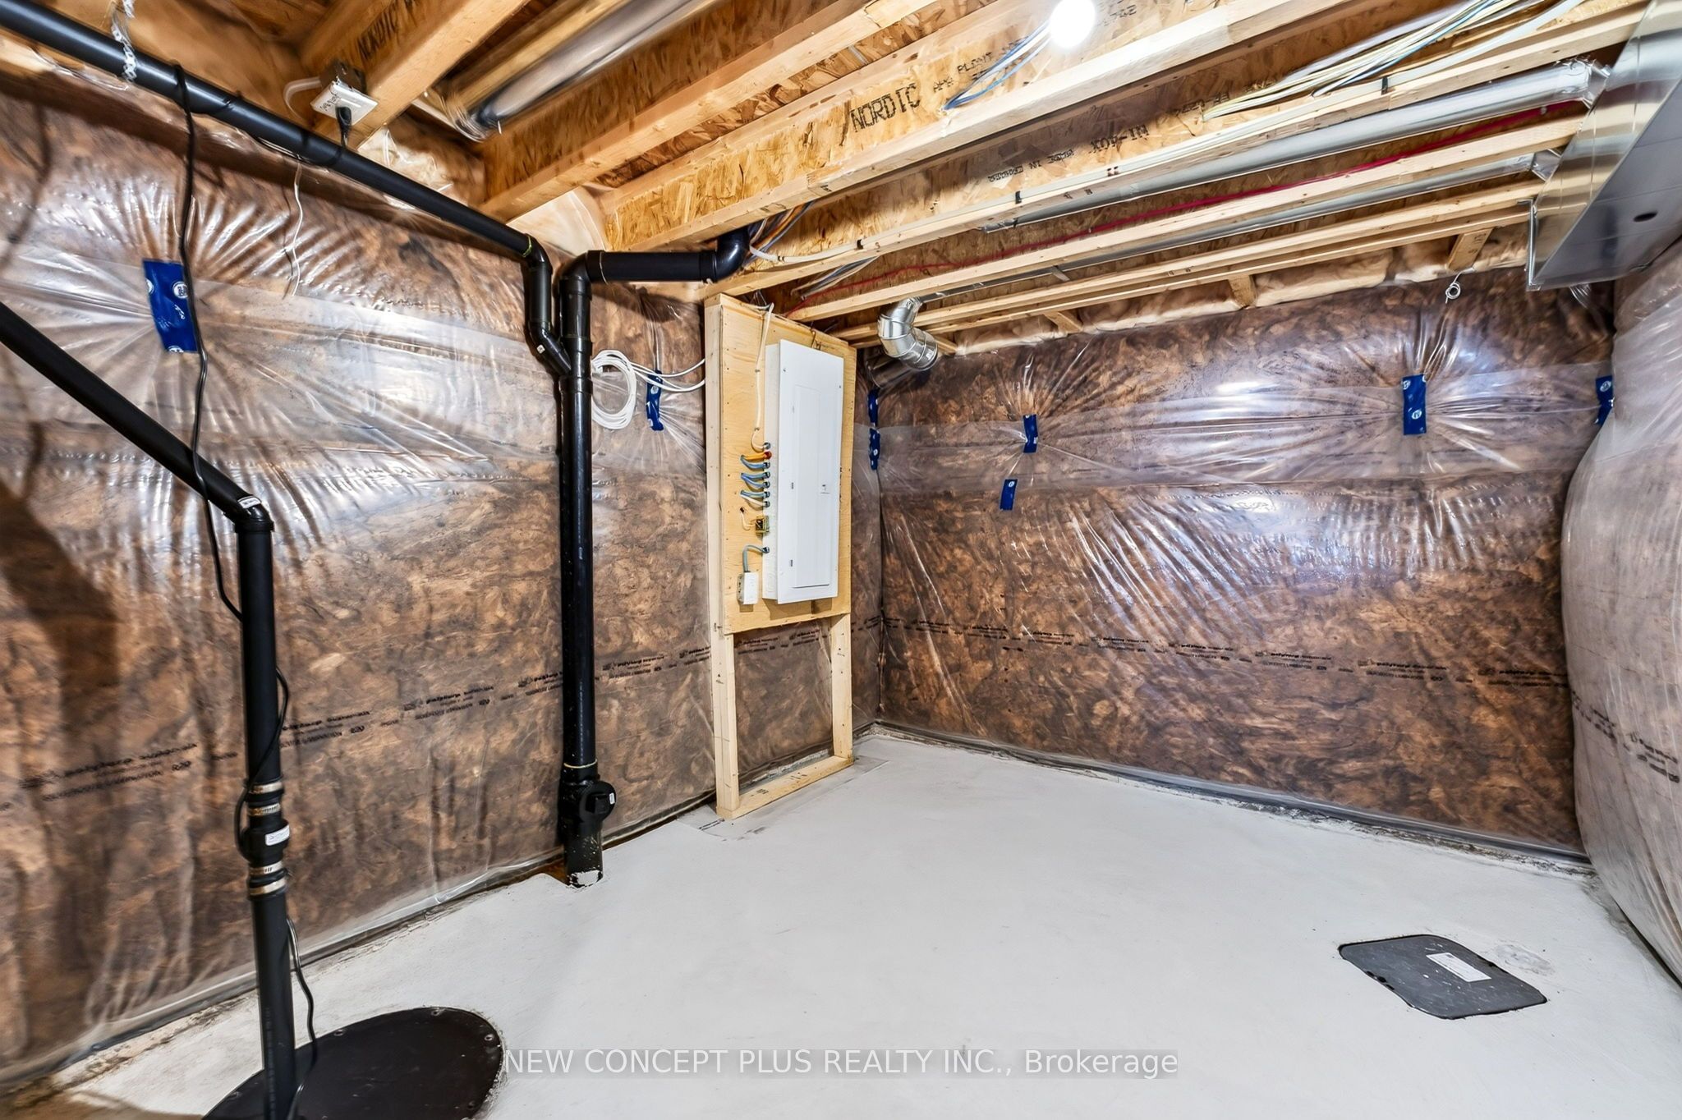
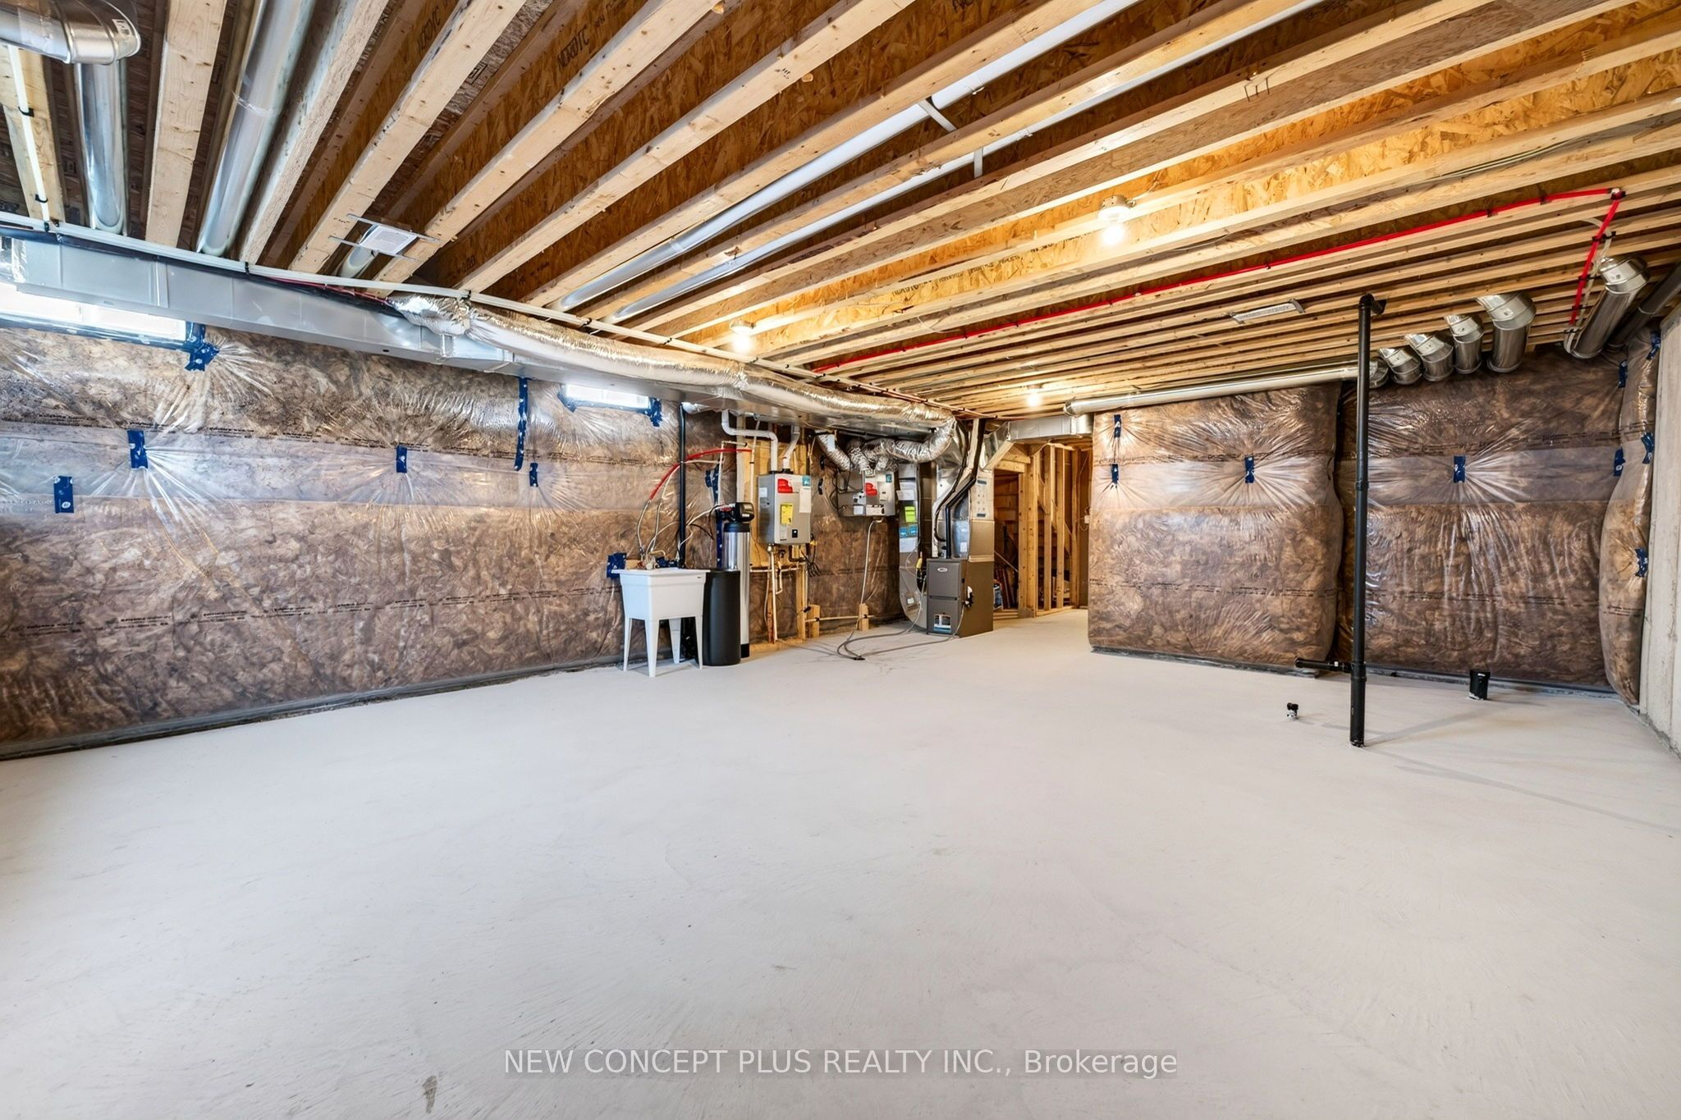
| Interior Features | ERV/HRV, On Demand Water Heater, Rough-In Bath, Sump Pump, Water Softener |
|---|---|
| Cooling | Central Air |
| Heat Source | Gas |
| Fireplace Features | Natural Gas |
| Fireplace Yes / No | Yes |
Exterior
| Exterior Features | Porch |
|---|---|
| Roof | Asphalt Shingle |
| Foundation Details | Poured Concrete |
| Construction Materials | Stone, Vinyl Siding |
| Security Features | Carbon Monoxide Detectors, Smoke Detector |
Parking
| Garage Yes / No | Yes |
|---|---|
| Parking Features | Available, Private |
Utilities
| Sewer | Sewer |
|---|
Taxes
| Tax Annual Amount | 0 |
|---|---|
| Tax Legal Description | LOT 77R, PHASE 1, 57M-816, CITY OF KAWARTHA LAKES |
| Tax Year | 2026 |
Area Information
| Province | ON |
|---|---|
| County | Kawartha Lakes |
| City | Kawartha Lakes |
| Postal Code | K9V 0S6 |
| Area | Lindsay |
| Listing VS Median (in K9V 0S6) | |
Price: $680,522 low | high Med: $0 On site: 10 low | high Med: | |
Request a showing
Request a showing
Contact
Learn More About This Property

| Province | ON |
|---|---|
| County | Kawartha Lakes |
| City | Kawartha Lakes |
| Postal Code | K9V 0S6 |
| Area | Lindsay |
| Listing VS Median (in K9V 0S6) | |
Price: $680,522 low | high Med: $0 On site: 10 low | high Med: | |