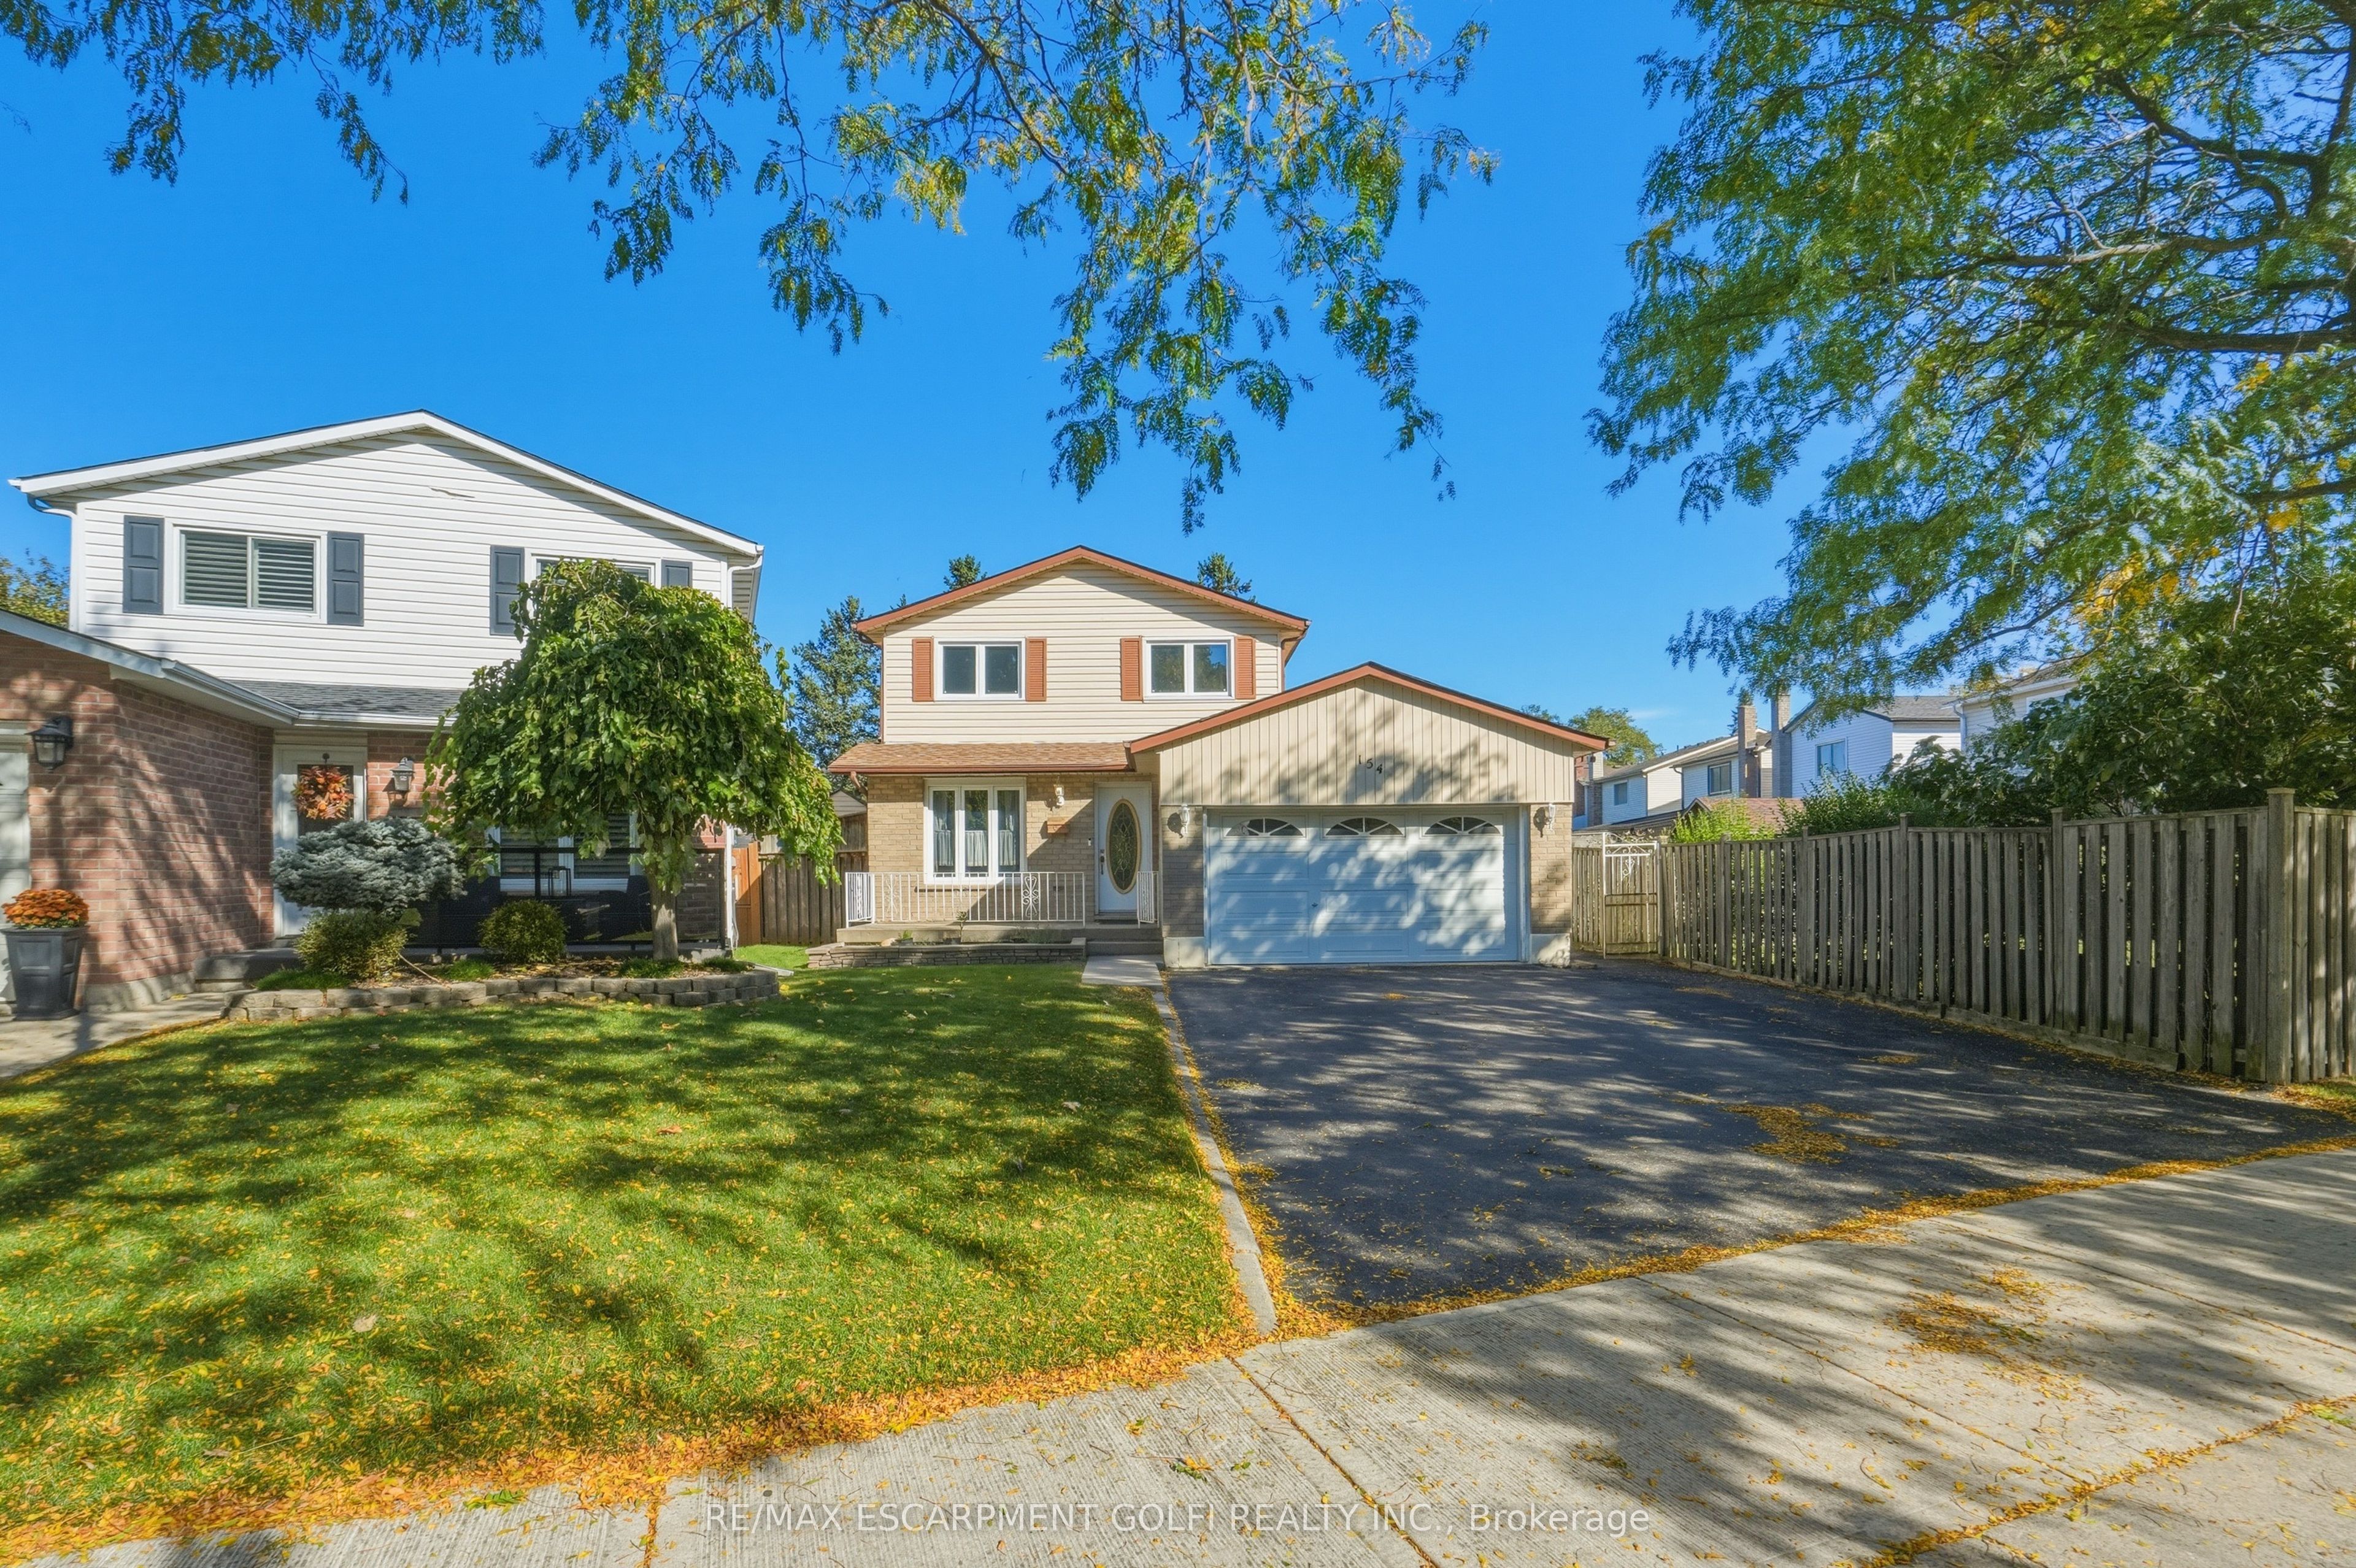
154 Memorial Avenue,Hamilton, ON L8G 4C7
Hamilton, ON L8G 4C7

Description
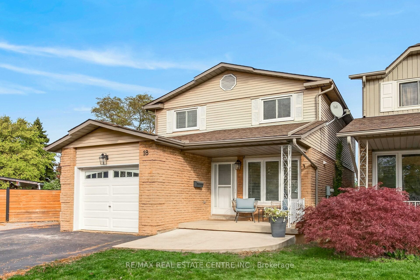
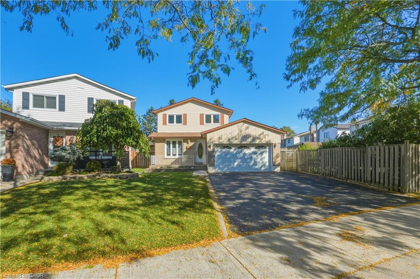
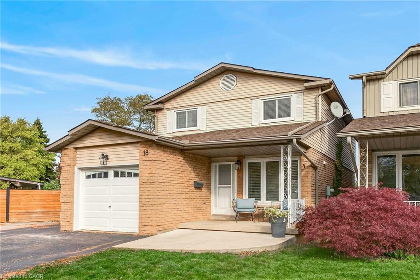
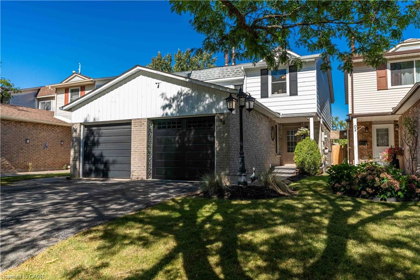
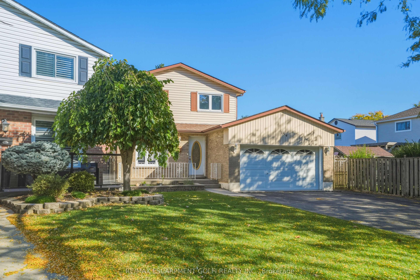
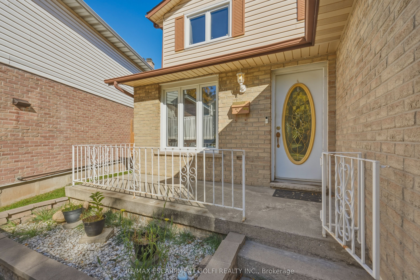
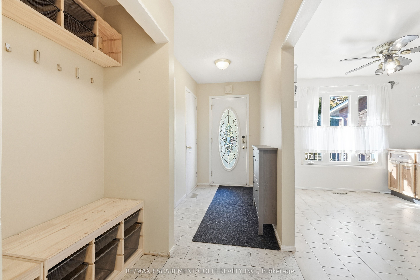
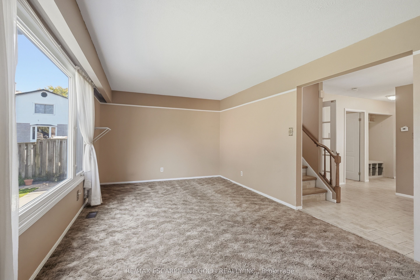
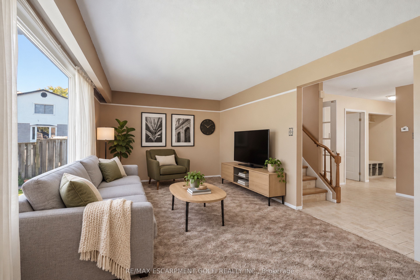
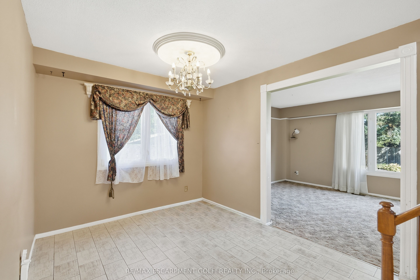
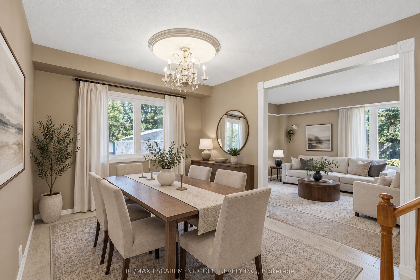
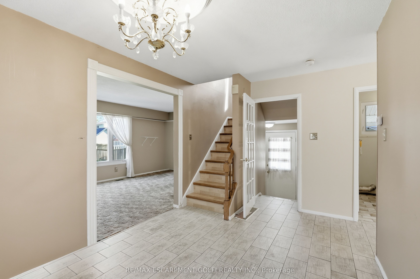
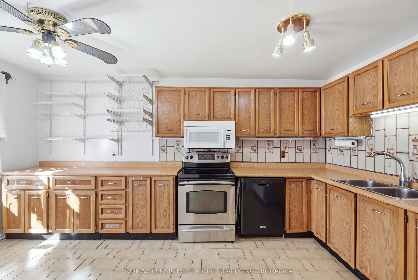
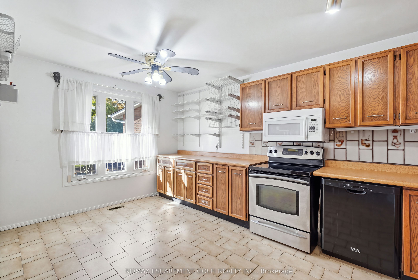
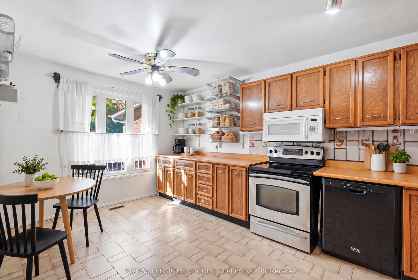
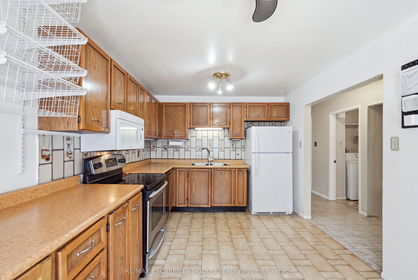
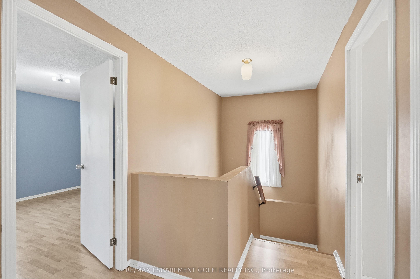
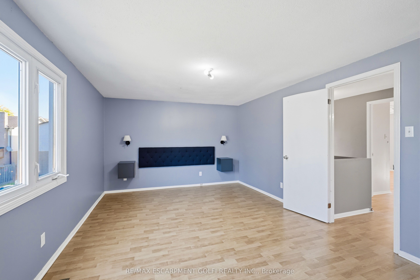
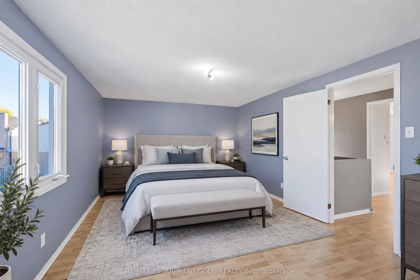
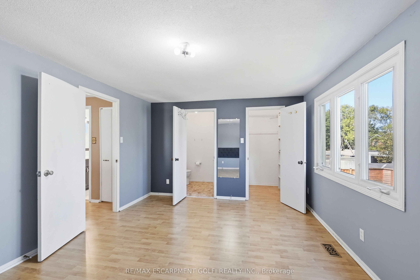
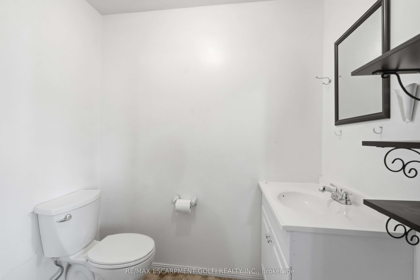
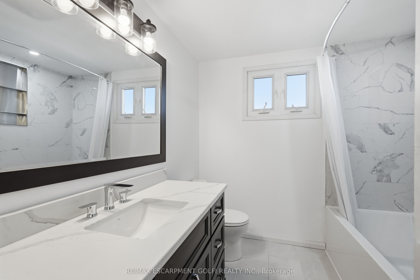
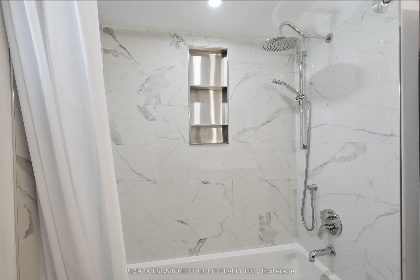
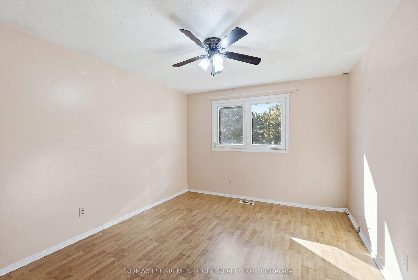
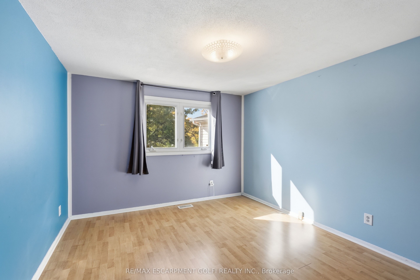
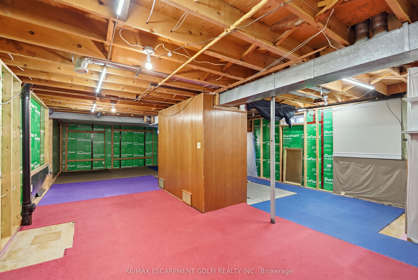
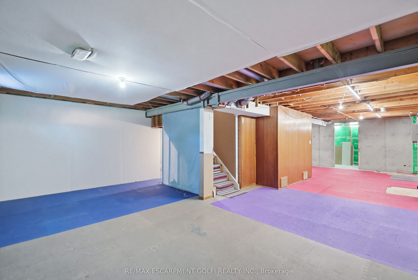
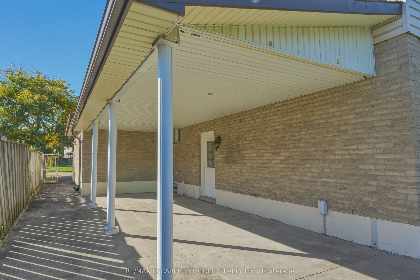
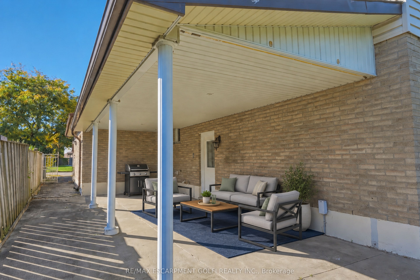
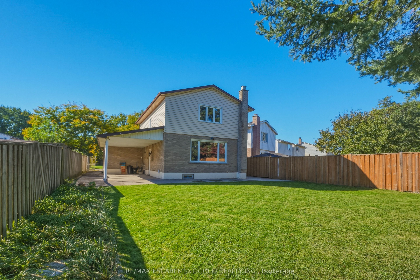
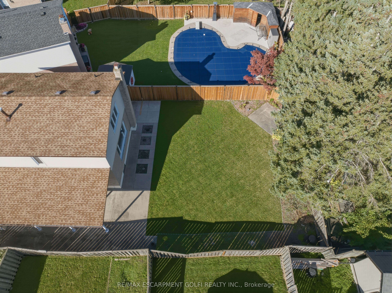
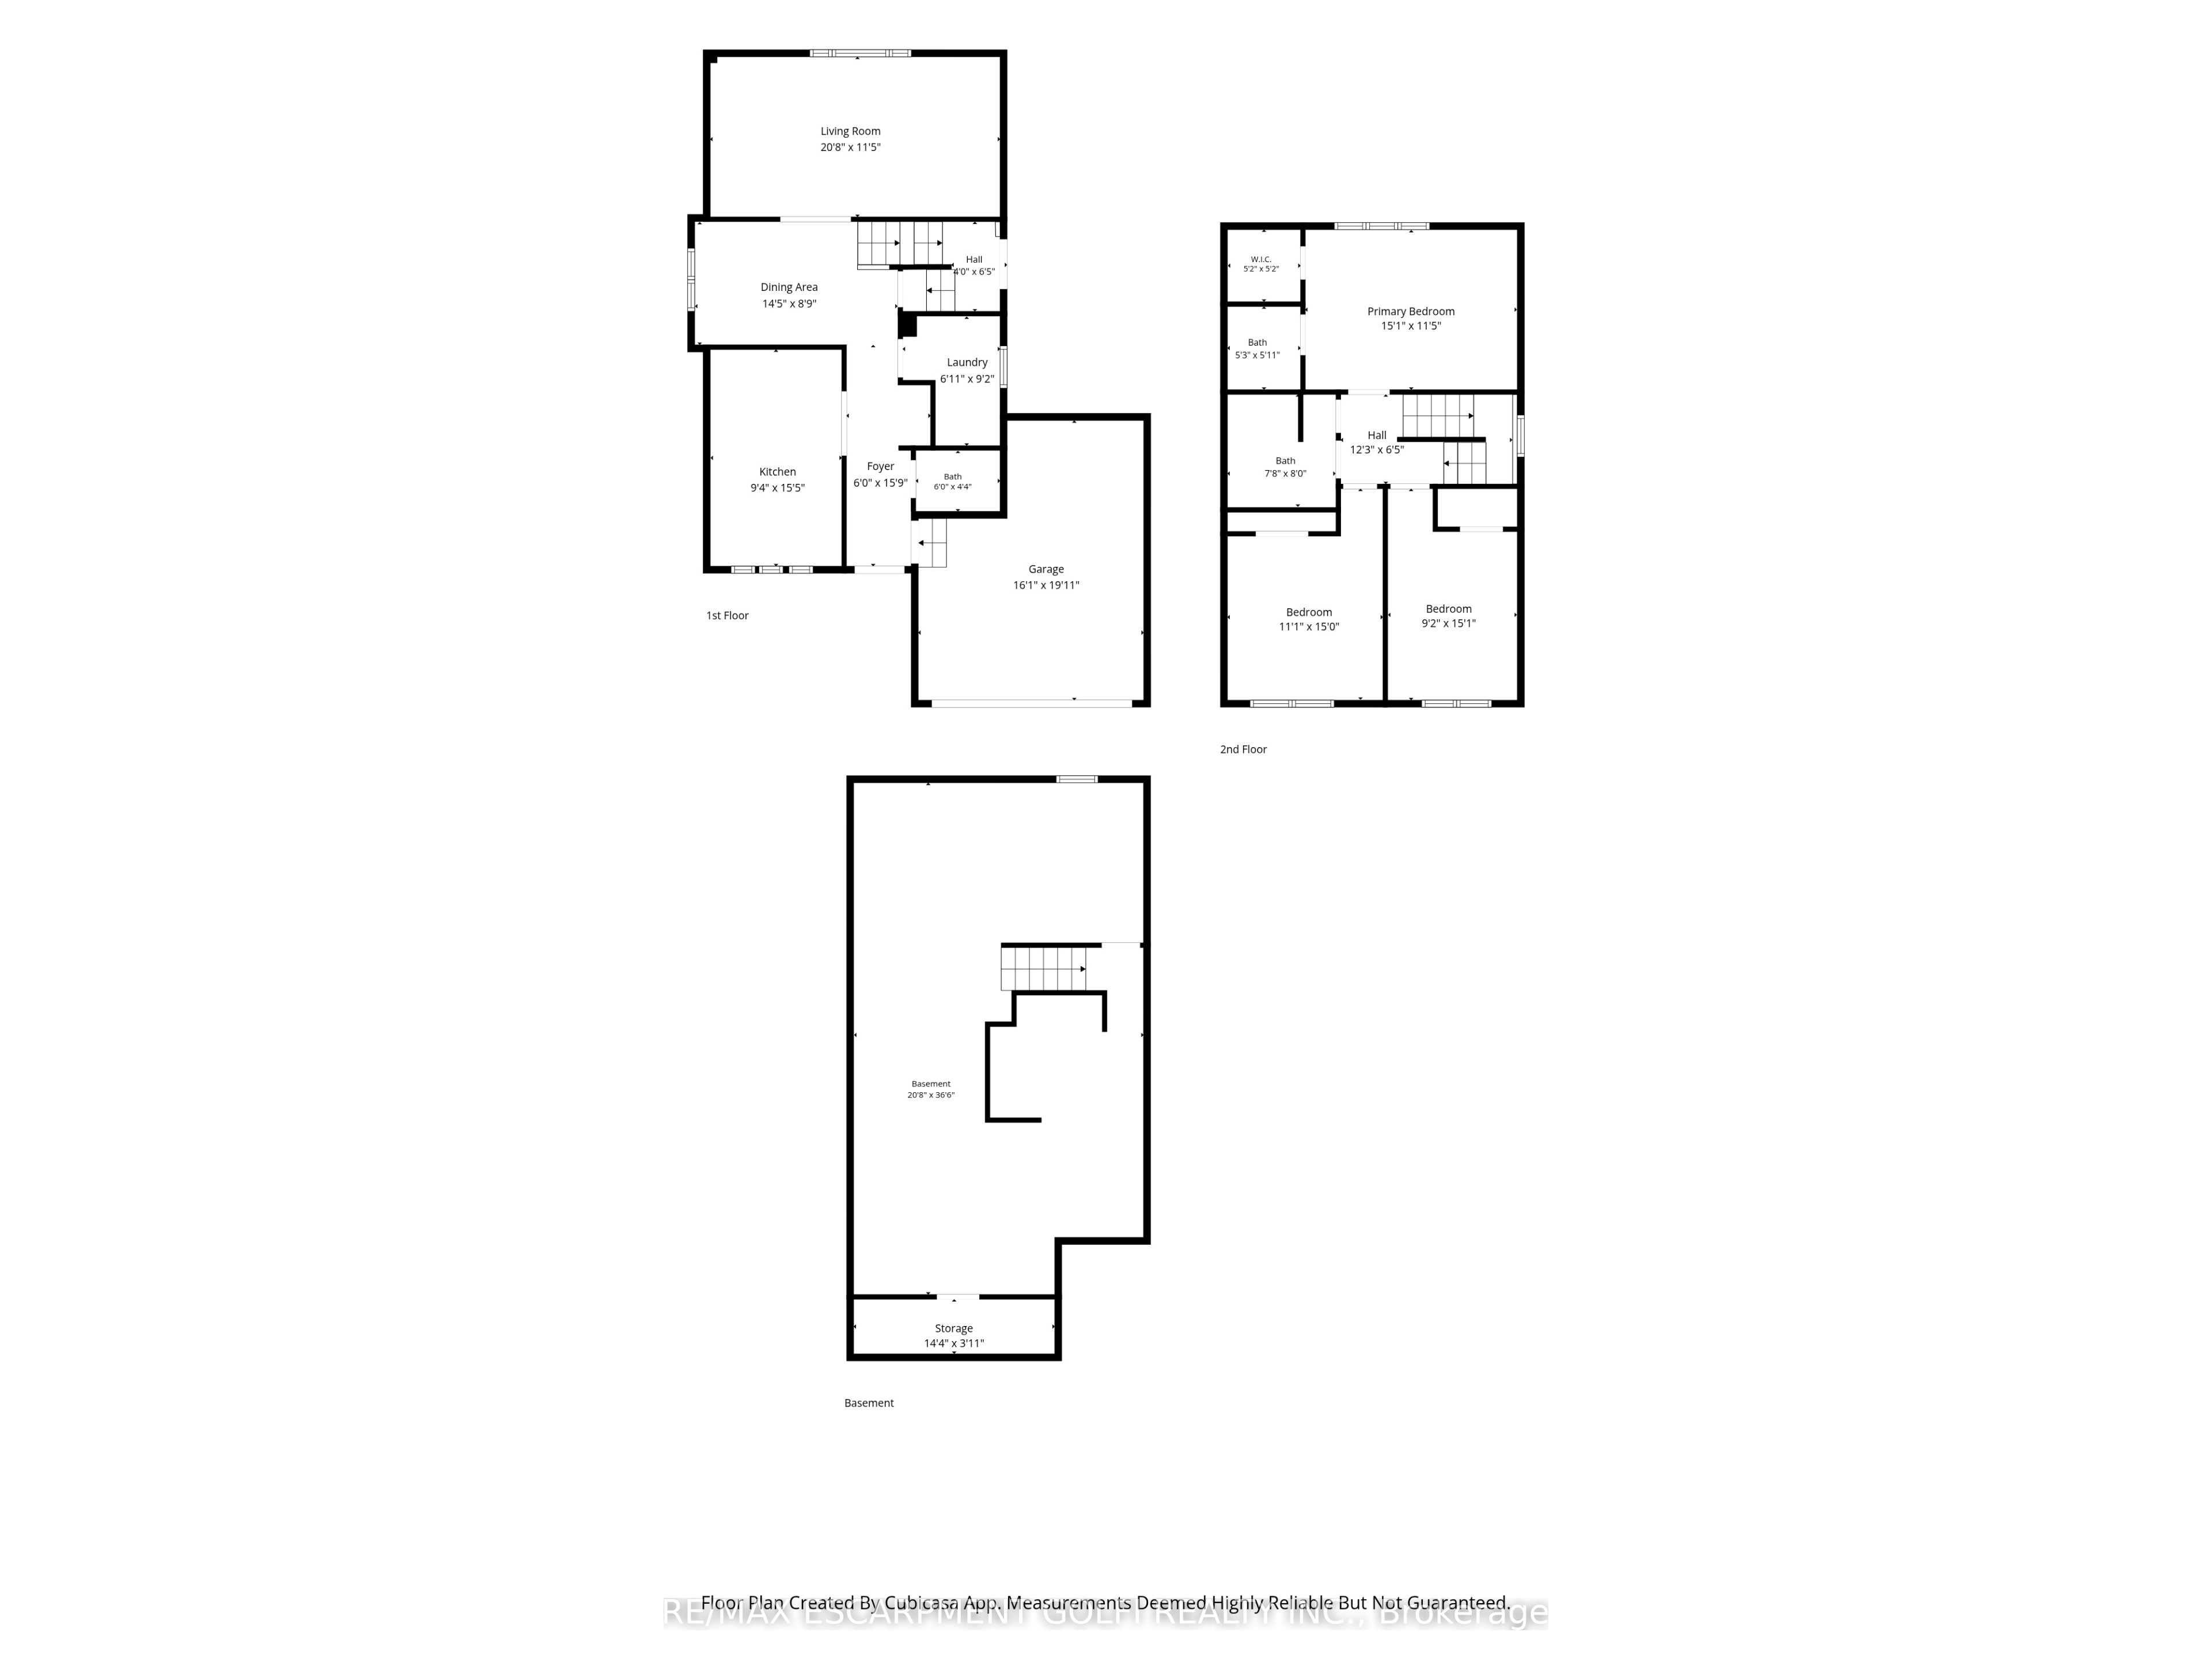
Welcome to 154 Memorial Avenue, nestled in the family-friendly Cherry Heights neighbourhood! This well-maintained 2-storey brick detached home offers a comfortable and functional layout with plenty of space for the whole family. The main floor features a bright, spacious eat-in kitchen, separate dining room perfect for entertaining, and a welcoming living room highlighted by a large bay window that fills the space with natural light. Convenient main-floor laundry and a 2-piece powder room add to the home's functionality. Upstairs, you'll find three bedrooms, including a spacious primary suite complete with a walk-in closet and 2-piece ensuite. The main bathroom has been completely updated, providing a fresh and modern feel. The full basement, with separate entrance, has already been framed and insulated and is ready for your finishing touches-an excellent opportunity to create additional living space, a home office, recreation room, or potential in-law suite. The attached 1.5-car garage with inside entry provides plenty of parking and storage. Outside, enjoy the large fully fenced yard and covered patio-ideal for relaxing, entertaining, and family gatherings. Ideally located close to schools, parks, places of worship, shopping, walking trails, public transit, and with easy access to major highways. A wonderful opportunity to own a spacious family home in a convenient and welcoming neighbourhood!
Details
| MLS # | X14109088 |
|---|---|
| Listing Type | For Sale |
| Style | House |
| Sub-Type | Resale |
| Status | New |
| Year | 0 |
| Days On Site | 21 |
| Listing Provided By | RE/MAX ESCARPMENT GOLFI REALTY INC. | X14109088 269900 |
Features
| Bed(s) | 3 |
|---|---|
| Bath(s) | 3 |
| Garage | 1 |
| Basement | Y |
| Story(s) | 2 |
| Acreage | 0.09 |
Interior
| Interior Features | Auto Garage Door Remote, In-Law Capability |
|---|---|
| Lease To Own Equipment | Water Heater |
| Cooling | Central Air |
| Heat Source | Gas |
| Fireplace Yes / No | No |
Exterior
| Exterior Features | Porch |
|---|---|
| Roof | Asphalt Shingle |
| Foundation Details | Concrete |
| Construction Materials | Aluminum Siding, Brick |
| Security Features | Carbon Monoxide Detectors, Smoke Detector |
Parking
| Garage Yes / No | Yes |
|---|---|
| Parking Features | Private Double |
Utilities
| Sewer | Sewer |
|---|
Taxes
| Tax Annual Amount | 4712.76 |
|---|---|
| Tax Legal Description | PCL BLOOK L-2, SEC M240 ; PT BLK L, PL M240, PART 4, 62R5655 ; S/T LT80639 STONEY CREET CITY OF HAMILTON |
| Tax Year | 2026 |
Area Information
| Province | ON |
|---|---|
| County | Hamilton |
| City | Hamilton |
| Postal Code | L8G 4C7 |
| Area | Stoney Creek |
| Listing VS Median (in L8G 4C7) | |
Price: $699,900 low | high Med: $0 On site: 21 low | high Med: | |
Request a showing
Request a showing
Contact
Learn More About This Property

| Province | ON |
|---|---|
| County | Hamilton |
| City | Hamilton |
| Postal Code | L8G 4C7 |
| Area | Stoney Creek |
| Listing VS Median (in L8G 4C7) | |
Price: $699,900 low | high Med: $0 On site: 21 low | high Med: | |