New Listing
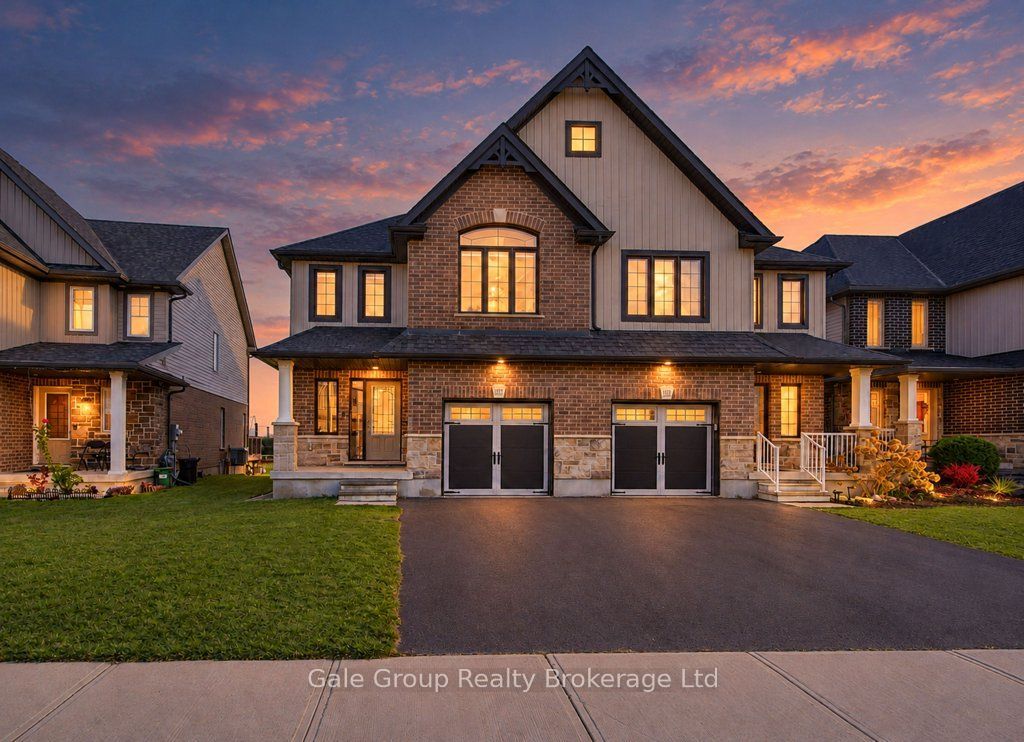
1529 Dunkirk Avenue,Woodstock, ON N4T 0L1
Woodstock, ON N4T 0L1

Description
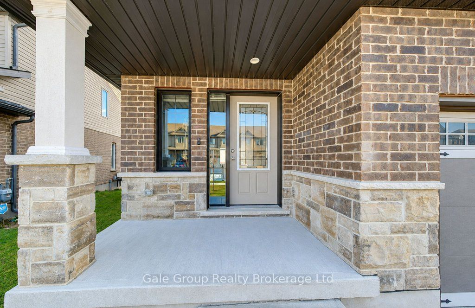
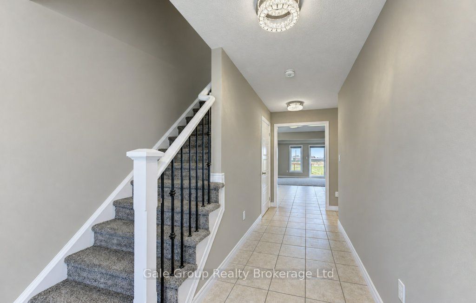
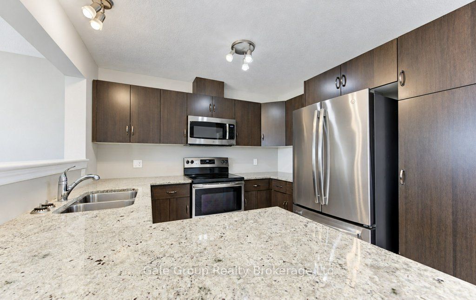
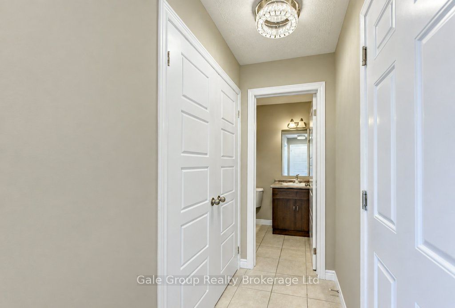
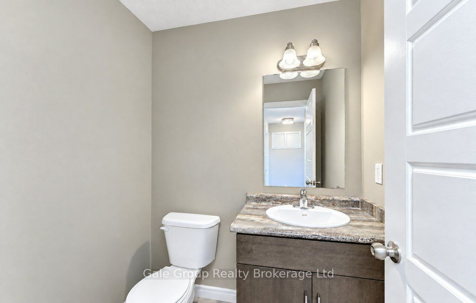
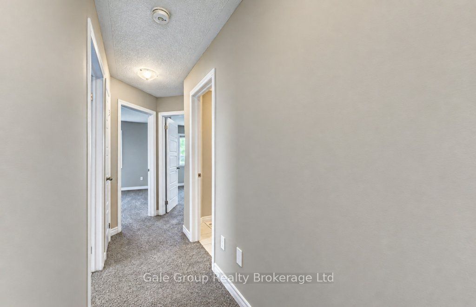
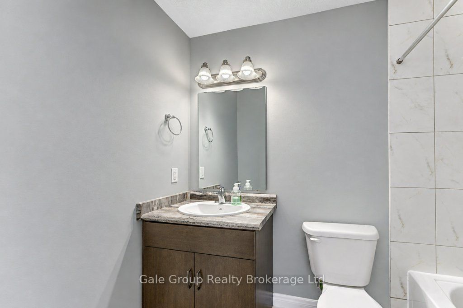
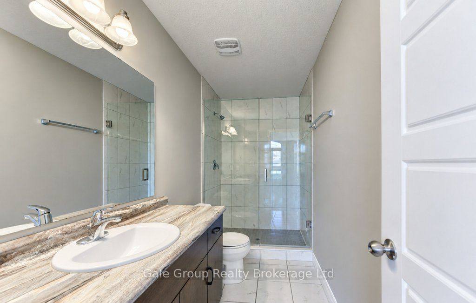
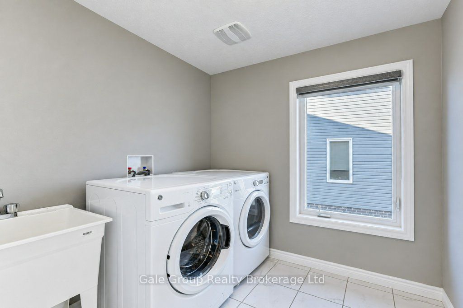
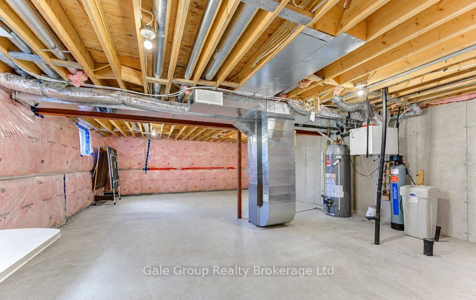
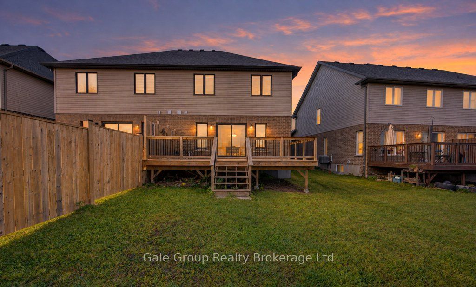
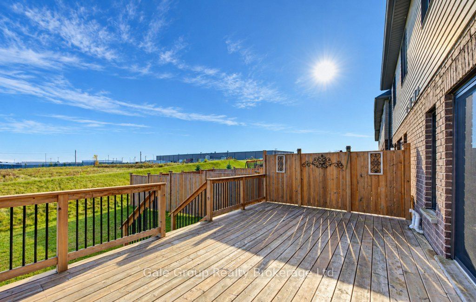
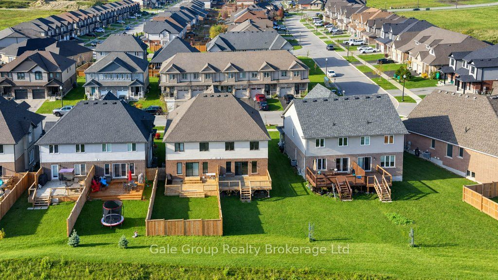
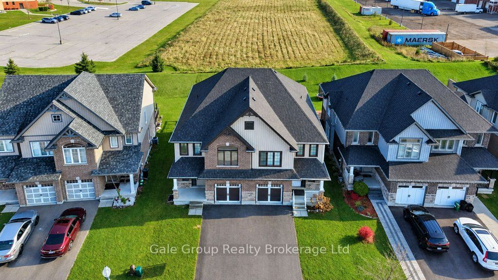
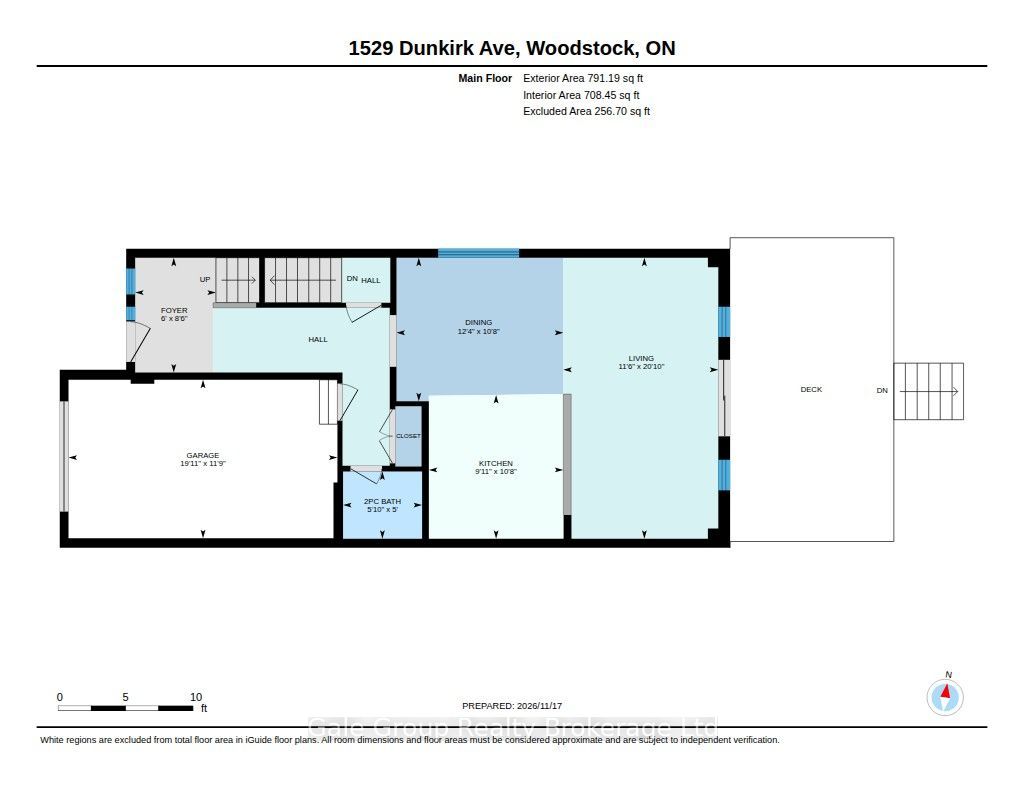
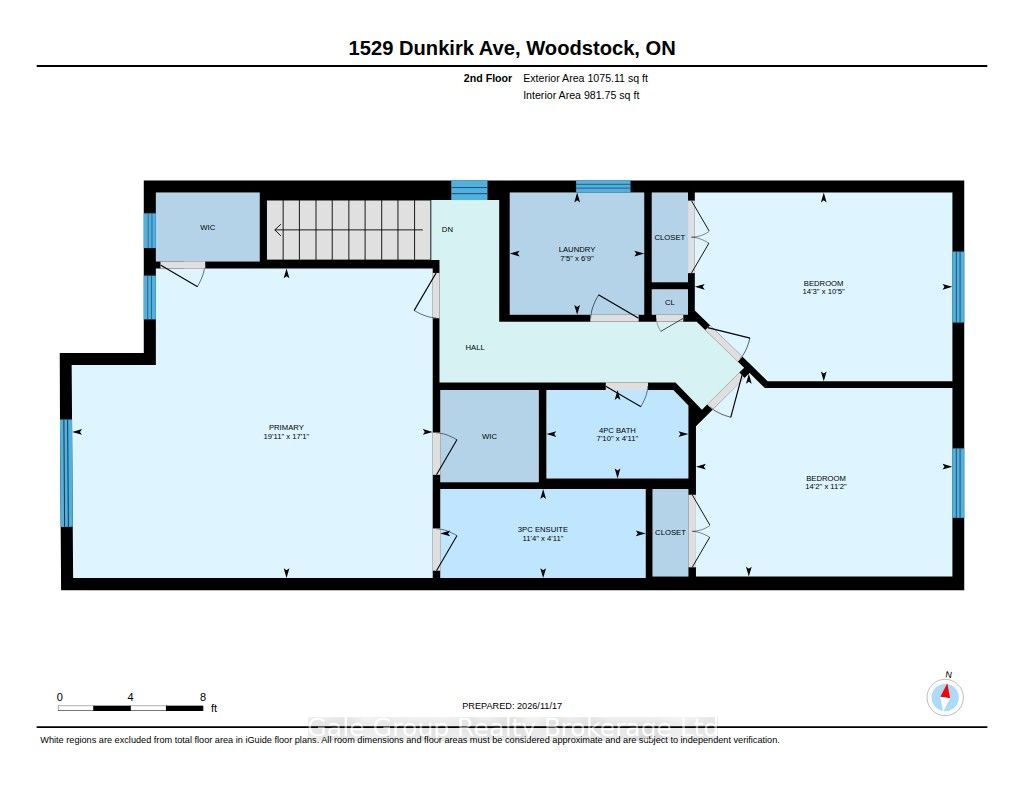
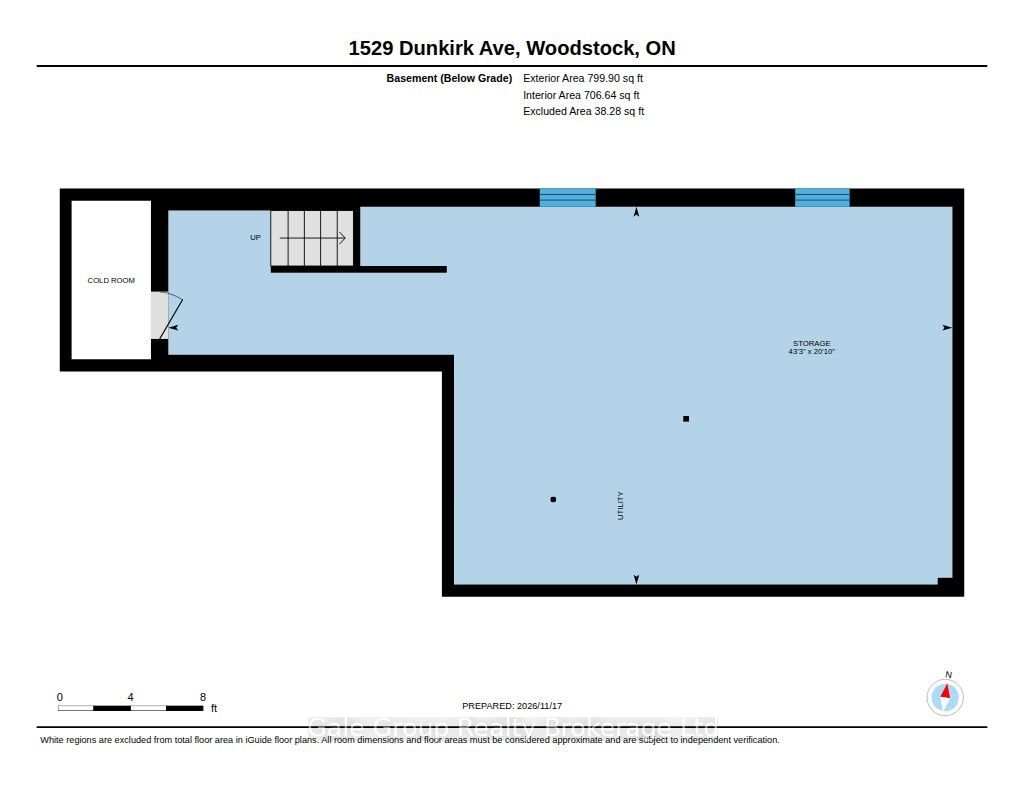
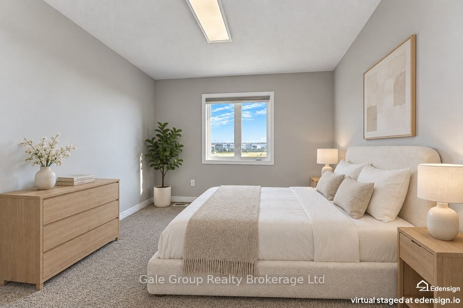
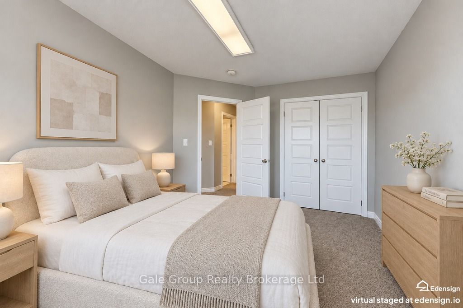
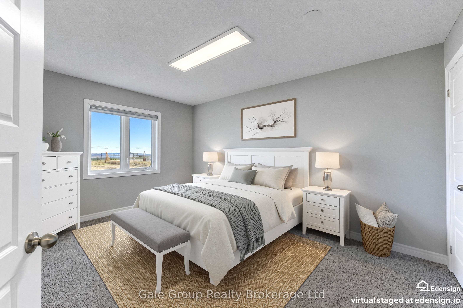
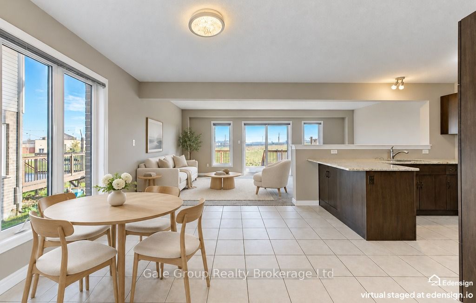
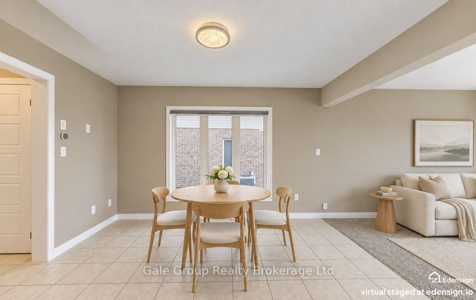
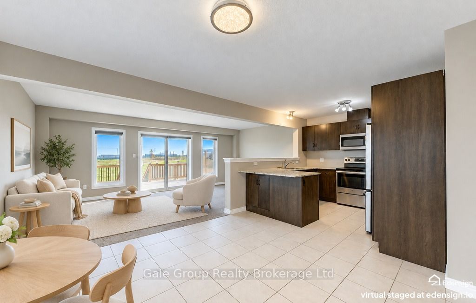
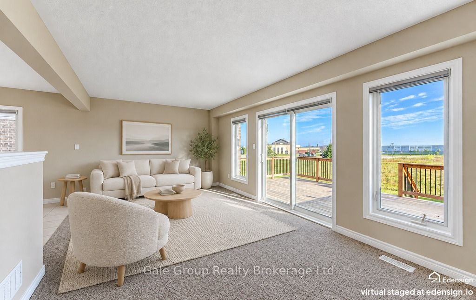
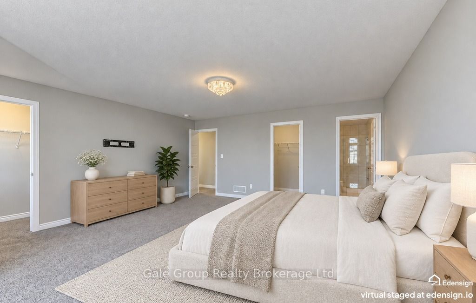
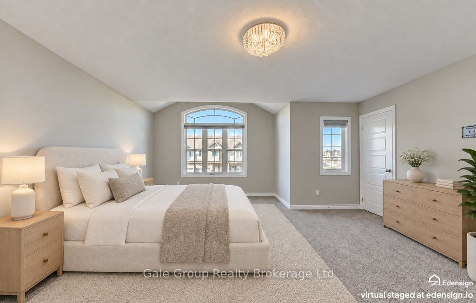
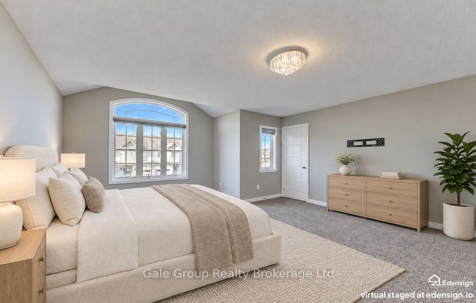
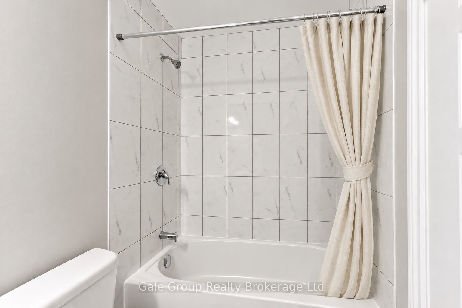
OWN THE LARGEST SEMI IN THE NEIGHBOURHOOD! NO BACKYARD NEIGHBOURS! Built in 2020 by quality builder Finoro Homes, this beautifully crafted semi-detached home offers 3 spacious bedrooms, 3 bathrooms, and a bright, open-concept layout! The kitchen features granite countertops and stainless steel appliances, flowing seamlessly into the main living area. Upstairs, you'll find an oversized primary suite featuring TWO walk-in closets and a private ensuite with a beautiful glass and tile shower! Upper-level laundry adds everyday convenience. Step outside onto the oversized raised back deck, perfect for entertaining or relaxing with the added privacy of no rear neighbours! Additional features include **200-amp electrical service, custom light fixtures, custom roll-down window coverings throughout, and a basement already roughed-in for a future bathroom! Conveniently located just minutes from Highway 401, shopping, parks, schools, and the hospital. An incredible combination of space, quality craftsmanship, modern finishes, and backyard privacy!
Details
| MLS # | X14194292 |
|---|---|
| Listing Type | For Sale |
| Style | House |
| Sub-Type | Resale |
| Status | New |
| Year | 0 |
| Days On Site | 1 |
| Listing Provided By | Gale Group Realty Brokerage Ltd | X14194292 526100 |
Features
| Bed(s) | 3 |
|---|---|
| Bath(s) | 3 |
| Garage | 1 |
| Basement | Y |
| Story(s) | 2 |
| Acreage | 0.07 |
| Water Front | None |
| Property View | Clear, Meadow |
Interior
| Interior Features | Floor Drain, Storage, Storage Area Lockers, Sump Pump, Ventilation System, Water Heater, Water Meter, Water Softener |
|---|---|
| Lease To Own Equipment | None |
| Cooling | Central Air |
| Heat Source | Gas |
| Fireplace Yes / No | No |
Exterior
| Exterior Features | Deck, Lighting, Privacy, Porch |
|---|---|
| Roof | Asphalt Shingle |
| Foundation Details | Poured Concrete |
| Topography | Flat |
| View | Clear, Meadow |
| Construction Materials | Brick, Brick Veneer |
| Security Features | Carbon Monoxide Detectors, Smoke Detector |
Parking
| Garage Yes / No | Yes |
|---|---|
| Parking Features | Private |
Utilities
| Sewer | Sewer |
|---|
Taxes
| Tax Annual Amount | 4662 |
|---|---|
| Tax Legal Description | PART LOT 45 PLAN 41M316, PART 17 PLAN 41R9600 SUBJECT TO AN EASEMENT FOR ENTRY AS IN CO180381 CITY OF WOODSTOCK |
| Tax Year | 2025 |
Area Information
| Province | ON |
|---|---|
| County | Oxford |
| City | Woodstock |
| Postal Code | N4T 0L1 |
| Area | Woodstock North |
| Listing VS Median (in N4T 0L1) | |
Price: $639,000 low | high Med: $0 On site: 1 low | high Med: | |
Request a showing
Request a showing
Contact
Learn More About This Property

| Province | ON |
|---|---|
| County | Oxford |
| City | Woodstock |
| Postal Code | N4T 0L1 |
| Area | Woodstock North |
| Listing VS Median (in N4T 0L1) | |
Price: $639,000 low | high Med: $0 On site: 1 low | high Med: | |