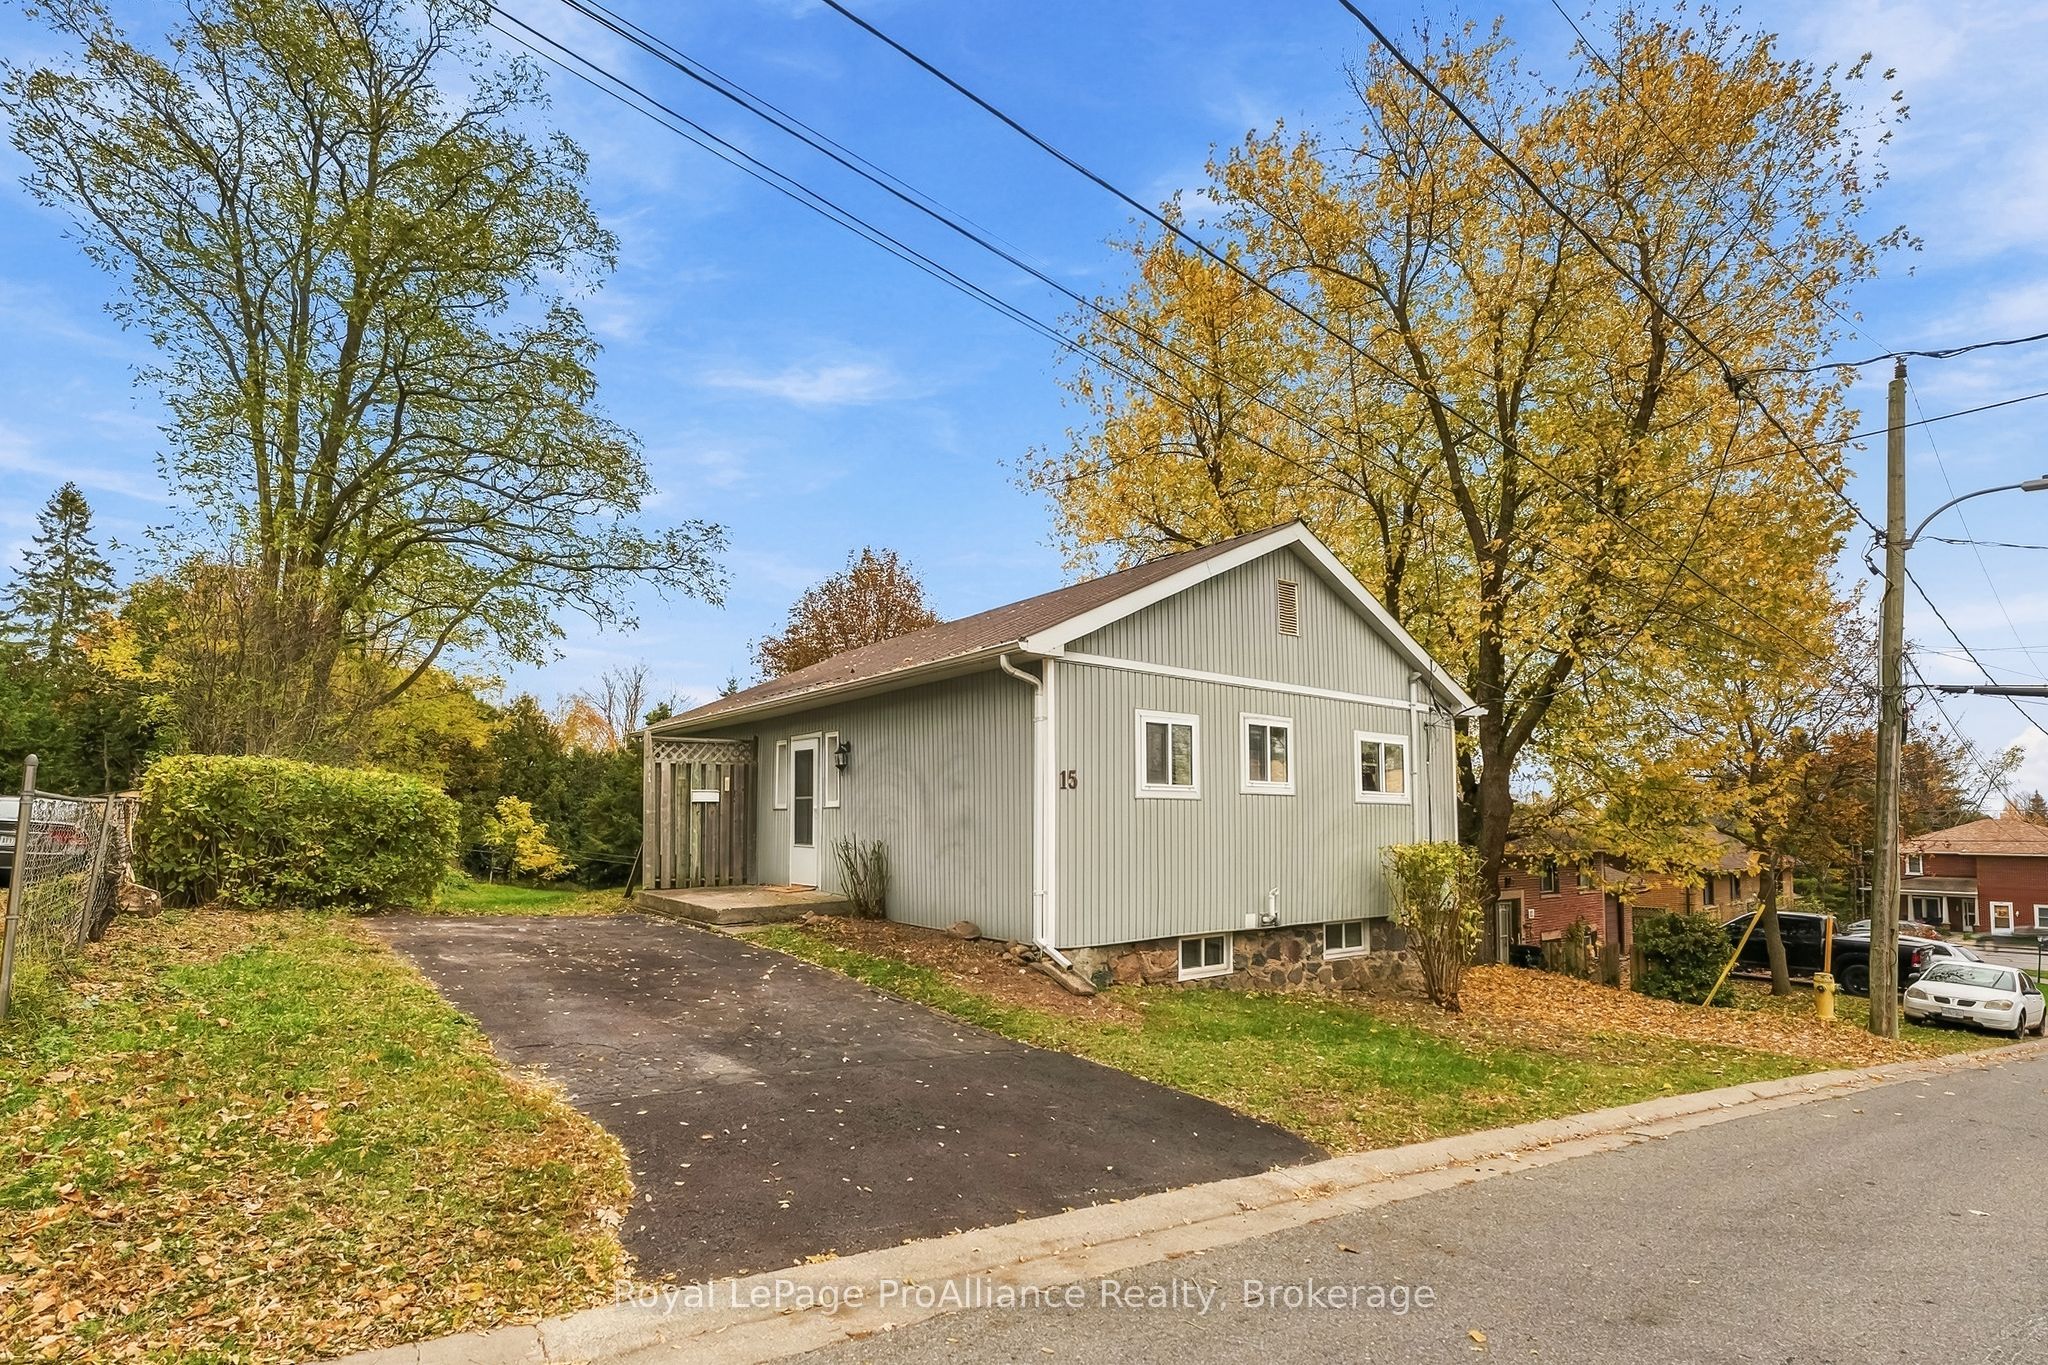
15 Victoria Street,Brighton, ON K0K 1H0
Brighton, ON K0K 1H0

Description
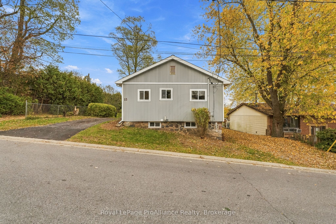
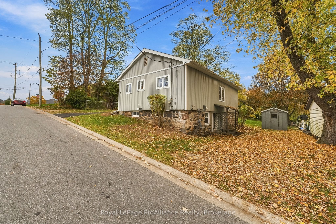
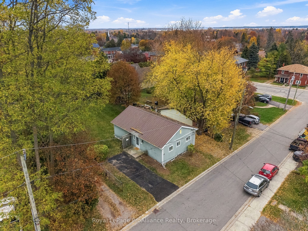
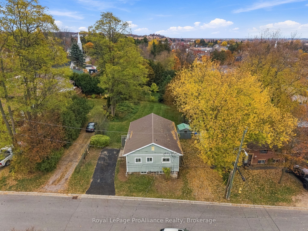
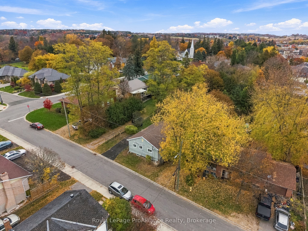
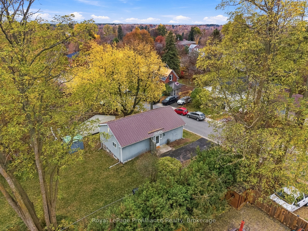
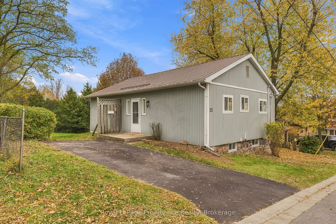
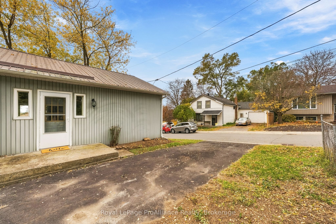
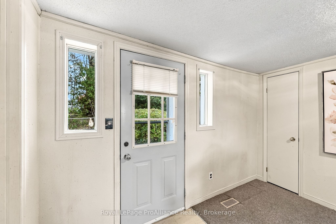
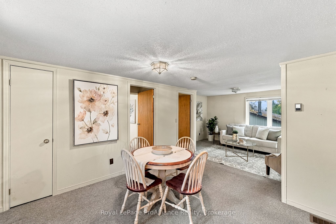
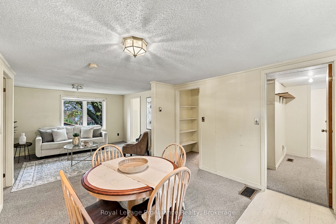
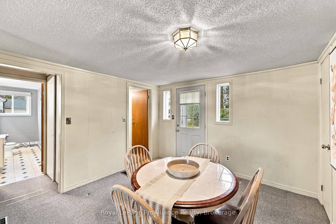
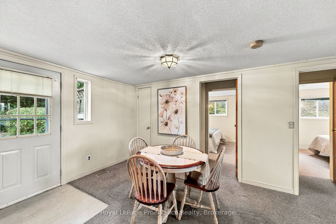
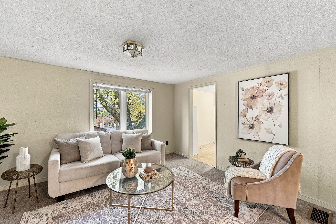
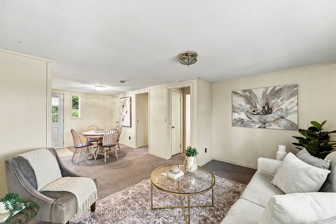
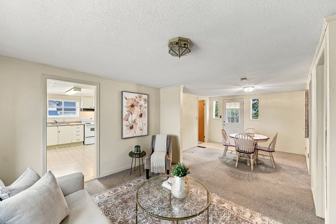
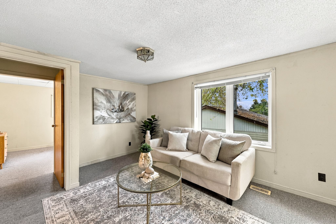
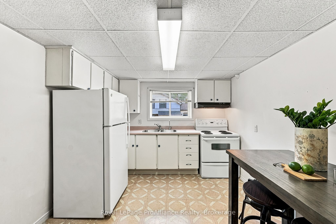
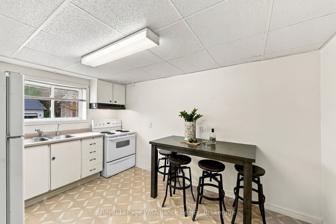
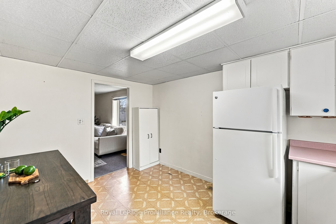
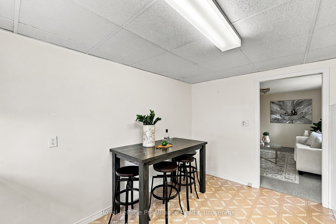
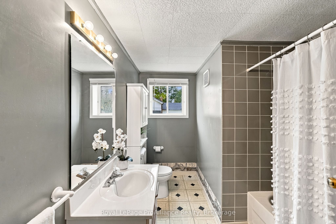
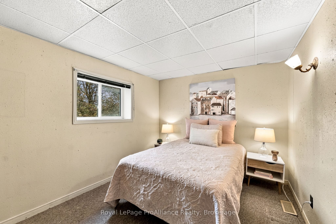
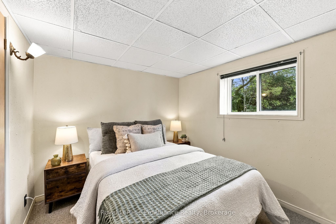
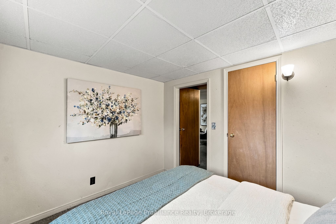
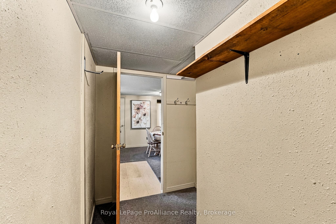
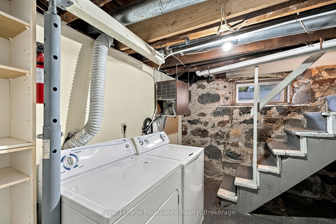
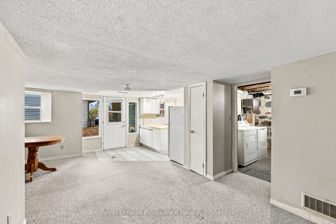
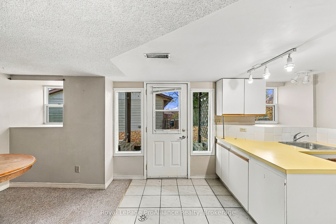
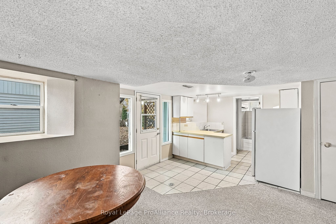
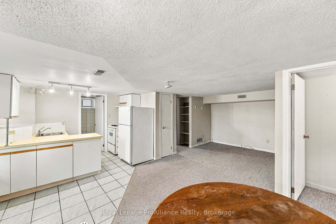
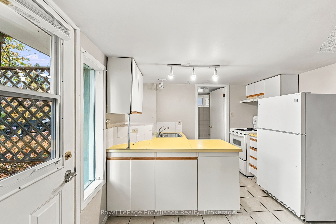
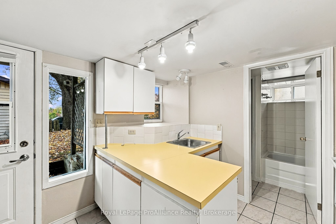
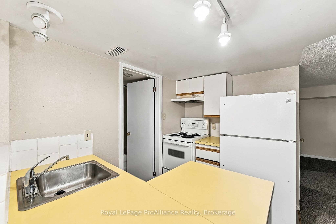
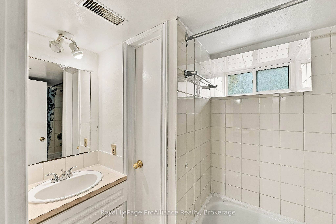
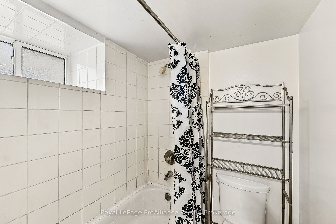
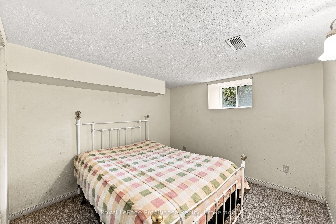
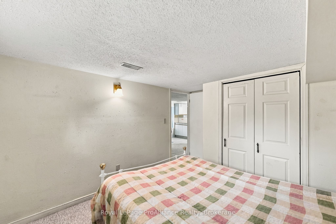
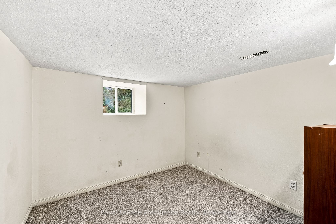
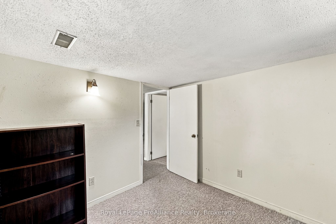
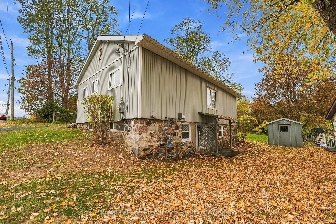
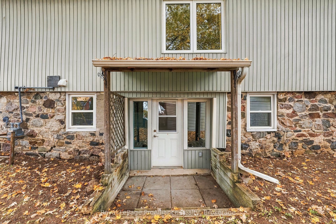
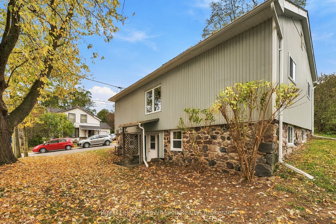
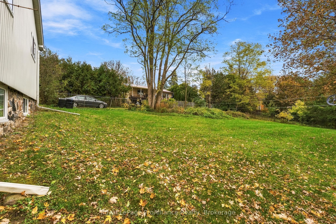
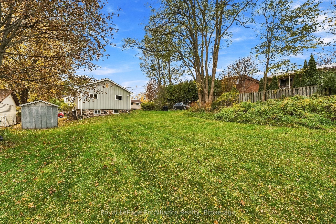
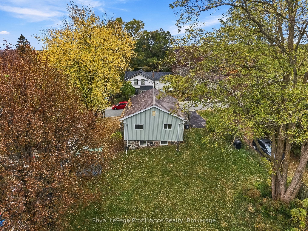
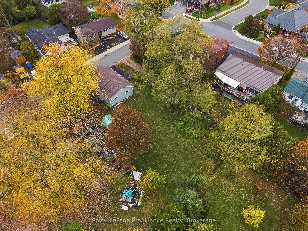
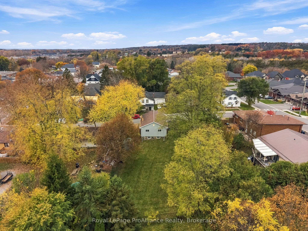
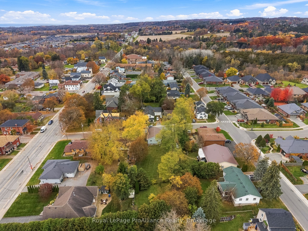
This hidden gem, located on a quiet side street in Brighton, is move in ready and offers huge potential! The large back yard, fenced on two sides, can easily accommodate the addition of a backyard granny flat, garage, studio, pool, and there is the possibility of rental income with two separate living spaces. This home in the heart of Brighton, once a carriage house, is rich in character, featuring extra-deep window ledges that highlight its historic charm. Maintained over the last 23 years by the same owner, it has been thoughtfully re-designed to accommodate a multigenerational family, a possible short or long term rental, or an in-law suite - so many possibilities! The main floor features a front entrance with a small deck, open living/dining space, two bedrooms, a full eat-in kitchen, and a full bath. There is storage on the main level and stairs that lead down to the laundry and utility room. A connecting door in the lower level opens to a complete second living space with two additional bedrooms, a living room, a second full kitchen, and a second full bath, complete with a separate ground level walk-out entrance, driveway, and parking spots for two! The charming property boasts a huge in-town lot bordered by raspberry canes, all within walking distance to both schools, the YMCA, public library, local shops, grocery stores, and cafes, and it's minutes away from beautiful Presqu'lle Park and Lake Ontario. Don't miss this opportunity to be the next proud owner to fall in love with everything this home has to offer!
Details
| MLS # | X14152088 |
|---|---|
| Listing Type | For Sale |
| Style | House |
| Sub-Type | Resale |
| Status | Price Change |
| Year | 0 |
| Days On Site | 12 |
| Listing Provided By | Royal LePage ProAlliance Realty | X14152088 179012 |
Features
| Bed(s) | 4 |
|---|---|
| Bath(s) | 2 |
| Basement | Y |
| Acreage | 0.21 |
| Water Front | None |
| Property View | Garden |
Interior
| Interior Features | Floor Drain, In-Law Suite, Primary Bedroom - Main Floor, Water Heater |
|---|---|
| Cooling | None |
| Heat Source | Gas |
| Fireplace Yes / No | No |
Exterior
| Exterior Features | Deck |
|---|---|
| Roof | Metal |
| Foundation Details | Stone |
| View | Garden |
| Construction Materials | Board & Batten , Vinyl Siding |
| Security Features | Smoke Detector |
Parking
| Garage Yes / No | No |
|---|---|
| Parking Features | Available, Private |
Utilities
| Sewer | Sewer |
|---|
Taxes
| Tax Annual Amount | 2985.62 |
|---|---|
| Tax Legal Description | PT LT 2 N/S MAIN ST, 19 N/S MAIN ST PL 28 BRIGHTON PT 2, 38R2069; BRIGHTON |
| Tax Year | 2026 |
Area Information
| Province | ON |
|---|---|
| County | Northumberland |
| City | Brighton |
| Postal Code | K0K 1H0 |
| Area | Brighton |
| Listing VS Median (in K0K 1H0) | |
Price: $449,900 low | high Med: $212,515 On site: 12 low | high Med: 127 | |
Request a showing
Request a showing
Contact
Learn More About This Property

| Province | ON |
|---|---|
| County | Northumberland |
| City | Brighton |
| Postal Code | K0K 1H0 |
| Area | Brighton |
| Listing VS Median (in K0K 1H0) | |
Price: $449,900 low | high Med: $212,515 On site: 12 low | high Med: 127 | |
