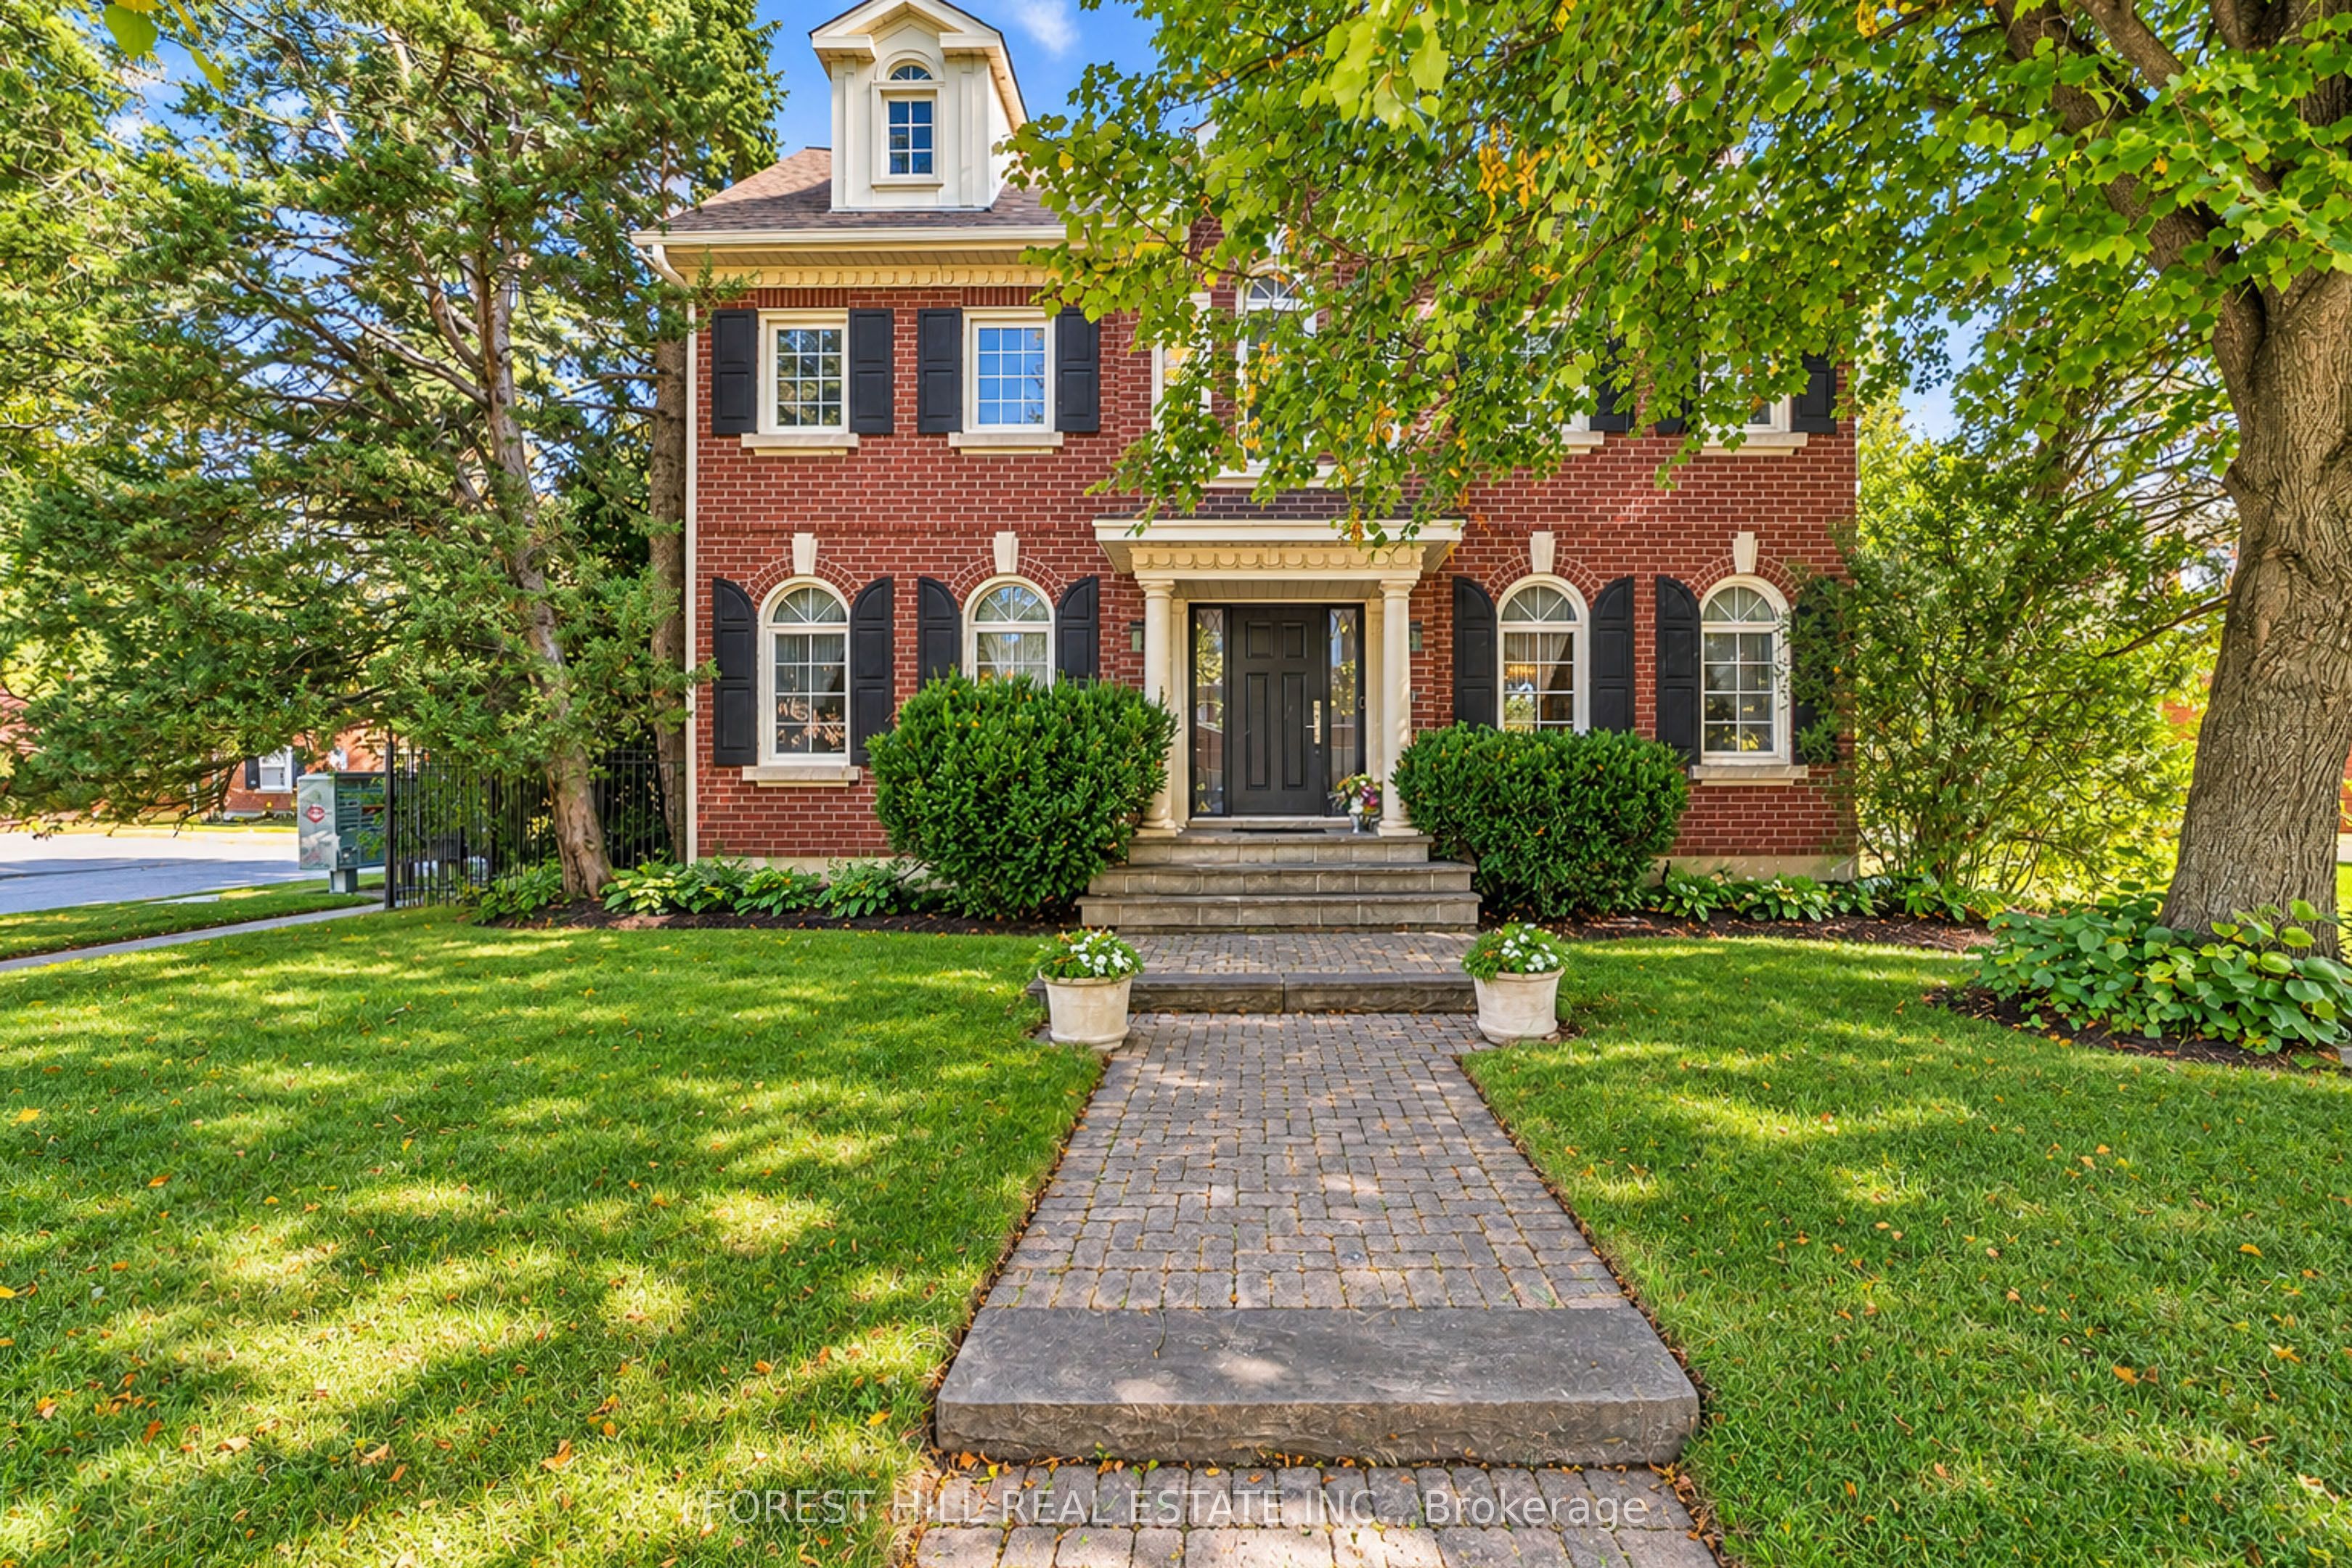
15 Theobalds Circle,Richmond Hill, ON L4C 9C7
Richmond Hill, ON L4C 9C7

Description
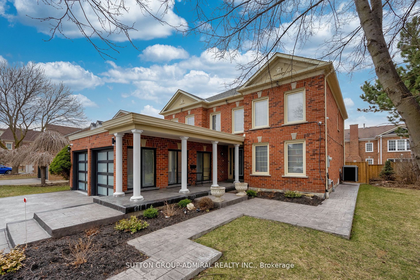
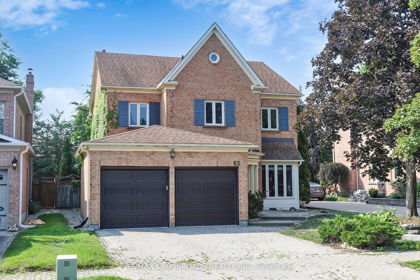
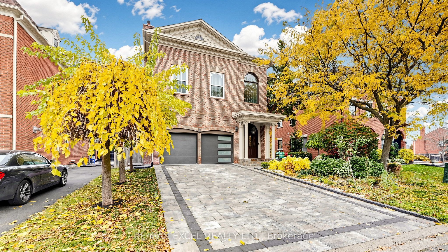
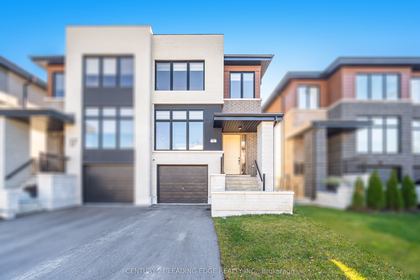
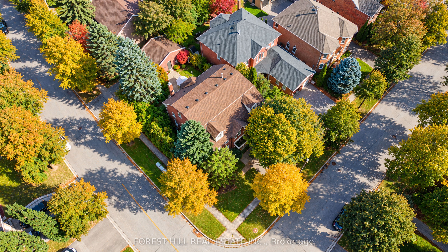
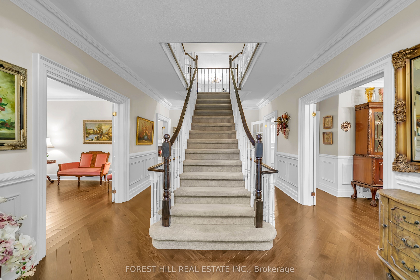
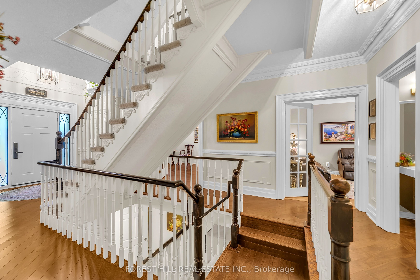
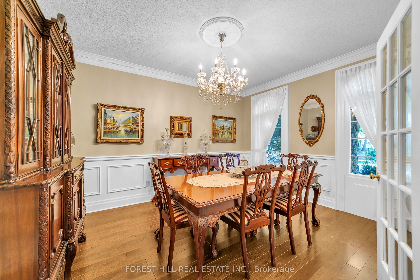
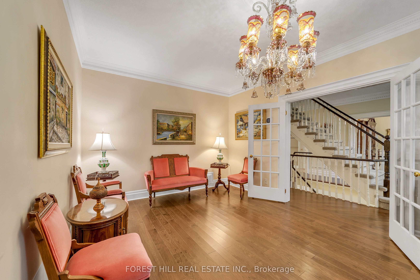
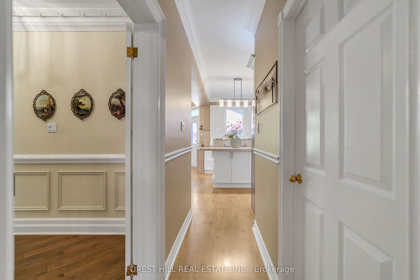
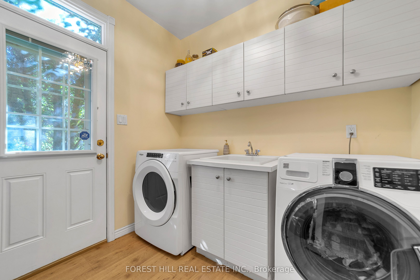
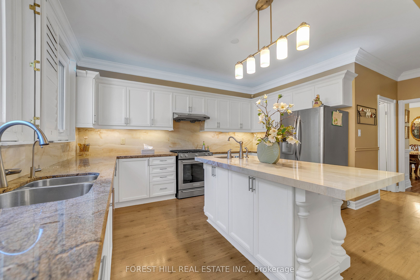
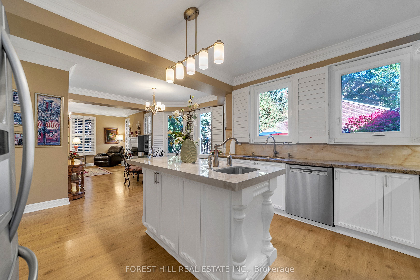
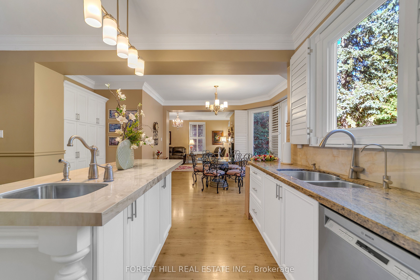
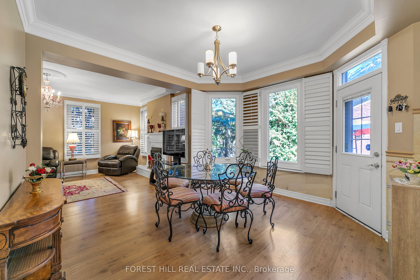
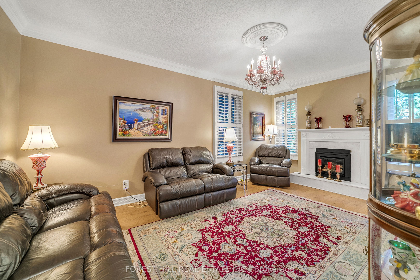
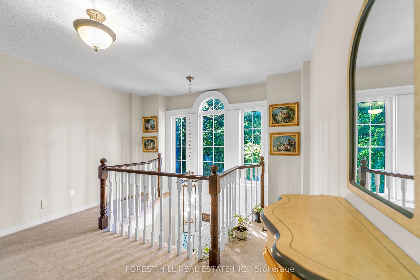
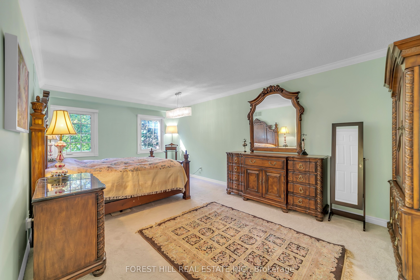
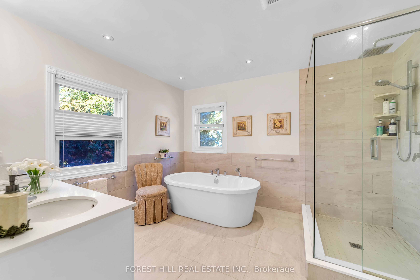
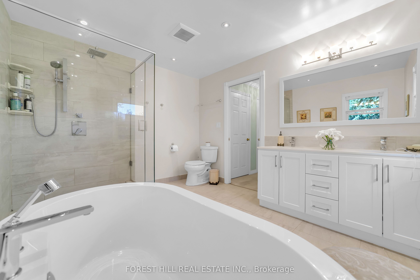
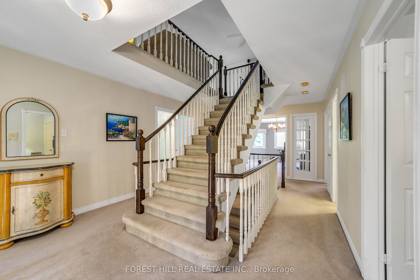
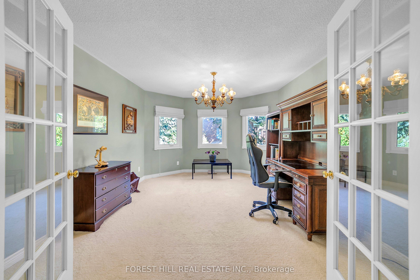
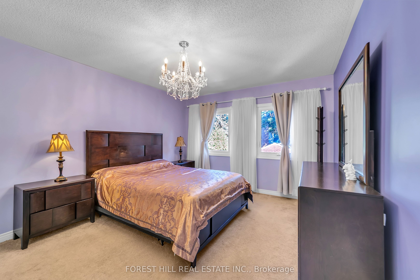
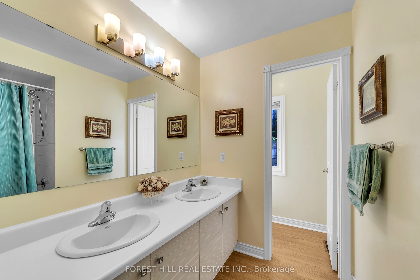
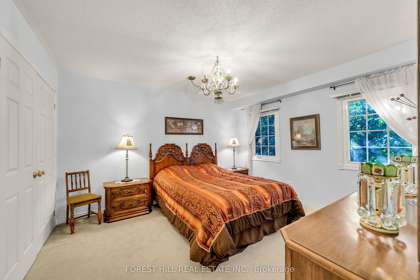
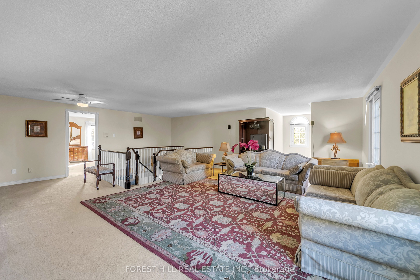
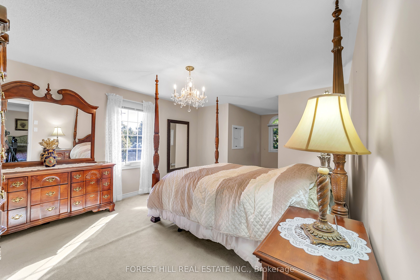
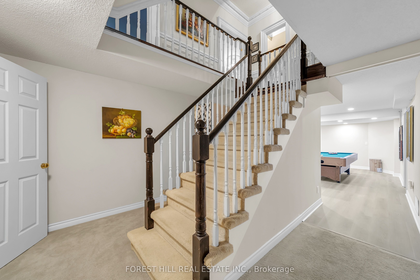
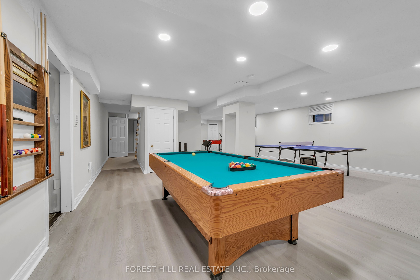
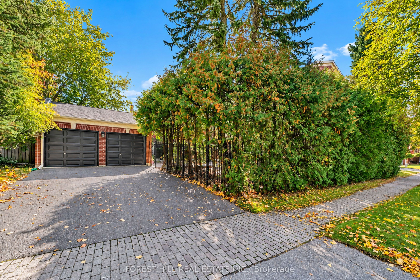
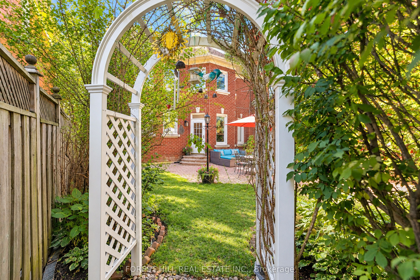
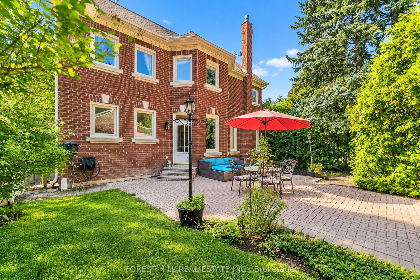
Offering 3900sqft of space, flexibility, and Mill Ponds Estates timeless curb appeal, this three-storey home features the classic red-brick exterior, timeless black shutters, green hedging & mature trees Inside, a grand central staircase, hardwood floors, crown molding, and detailed millwork add character throughout. The main floor features a formal living room, dining room and family room with French doors and elegant light fixtures, along with a spacious kitchen offering generous counter space, and a large island overlooking the adjoining living area and backyard retreat. The second floor offers four well-sized bedrooms and study, providing room for family, guests, or a home office. The private third-floor loft, complete with its own bedroom & ensuite bathroom, offers additional flexibility as a retreat or workspace. Currently setup with projector for a family theatre experience. The finished basement brings a whole new level of fun and versatility to this home. Setup as a rec room with a pool table, ping pong, foosball, and a dedicated fitness area, it's the ultimate space for friendly competition, family game nights, or getting in a workout without leaving home. An additional bedroom provides flexibility for guests or extended family, while kitchen rough-in offer exciting possibilities for future customization. With three full storeys, classic architectural details, and a versatile layout, this home offers the space to accommodate changing needs and make it your own.
Details
| MLS # | N14102756 |
|---|---|
| Listing Type | For Sale |
| Style | House |
| Sub-Type | Resale |
| Status | New |
| Year | 0 |
| Days On Site | 24 |
| Listing Provided By | FOREST HILL REAL ESTATE INC. | N14102756 631915 |
Features
| Bed(s) | 6 |
|---|---|
| Bath(s) | 5 |
| Garage | 2 |
| Basement | Y |
| Story(s) | 3 |
| Acreage | 0.14 |
Interior
| Interior Features | Auto Garage Door Remote, Central Vacuum, Guest Accommodations, In-Law Capability, Intercom |
|---|---|
| Heating Yes / No | Yes |
| Cooling Yes / No | Yes |
| Cooling | Central Air |
| Heat Source | Gas |
| Fireplace Yes / No | Yes |
| Rooms Total | 10 |
Exterior
| Roof | Asphalt Shingle |
|---|---|
| Foundation Details | Concrete |
| Construction Materials | Brick |
Parking
| Attached Garage Yes / No | No |
|---|---|
| Garage Yes / No | Yes |
| Parking Features | Private |
Utilities
| Sewer | Sewer |
|---|
Taxes
| Tax Annual Amount | 8672 |
|---|---|
| Tax Legal Description | Pcl 85-1 Sec 65M2533; Lt 85 Pl 65M2533; T/W Pt Lt* |
| Tax Year | 2025 |
Area Information
| Province | ON |
|---|---|
| County | York |
| City | Richmond Hill |
| Postal Code | L4C 9C7 |
| Area | Mill Pond |
| Listing VS Median (in L4C 9C7) | |
Price: $1,890,000 low | high Med: $0 On site: 24 low | high Med: | |
Request a showing
Request a showing
Contact
Learn More About This Property

| Province | ON |
|---|---|
| County | York |
| City | Richmond Hill |
| Postal Code | L4C 9C7 |
| Area | Mill Pond |
| Listing VS Median (in L4C 9C7) | |
Price: $1,890,000 low | high Med: $0 On site: 24 low | high Med: | |