1491 Robillard Road,Mississauga, ON L5J 3K3
Mississauga, ON L5J 3K3

Description
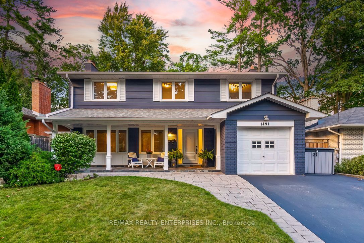
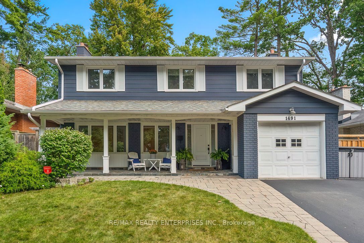
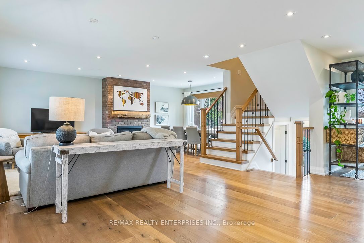
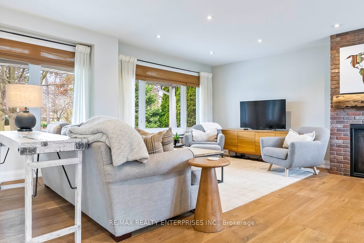
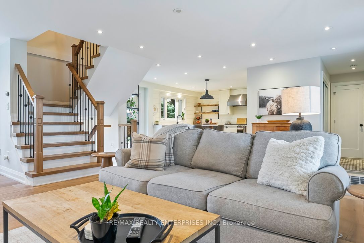
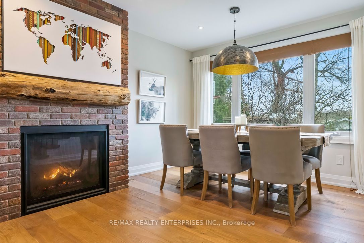
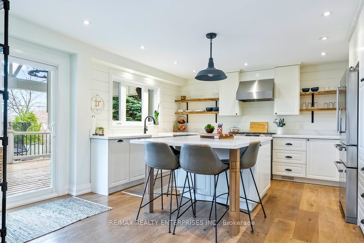
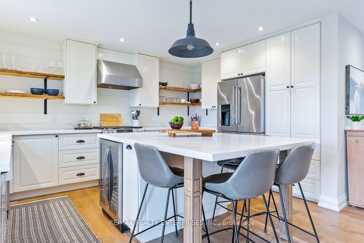
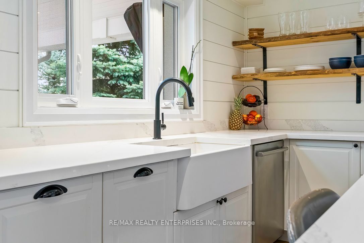
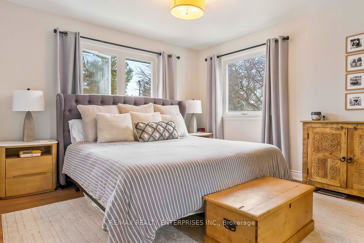
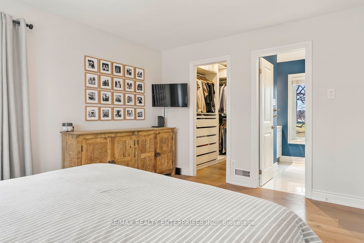
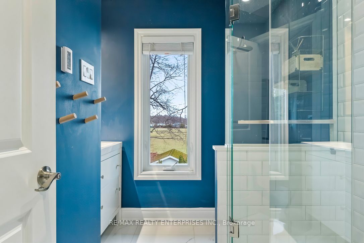
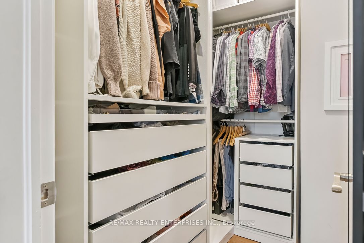
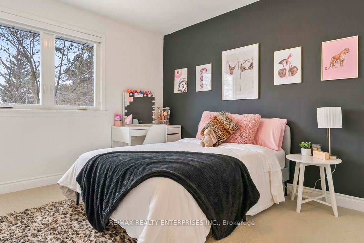
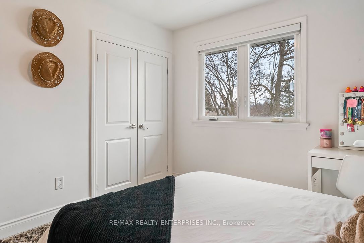
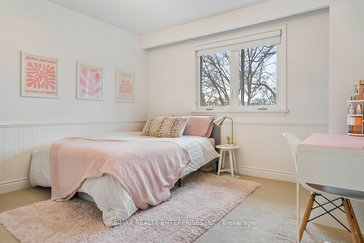
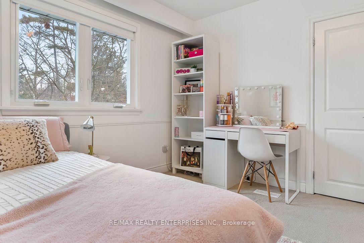
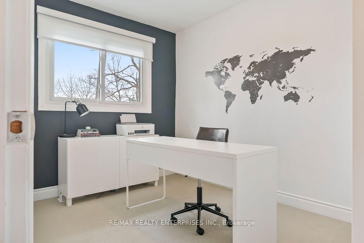
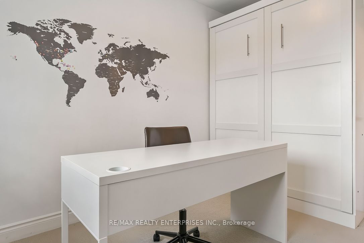
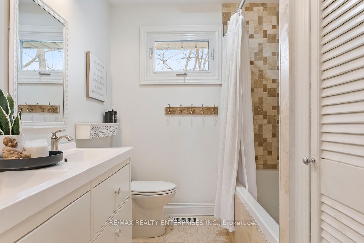
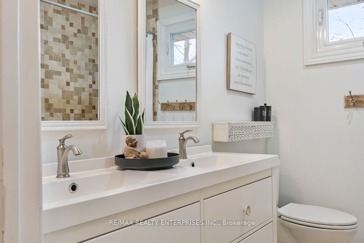
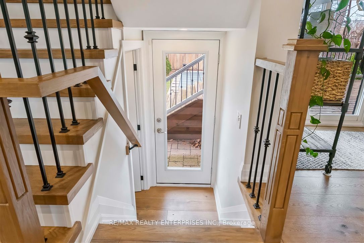
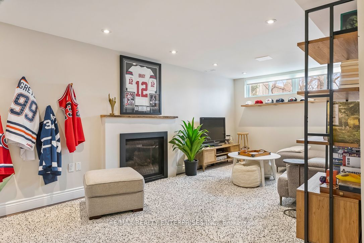
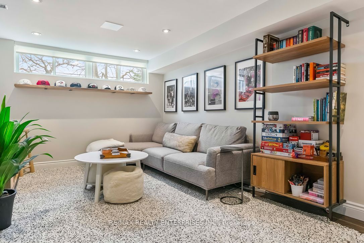
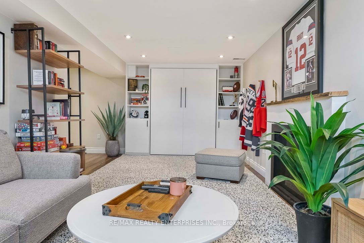
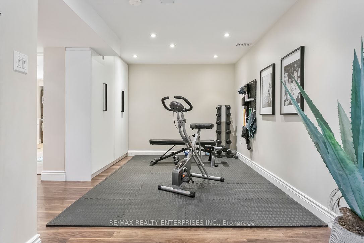
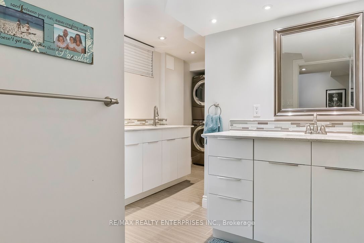
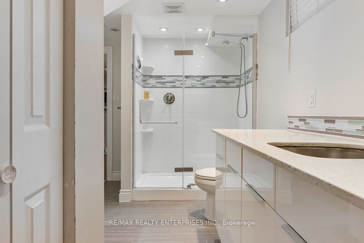
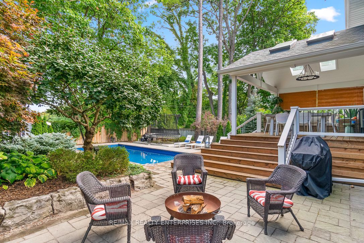
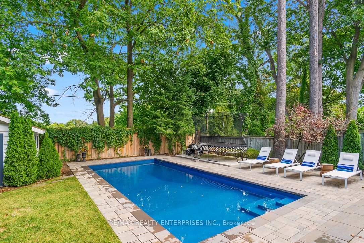
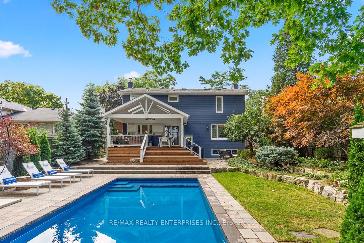
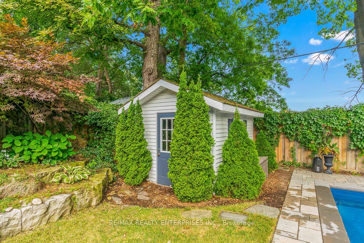
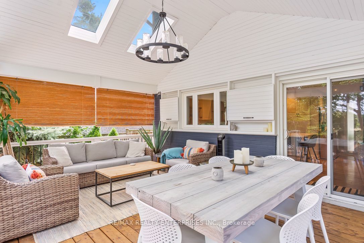
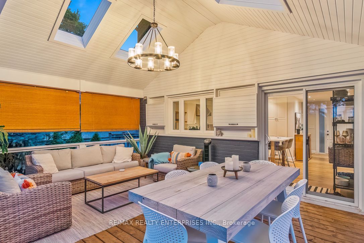
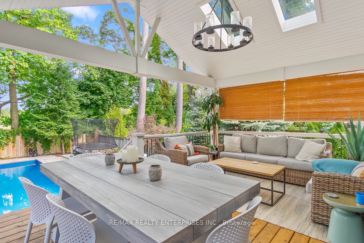
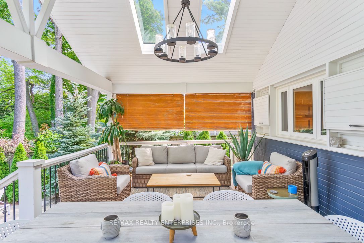
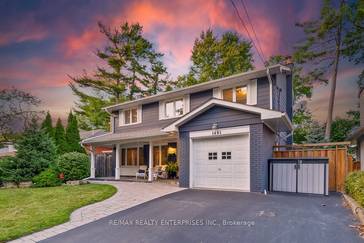
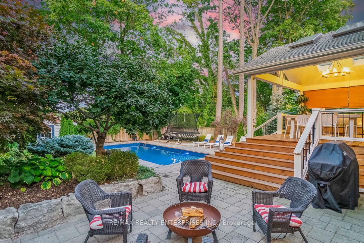
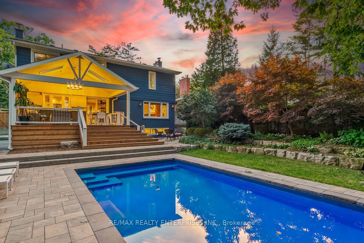
Welcome to the home you have been waiting for! Beautifully and professionally upgraded, this two-storey family home offers the utilmate blend of modern finishes and everyday comfort. Nestled in one of Mississauga's most desirable & established neighbourhoods, this 4-bed, 4-bath property is designed to impress from the moment you arrive. Step inside to a bright, open-concept main floor enhanced by rich hardwood flooring and a warm gas fireplace that anchors the living space. The kitchen is open and bright, featuring sleek quartz countertops, premium stainless steel appliances, and an eat-in island perfect for casual family mornings of hosting guests. Step through the walk-out from the kitchen onto a stunning covered deck-ideal for relaxation and entertaining- which overlooks your private, resort-style backyard oasis complete with a sparkling salt water pool. Upstairs offers four generously sized bedrooms and well-appointed bathrooms. The private primary suite serves as a true sanctuary, boasting a walk-in closet and a pristine 3-piece bathroom and a separate laundry room. Along with being positioned in Lorne Park School district, Clarkson is celebrated for its unique village charm, mature tree-lined streets, and exceptional family-friendly atmosphere. Enjoy living just moments away from Clarkson Village on Lakeshore Road West, home to independent shops, local cafes, and wonderful dining. Nature lovers will adore the close proximity to local treasures including the scenic boardwalk trails of the Rattray Marsh Conservation Area and the expanisve lakeside green space at Jack Darling Memorial Park. Commuters benefit from seamless connections to downtown Toronto and across the GTA via the nearby GO train.
Details
| MLS # | W14098240 |
|---|---|
| Listing Type | For Sale |
| Style | House |
| Sub-Type | Resale |
| Status | New |
| Year | 0 |
| Days On Site | 26 |
| Listing Provided By | RE/MAX REALTY ENTERPRISES INC. | W14098240 692805 |
Features
| Bed(s) | 4 |
|---|---|
| Bath(s) | 4 |
| Basement | Y |
| Pool | Yes |
| Story(s) | 2 |
| Acreage | 0.15 |
Interior
| Interior Features | Bar Fridge, On Demand Water Heater, Storage |
|---|---|
| Cooling | Central Air |
| Heat Source | Gas |
| Fireplace Features | Living Room, Natural Gas, Rec Room |
| Fireplace Yes / No | Yes |
Exterior
| Exterior Features | Deck, Landscape Lighting, Landscaped, Patio, Privacy, Porch |
|---|---|
| Roof | Asphalt Shingle |
| Foundation Details | Poured Concrete |
| Construction Materials | Brick, Vinyl Siding |
| Security Features | Carbon Monoxide Detectors, Smoke Detector |
Parking
| Garage Yes / No | No |
|---|---|
| Parking Features | Private |
Utilities
| Sewer | Sewer |
|---|
Taxes
| Tax Annual Amount | 9181.88 |
|---|---|
| Tax Legal Description | LT 180, PL 642; S/T TT142351; MISSISSAUGA. |
| Tax Year | 2026 |
Area Information
| Province | ON |
|---|---|
| County | Peel |
| City | Mississauga |
| Postal Code | L5J 3K3 |
| Area | Clarkson |
| Listing VS Median (in L5J 3K3) | |
Price: $1,549,000 low | high Med: $0 On site: 26 low | high Med: | |
Request a showing
Request a showing
Contact
Learn More About This Property

| Province | ON |
|---|---|
| County | Peel |
| City | Mississauga |
| Postal Code | L5J 3K3 |
| Area | Clarkson |
| Listing VS Median (in L5J 3K3) | |
Price: $1,549,000 low | high Med: $0 On site: 26 low | high Med: | |