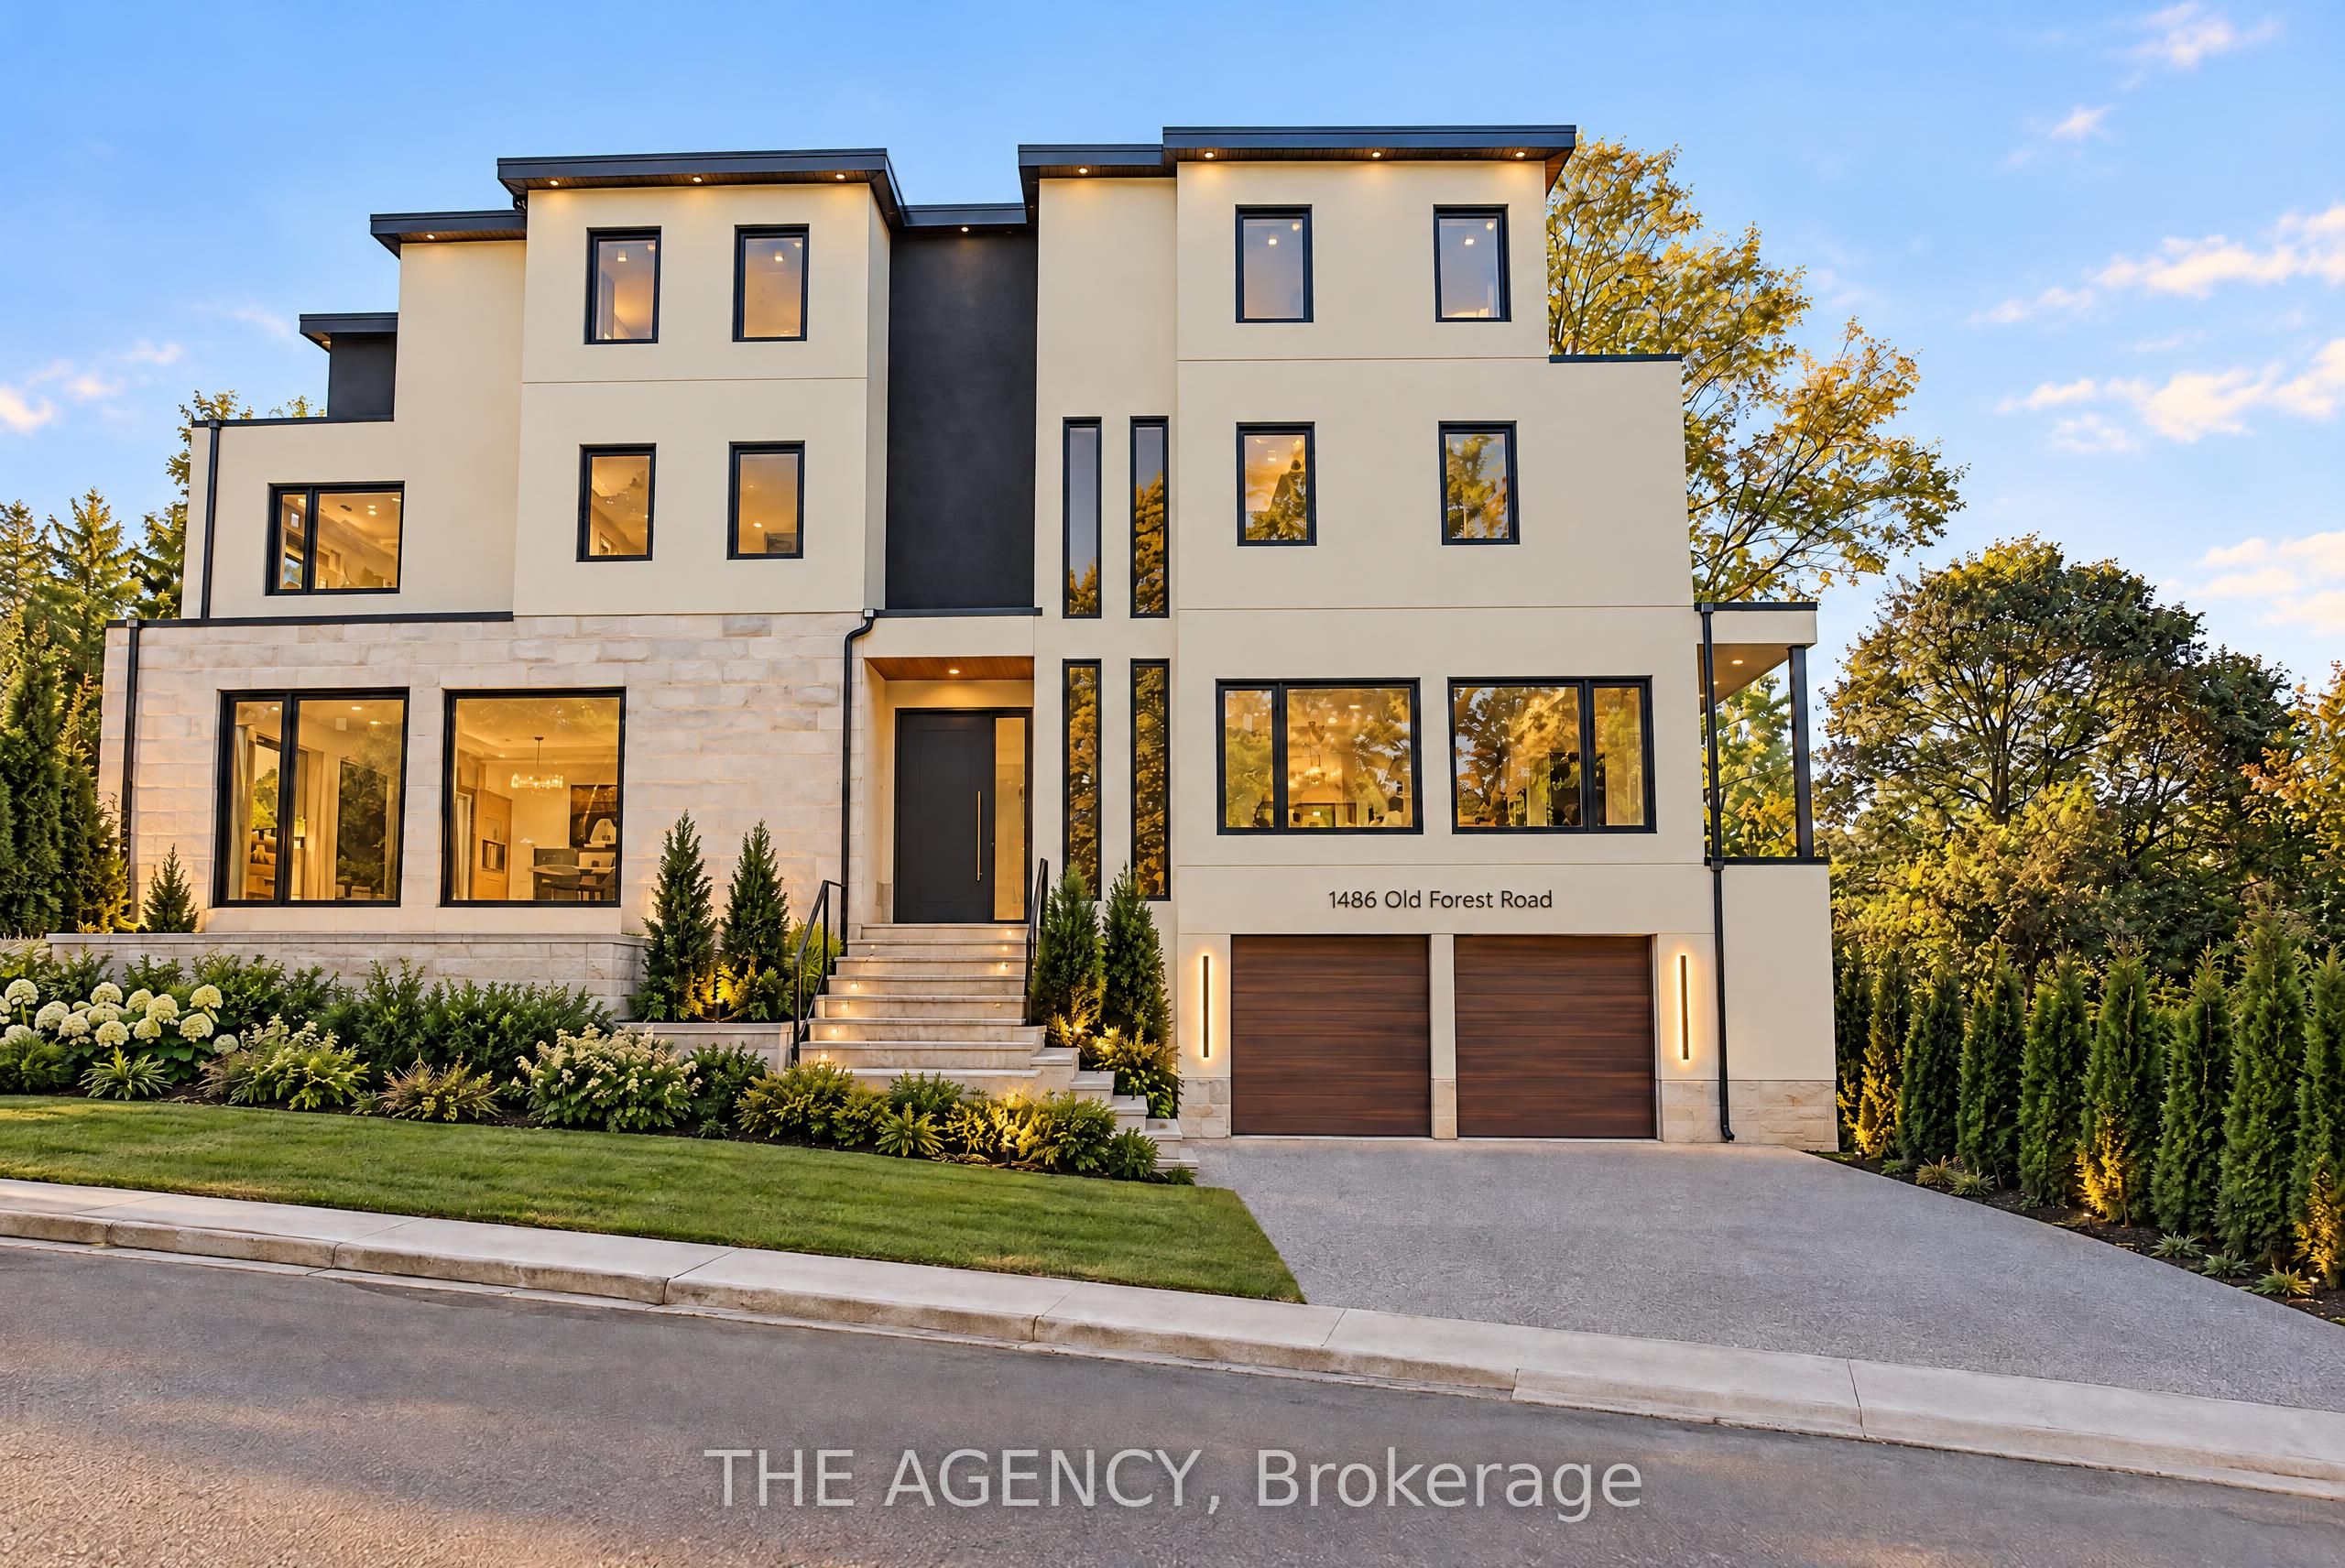
1486 Old Forest Road,Pickering, ON L1V 1N9
Pickering, ON L1V 1N9
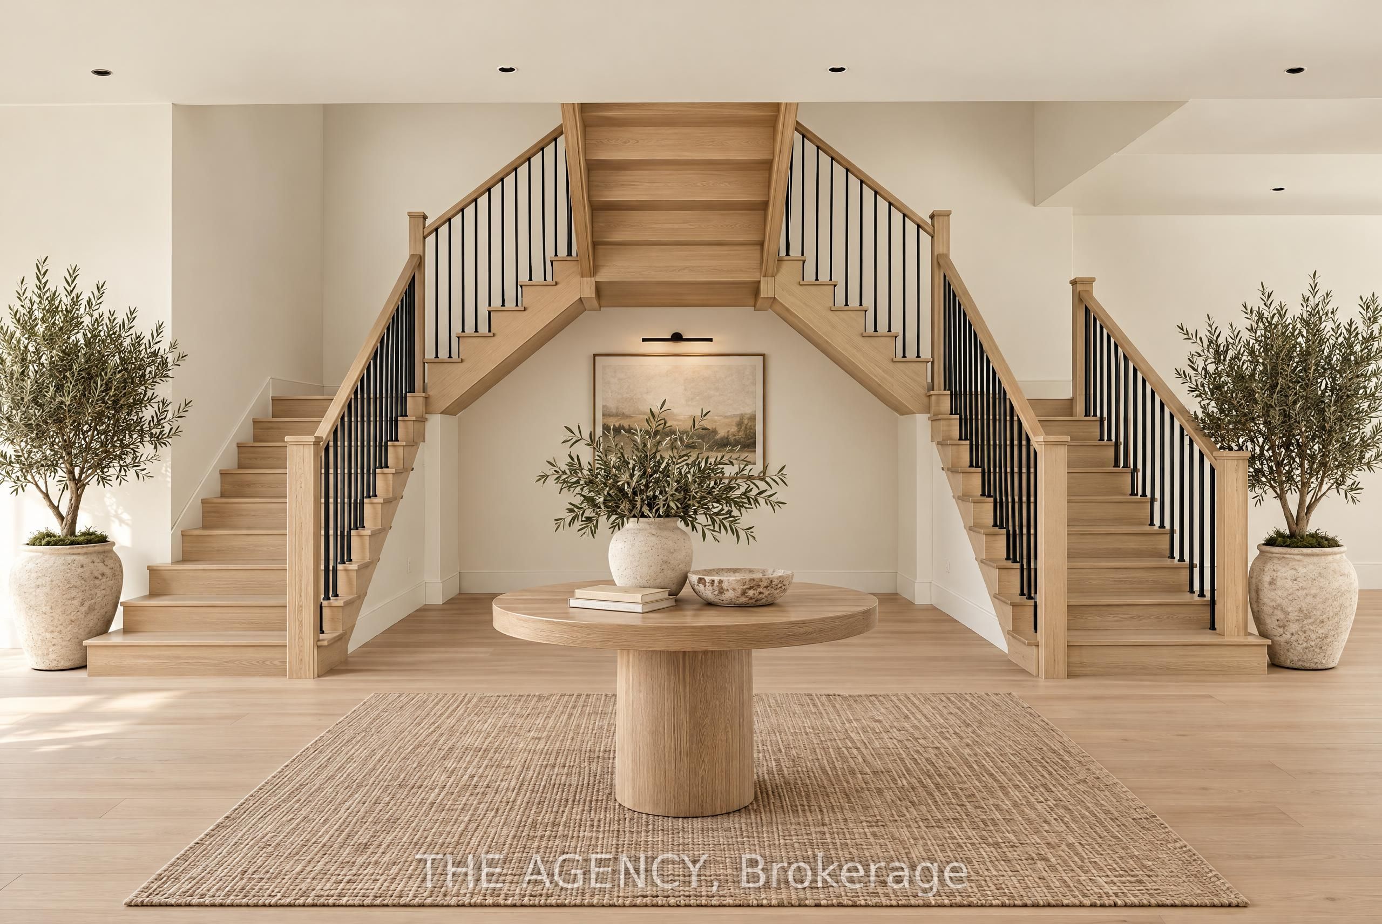
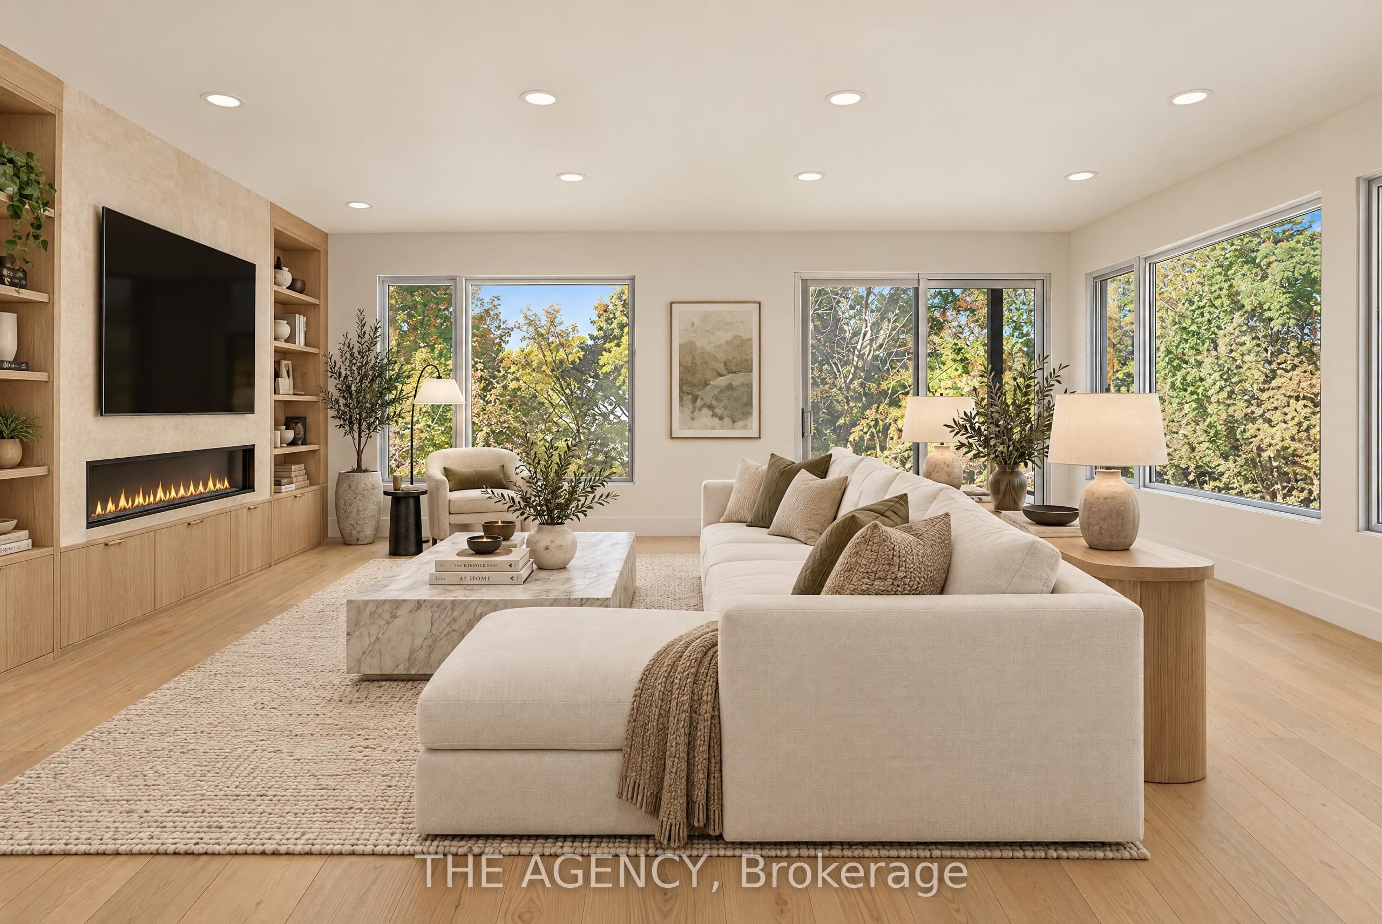
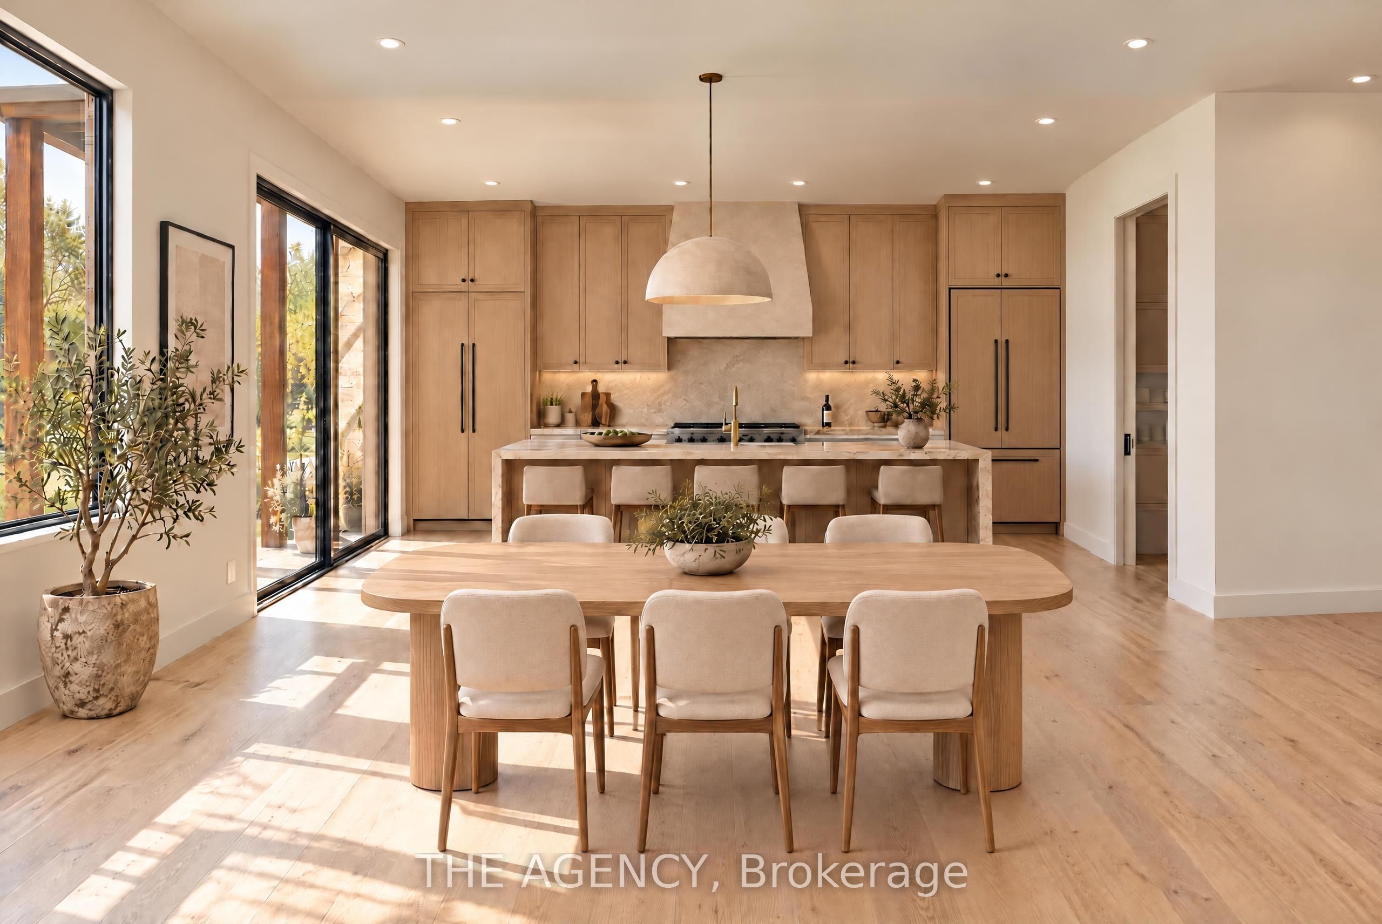

Description
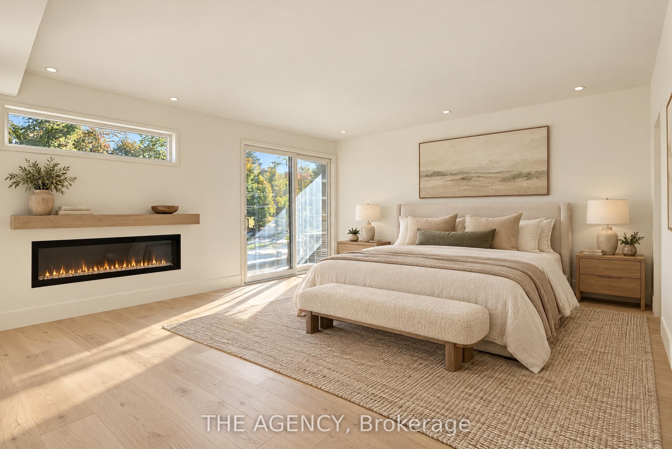
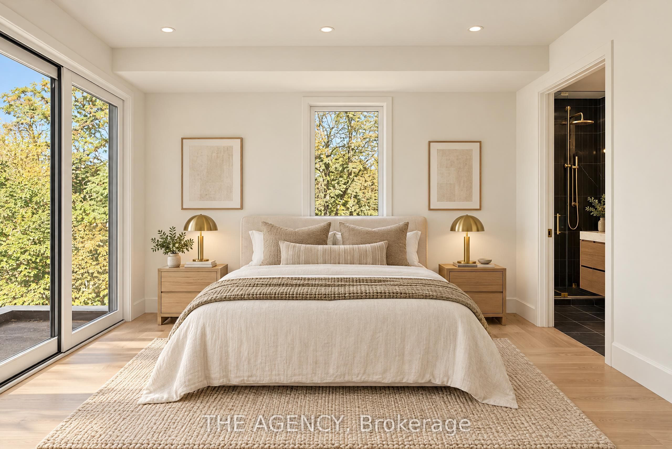
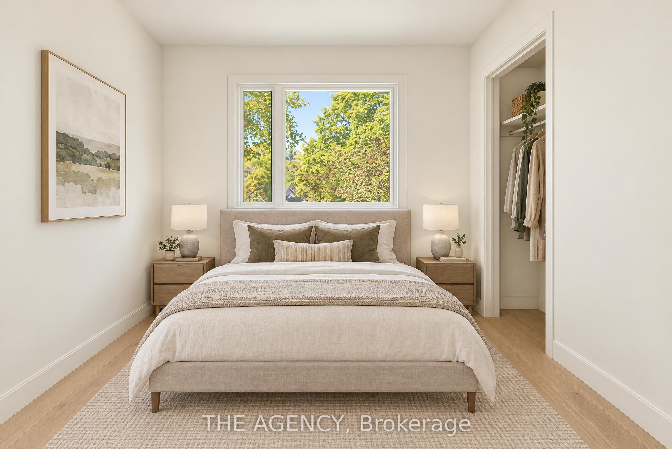
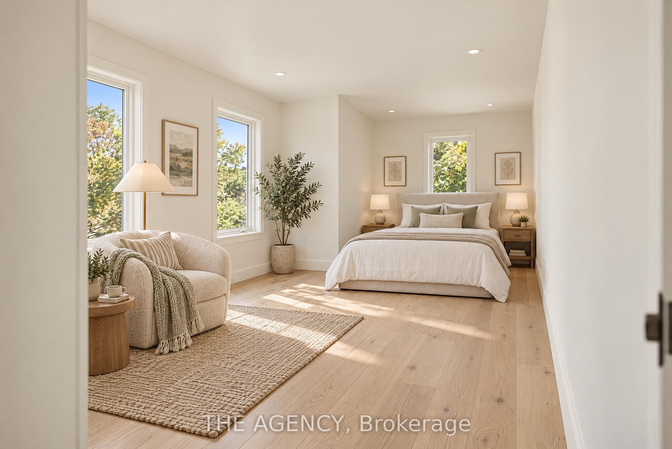
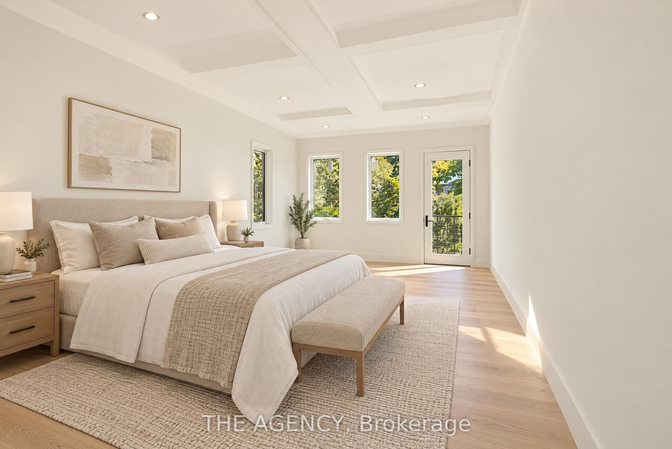
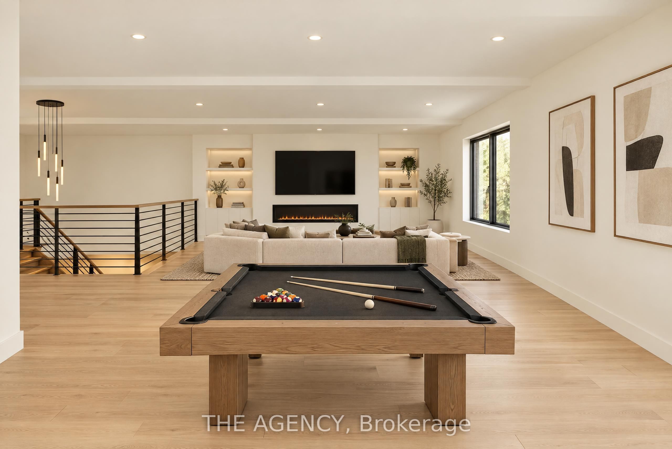
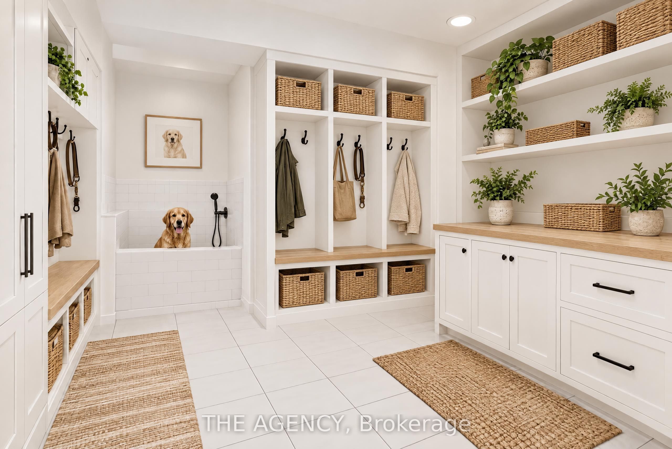
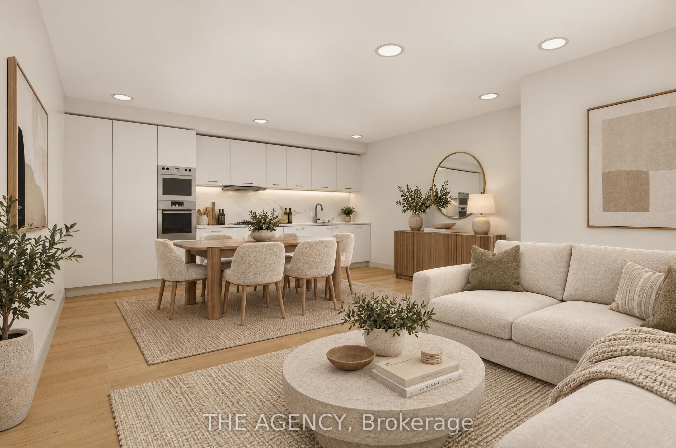
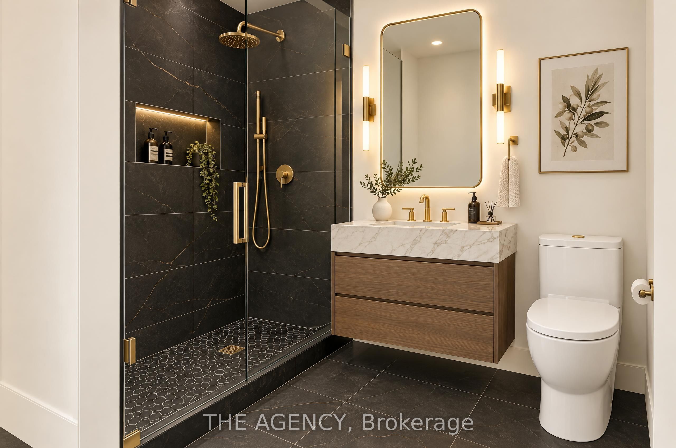
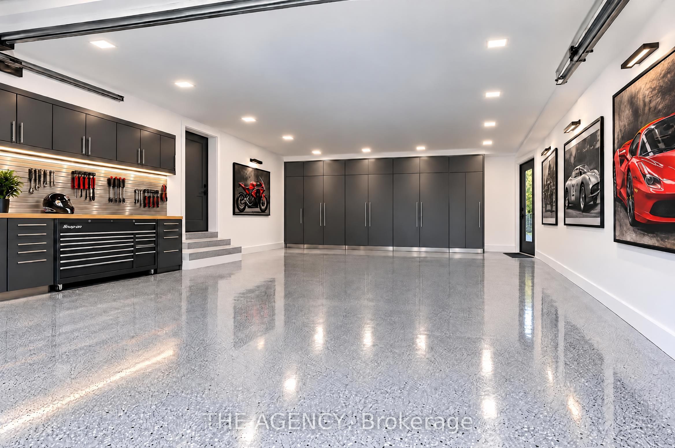
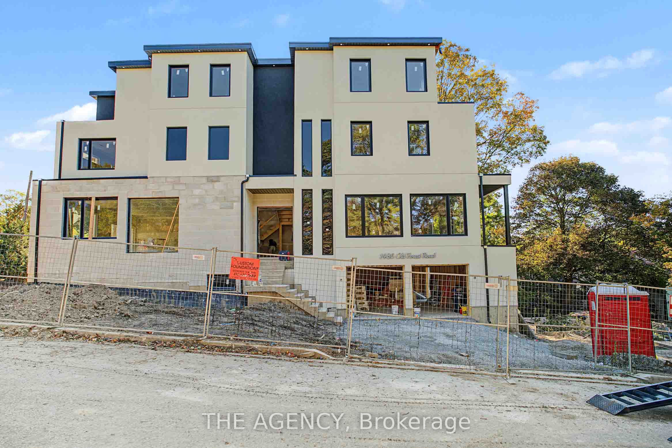
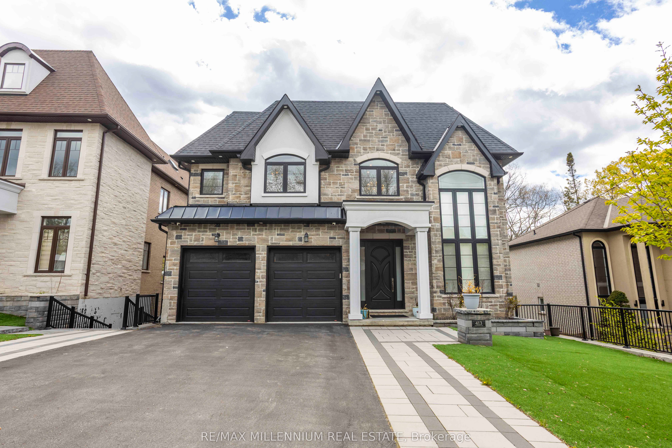
Some homes are built to impress. Others are designed to be lived in. The Grove was created to do both. Introducing The Grove, a custom-built, three-storey residence nestled in Pickering's established Rougemount neighbourhood, where Mediterranean-inspired architecture meets the warmth and sophistication of organic modern design. Thoughtfully conceived with an appreciation for natural materials, timeless finishes, and understated luxury, this five-bedroom residence offers an elevated approach to modern family living. Inside, white oak flooring creates a sense of warmth and continuity, while a custom-designed kitchen serves as the heart of the home. The interiors embrace an effortless balance of texture, simplicity, and architectural character, creating spaces that feel as inviting as they are beautiful. Designed with family in mind, three storeys of living space provide room to grow, entertain, and retreat. A basement with a separate entrance and dedicated nanny suite offers exceptional versatility for extended family, live-in support, or multigenerational living. Beyond the residence, Rougemount offers the charm of an established community with convenient access to green spaces, everyday amenities, and private educational options, including Blaisdale Montessori and Montessori Learning Centre of Pickering. Currently under construction and nearing completion, The Grove presents a rare opportunity to own a thoughtfully designed custom residence in one of Pickering's established residential enclaves. Because luxury isn't simply about how a home looks. It's about how it makes you feel. The Grove. Rooted in design. Made for living. The property is under construction. All photographs and marketing imagery are renderings depicting proposed finishes and design intent. Actual construction, materials, finishes, and details may vary.
Details
| MLS # | E14155422 |
|---|---|
| Listing Type | For Sale |
| Style | House |
| Sub-Type | Resale |
| Status | New |
| Year | 0 |
| Days On Site | 7 |
| Listing Provided By | THE AGENCY | E14155422 364203 |
Features
| Bed(s) | 6 |
|---|---|
| Bath(s) | 5 |
| Garage | 2 |
| Basement | Y |
| Story(s) | 3 |
| Acreage | 0.13 |
| Property View | City, Clear |
Interior
| Interior Features | Bar Fridge, Carpet Free, In-Law Suite, None, Storage |
|---|---|
| Cooling | Central Air |
| Heat Source | Gas |
| Fireplace Features | Electric |
| Fireplace Yes / No | Yes |
Exterior
| Exterior Features | Deck, Patio, Privacy |
|---|---|
| Roof | Asphalt Shingle |
| Foundation Details | Concrete, Other, Unknown |
| Topography | Dry, Flat |
| View | City, Clear |
| Construction Materials | Concrete, Stucco (Plaster) |
| Security Features | Carbon Monoxide Detectors, Smoke Detector |
Parking
| Garage Yes / No | Yes |
|---|---|
| Parking Features | Private |
Utilities
| Sewer | Sewer |
|---|
Taxes
| Tax Annual Amount | 0 |
|---|---|
| Tax Legal Description | LT 87 RCP 816 CITY OF PICKERING |
| Tax Year | 2026 |
Area Information
| Province | ON |
|---|---|
| County | Durham |
| City | Pickering |
| Postal Code | L1V 1N9 |
| Area | Woodlands |
| Listing VS Median (in L1V 1N9) | |
Price: $2,998,000 low | high Med: $0 On site: 7 low | high Med: | |
Request a showing
Request a showing
Contact
Learn More About This Property

| Province | ON |
|---|---|
| County | Durham |
| City | Pickering |
| Postal Code | L1V 1N9 |
| Area | Woodlands |
| Listing VS Median (in L1V 1N9) | |
Price: $2,998,000 low | high Med: $0 On site: 7 low | high Med: | |
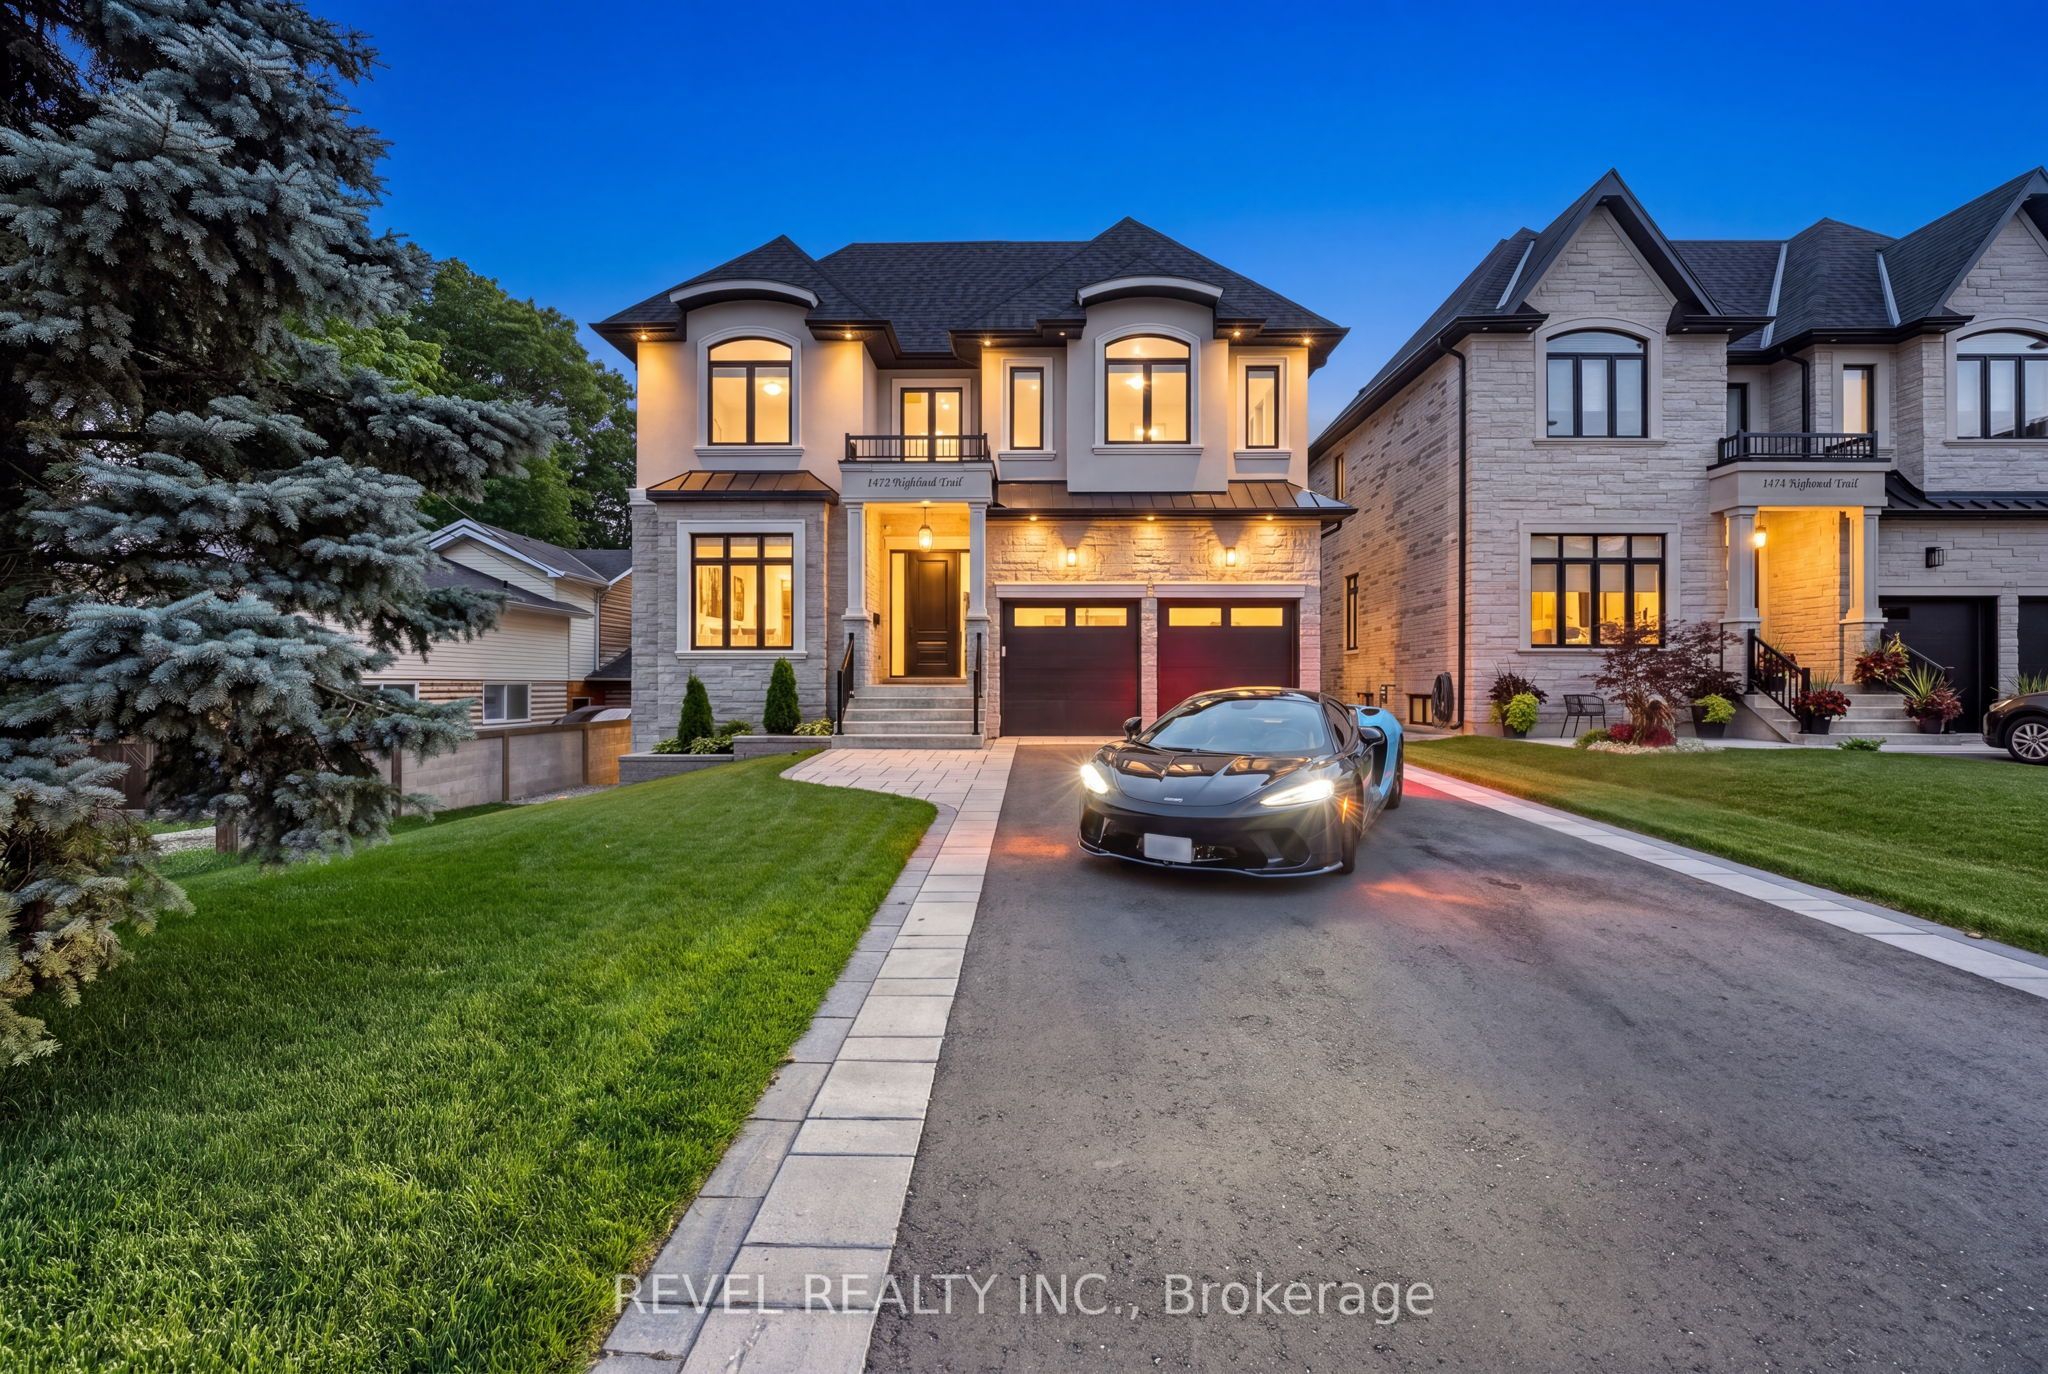 | $2,769,0001472 Highbush TrailPickering, ON L1V 1N5 |
 | $2,299,000413 Sheppard AvenuePickering, ON L1V 1E6 |