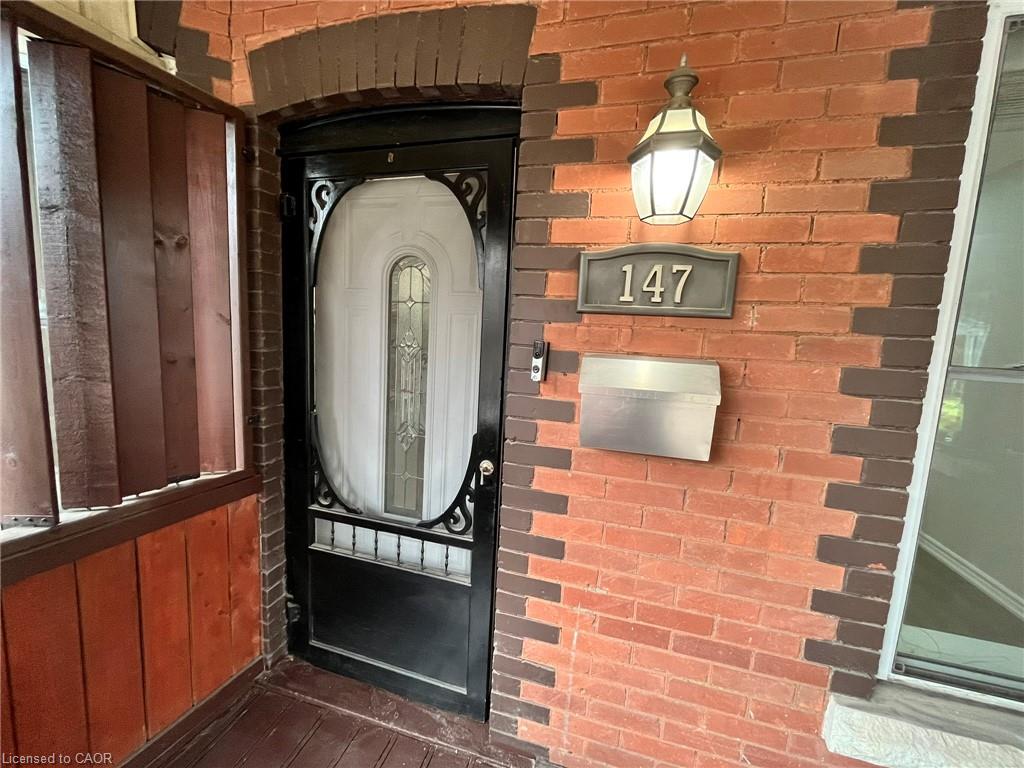
147 Kensington Avenue N,Hamilton, ON L8L 7N4
Hamilton, ON L8L 7N4

Description
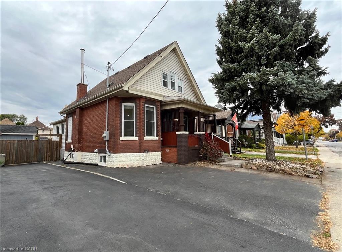
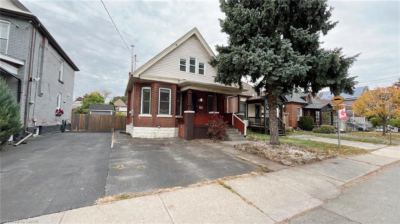
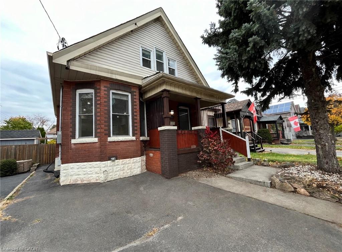
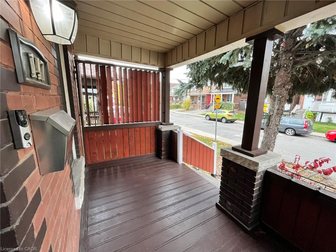
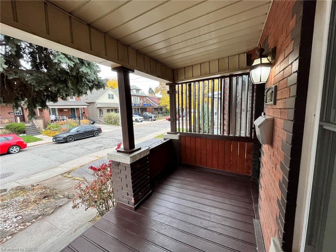
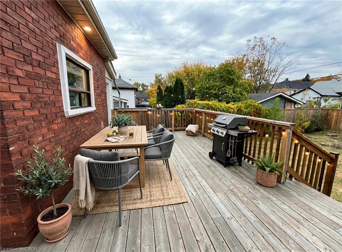
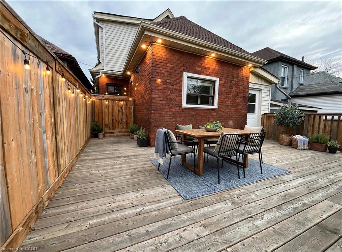
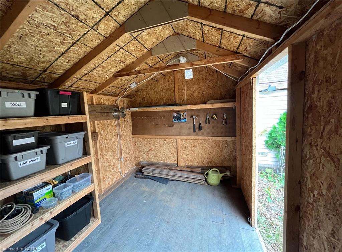
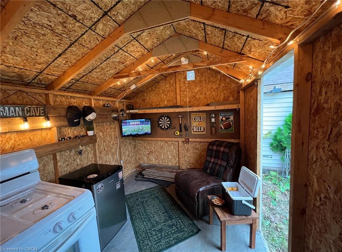
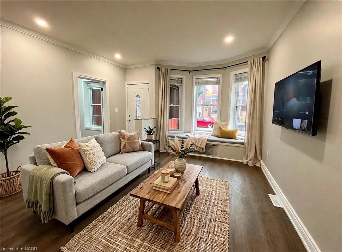
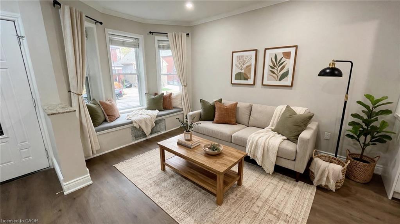
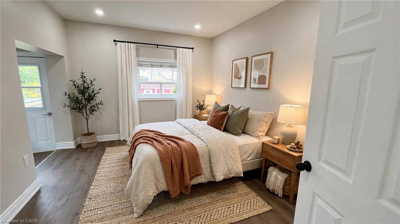
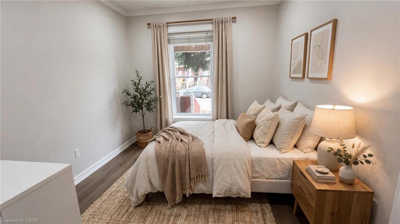
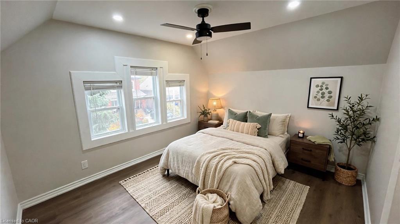
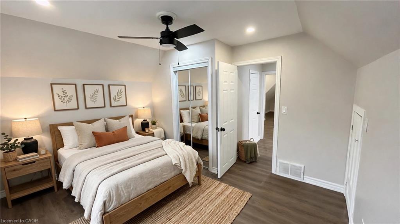
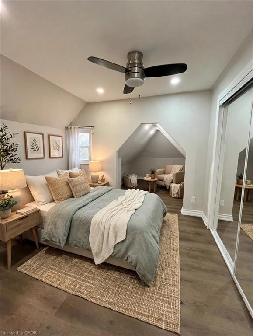
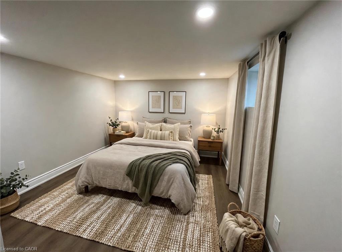
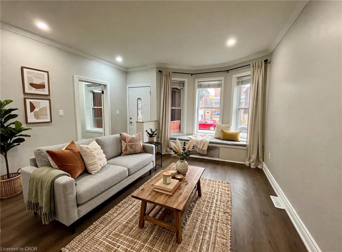
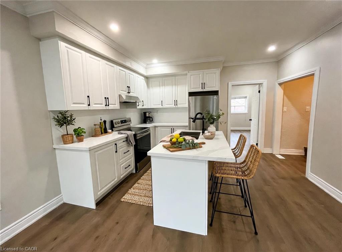
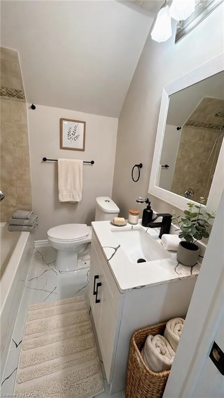
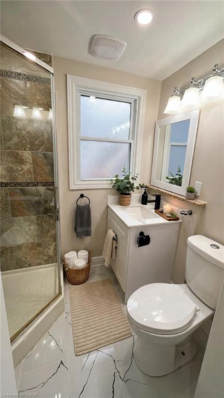
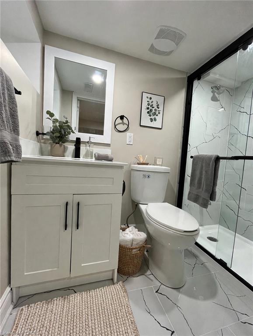
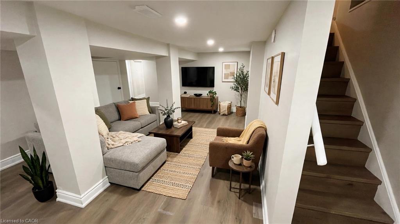
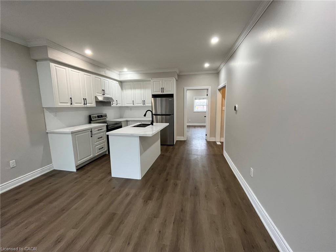
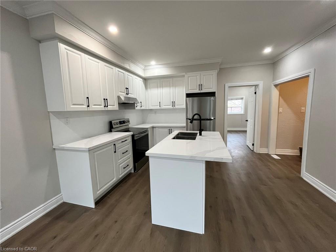
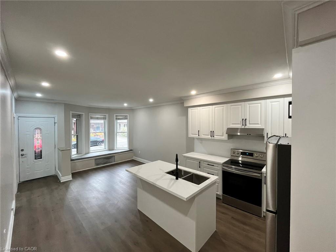
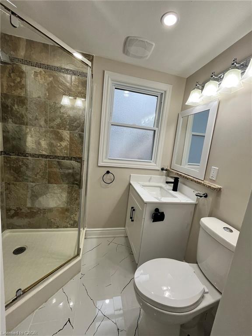
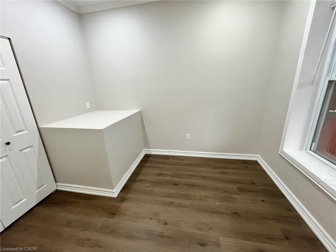
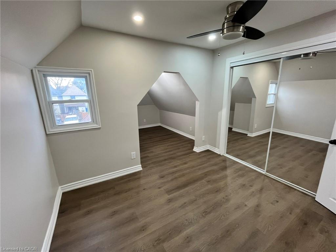
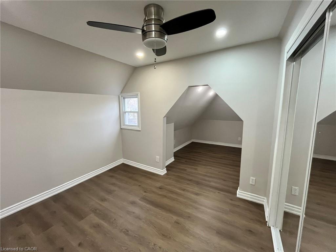
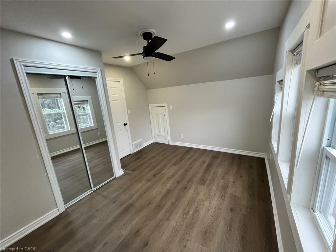
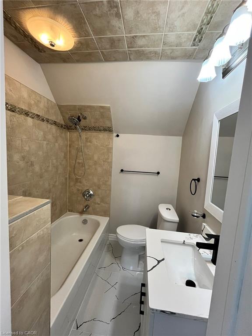
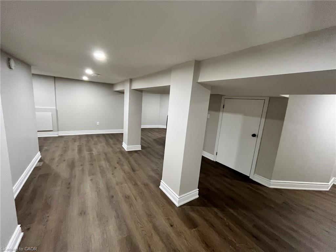
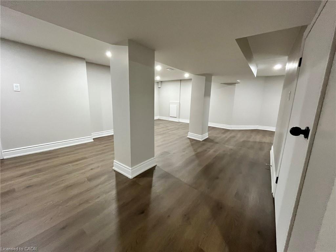
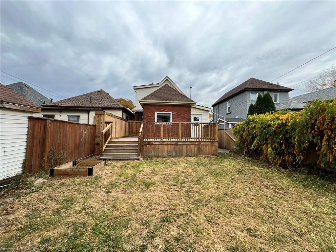
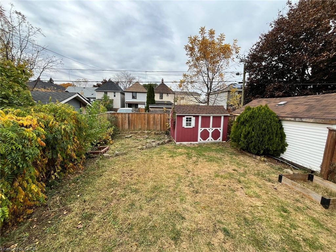
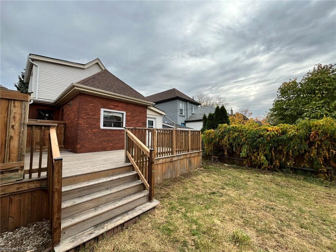
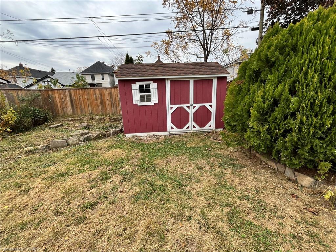
Fully renovated 2-storey home featuring 5 bedrooms and 3 washrooms, with 2 bedrooms and a washroom on the main level, 2 bedrooms and a washroom on the second floor, and 1 bedroom, a washroom, and laundry in the basement. The home offers a new kitchen with backsplash and quartz countertops, quartz countertops in the washrooms, new flooring throughout, pot lights, and updated wiring, electric panel, and plumbing. Outside, enjoy a huge, spacious backyard with a huge 22'-0" x 12'-5" deck, a 2-car driveway, and an 8x12 ft shed with power in the backyard, perfect for storage, a handyman workshop. House is located at an Excellent Location, close to Gage Park, Tim Horton's Field, Public Transit, school & shopping nearby.. ALL ROOM SIZES AND SQUARE FEET APPROXIMATE. Room size measurements are taken from widest points. SOME OF THE PHOTOS ARE VIRTUALLY STAGED. TAXES FOR 2026 ARE APPROXIMATE. RSA
Details
| MLS # | 40876334 |
|---|---|
| Listing Type | For Sale |
| Style | House |
| Sub-Type | Resale |
| Status | Active |
| Days On Site | 13 |
| Listing Provided By | International Realty Firm Inc. | Aamir Dogar |
Features
| Bed(s) | 5 |
|---|---|
| Bath(s) | 3 Total |
| SQ Feet | 1,400 |
| Basement | Y |
| Story(s) | 2 |
| Zoning | R1a |
| Acreage | 0.07 |
Interior
| Appliances | Dishwasher, Dryer, Range Hood, Refrigerator, Stove, Washer |
|---|---|
| Rooms Total | 13 |
| Interior Features | Ceiling Fan(s) |
| Cooling | Central Air |
| Cooling Yes / No | No |
| Heating | Forced Air |
| Heating Yes / No | Yes |
Exterior
| Lot Features | Urban, Rectangular, Ample Parking, Highway Access, Hospital, Major Highway, Park, Place of Worship, Public Parking, Public Transit, Schools, Shopping Nearby |
|---|---|
| Construction Materials | Aluminum Siding, Brick |
| Roof | Asphalt Shing |
| Foundation Details | Block |
Parking
| Open Parking Yes / No | Yes |
|---|
Utilities
| Sewer | Sewer (Municipal) |
|---|
Taxes
| Tax Annual Amount | 3410 |
|---|
Area Information
| Province | ON |
|---|---|
| County | Hamilton |
| City | Hamilton |
| Postal Code | L8L 7N4 |
| Area | 20 Hamilton Centre |
| Subarea | 201 Crown Point |
| Community Name | 201 Crown Point |
| School District | Bernie Custis Secondary School |
| Elementary School | Queen Mary Elementary School, Pa |
| High School | Bernie Custis Secondary School |
| Listing VS Median (in 201 Crown Point) | |
Price: $679,000 low | high Med: $449,900 sqft: 1,400 low | high Med: 952 $ / sqft: $485 low | high Med: $473 On site: 13 low | high Med: 20 | |
Request a showing
Request a showing
Contact
Learn More About This Property

| Province | ON |
|---|---|
| County | Hamilton |
| City | Hamilton |
| Postal Code | L8L 7N4 |
| Area | 20 Hamilton Centre |
| Subarea | 201 Crown Point |
| Community Name | 201 Crown Point |
| School District | Bernie Custis Secondary School |
| Elementary School | Queen Mary Elementary School, Pa |
| High School | Bernie Custis Secondary School |
| Listing VS Median (in 201 Crown Point) | |
Price: $679,000 low | high Med: $449,900 sqft: 1,400 low | high Med: 952 $ / sqft: $485 low | high Med: $473 On site: 13 low | high Med: 20 | |