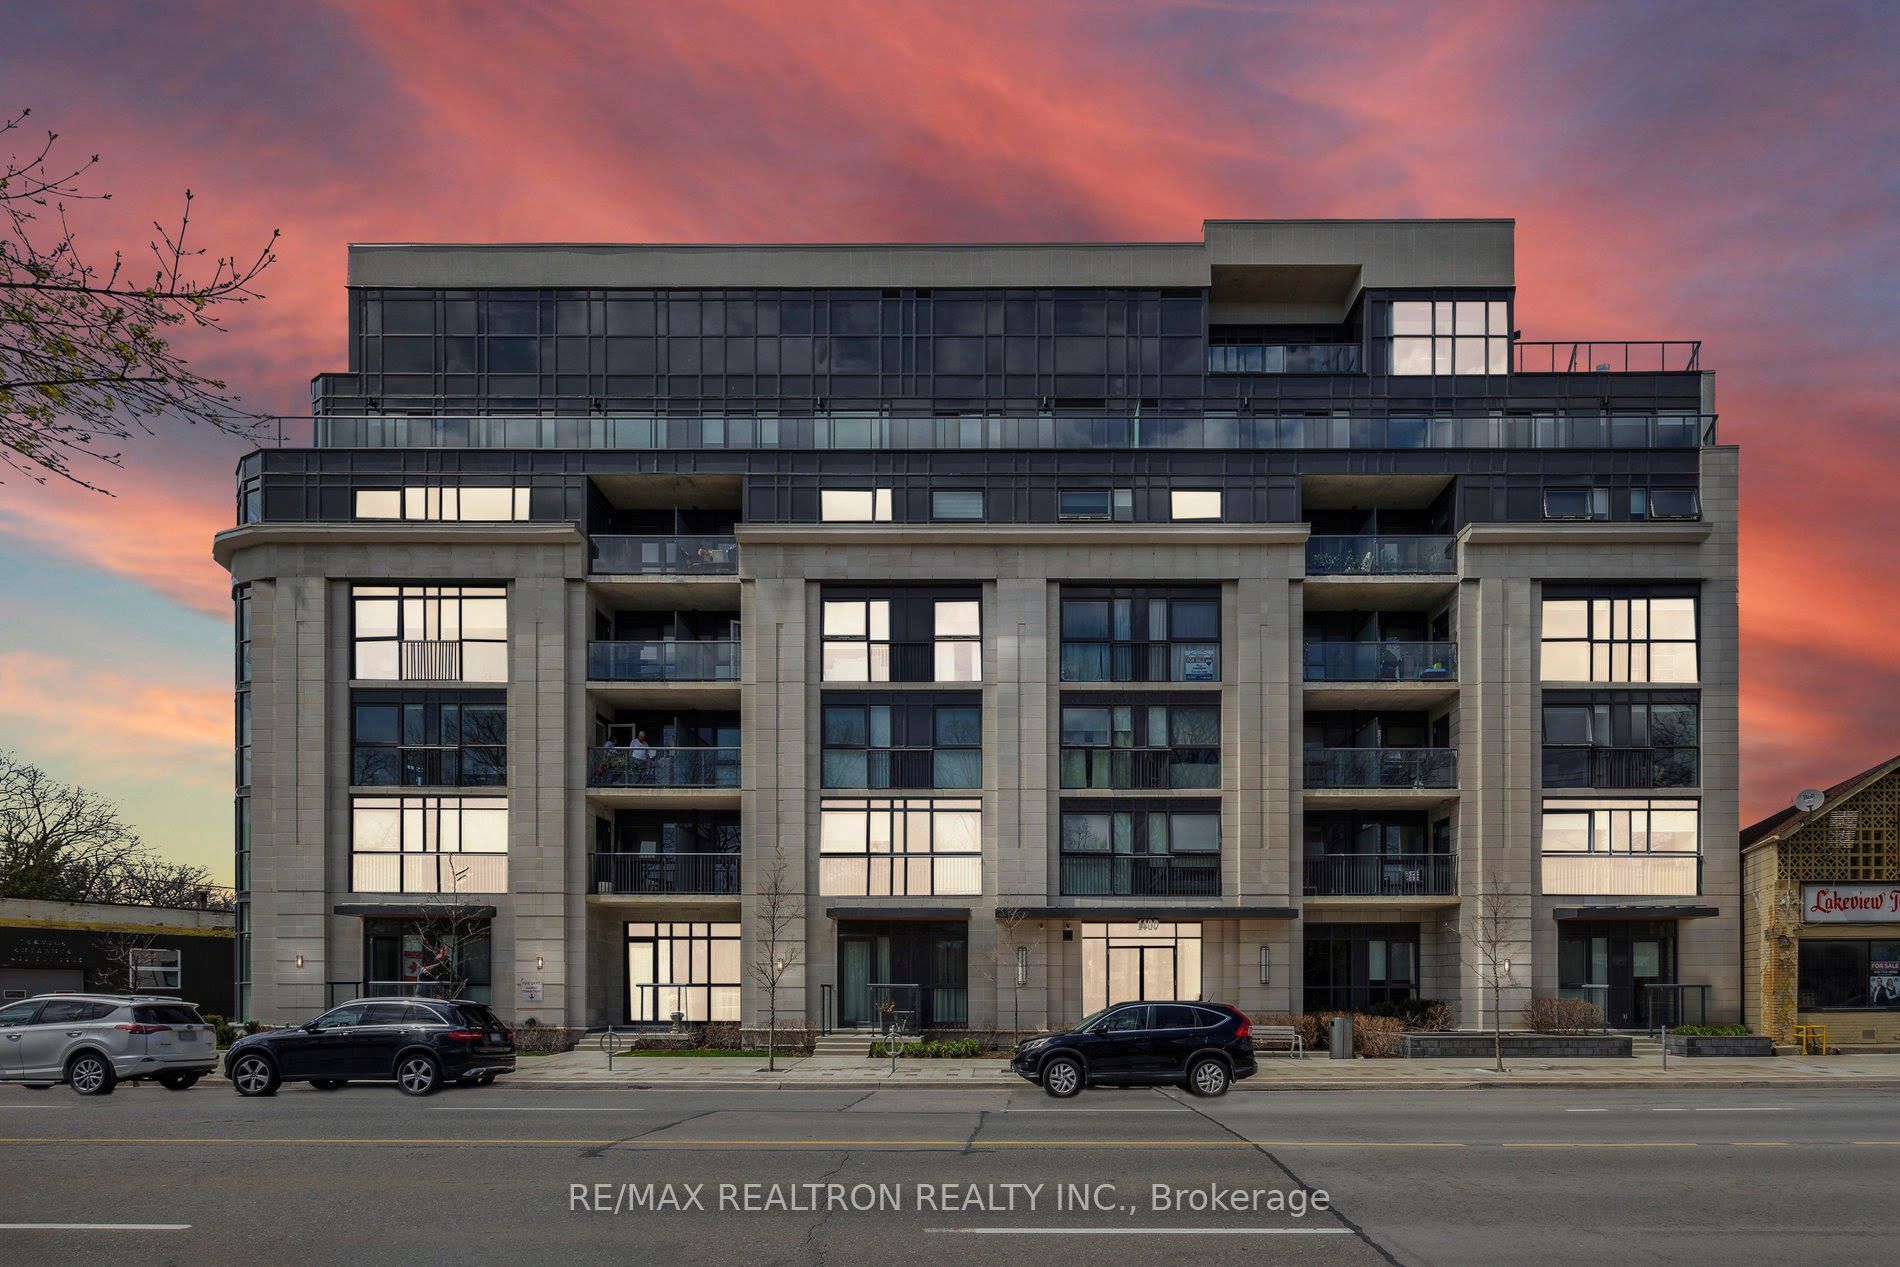
1400 Kingston Road 307,Toronto E06, ON M1N 0C2
Toronto E06, ON M1N 0C2

Description
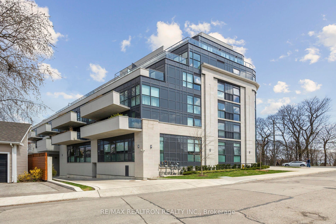
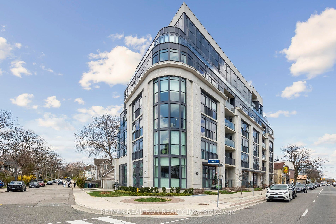
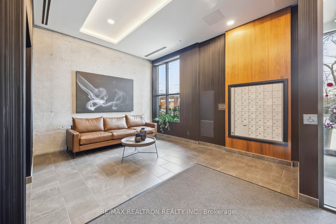
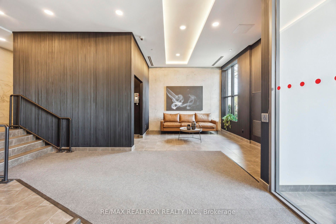
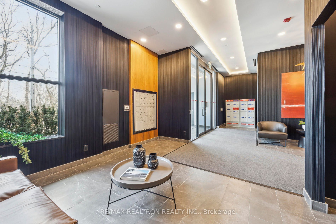
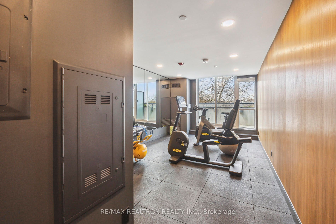
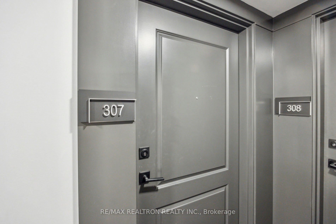
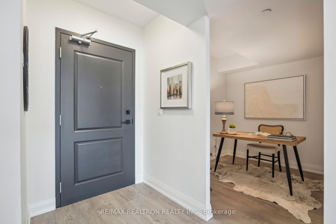
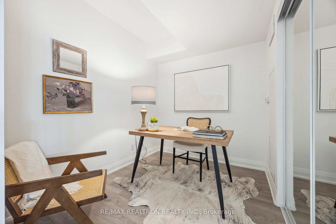
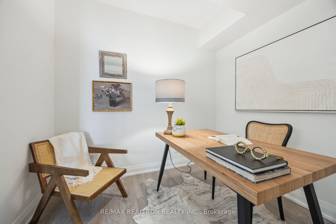
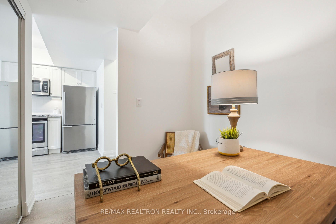
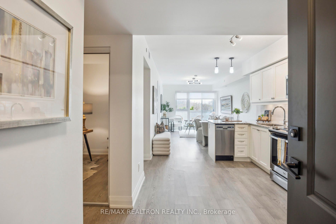
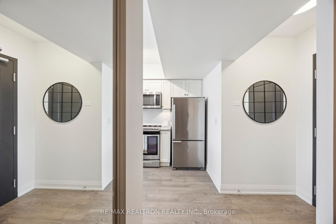
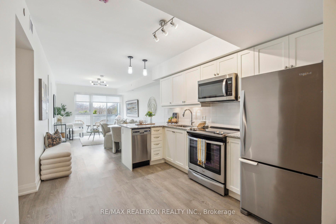
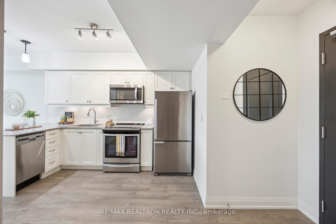
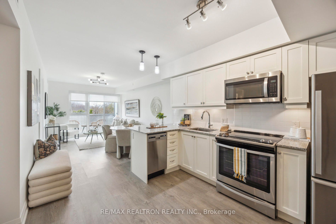
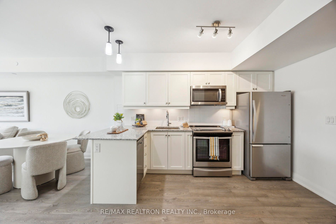
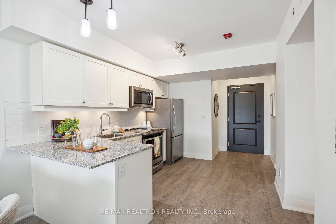
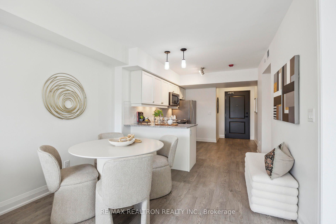
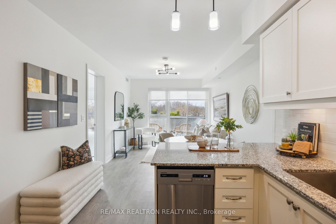
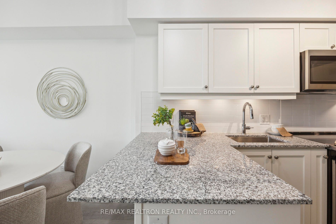
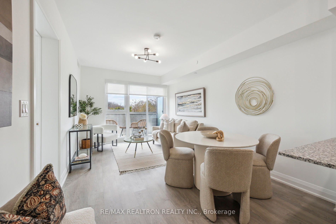
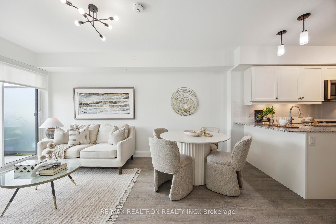
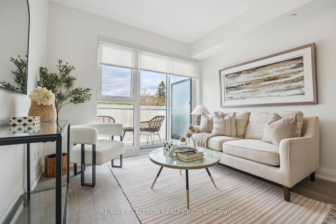
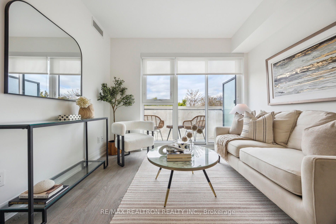
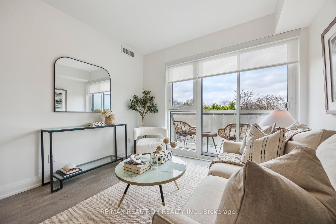
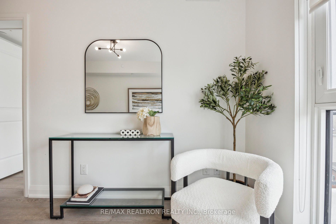
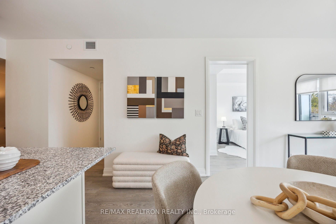
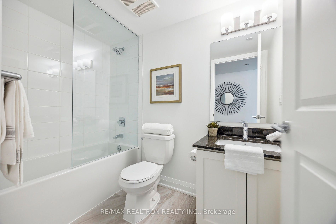
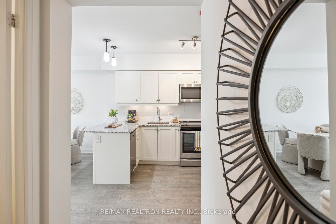
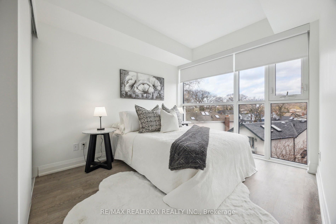
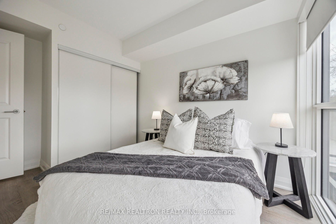
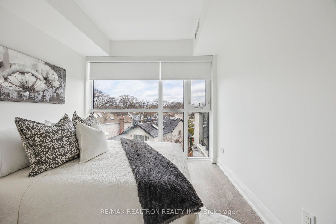
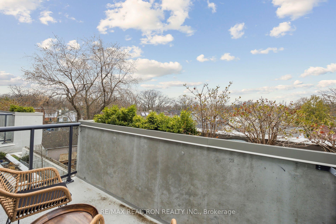
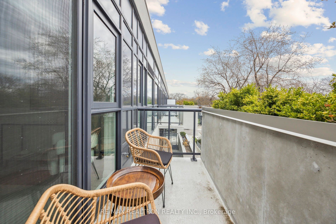
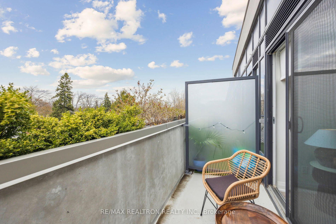
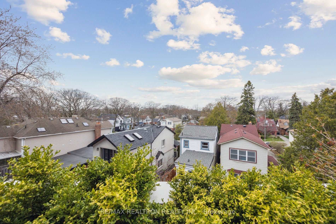
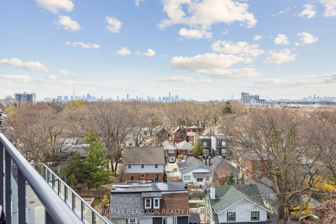
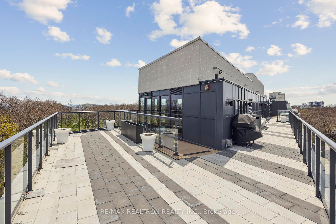
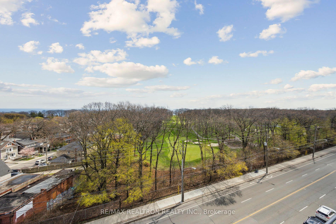
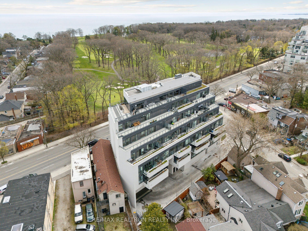
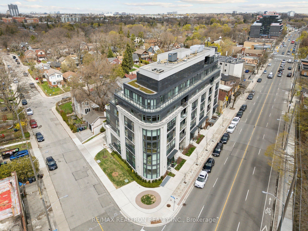
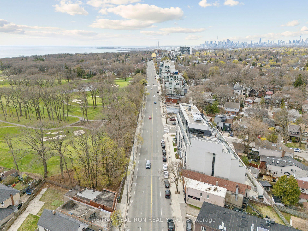
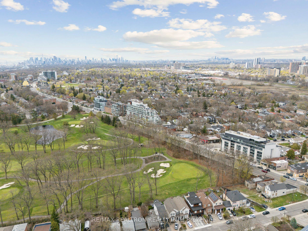
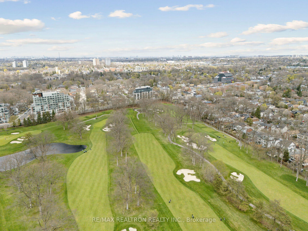
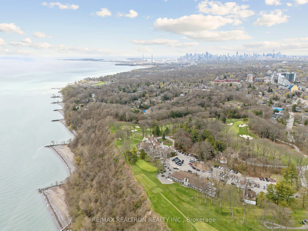
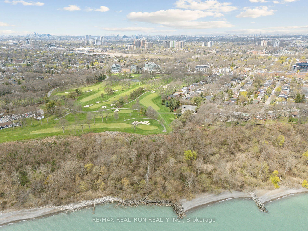
Welcome to Suite 307 at the Upper Beach Club. A boutique luxury residence with only 42 suites! This spacious and intelligently designed 1+Den offers 657 SF of interior living space plus a 54SF north-facing balcony overlooking a quiet residential enclave. Enjoy a peaceful setting just across the street from the prestigious Toronto Hunt Club Golf Course and only moments to the lake, beaches, and Scarborough Bluffs. The kitchen is equipped with full-size stainless steel appliances, granite countertops, white shaker-style soft-close cabinetry, and a large peninsula perfect for casual dining or entertaining. The open-concept living/dining area is bright and inviting with sleek wide-plank laminate flooring and floor-to-ceiling windows that let in natural light throughout the day. Step out onto the private balcony and enjoy morning coffee or an evening unwind in tranquil surroundings. The bedroom boasts a double closet and large windows for a light and airy retreat. The modern 4-piece bathroom features a granite-top vanity and ceramic tile flooring. A generous den provides flexible space. It could be used as a bedroom or nursery, for a home office, dining area, or cozy reading nook ideal for todays lifestyles. Additional features include owned underground parking and a bike storage locker. Built in 2021, this boutique building is only 5 years old and offers premium amenities including a stunning rooftop terrace with sweeping lake and golf course views, a party room, and an exercise room. Steps to transit, less than 10 minutes to Danforth Go and Victoria Park Subway Station, Crescentwood Park, schools, hospital, community centres, and minutes to Kingston Road shops and cafes. A rare opportunity to live in a serene, well-connected pocket of the Upper Beaches!
Details
| MLS # | E14103680 |
|---|---|
| Listing Type | For Sale |
| Style | Condominium |
| Building Name | Upper Beach Club |
| HOA Dues | $882 |
| Sub-Type | Resale |
| Status | New |
| Year | 0 |
| Days On Site | 23 |
| Listing Provided By | RE/MAX REALTRON REALTY INC. | E14103680 498502 |
Features
| Bed(s) | 2 |
|---|---|
| Bath(s) | 1 |
| Garage | 1 |
Interior
| Interior Features | Carpet Free, Separate Heating Controls |
|---|---|
| Cooling | Central Air |
| Heat Source | Gas |
| Fireplace Yes / No | No |
| Laundry Features | Ensuite |
Exterior
| Exterior Features | Controlled Entry |
|---|---|
| Construction Materials | Concrete |
| Security Features | Carbon Monoxide Detectors, Smoke Detector |
Parking
| Garage Yes / No | Yes |
|---|---|
| Parking Features | Underground |
Taxes
| Tax Annual Amount | 2708.61 |
|---|---|
| Tax Year | 2026 |
Area Information
| Province | ON |
|---|---|
| County | Toronto |
| City | Toronto E06 |
| Postal Code | M1N 0C2 |
| Area | Birchcliffe Cliffside |
| Listing VS Median (in M1N 0C2) | |
Price: $565,000 low | high Med: $0 On site: 23 low | high Med: | |
Request a showing
Request a showing
Contact
Learn More About This Property

| Province | ON |
|---|---|
| County | Toronto |
| City | Toronto E06 |
| Postal Code | M1N 0C2 |
| Area | Birchcliffe Cliffside |
| Listing VS Median (in M1N 0C2) | |
Price: $565,000 low | high Med: $0 On site: 23 low | high Med: | |