1338 Vincent Crescent,Innisfil, ON L9S 1Z8
Innisfil, ON L9S 1Z8

Description
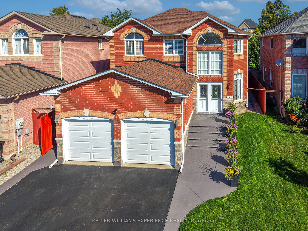
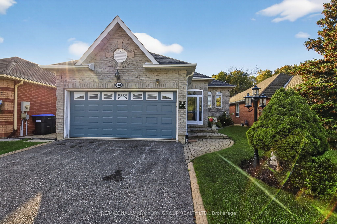
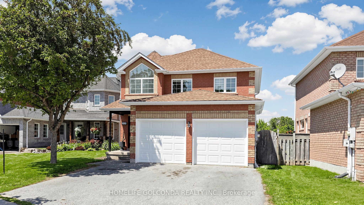
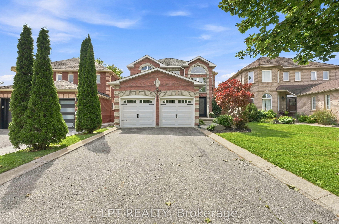
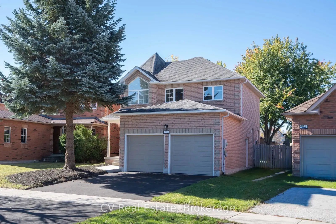
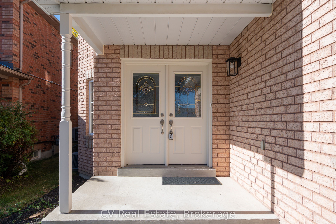
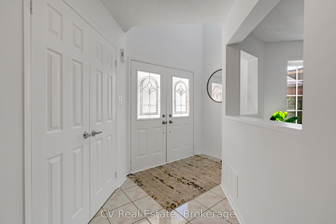
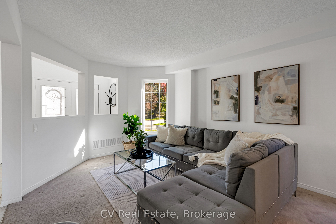
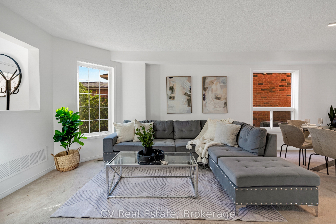
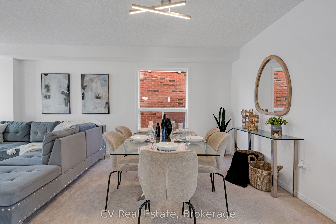
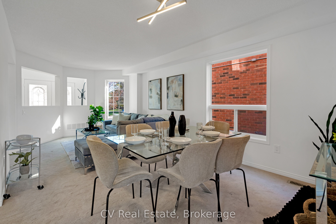
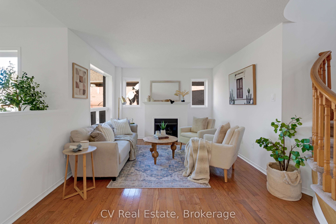
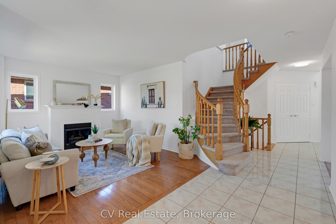
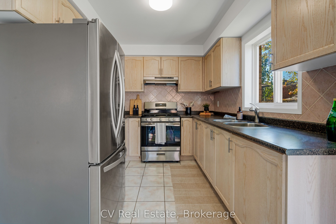
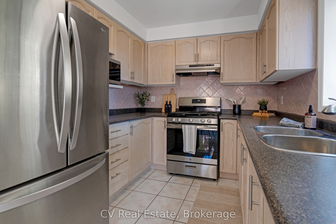
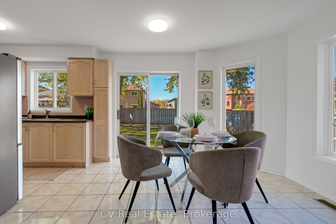
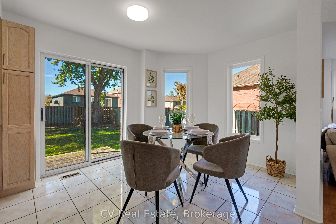
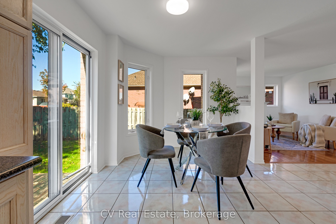
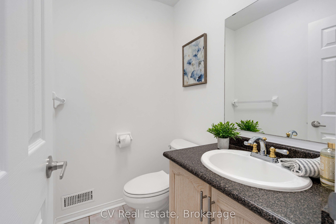
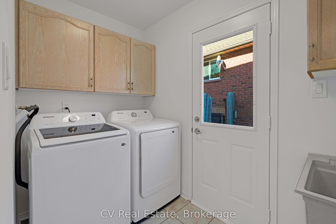
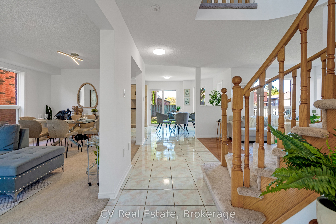
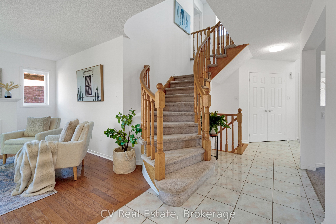
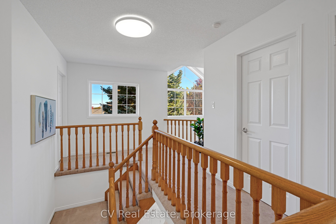
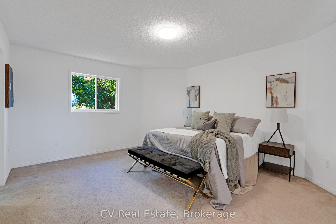
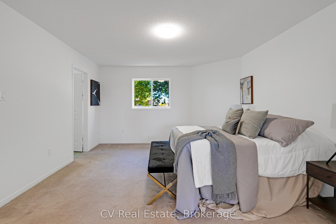
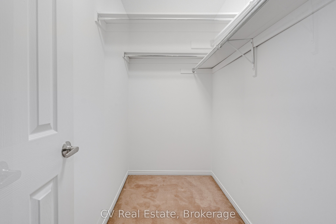
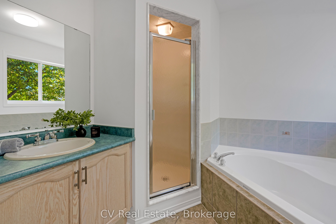
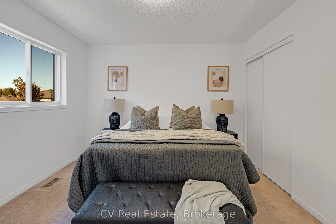
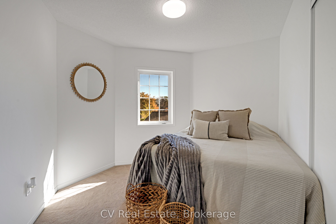
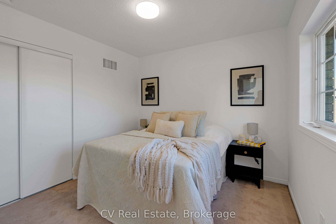
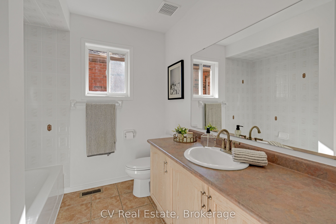
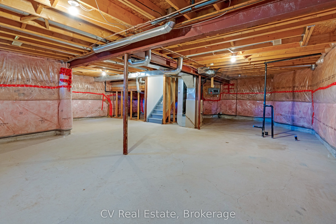
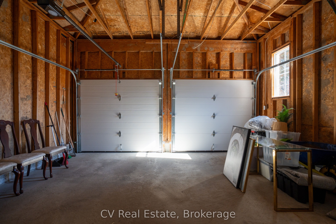
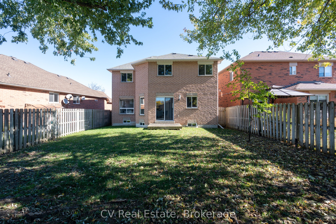
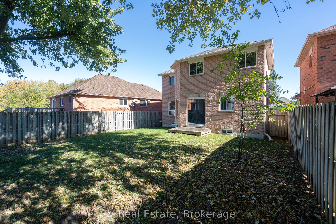
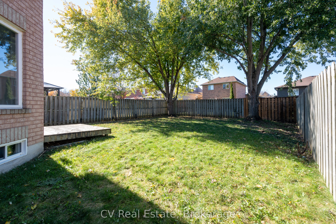
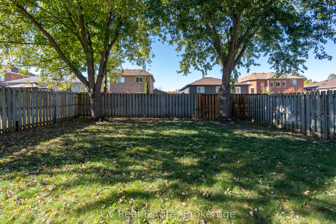
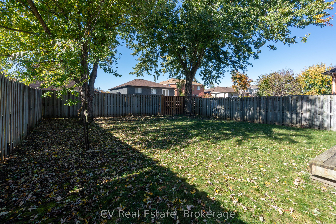
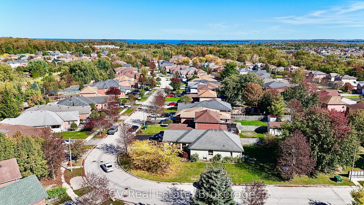
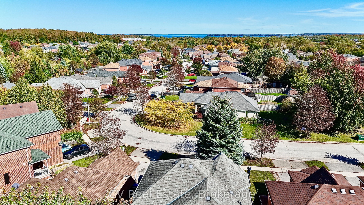
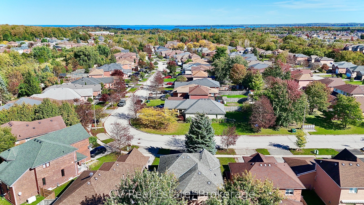
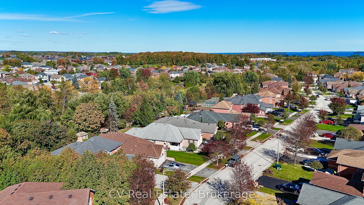
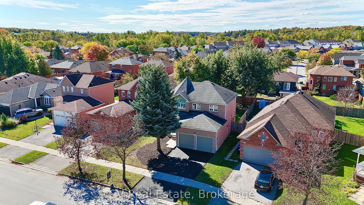
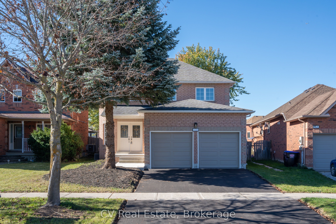
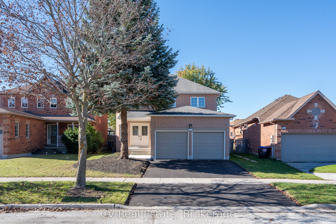
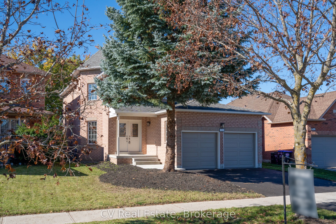
Welcome to this beautifully maintained all-brick 4-bedroom, 3-bathroom home, tucked away in a quiet, family-friendly Innisfil neighbourhood. This spacious home offers a bright, open-concept main floor designed for both everyday living and entertaining. A soaring cathedral-ceiling foyer creates an impressive first impression, leading into an inviting living and dining area with custom tile flooring and a warm family room featuring a gas fireplace. The eat-in kitchen is spacious, offering all stainless steel appliances and with direct access to the backyard. Convenience continues on the main level with a dedicated laundry room featuring a custom side entrance and interior access to the garage, along with a powder room. Upstairs, the bright, open hallway leads to four nicely sized bedrooms. The primary bedroom features a walk-in closet and 4-piece ensuite complete with a soaker tub and separate shower. Three additional bedrooms and a second 4-piece bathroom provide plenty of space for the family. The expansive unfinished basement offers a great deal of additional space and is fully insulated, providing excellent future potential. Rough-ins are already in place for both a 4-piece bathroom and a kitchen, giving buyers the flexibility to create additional living space, an entertainment area or a home office. Step outside to enjoy a generously sized fenced yard with a deck. The front of the home does not disappoint either, with a new stone patio and walkway leading to the covered porch. The property also features a brand-new two-car driveway and an attached two-car garage. Freshly painted in March, this home has been thoughtfully refreshed from top to bottom and is truly move-in ready, allowing its next owners to settle in and enjoy the space immediately. With its functional layout, four-bedroom upper level, impressive future basement potential and convenient family-oriented location, this home offers exceptional value in one of Innisfils desirable residential communities.
Details
| MLS # | N14093546 |
|---|---|
| Listing Type | For Sale |
| Style | House |
| Sub-Type | Resale |
| Status | New |
| Year | 0 |
| Days On Site | 24 |
| Listing Provided By | CV Real Estate | N14093546 20021900 |
Features
| Bed(s) | 4 |
|---|---|
| Bath(s) | 3 |
| Garage | 2 |
| Basement | Y |
| Story(s) | 2 |
| Acreage | 0.11 |
Interior
| Interior Features | Sump Pump, Water Heater Owned |
|---|---|
| Cooling | Central Air |
| Heat Source | Gas |
| Fireplace Features | Family Room, Natural Gas |
| Fireplace Yes / No | Yes |
Exterior
| Exterior Features | Deck, Porch |
|---|---|
| Roof | Asphalt Shingle |
| Foundation Details | Concrete |
| Construction Materials | Brick |
Parking
| Garage Yes / No | Yes |
|---|---|
| Parking Features | Private Double |
Utilities
| Sewer | Sewer |
|---|
Taxes
| Tax Annual Amount | 4854 |
|---|---|
| Tax Legal Description | PCL 99-1 SEC 51M605; LT 99 PL 51M605 INNISFIL S/T RIGHT AS IN LT385069 ; INNISFIL |
| Tax Year | 2025 |
Area Information
| Province | ON |
|---|---|
| County | Simcoe |
| City | Innisfil |
| Postal Code | L9S 1Z8 |
| Area | Alcona |
| Listing VS Median (in L9S 1Z8) | |
Price: $749,000 low | high Med: $0 On site: 24 low | high Med: | |
Request a showing
Request a showing
Contact
Learn More About This Property

| Province | ON |
|---|---|
| County | Simcoe |
| City | Innisfil |
| Postal Code | L9S 1Z8 |
| Area | Alcona |
| Listing VS Median (in L9S 1Z8) | |
Price: $749,000 low | high Med: $0 On site: 24 low | high Med: | |