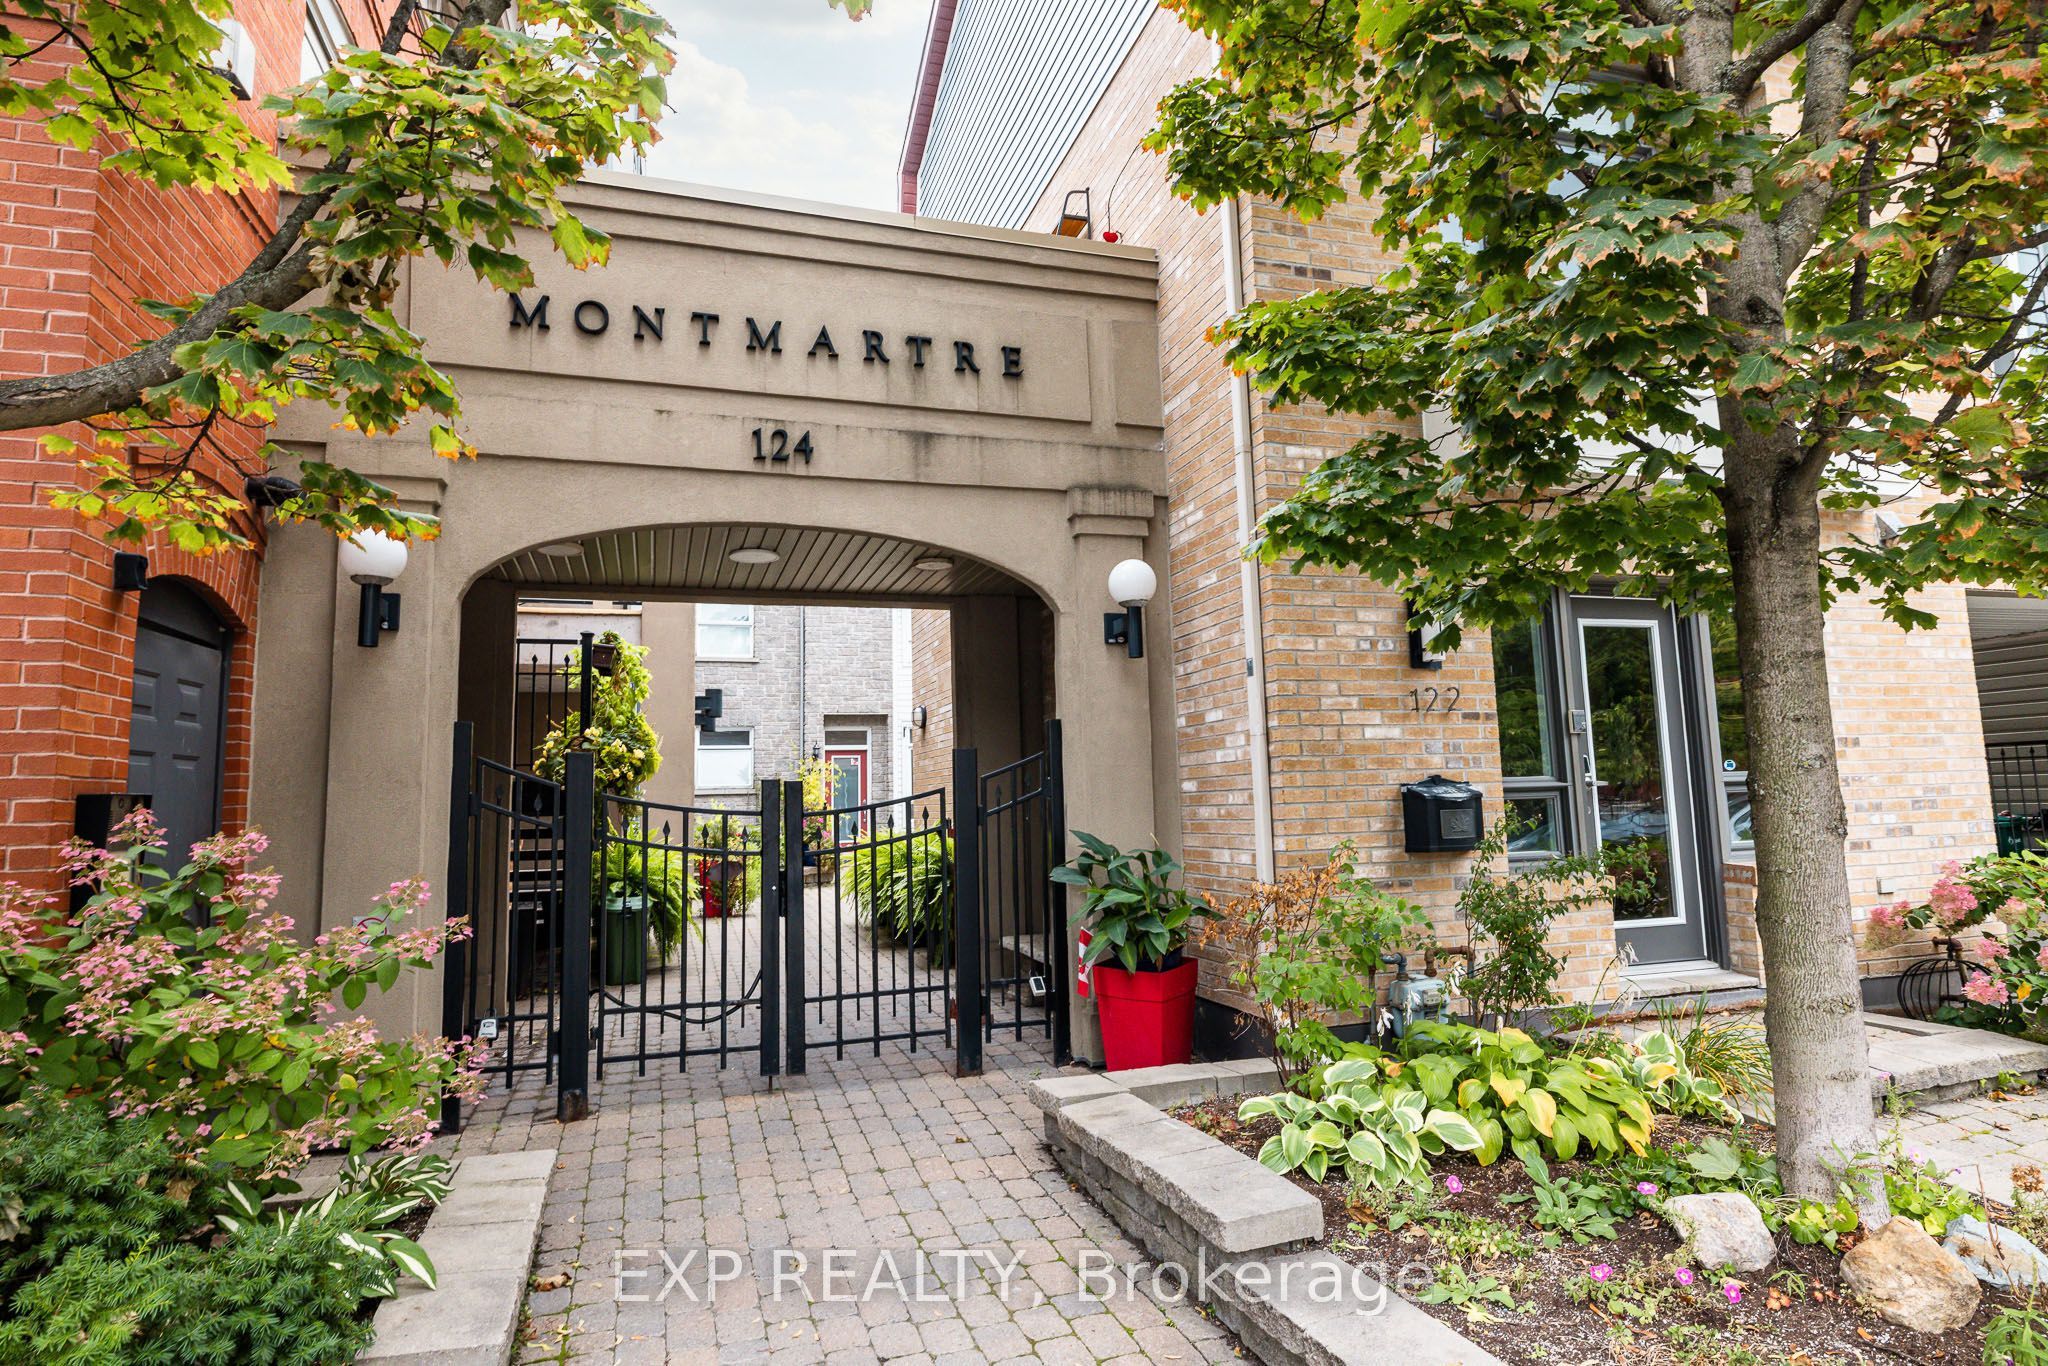
122 Guigues Avenue W Unit 1 Level 1,Lower Town - Sandy Hill, ON K1N 5H7
Lower Town - Sandy Hill, ON K1N 5H7

Description
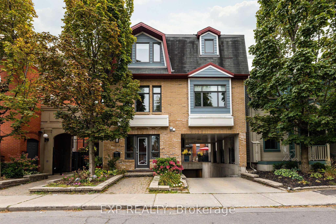
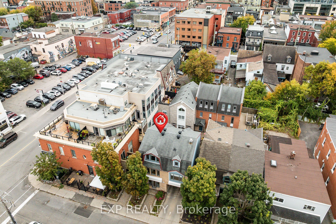
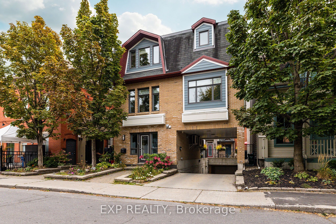
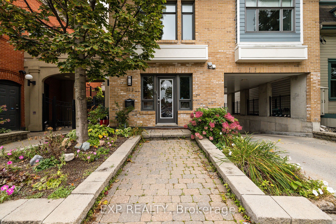
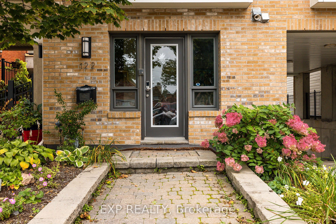
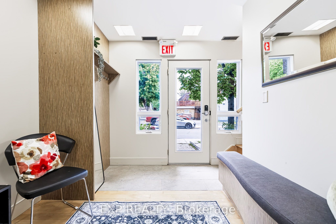
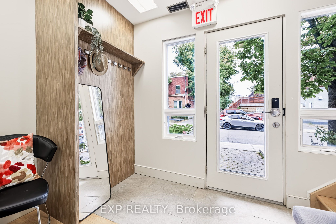
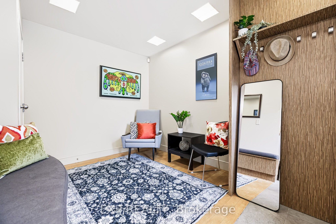
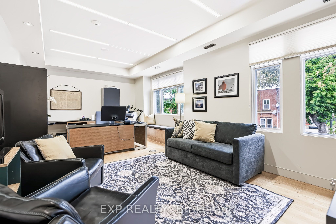
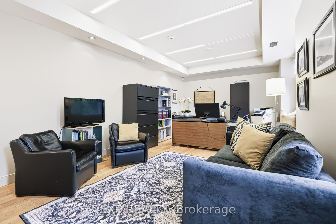
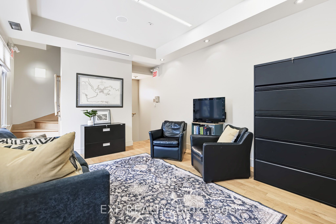
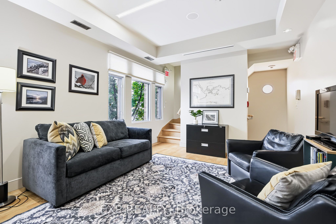
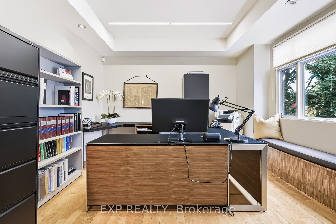
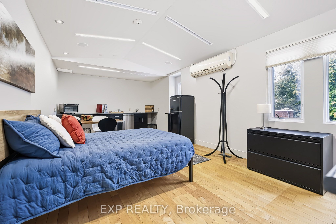
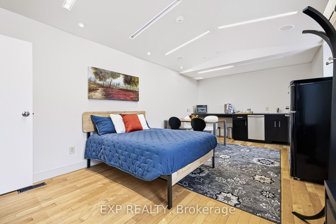
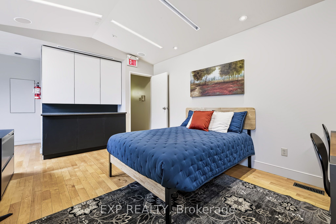
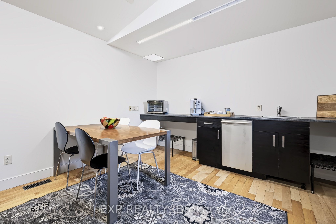
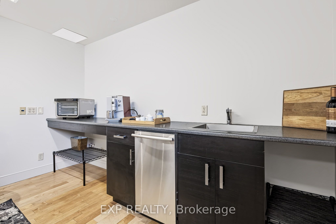
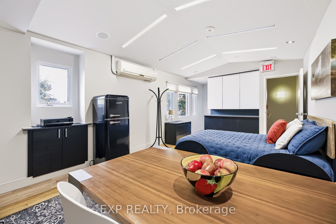
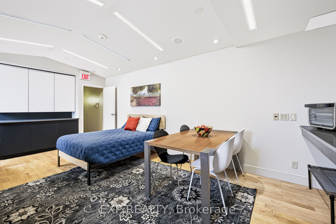
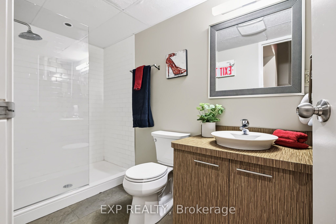
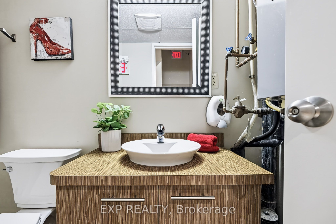
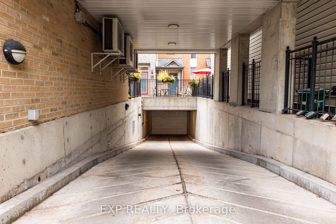
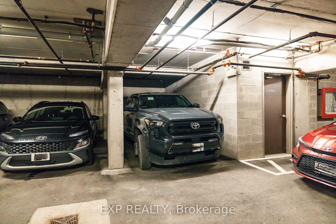
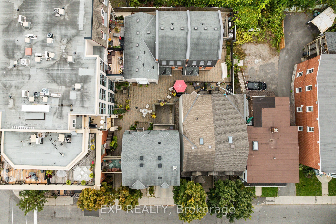
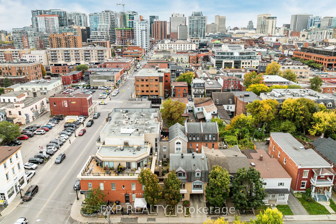
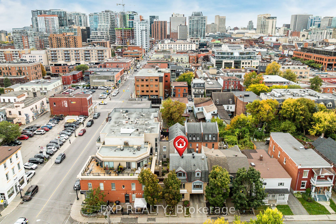
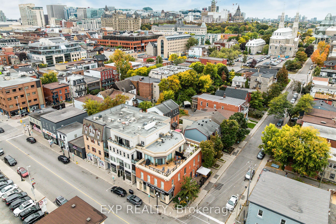
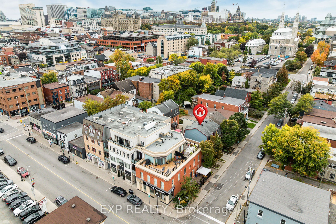
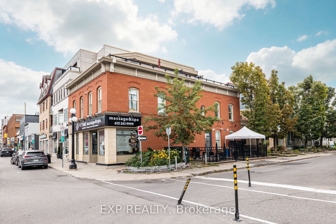
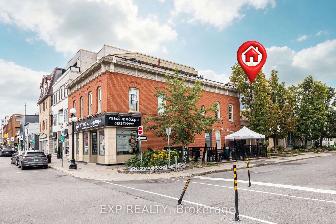
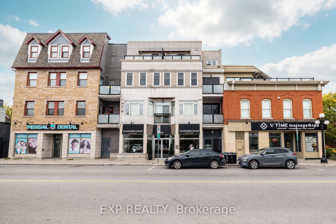
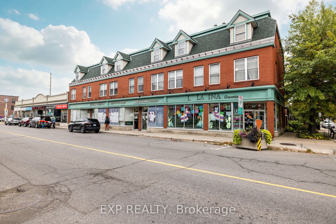
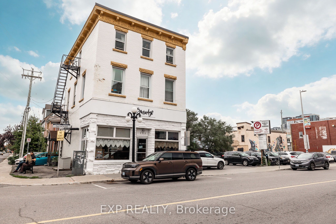
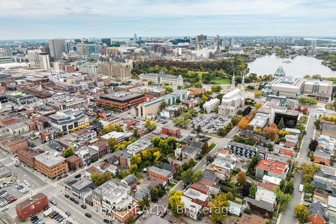
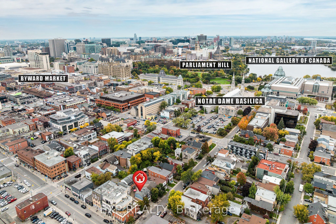
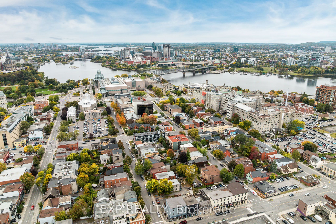
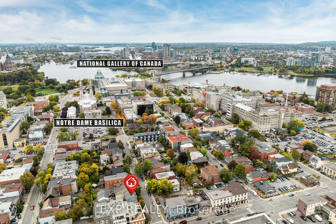
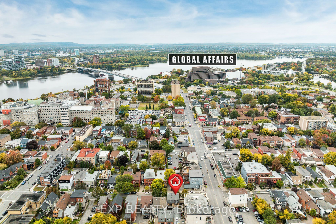
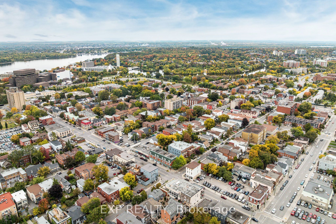
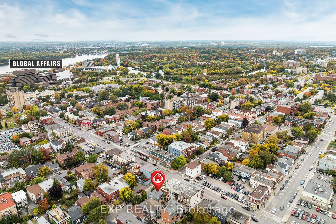
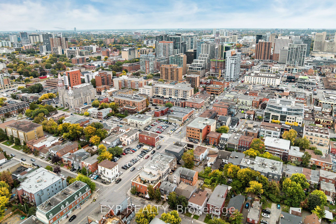
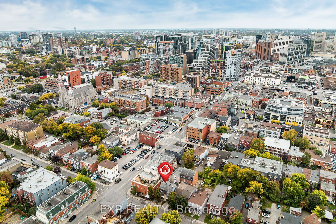
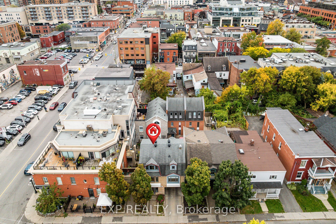
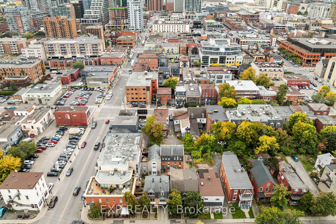
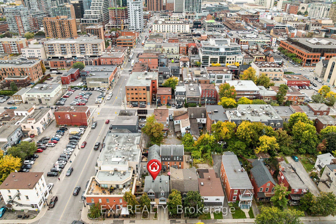
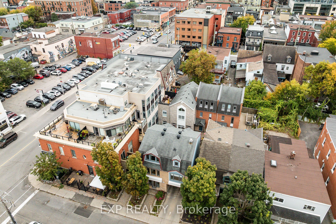
A downtown office that offers so much more. In the heart of Ottawa's ByWard Market, 122 Guigues, is a unique multi-level commercial condo. Approximately 900 sq. ft. of thoughtfully-designed space along with indoor parking. Ideal for a lawyer, consultant, financial advisor or GR professional or anyone looking for a private and comfortable downtown base. The layout includes a welcoming reception/waiting area, private office space, kitchenette and a full bathroom with shower. The location makes it easy to meet with clients, government officials or parliamentarians on both sides of the river. It's also a pied-à-terre where you can prepare a meal or stay downtown to take in an evening event. Enjoy having a space that functions well beyond the traditional office. Additional features include custom blinds, built-in audio/in-ceiling speakers, commercial-grade exhaust fan, hot water on demand and enhanced electrical. The property's current zoning and residential-style design, feel and location offer potential for future residential use. Steps from the ByWard Market, and an easy walk to Global Affairs Canada, Parliament Hill, Ottawa University, restaurants, galleries, shops, transit and everything downtown Ottawa has to offer. A truly versatile property for someone looking for a professional space that works around the way they live and work. Please note Residential Condo/ Other MLS: X13854120
Details
| MLS # | X13854104 |
|---|---|
| Listing Type | For Sale |
| Sub-Type | Resale |
| Status | New |
| Year | 0 |
| Days On Site | 49 |
| Listing Provided By | EXP REALTY | X13854104 488700 |
Features
| SQ Feet | 900 |
|---|---|
| Acreage | 0.02 |
Interior
| Cooling | Yes |
|---|
Exterior
| Community Features | Public Transit, Recreation/Community Centre |
|---|---|
| Security Features | Yes |
Utilities
| Utilities | Available |
|---|---|
| Sewer | Sanitary+Storm |
Taxes
| Tax Annual Amount | 9603.6 |
|---|---|
| Tax Type | Annual |
| Tax Legal Description | UNIT 1, LEVEL 1, OTTAWA- CARLETON STANDARD CONDOMINIUM PLAN NO. 789 ITS APPURTENANT INTEREST. THE DESCRIPTN OF THE CONDO.PRTY IS : CONSOLIDATION OF VARIOUS PROPERTIES PART OF LOTS 13 AND 14 PLAN 42482, SOUTH GUIGUES STREET, PARTS 1, 2, 4, 5, 6 AND 9 PLAN 4R22586; PART OF GUIGUES STREET PLAN42482 CLOSED BY BYLAW OC740172, PART 11 PLAN 4R22586 AND PART OF DALHOUISE STREET PLAN 42482 CLOSED BY BYLAW OC740172, PART 13 PLAN 4R22586, OTTAWA. S/T AND T/W EASEMENTS AS IN SCHED A OF DECLARATION OC868623 |
| Tax Year | 2025 |
Area Information
| Province | ON |
|---|---|
| County | Ottawa |
| City | Lower Town - Sandy Hill |
| Postal Code | K1N 5H7 |
| Area | 4001 Lower Town | Byward Market |
| Listing VS Median (in K1N 5H7) | |
Price: $435,000 low | high Med: $435,000 sqft: 900 low | high Med: 900 $ / sqft: $483 low | high Med: $483 On site: 49 low | high Med: 49 | |
Request a showing
Request a showing
Contact
Learn More About This Property

| Province | ON |
|---|---|
| County | Ottawa |
| City | Lower Town - Sandy Hill |
| Postal Code | K1N 5H7 |
| Area | 4001 Lower Town | Byward Market |
| Listing VS Median (in K1N 5H7) | |
Price: $435,000 low | high Med: $435,000 sqft: 900 low | high Med: 900 $ / sqft: $483 low | high Med: $483 On site: 49 low | high Med: 49 | |