New Listing
1185 Cobden Road,Parkway Park - Queensway Terrace, ON K2C 2Z4
Parkway Park - Queensway Terrace, ON K2C 2Z4

Description
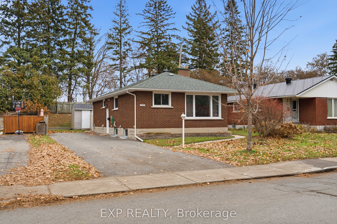
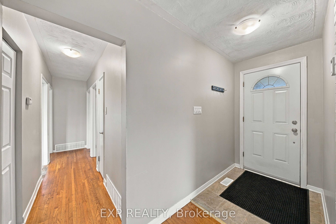
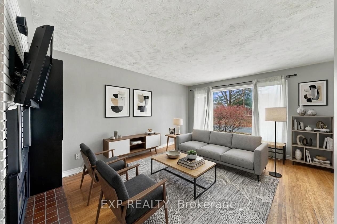
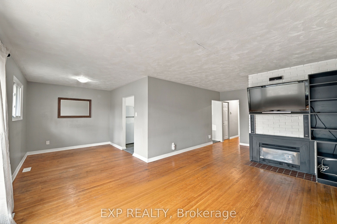
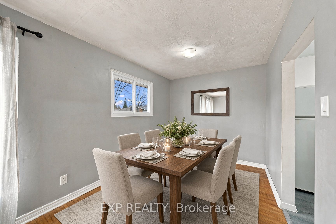
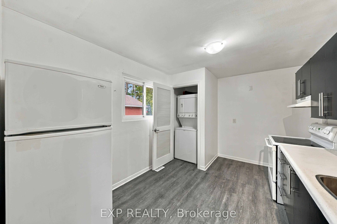
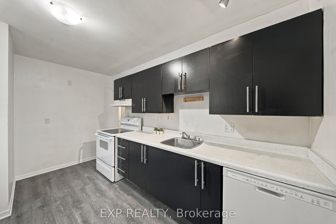
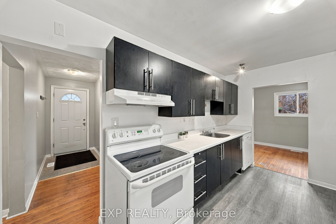
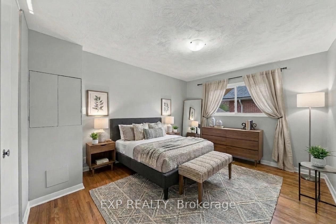
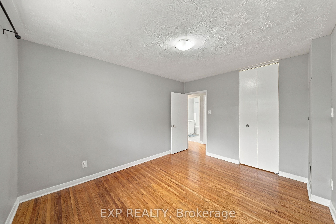
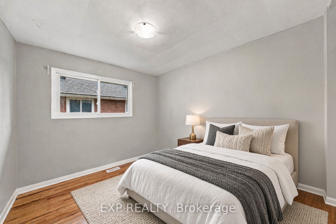
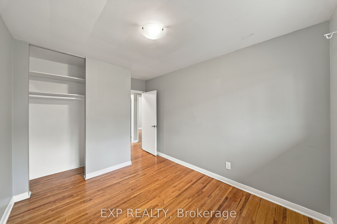
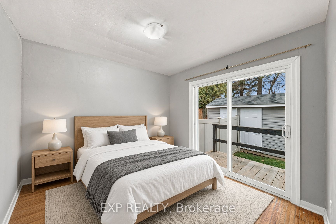
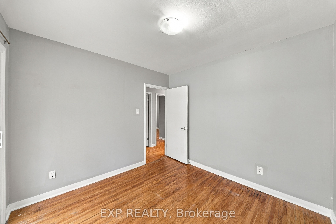
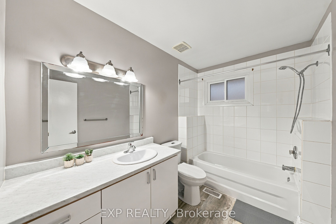
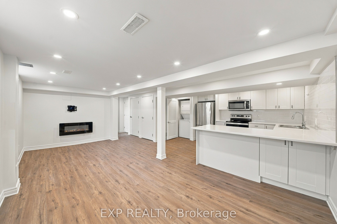
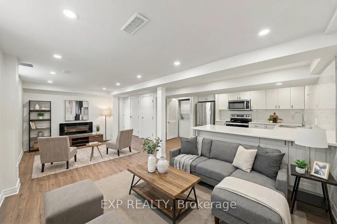
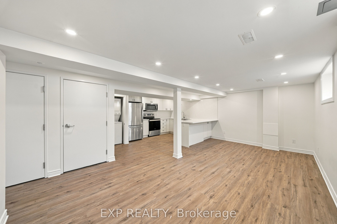
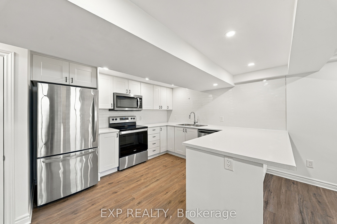
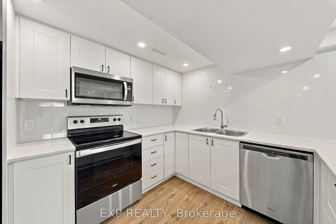
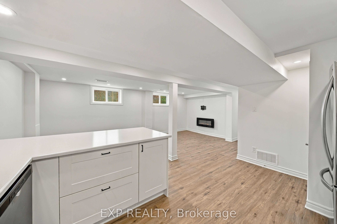
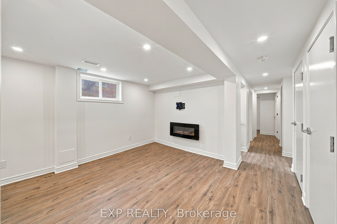
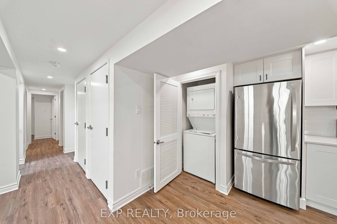
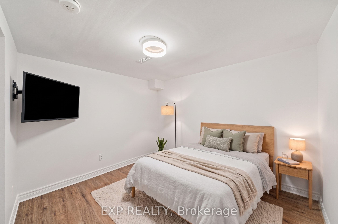
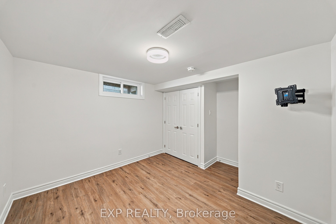
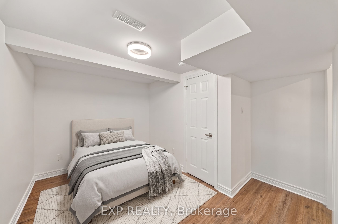
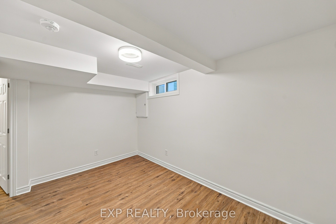
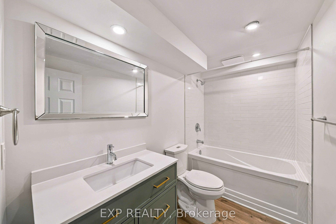
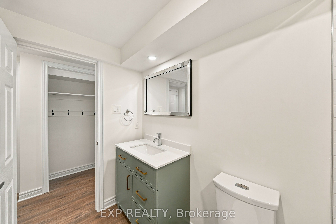
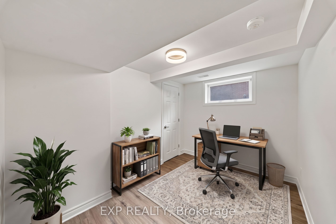
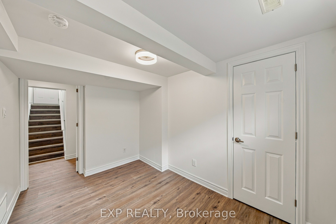
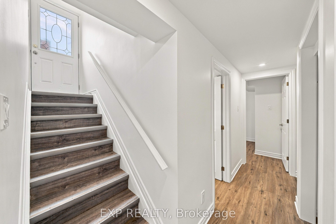
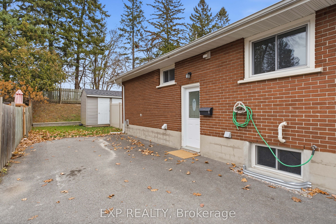
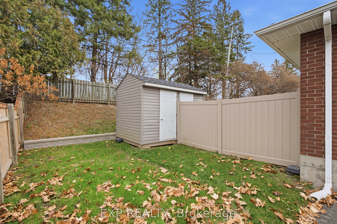
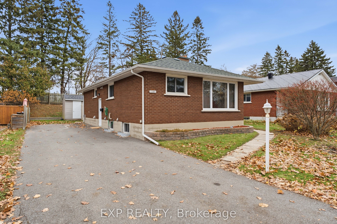
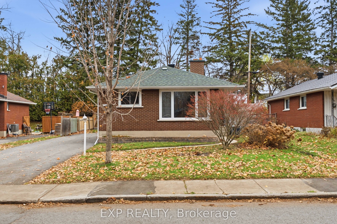
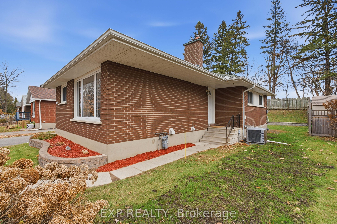
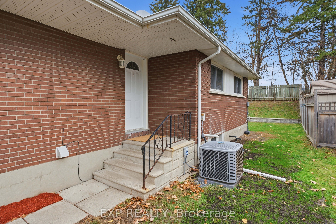
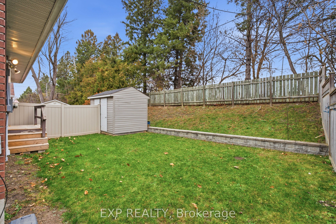
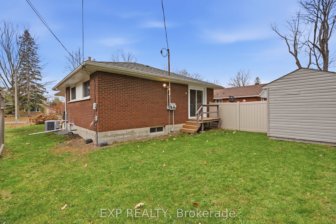
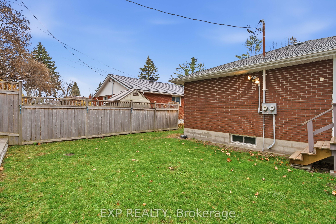
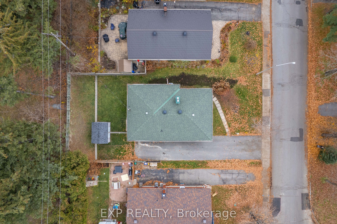
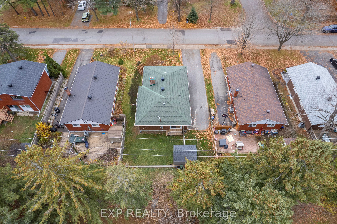
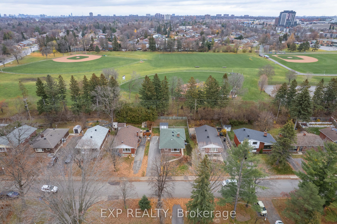
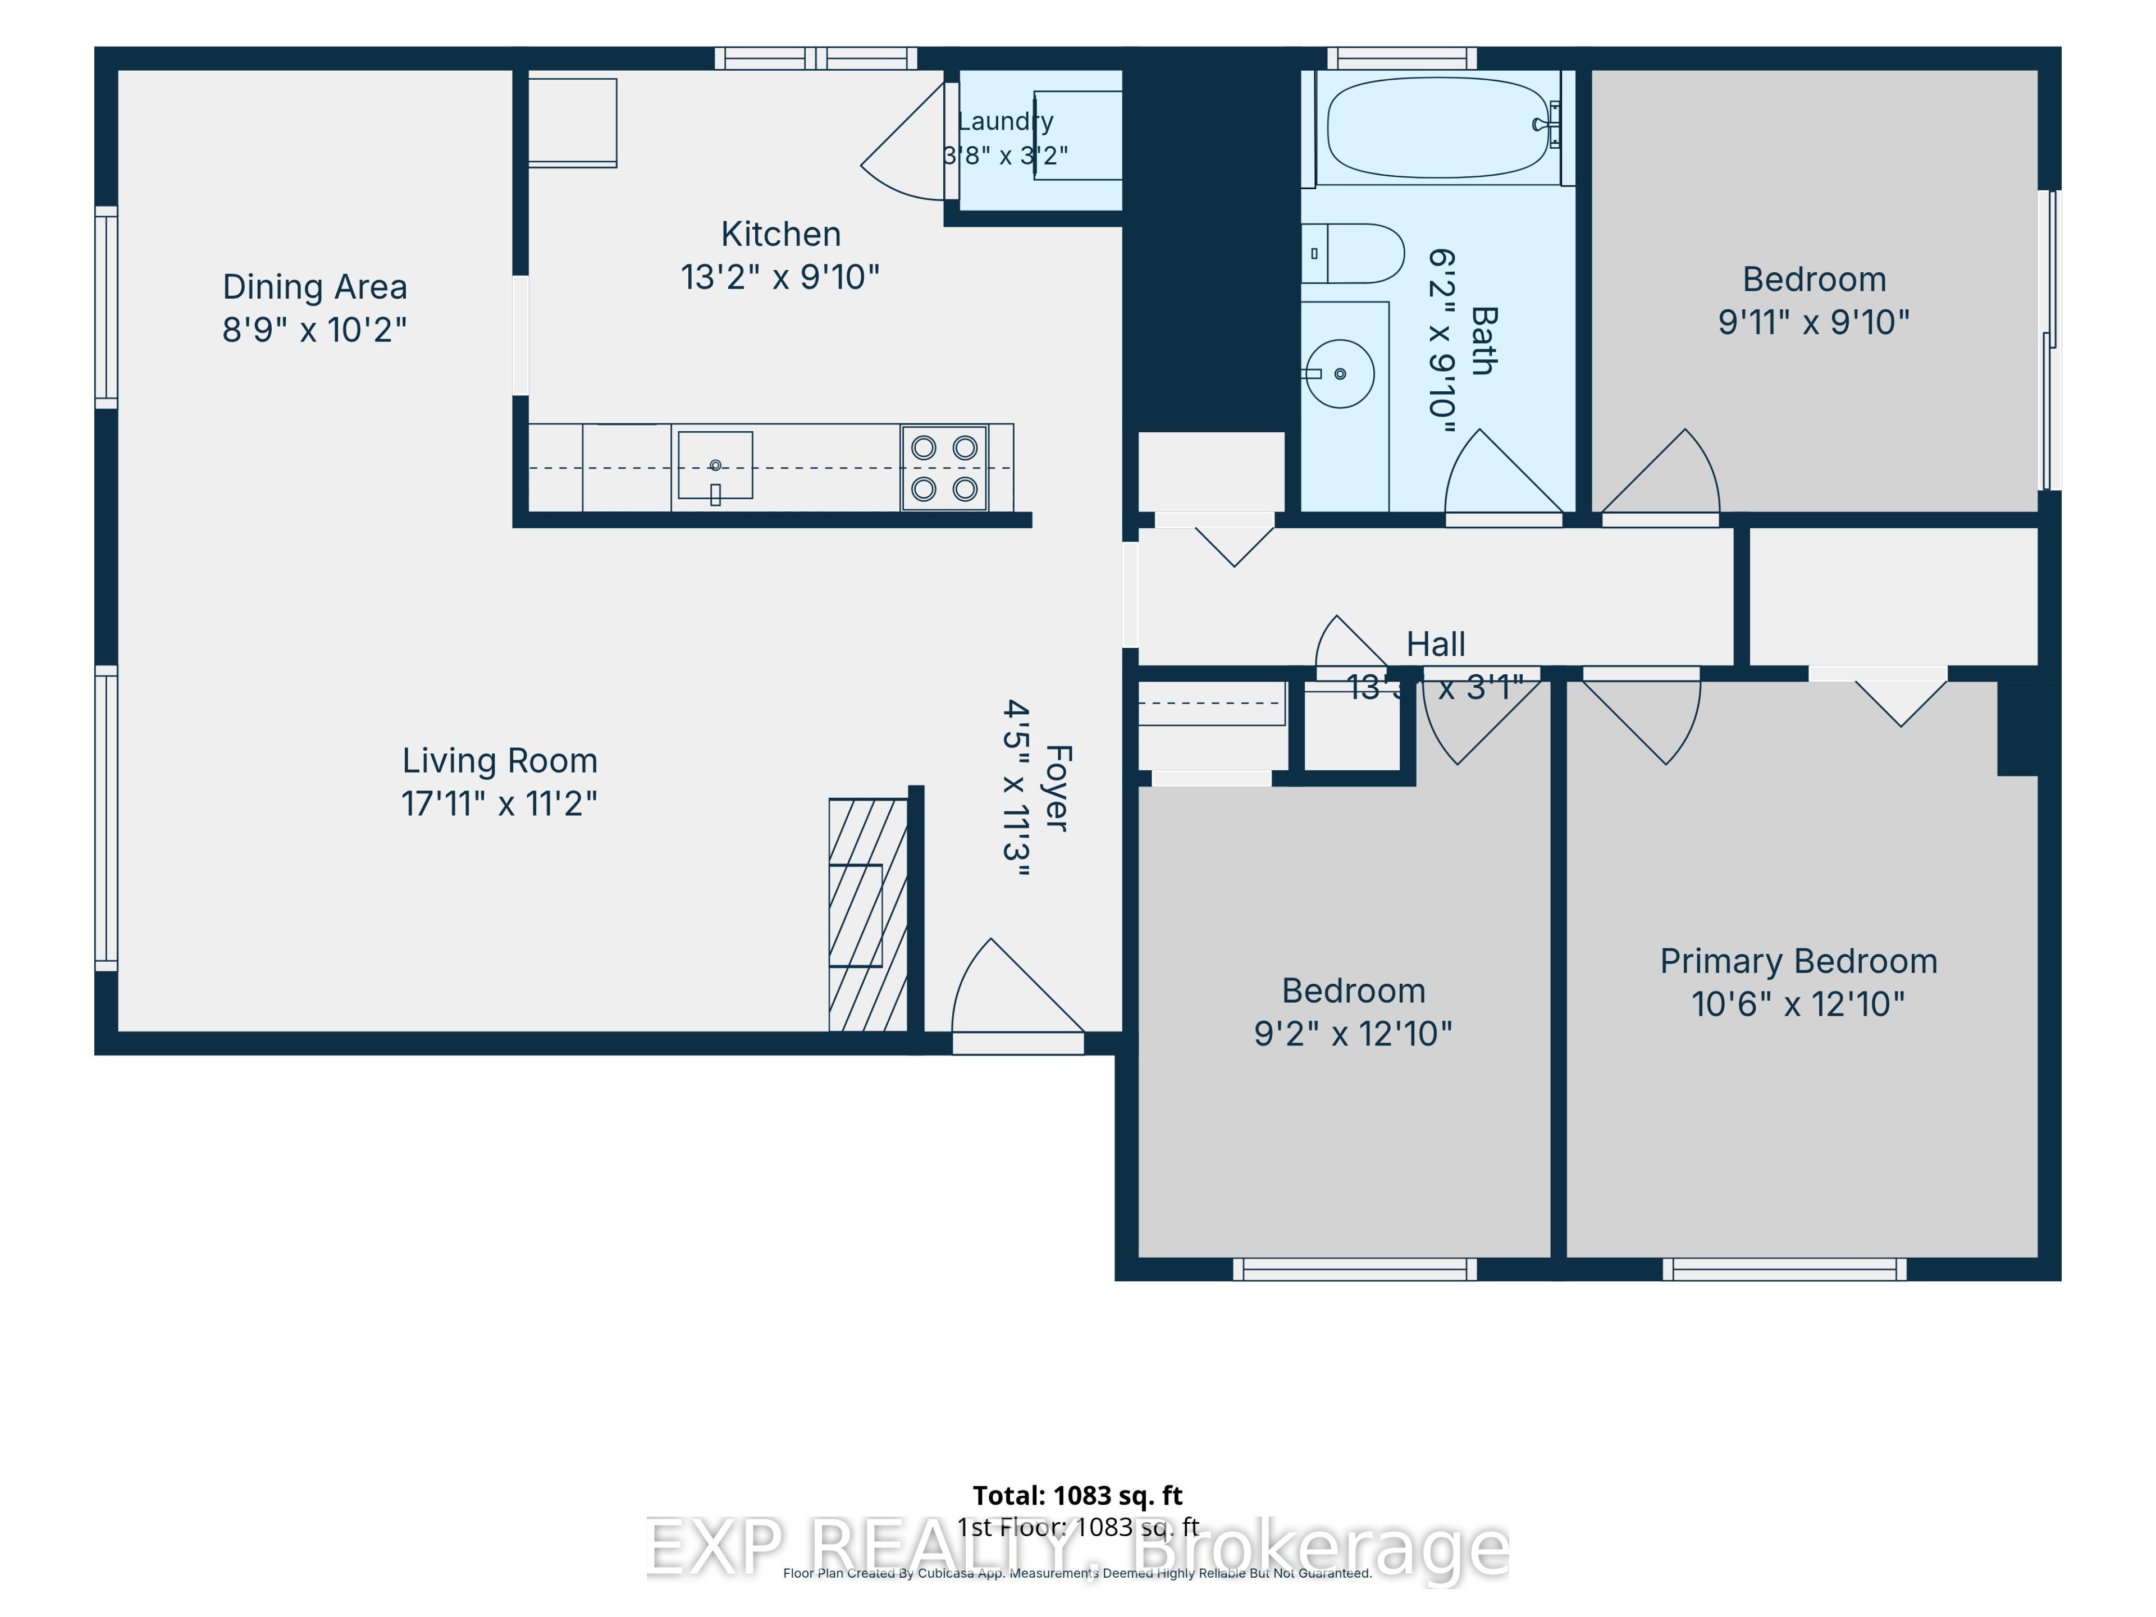
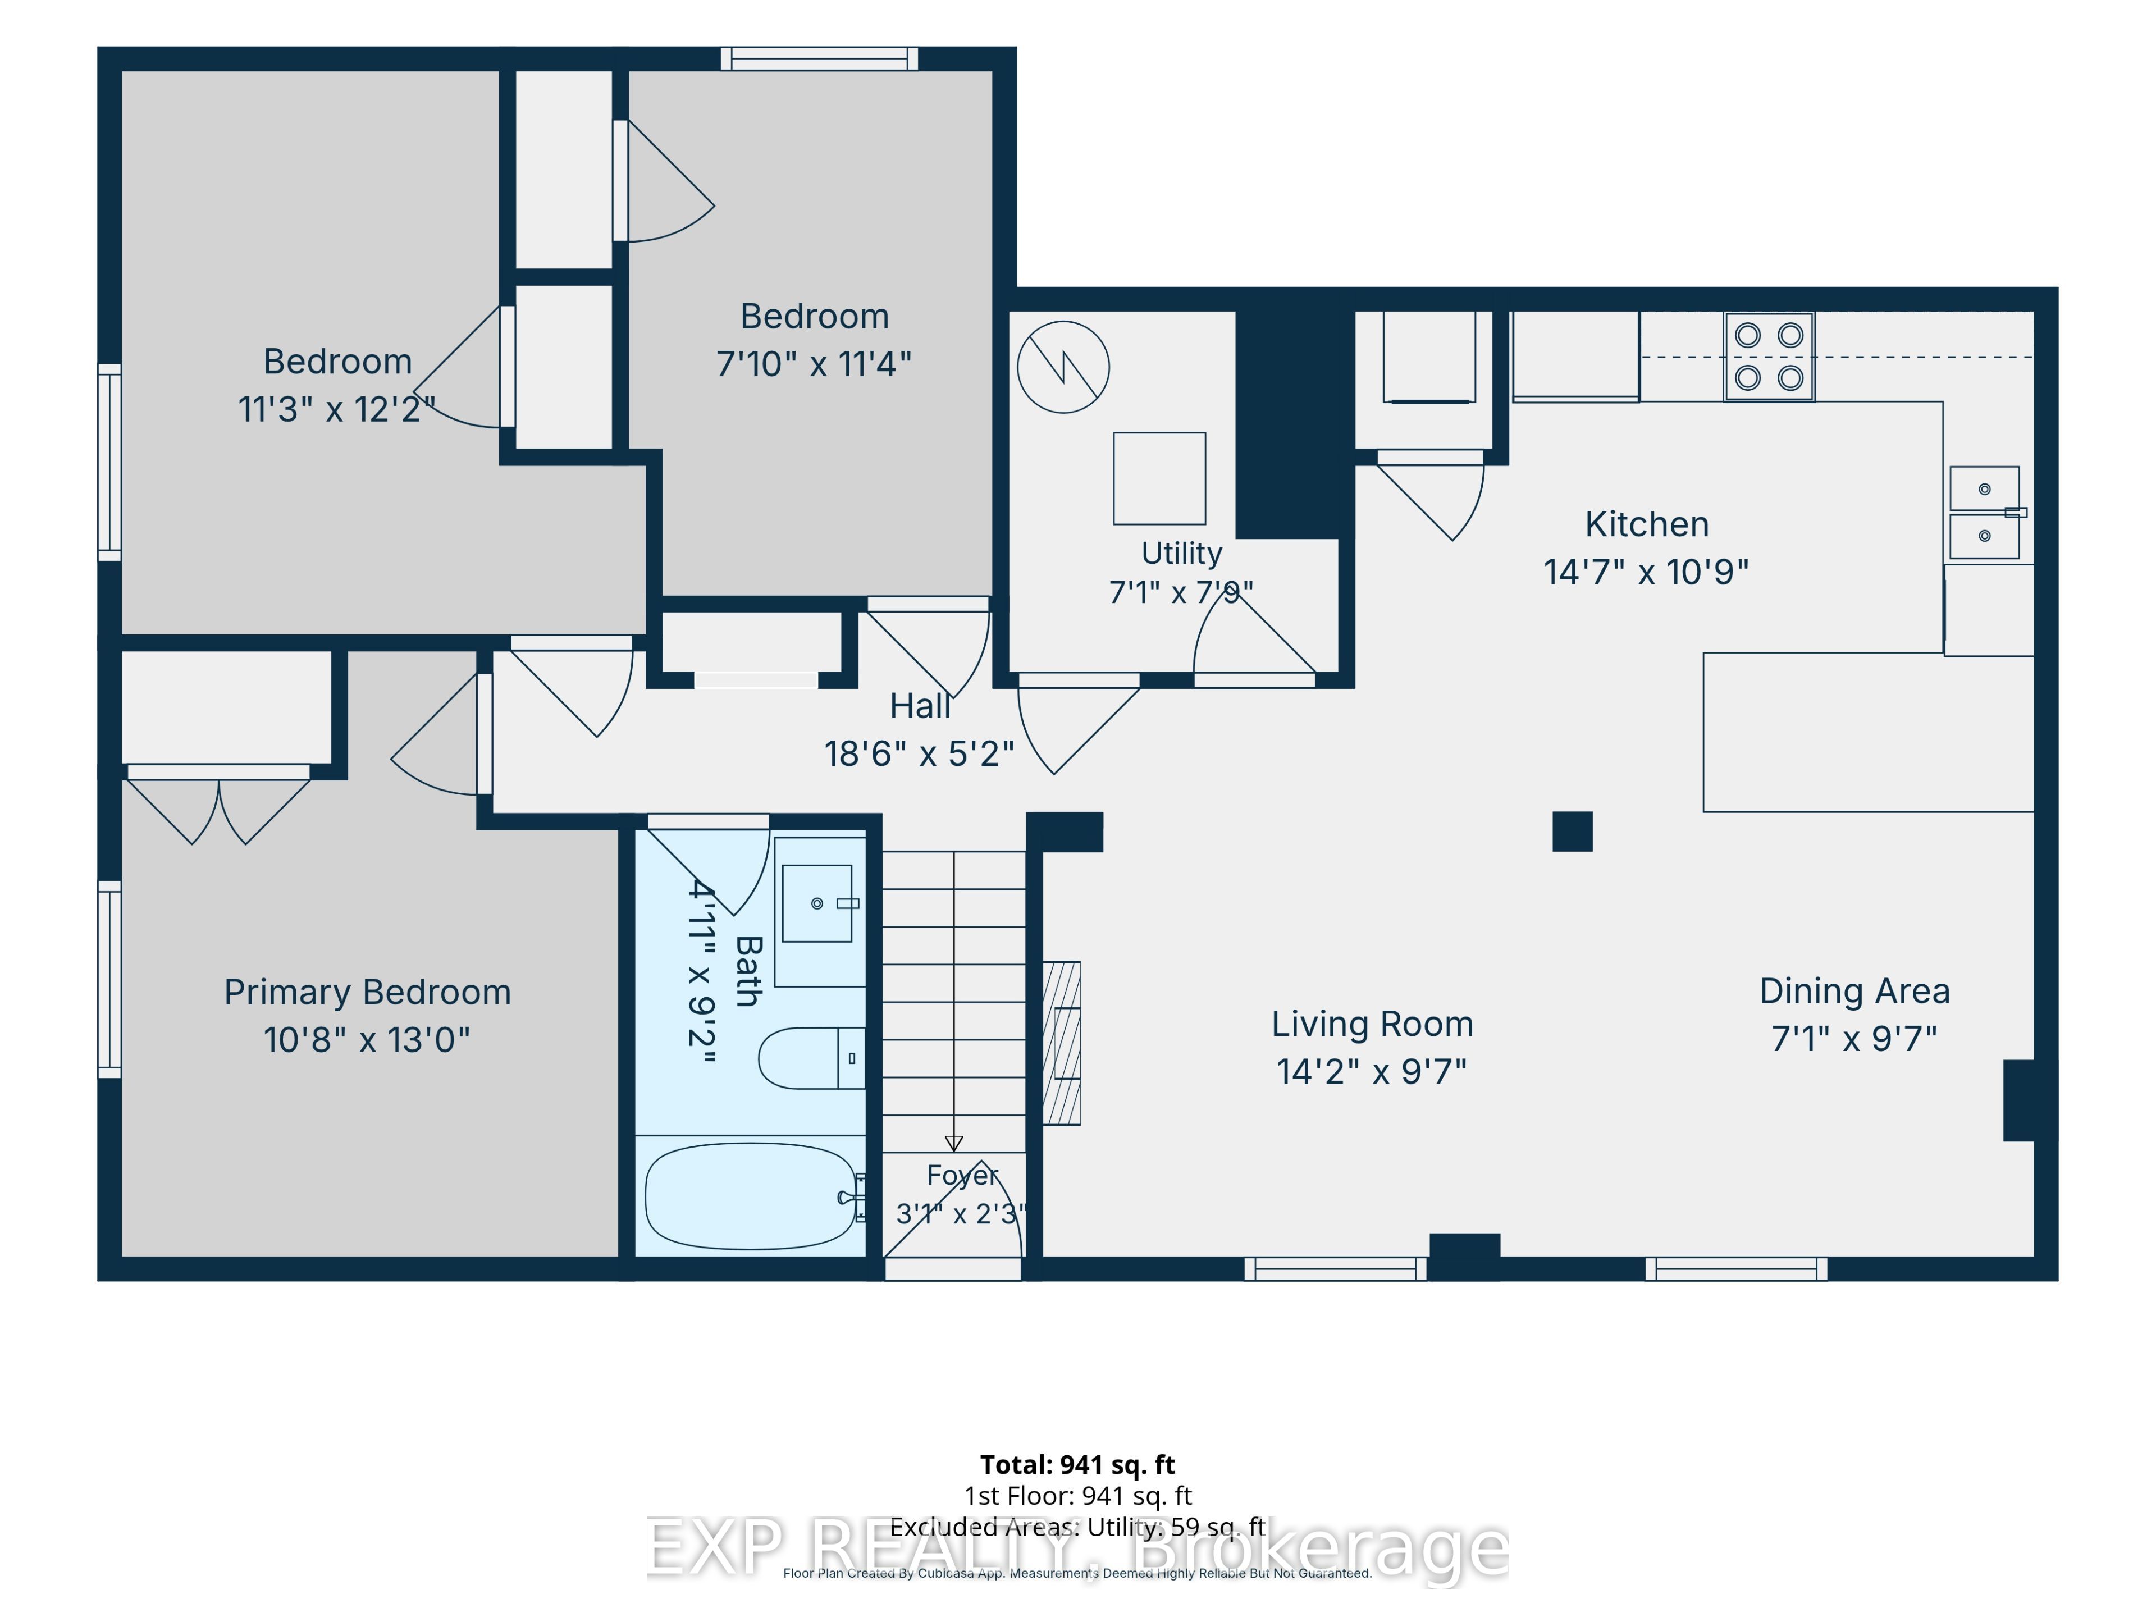
Live in one unit and rent the other, or rent out both! Welcome to 1185 Cobden Road, a Campeau-built brick bungalow set on a 100 x 50 ft lot backing onto Pinecrest Park. This home offers a fully legal secondary dwelling unit with separate entrances, separate hydro meters, and in-unit laundry in both units. The main-level unit features hardwood floors, three bedrooms, a full bathroom, and a large kitchen that opens to the living and dining areas, where a gas fireplace makes it easy to settle in on cold Ottawa evenings. A patio door leads out to the deck and backyard, offering the perfect spot to relax and enjoy warm summer days. Downstairs, the professionally built legal secondary dwelling unit offers three additional bedrooms, its own bathroom, a large modern kitchen with stainless steel appliances, an open living area, and a second fireplace. Outside, a fence creates a dedicated yard for each unit, and the two-door shed is partitioned so both units get their own storage. The extra-wide driveway accommodates 6 to 8 vehicles. Backing onto Pinecrest Park, the property offers convenient access to the park from the backyard, with the potential to add a gate to the existing fence. Just steps from the Pinecrest Recreation Complex and close to the IKEA plaza, College Square, Algonquin College, Big Rig, Bridgehead, the 417, and the upcoming Iris LRT station, this location keeps everything you need within easy reach. With both units vacant, possession is flexible, and N3C zoning adds future multiplex redevelopment potential. This is a home that gives you options today and room to grow tomorrow! Some photos have been virtually staged.
Details
| MLS # | X14176160 |
|---|---|
| Listing Type | For Sale |
| Style | House |
| Sub-Type | Resale |
| Status | New |
| Year | 0 |
| Days On Site | 7 |
| Listing Provided By | EXP REALTY | X14176160 488706 |
Features
| Bed(s) | 6 |
|---|---|
| Bath(s) | 2 |
| Basement | Y |
| Acreage | 0.12 |
Interior
| Interior Features | None |
|---|---|
| Cooling | Central Air |
| Heat Source | Gas |
| Fireplace Features | Natural Gas |
| Fireplace Yes / No | Yes |
| Rooms Total | 13 |
Exterior
| Roof | Asphalt Shingle |
|---|---|
| Foundation Details | Block |
| Construction Materials | Brick, Brick |
Parking
| Garage Yes / No | No |
|---|
Utilities
| Sewer | Sewer |
|---|
Taxes
| Tax Annual Amount | 5152.04 |
|---|---|
| Tax Legal Description | LT-174 PL 409254 |
| Tax Year | 2026 |
Area Information
| Province | ON |
|---|---|
| County | Ottawa |
| City | Parkway Park - Queensway Terrace |
| Postal Code | K2C 2Z4 |
| Area | 6303 Queensway Terrace South | Ridgeview |
| Listing VS Median (in K2C 2Z4) | |
Price: $699,000 low | high Med: $0 On site: 7 low | high Med: | |
Request a showing
Request a showing
Contact
Learn More About This Property

| Province | ON |
|---|---|
| County | Ottawa |
| City | Parkway Park - Queensway Terrace |
| Postal Code | K2C 2Z4 |
| Area | 6303 Queensway Terrace South | Ridgeview |
| Listing VS Median (in K2C 2Z4) | |
Price: $699,000 low | high Med: $0 On site: 7 low | high Med: | |