 In-Person: 11/14 2:00 PM - 4:00 PM
In-Person: 11/15 2:00 PM - 4:00 PM
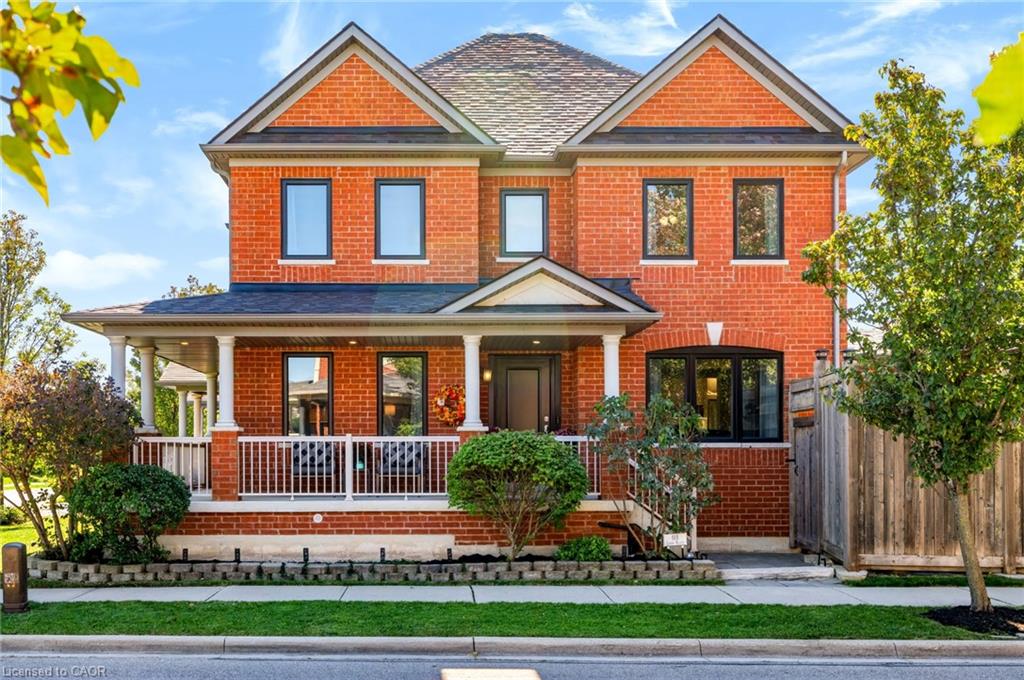
118 Lavery Heights,Milton, ON L9T 0V4
Milton, ON L9T 0V4
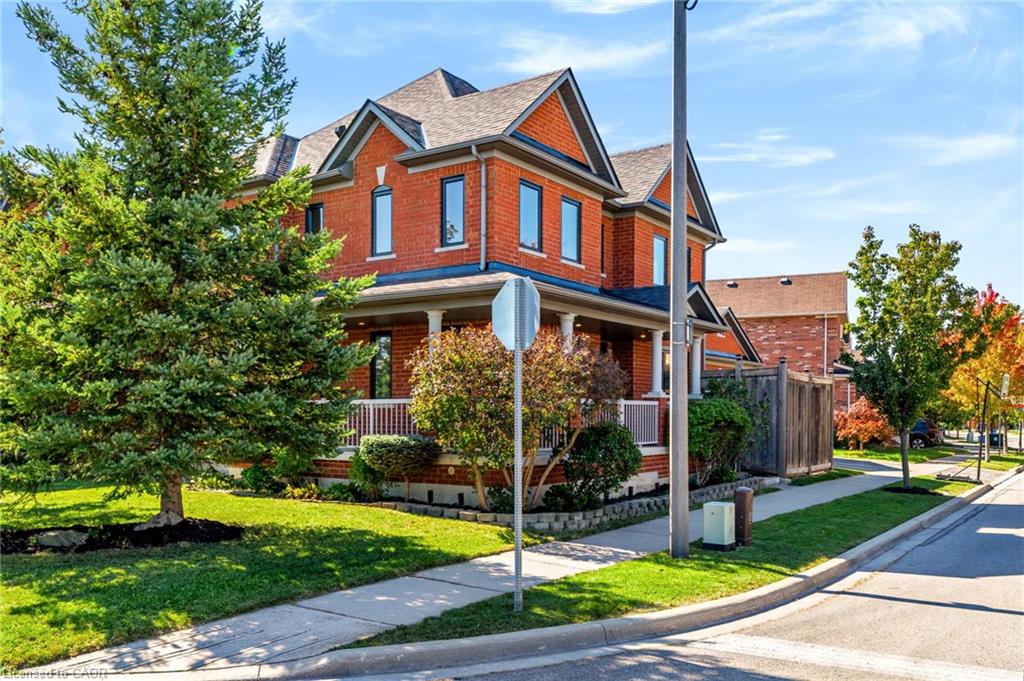
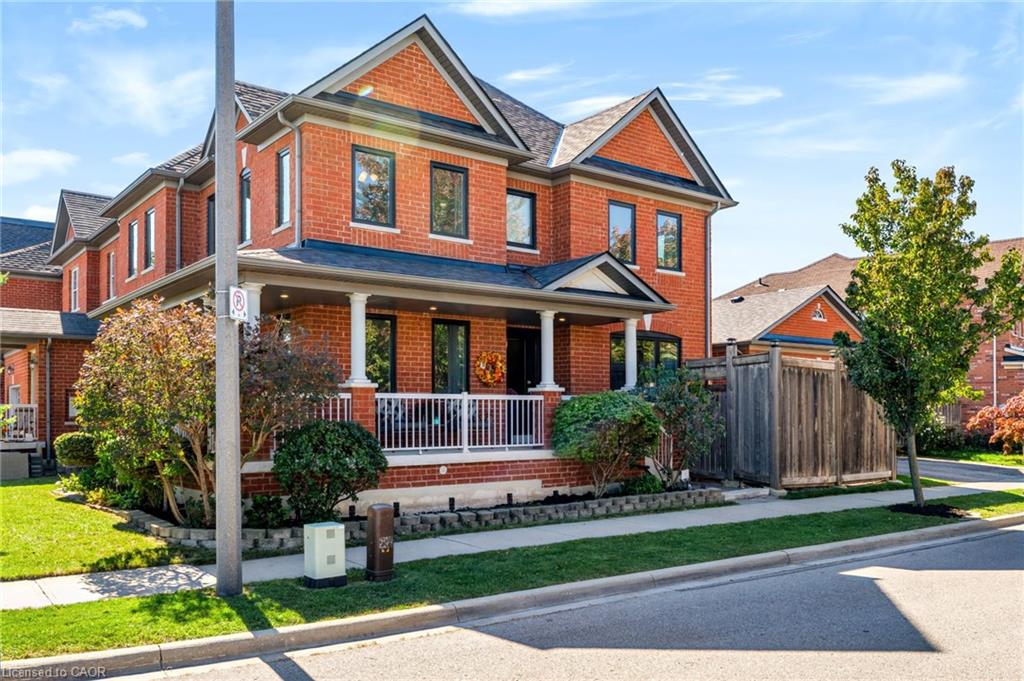
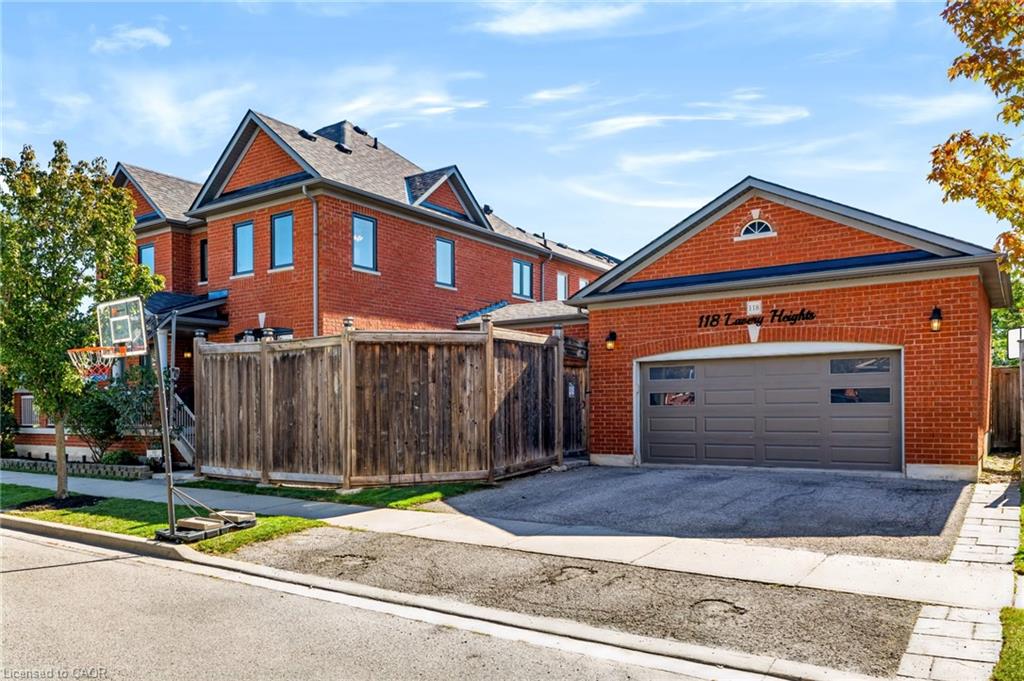

Description
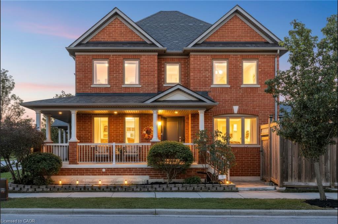
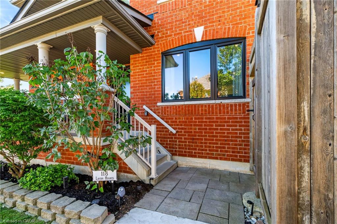
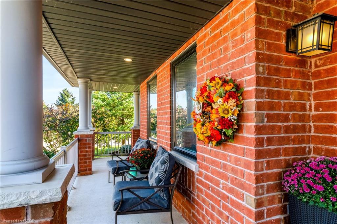
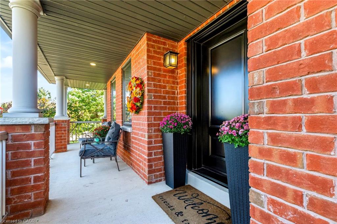
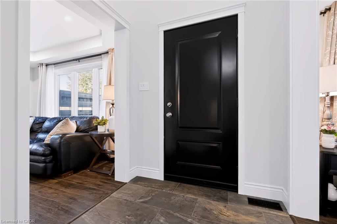
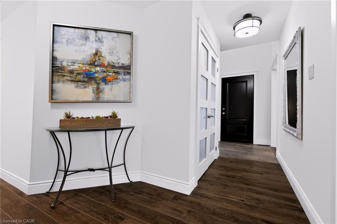
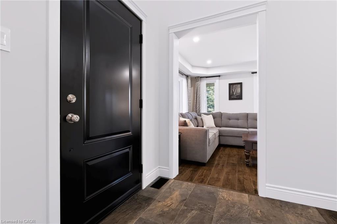
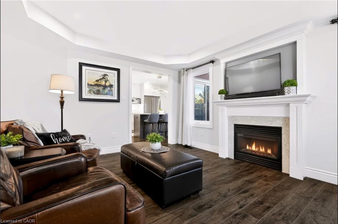
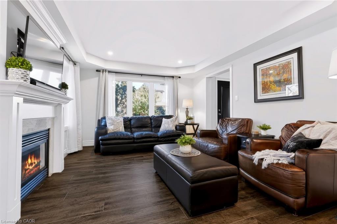
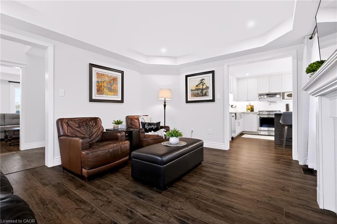
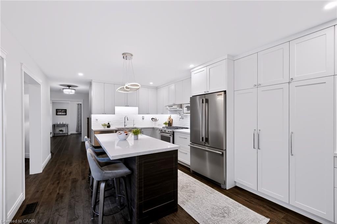
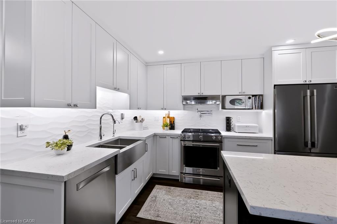
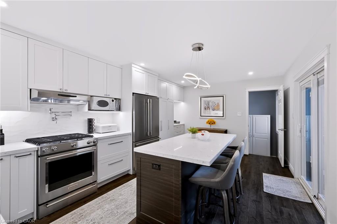
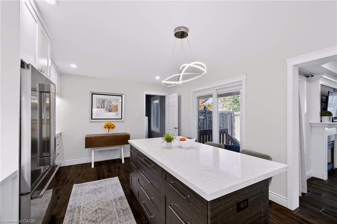
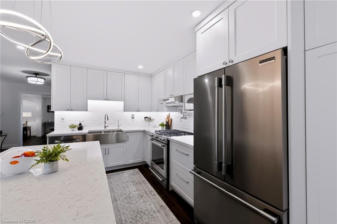
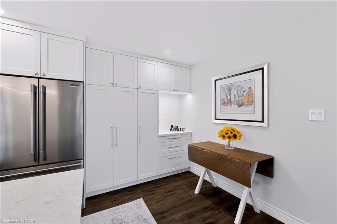
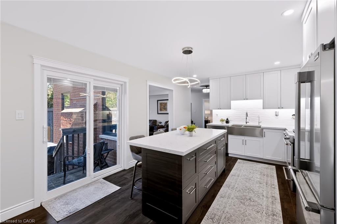
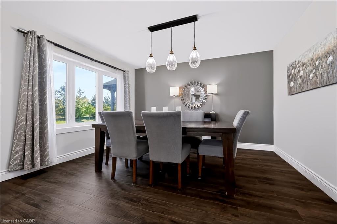
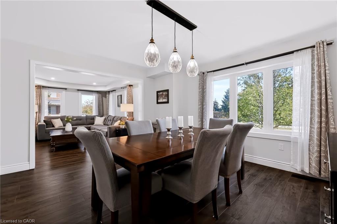
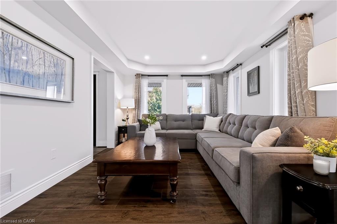
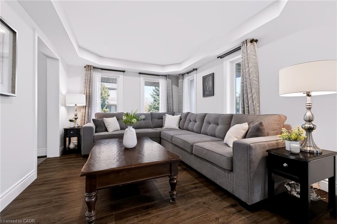
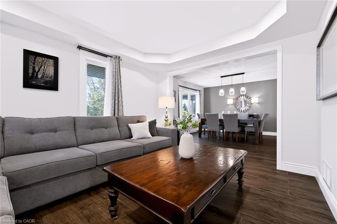
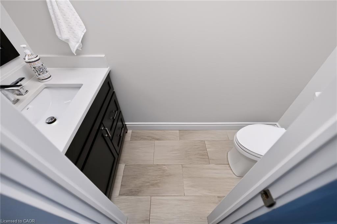
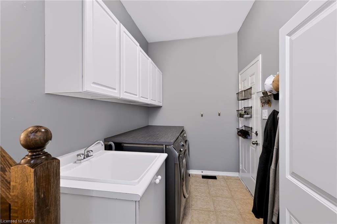
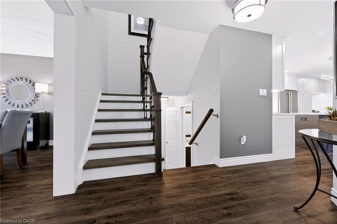
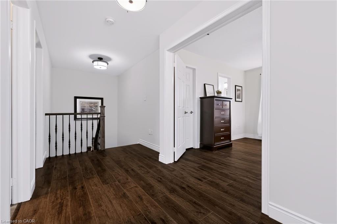
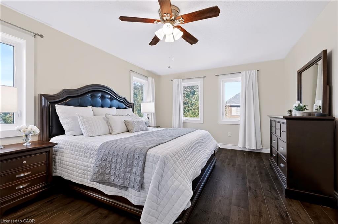
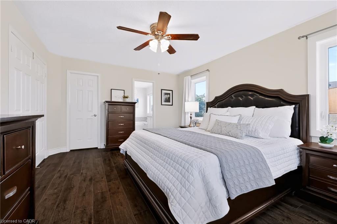
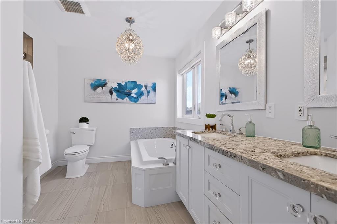
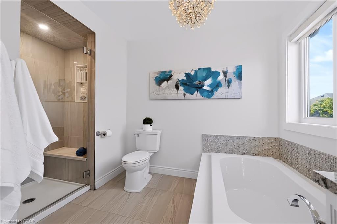
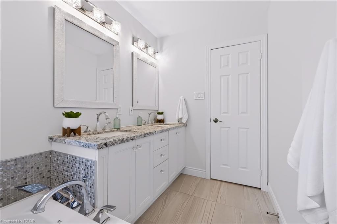
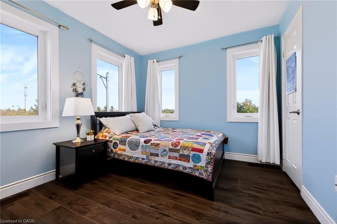
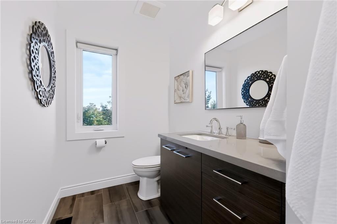
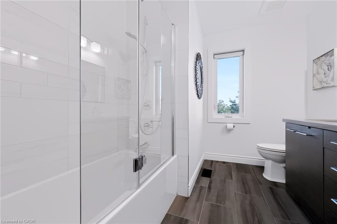
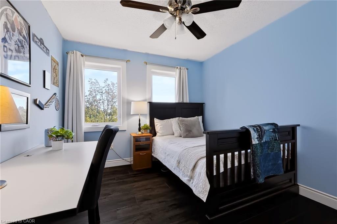
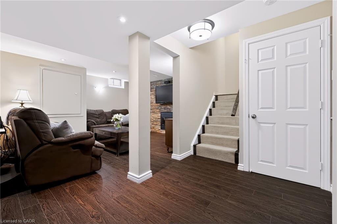
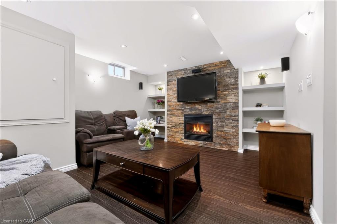
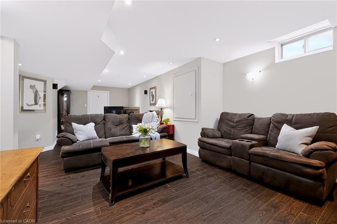
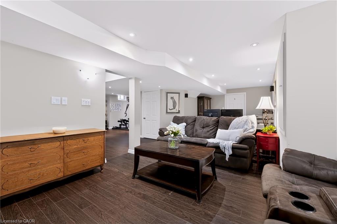
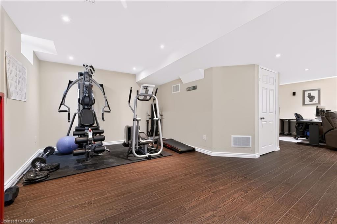
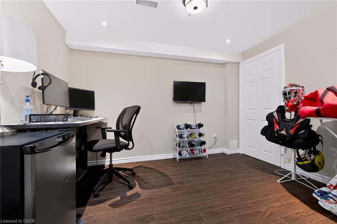
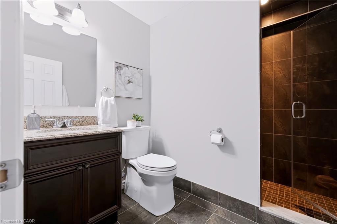
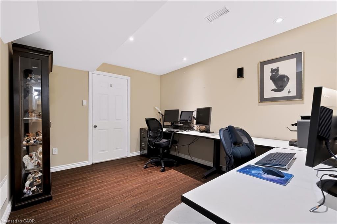
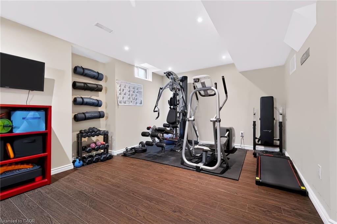
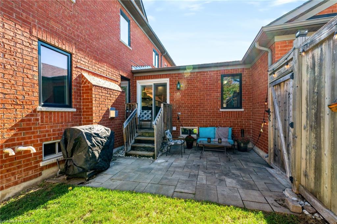
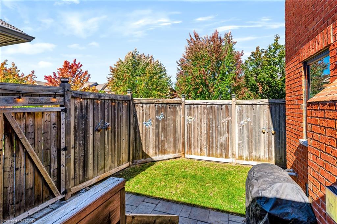
BETTER THAN BRAND NEW WITH ESCARPMENT VIEWS, A DOUBLE-CAR GARAGE and OVER $200K IN RENOVATIONS AND UPGRADES! This stunning all-brick, 3+1 bedroom, 4-bathroom luxury freehold home delivers the space and privacy of a detached property, offering over 3,700 sq. ft. of total living space with no homes directly in front. Step into a grand foyer with a soaring 16-foot ceiling and abundant natural light from brand-new windows. The main floor is carpet-free throughout and built for entertaining, featuring a separate dining room, a bright living room, and a cozy family room with a coffered ceiling, pot lights, and a gas fireplace. The custom eat-in kitchen boasts quartz countertops, a tile backsplash, undermount lighting, stainless steel appliances, a pot filler, a breakfast bar, and direct walk-out access to a landscaped backyard built for summer barbecues. Main-floor laundry, a mudroom, and inside entry to the oversized double garage (complete with mezzanine storage and 2-car parking) add everyday convenience. Upstairs, solid wood stairs lead to three generous bedrooms. The primary retreat features double doors, a walk-in closet, breathtaking escarpment views, and a 5-piece spa ensuite with a deep soaker tub, double sinks, and a glass shower. The fully finished basement adds incredible versatility with a sprawling rec room, a second gas fireplace with a custom stone facade, a spacious fourth bedroom, a 3-piece bath, and ample storage. Freshly painted in neutral tones with updated lighting and hardscaping front and back. Unbeatable Milton location steps from parks, top-rated schools, Sherwood Community Centre, conservation areas, downtown, transit, the GO Train, and major highways. Completely turn-key!
Details
| MLS # | 40865763 |
|---|---|
| Listing Type | For Sale |
| Style | House |
| Sub-Type | Resale |
| Status | Active |
| Year | 2009 |
| Days On Site | 50 |
| Listing Provided By | RE/MAX Real Estate Centre Inc. | Andrea Pauline Jones |
Features
| Bed(s) | 4 |
|---|---|
| Bath(s) | 4 Total |
| SQ Feet | 2,216 |
| Garage | 2 |
| Basement | Y |
| Story(s) | 2 |
| Zoning | RMD1*77 |
| Acreage | 0.09 |
| Property View | Yes |
Interior
| Appliances | Water Heater |
|---|---|
| Rooms Total | 16 |
| Interior Features | Auto Garage Door Remote(s), Built-In Appliances, Ceiling Fan(s) |
| Cooling | Central Air |
| Cooling Yes / No | No |
| Heating | Forced Air, Natural Gas |
| Heating Yes / No | Yes |
| Fireplaces Total | 2 |
| Fireplace Features | Family Room, Gas, Recreation Room |
| Laundry Features | Main Level |
Exterior
| Exterior Features | Landscaped, Private Entrance, Year Round Living |
|---|---|
| Lot Features | Urban, Rectangular, Ample Parking, City Lot, Greenbelt, Hospital, Landscaped, Library, Open Spaces, Park, Playground Nearby, Public Transit, Rec./Community Centre, School Bus Route, Schools, View from Escarpment |
| Construction Materials | Brick Veneer |
| Roof | Asphalt Shing |
| Fencing | Full |
| Foundation Details | Poured Concrete |
| Patio And Porch Features | Porch |
| Security Features | Carbon Monoxide Detector(s), Smoke Detector(s) |
Parking
| Garage Spaces | 2 |
|---|---|
| Parking Features | Attached Garage, Asphalt, Inside Entry |
| Open Parking Yes / No | Yes |
| Attached Garage Yes / No | Yes |
Utilities
| Sewer | Sewer (Municipal) |
|---|
Taxes
| Tax Annual Amount | 4818.86 |
|---|
Area Information
| Province | ON |
|---|---|
| County | Halton |
| City | Milton |
| Postal Code | L9T 0V4 |
| Area | 2 Milton |
| Subarea | 1036 SC Scott |
| Community Name | 1036 SC Scott |
| Listing VS Median (in 1036 SC Scott) | |
Price: $1,000,000 low | high Med: $1,000,000 sqft: 2,216 low | high Med: 2,216 $ / sqft: $451 low | high Med: $451 On site: 50 low | high Med: 50 | |
Request a showing
Request a showing
Contact
Learn More About This Property

| Open House |
|---|
| In-Person 11/14 2:00 PM - 4:00 PM |
| In-Person 11/15 2:00 PM - 4:00 PM |
| Province | ON |
|---|---|
| County | Halton |
| City | Milton |
| Postal Code | L9T 0V4 |
| Area | 2 Milton |
| Subarea | 1036 SC Scott |
| Community Name | 1036 SC Scott |
| Listing VS Median (in 1036 SC Scott) | |
Price: $1,000,000 low | high Med: $1,000,000 sqft: 2,216 low | high Med: 2,216 $ / sqft: $451 low | high Med: $451 On site: 50 low | high Med: 50 | |
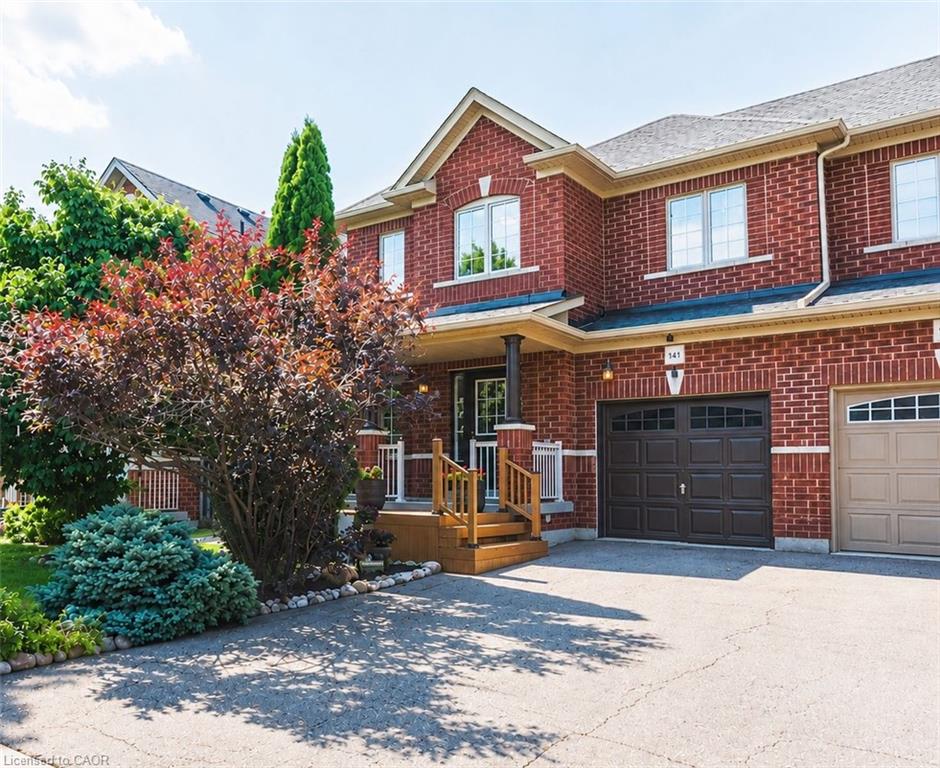 | $964,700141 Lavery HeightsMilton, ON L9T 0V4 |
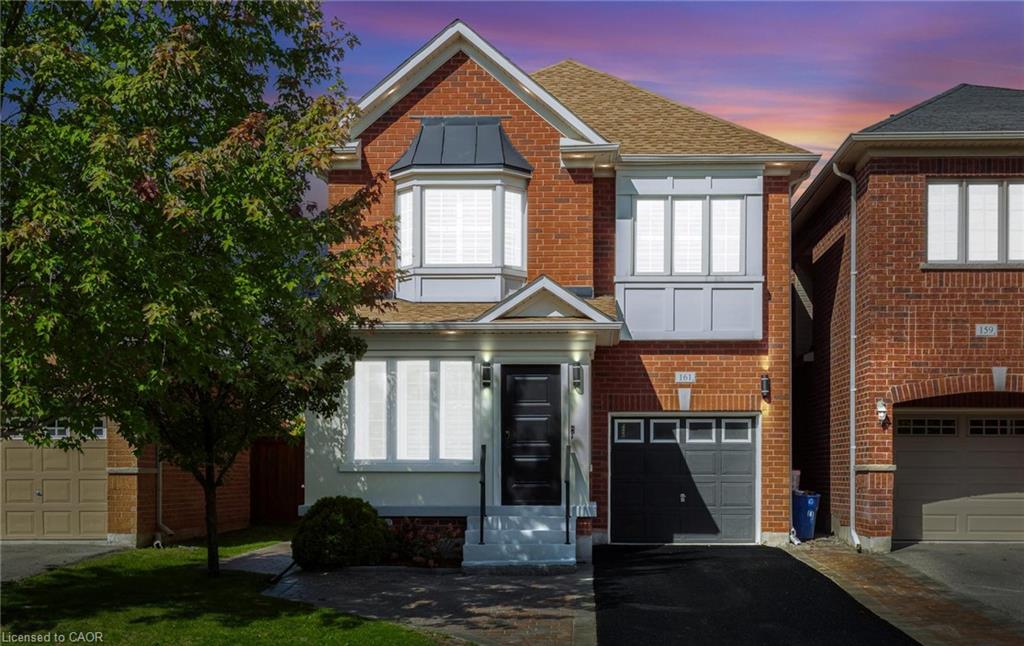 | $1,168,000161 Mccready DriveMilton, ON L9T 0V2 |