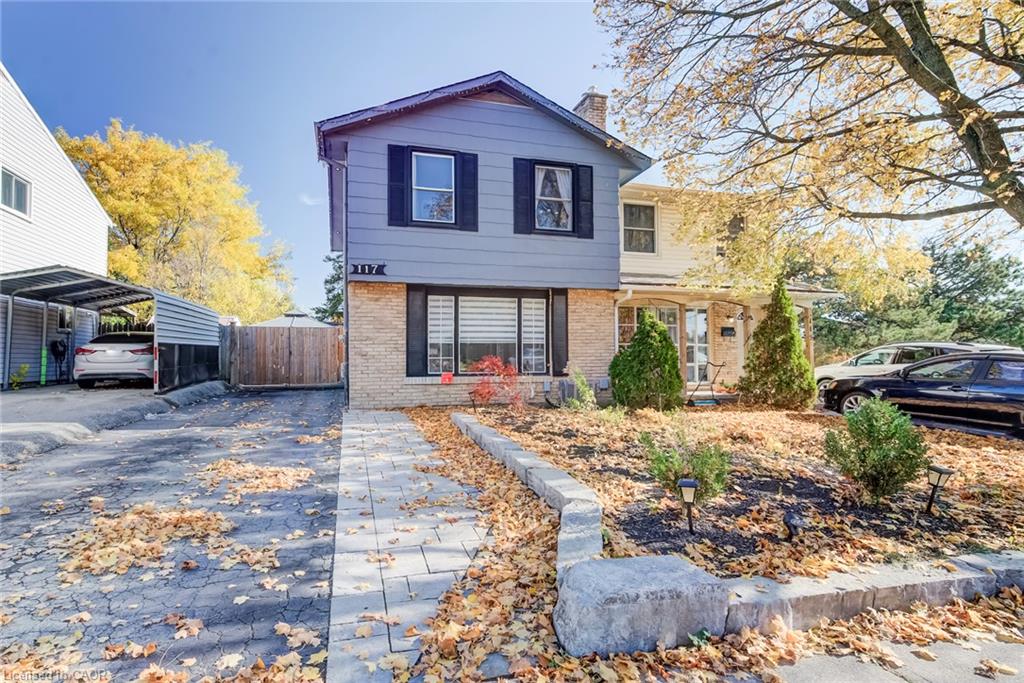
117 Glamis Road,Cambridge, ON N1R 6S3
Cambridge, ON N1R 6S3

Description
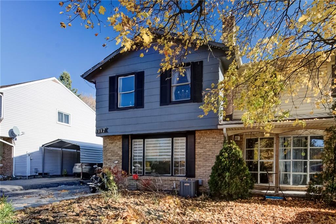
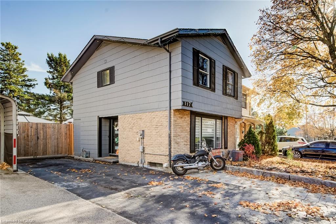
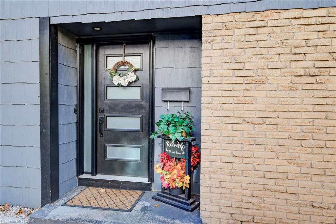
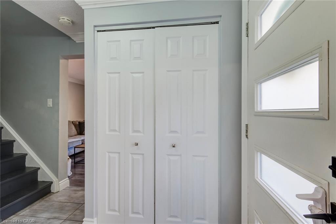
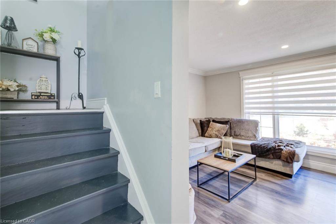
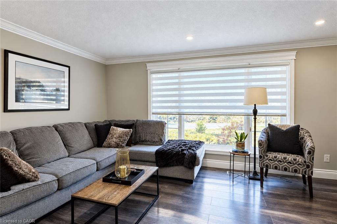
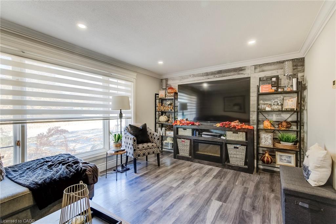
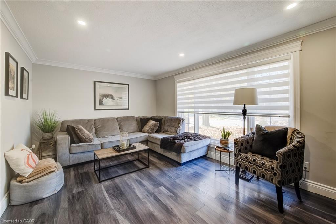
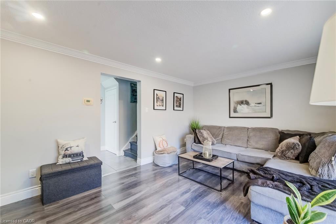
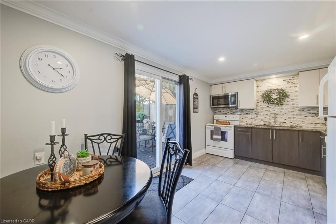
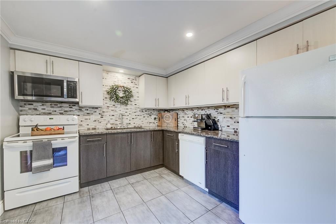
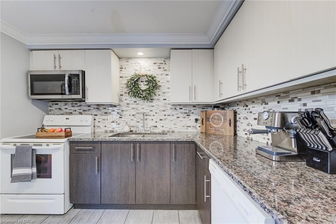
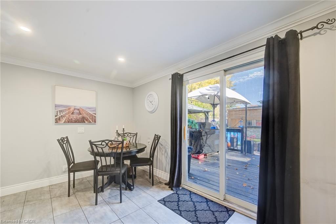
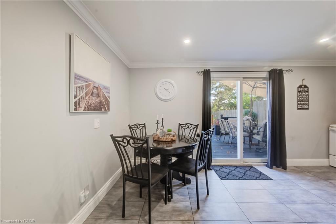
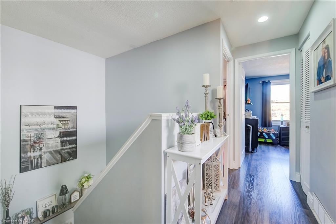
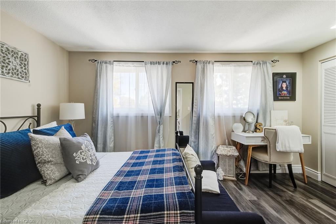
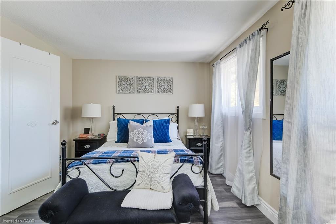
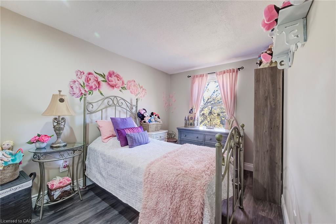
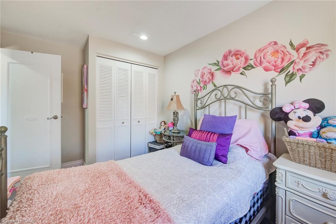
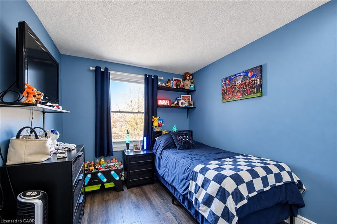
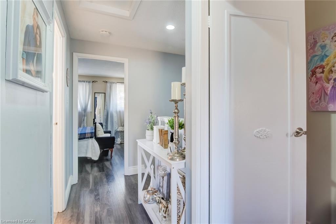
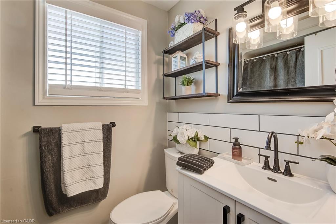
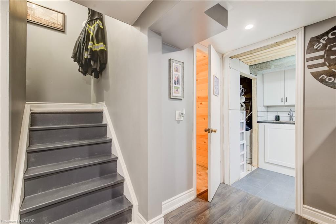
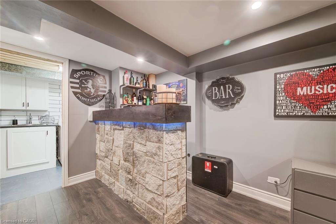
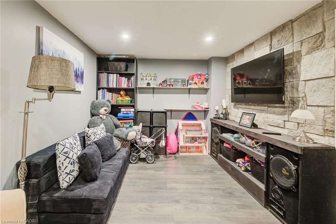
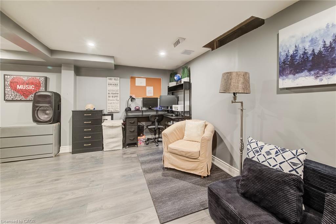
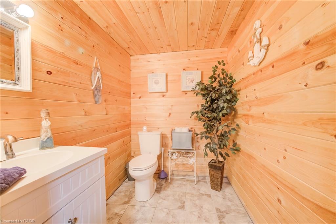
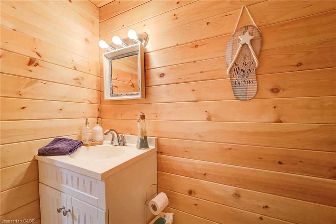
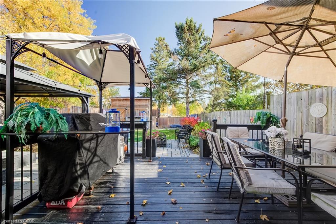
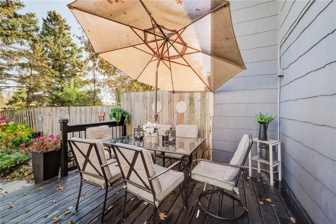
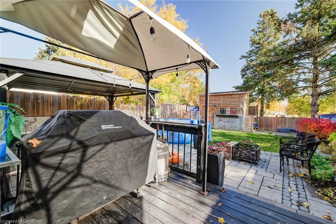
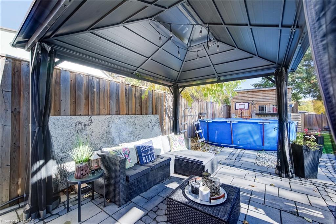
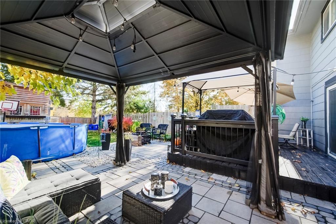
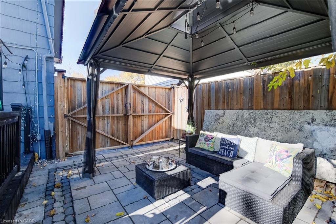
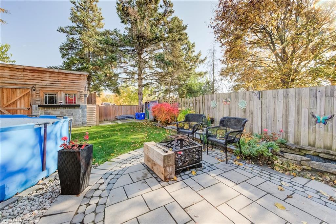
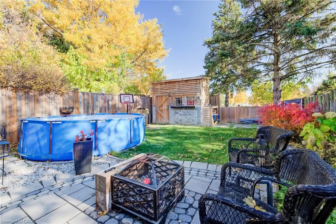
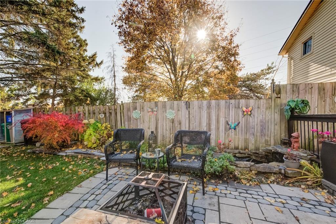
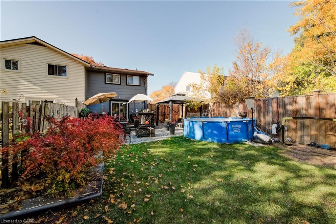
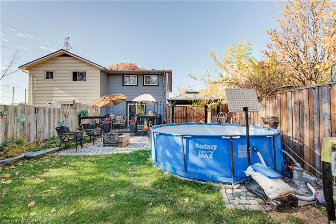
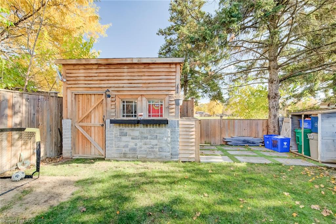
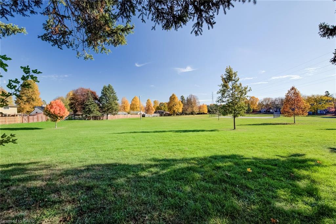
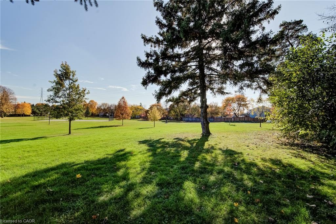
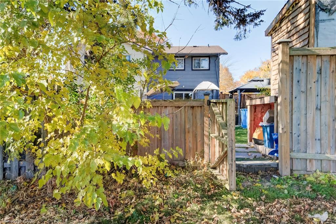
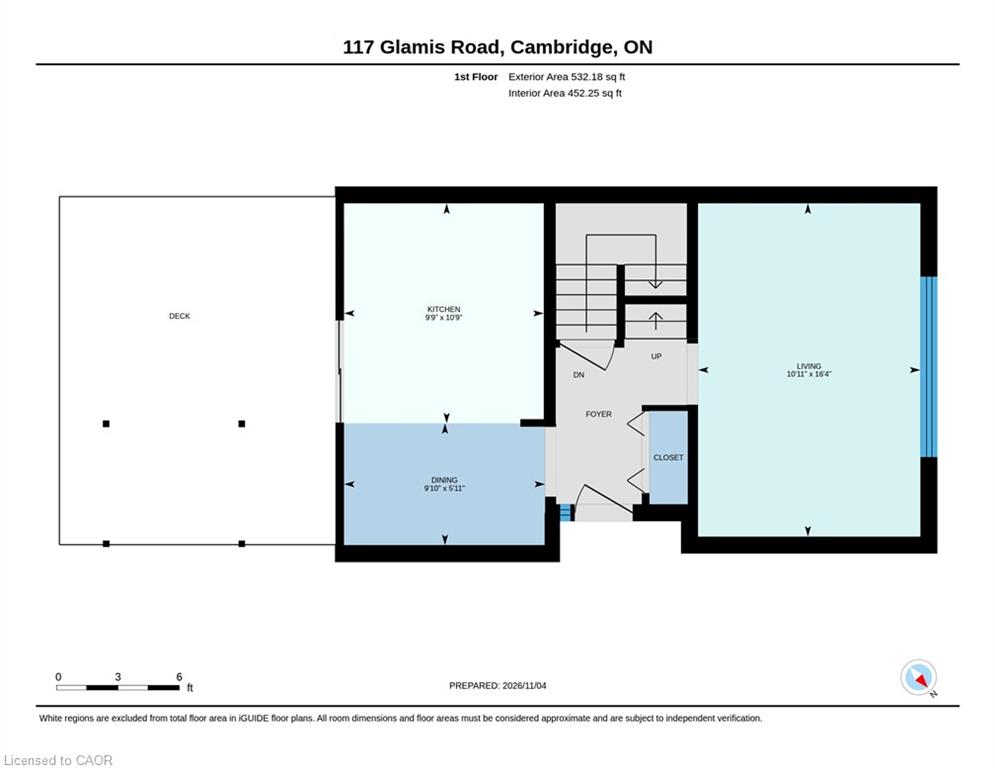
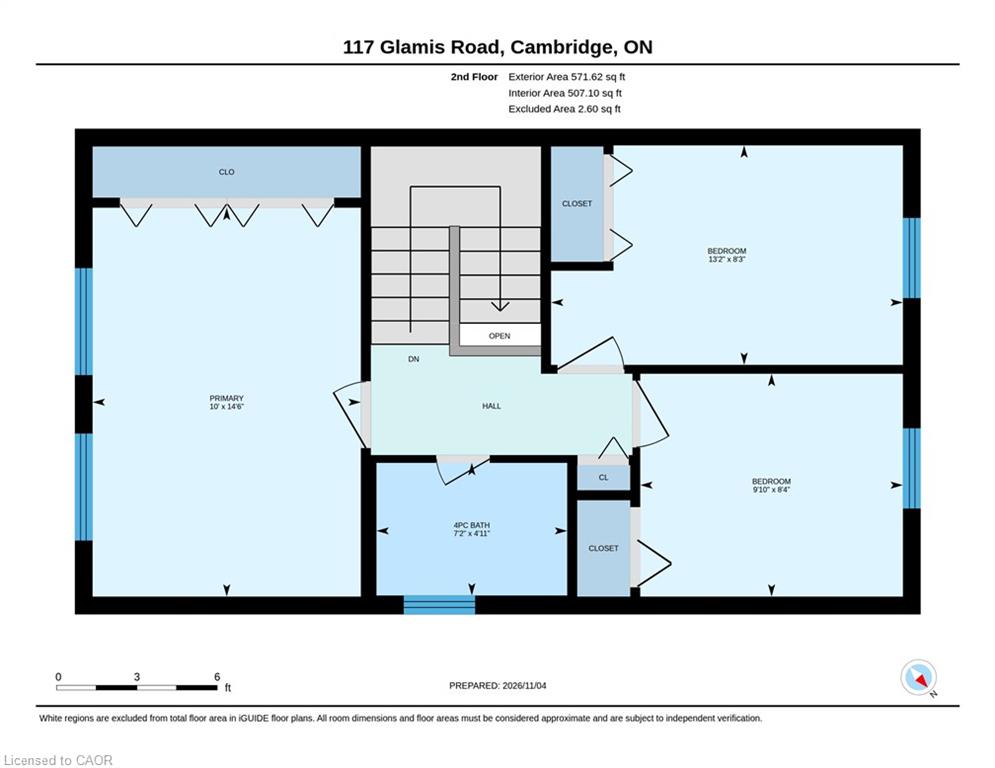
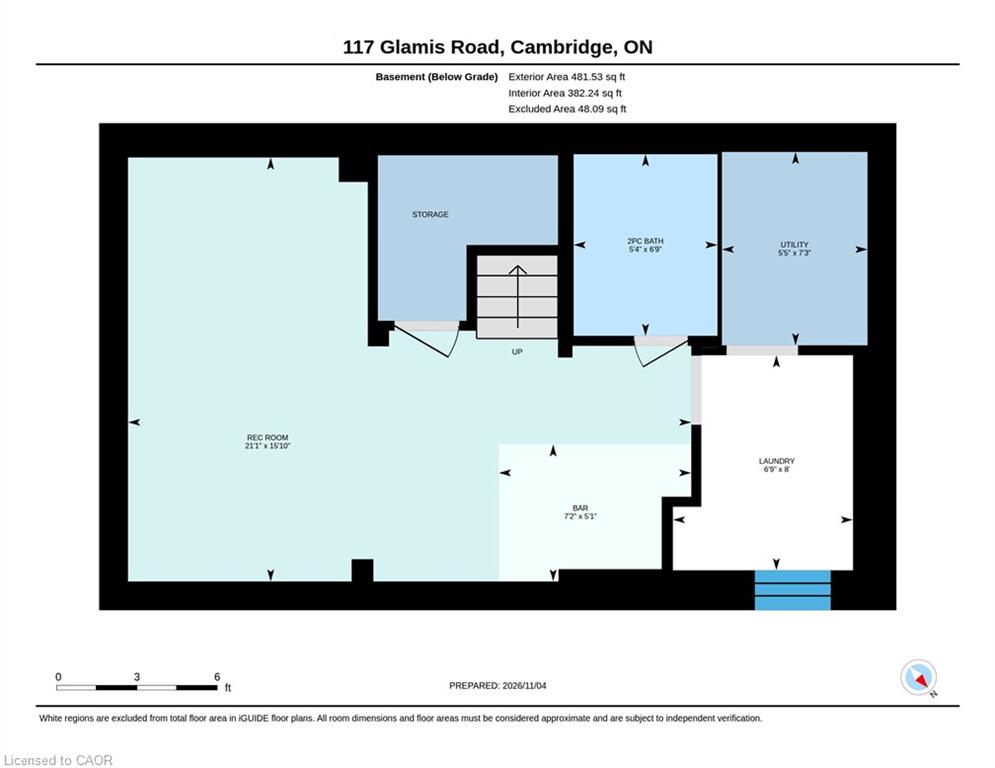
First time home buyers, this is your sign to buy now! Welcome to 117 Glamis Road! This beautiful 3-bedroom, 1.5 bathroom, semi-detached home has so much to offer and is ready for it's next family! At the heart of the home, a modern eat-in kitchen equipped with updated cabinetry, quartz countertops and a mosaic backsplash. A separate living space completes the main floor. Upstairs, you will find 3 generous sized bedrooms and a 4-piece bathroom. Entertaining will be a breeze year-round with a large recreation room in the basement, complete with a bar. During the warmer months, relax outside under the gazebo while the kids swim. The backyard is truly an oasis and backs on to green space with a gate for access to the park! Lastly, a purpose built insulated shed equipped with hydro, a true mancave/sheshed!
Details
| MLS # | 40876090 |
|---|---|
| Listing Type | For Sale |
| Style | House |
| Sub-Type | Resale |
| Status | Active |
| Year | 1976 |
| Days On Site | 9 |
| Listing Provided By | Royal Lepage Wolle Realty | Nancy Araujo |
Features
| Bed(s) | 3 |
|---|---|
| Bath(s) | 2 Total |
| SQ Feet | 1,103 |
| Basement | Y |
| Pool | Yes |
| Story(s) | 2 |
| Zoning | R2 |
| Acreage | 0.07 |
| Property View | Yes |
Interior
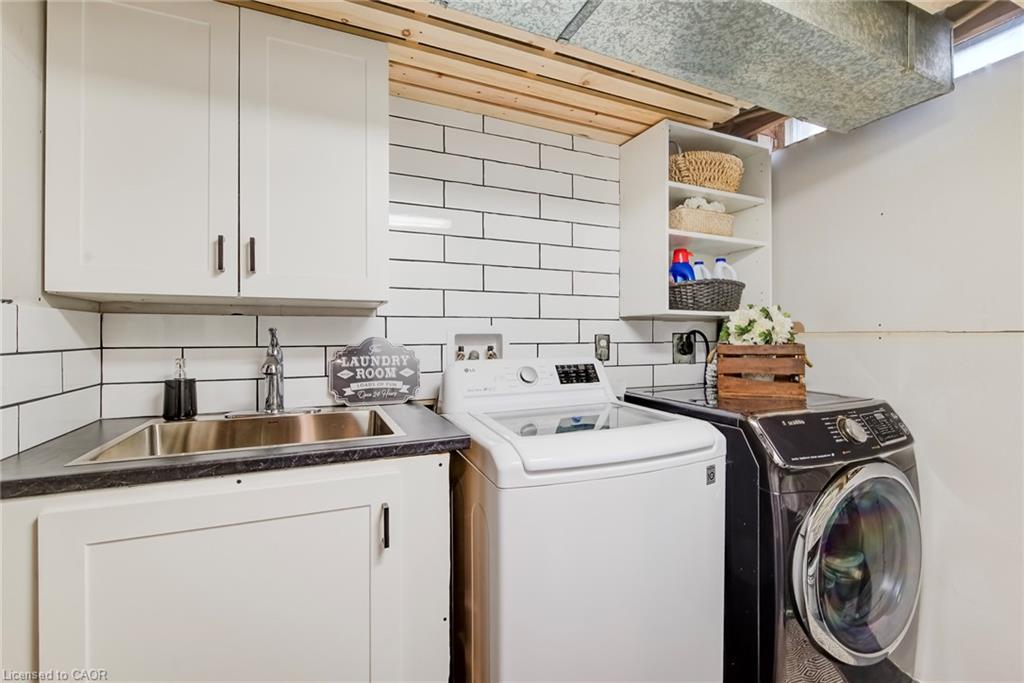
| Appliances | Water Heater, Water Softener, Built-in Microwave, Dishwasher, Dryer, Refrigerator, Stove, Washer |
|---|---|
| Rooms Total | 8 |
| Cooling | Central Air |
| Cooling Yes / No | No |
| Heating | Forced Air, Natural Gas |
| Heating Yes / No | Yes |
| Window Features | Window Coverings |
| Laundry Features | In-Suite |
Exterior
| Lot Features | Urban, Greenbelt, Hospital, Major Highway, Park, Place of Worship, Playground Nearby, Public Transit, School Bus Route, Schools, Shopping Nearby |
|---|---|
| Construction Materials | Brick, Vinyl Siding |
| Roof | Asphalt Shing |
| Fencing | Full |
| Foundation Details | Poured Concrete |
| Security Features | Carbon Monoxide Detector, Smoke Detector |
Parking
| Parking Features | Asphalt |
|---|---|
| Open Parking Yes / No | Yes |
| Attached Garage Yes / No | No |
Utilities
| Sewer | Sewer (Municipal) |
|---|
Taxes
| Tax Annual Amount | 3326.8 |
|---|
Area Information
| Province | ON |
|---|---|
| County | Waterloo |
| City | Cambridge |
| Postal Code | N1R 6S3 |
| Area | 13 Galt North |
| Subarea | 31 Northview |
| Community Name | 31 Northview |
| School District | Galt C.I. |
| Elementary School | Elgin Street P.S. |
| High School | Galt C.I. |
| Listing VS Median (in 31 Northview) | |
Price: $499,900 low | high Med: $519,900 sqft: 1,103 low | high Med: 1,173 $ / sqft: $453 low | high Med: $443 On site: 9 low | high Med: 79 | |
Request a showing
Request a showing
Contact
Learn More About This Property

| Province | ON |
|---|---|
| County | Waterloo |
| City | Cambridge |
| Postal Code | N1R 6S3 |
| Area | 13 Galt North |
| Subarea | 31 Northview |
| Community Name | 31 Northview |
| School District | Galt C.I. |
| Elementary School | Elgin Street P.S. |
| High School | Galt C.I. |
| Listing VS Median (in 31 Northview) | |
Price: $499,900 low | high Med: $519,900 sqft: 1,103 low | high Med: 1,173 $ / sqft: $453 low | high Med: $443 On site: 9 low | high Med: 79 | |