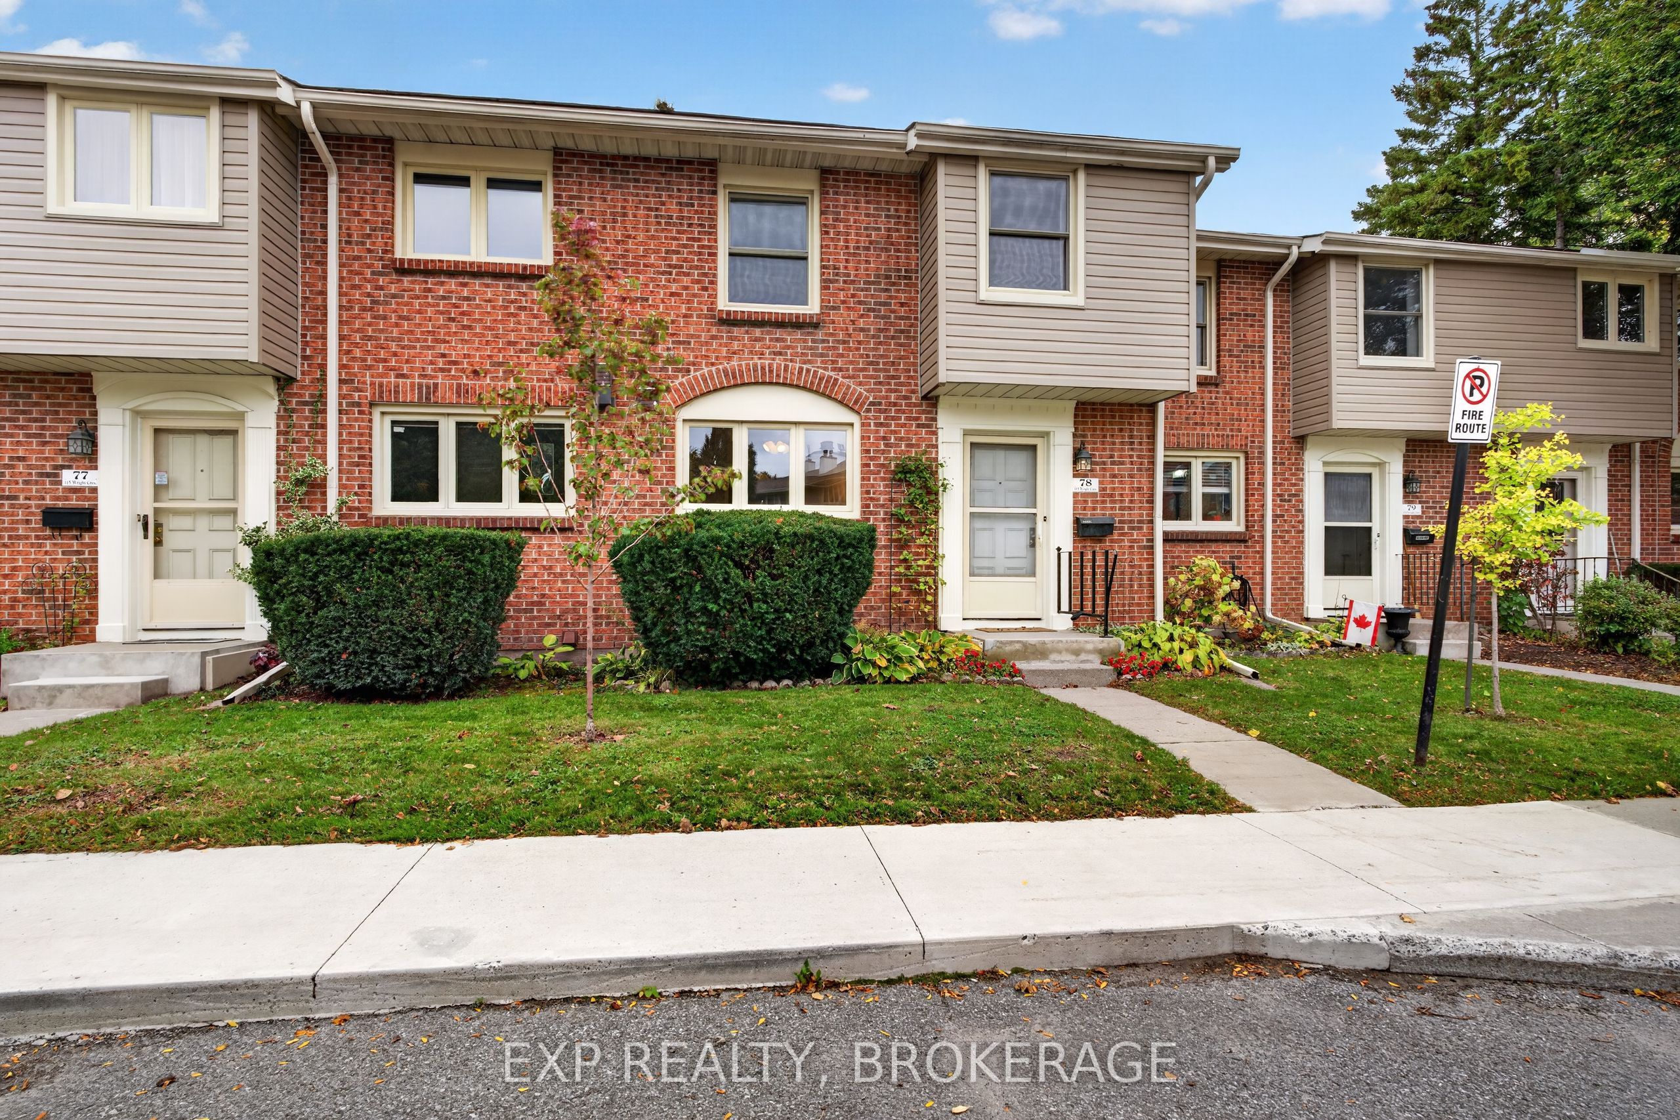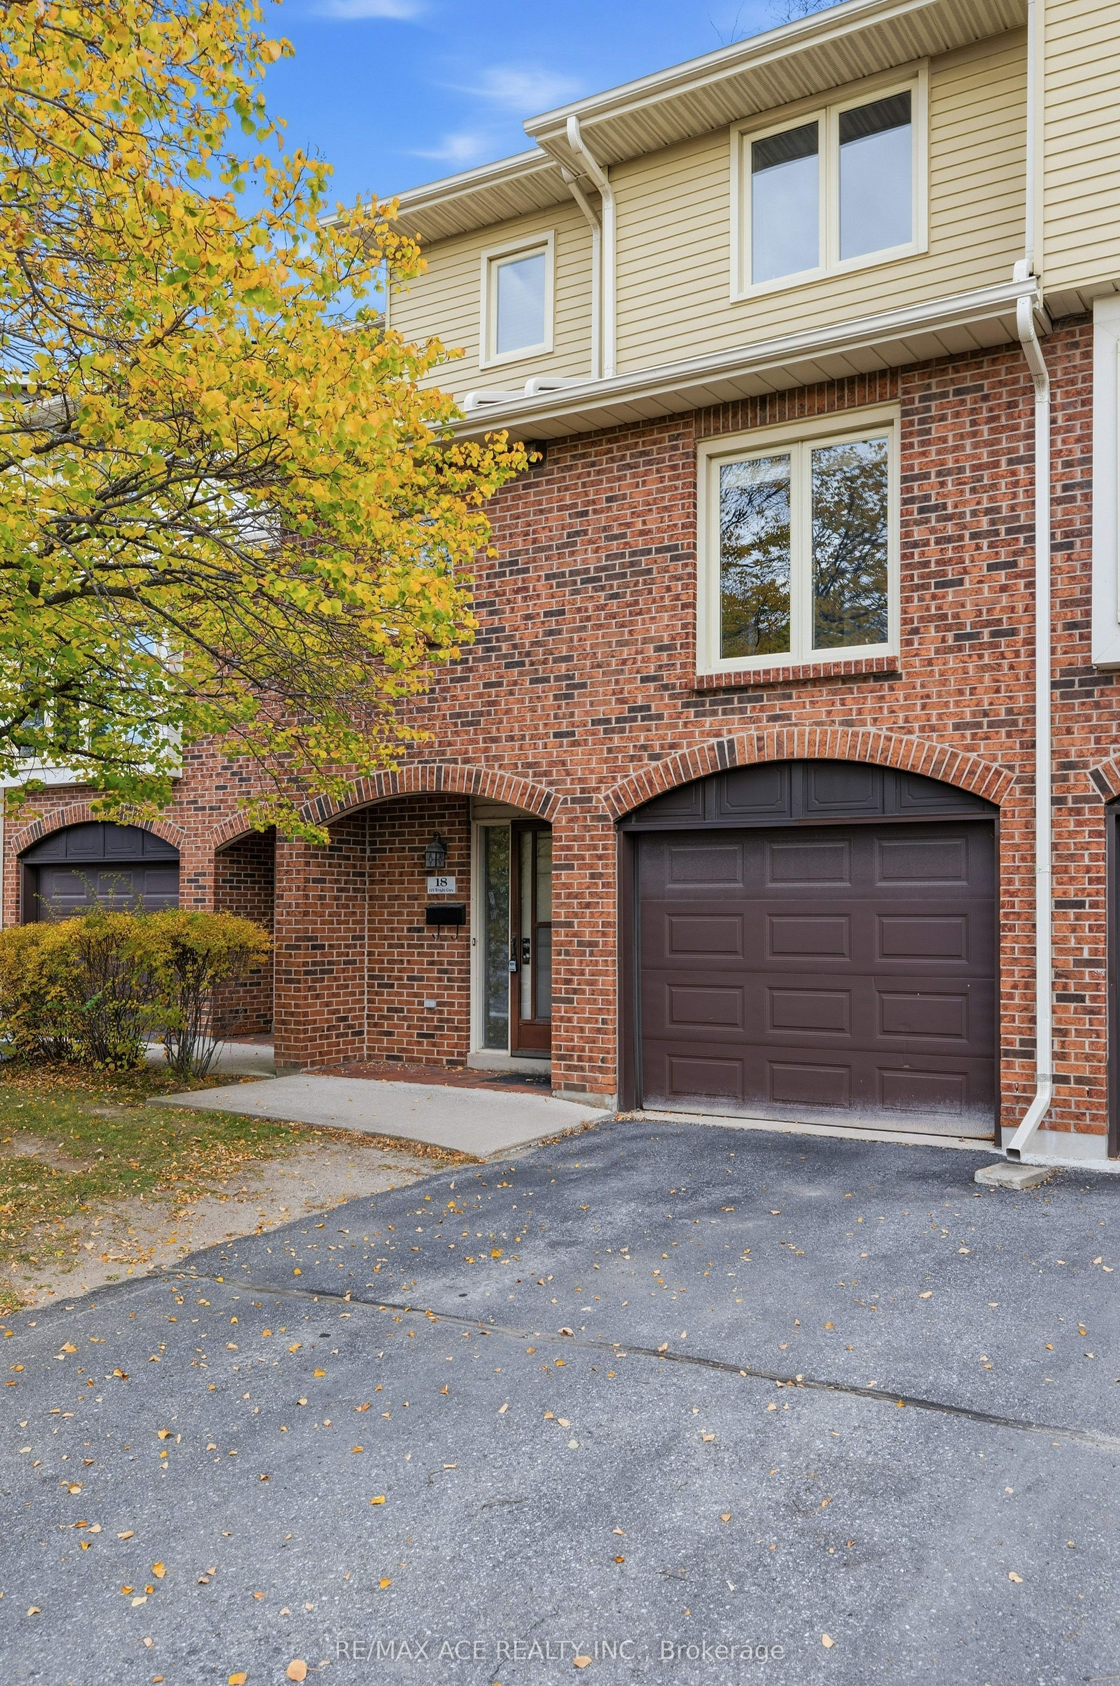
115 Wright Crescent 18,Kingston, ON K7L 4T8
Kingston, ON K7L 4T8
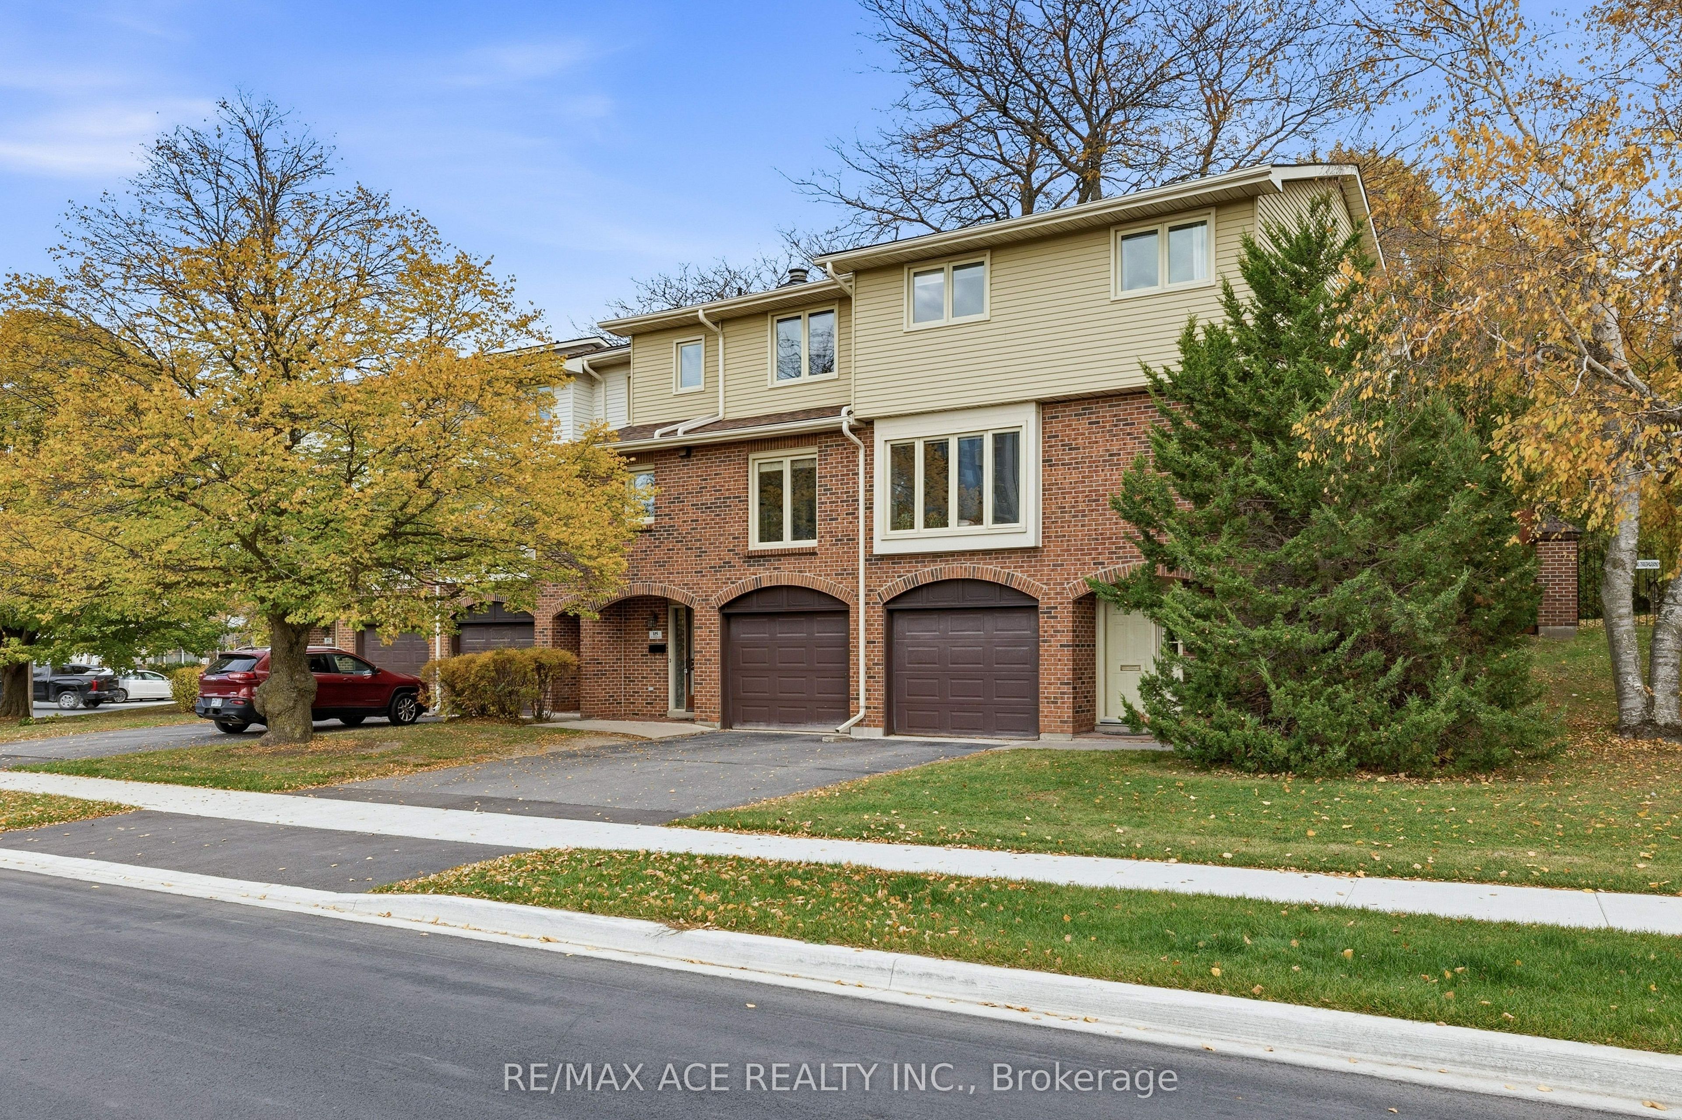
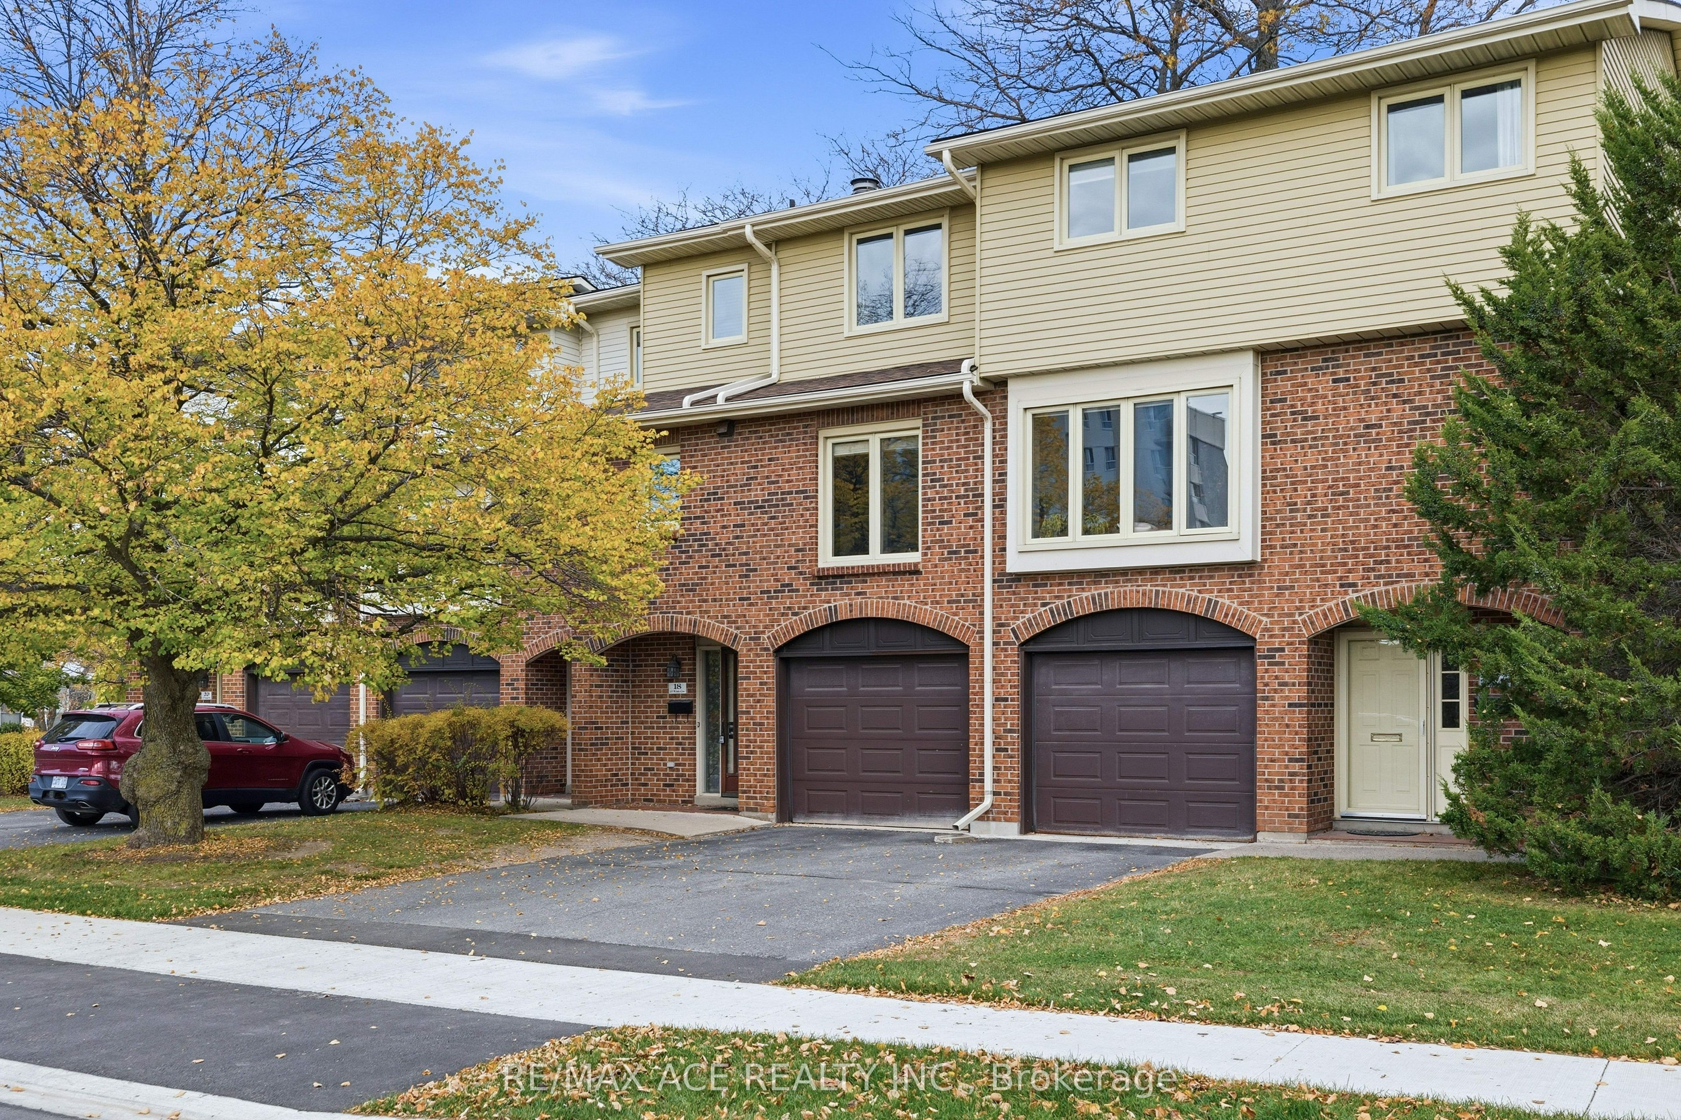

Description
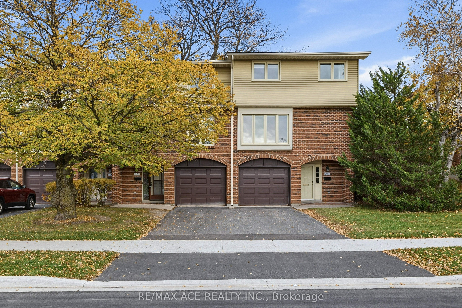
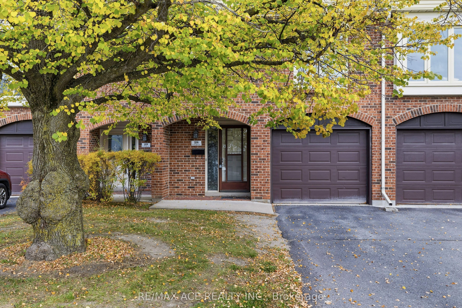
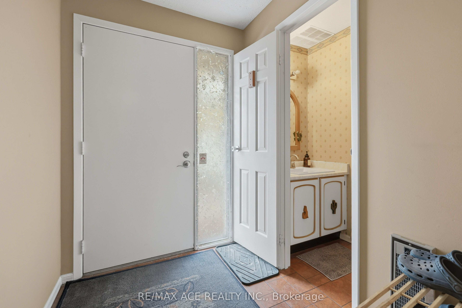
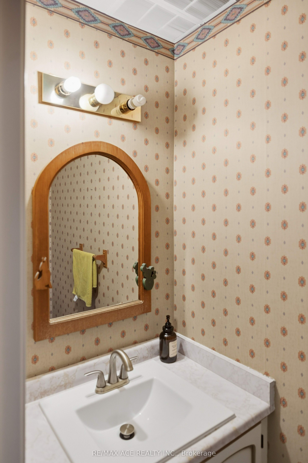
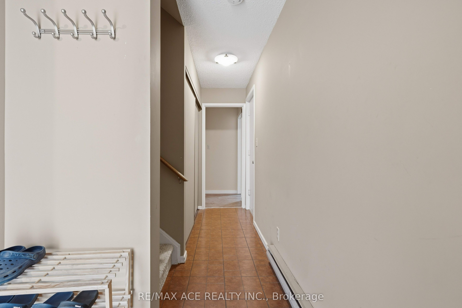
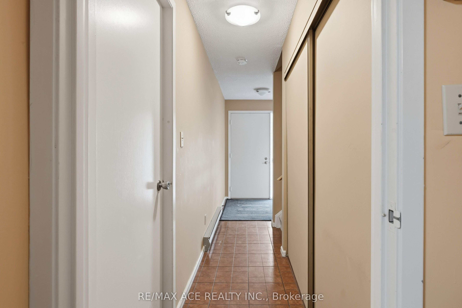
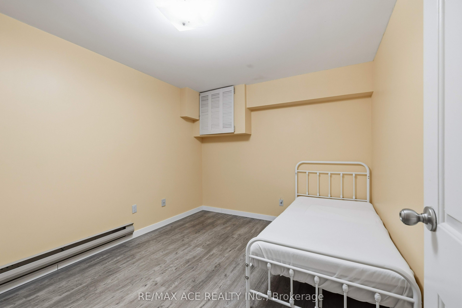
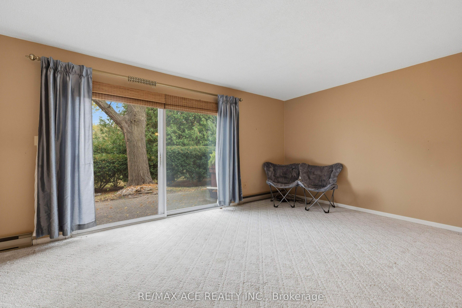
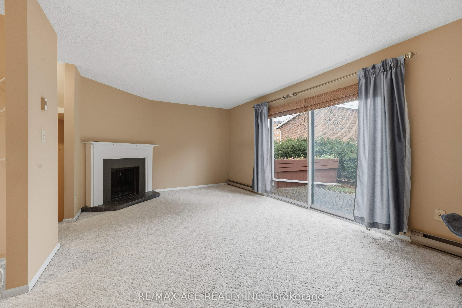
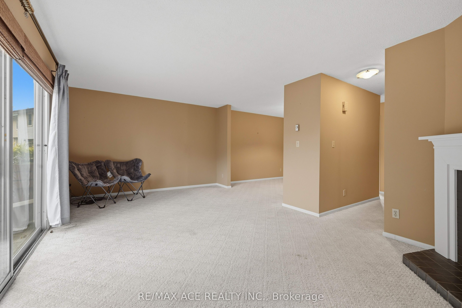
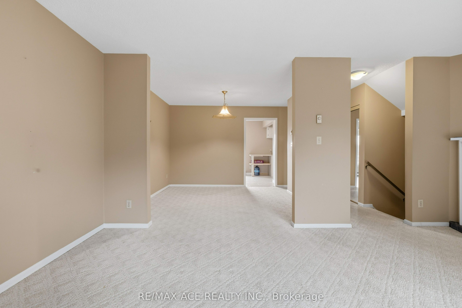
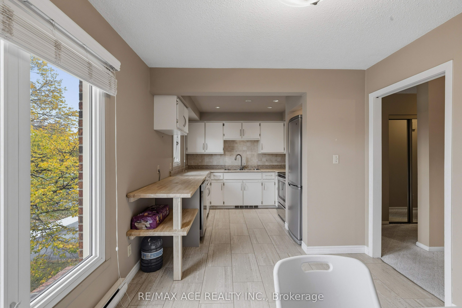
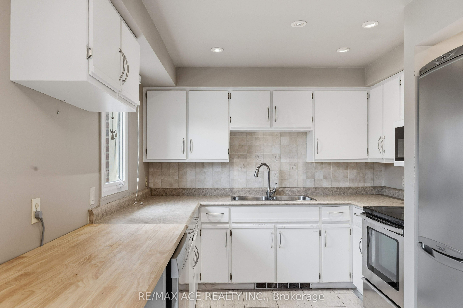
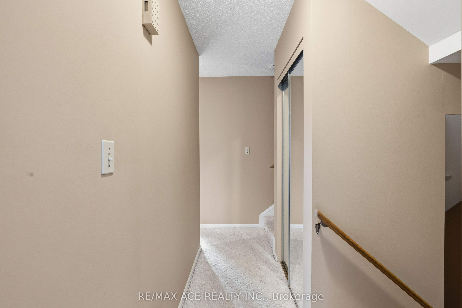
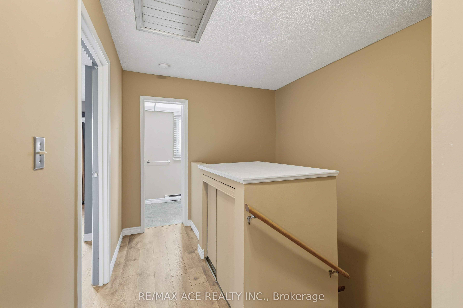
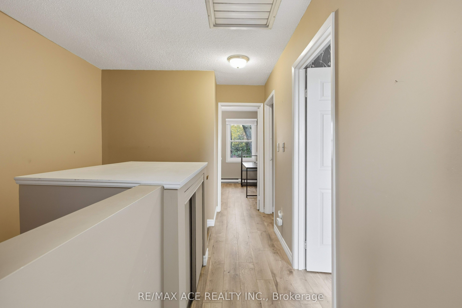
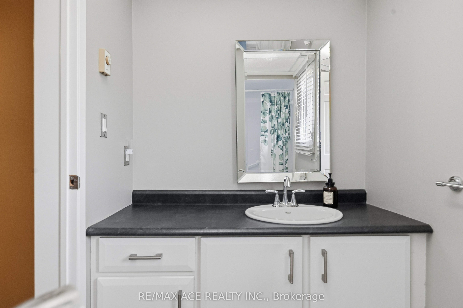
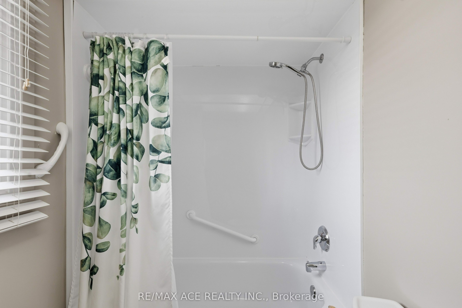
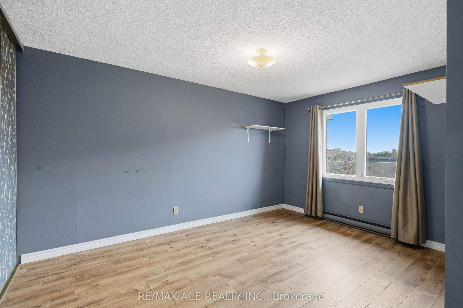
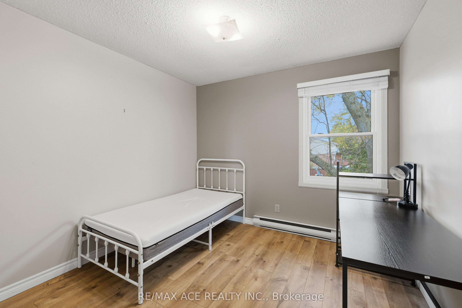
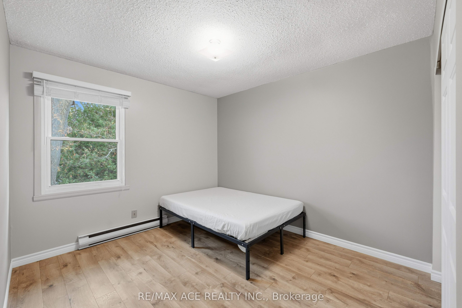
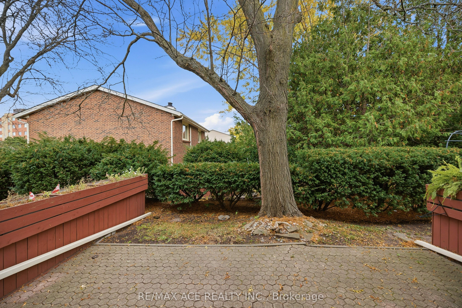
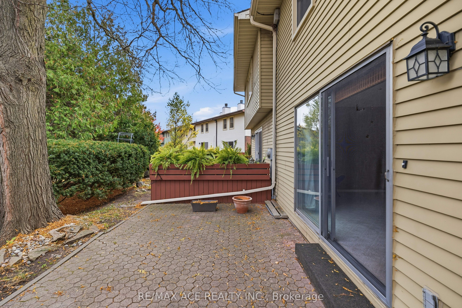
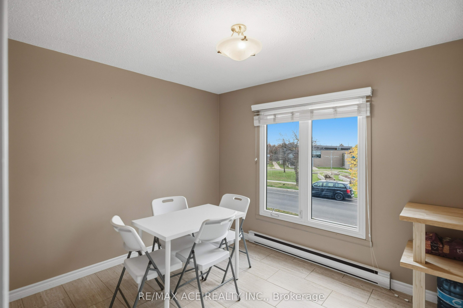
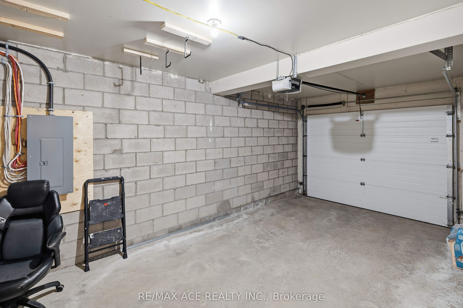
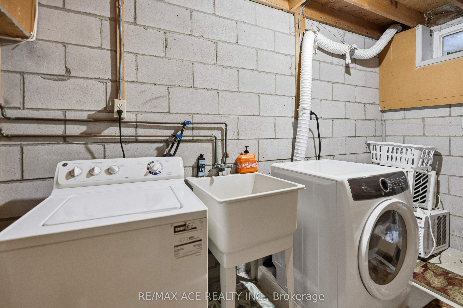
Welcome To This Fantastic 3+1 Bedroom Condo Townhouse Offering Approximately 1,650 Sq. Ft. Of Finished Living Space! The Ground Level Features A Convenient 2-Piece Bathroom, Laundry Room With Storage, And A Versatile Additional Room Ideal For A Home Office, Guest Bedroom, Gym, Or Extra Storage. Enjoy Direct Interior Access To The Spacious Attached Garage For Added Convenience. The Second Level Offers A Warm And Inviting Living Room With A Corner Fireplace, A Separate Dining Area, And A Bright, Functional Kitchen With An Eat-In Space Perfect For Enjoying The Afternoon Sun. Oversized Patio Doors Lead To An Exceptional Private Backyard Oasis, Surrounded By Mature Trees, Hedges, And Lush Greenery, Creating The Perfect Setting For Summer BBQs, Outdoor Dining, And Entertaining. Upstairs, The Spacious Primary Bedroom Features Double Closets, Along With Two Additional Well-Sized Bedrooms And A Main Bathroom With An Updated Bath And Shower, Flooring, And A Large Vanity With A Newer Sink. Additional Updates Include Windows And Flooring On The Main And Upper Levels, Making This Home Move-In Ready With Room To Add Your Personal Touch. Ideally Located In Central Kingston, Just Minutes From Everyday Amenities, With The Public Library, YMCA, And Grocery Store Within Walking Distance. A Wonderful Opportunity To Enjoy Comfortable Living, Functional Space, And A Private Outdoor Retreat In A Convenient Location!
Details
| MLS # | X14132236 |
|---|---|
| Listing Type | For Sale |
| Style | House |
| HOA Dues | $498 |
| Sub-Type | Resale |
| Status | New |
| Year | 0 |
| Days On Site | 15 |
| Listing Provided By | RE/MAX ACE REALTY INC. | X14132236 244200 |
Features
| Bed(s) | 4 |
|---|---|
| Bath(s) | 2 |
| Garage | 1 |
| Basement | Y |
| Story(s) | 3 |
| Water Front | None |
Interior
| Interior Features | None |
|---|---|
| Cooling Yes / No | No |
| Cooling | None |
| Heat Source | Other |
| Fireplace Yes / No | No |
| Laundry Features | In Basement |
| Rooms Total | 10 |
Exterior
| Roof | Asphalt Shingle |
|---|---|
| Foundation Details | Block |
| Topography | Level |
| Construction Materials | Aluminum Siding, Brick |
| Security Features | Carbon Monoxide Detectors, Smoke Detector |
Parking
| Garage Yes / No | Yes |
|---|---|
| Parking Features | Other |
Taxes
| Tax Annual Amount | 4073.1 |
|---|---|
| Tax Year | 2026 |
Area Information
| Province | ON |
|---|---|
| County | Frontenac |
| City | Kingston |
| Postal Code | K7L 4T8 |
| Area | 14 Central City East |
| Listing VS Median (in K7L 4T8) | |
Price: $449,000 low | high Med: $0 On site: 15 low | high Med: | |
Request a showing
Request a showing
Contact
Learn More About This Property

| Province | ON |
|---|---|
| County | Frontenac |
| City | Kingston |
| Postal Code | K7L 4T8 |
| Area | 14 Central City East |
| Listing VS Median (in K7L 4T8) | |
Price: $449,000 low | high Med: $0 On site: 15 low | high Med: | |