1148 Dragonfly Avenue 503,Pickering, ON L1X 0H5
Pickering, ON L1X 0H5

Description
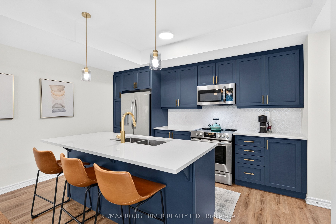
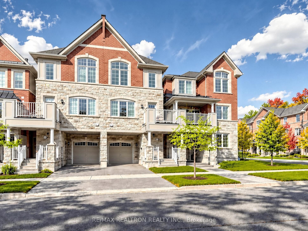
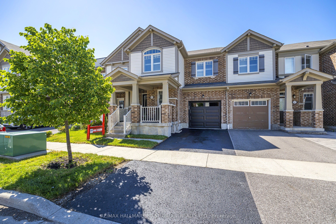
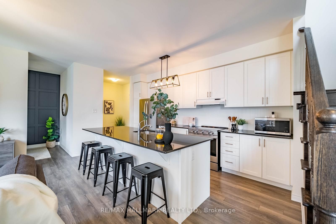
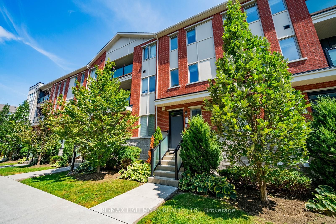
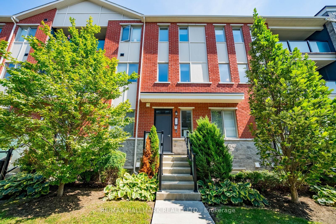
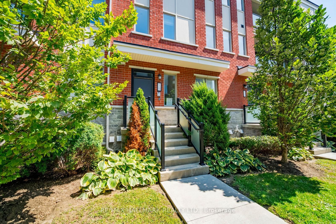
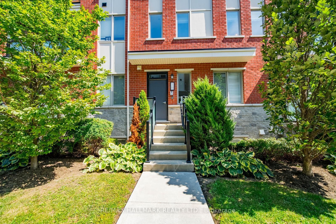
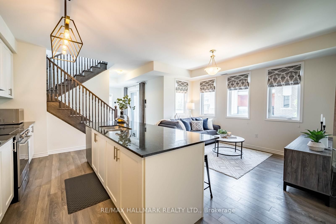
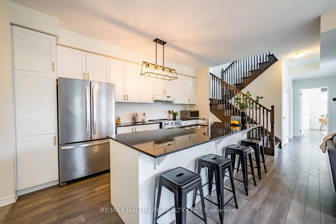
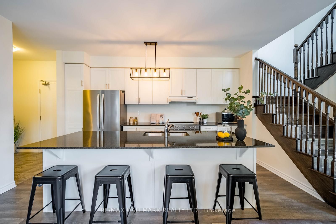
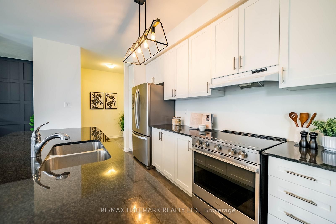
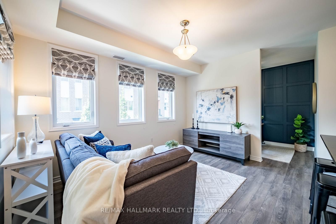
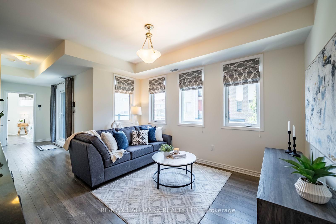
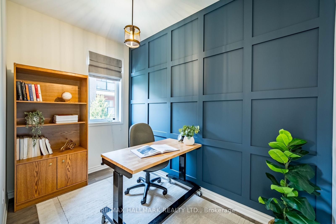
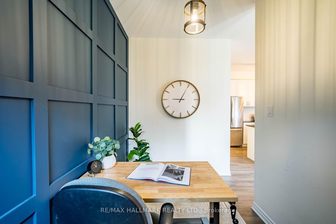
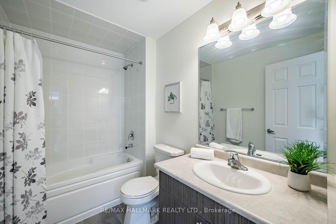
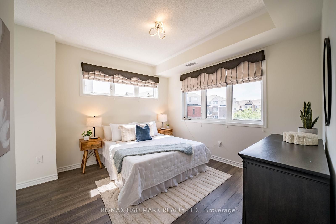
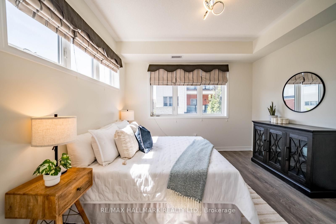
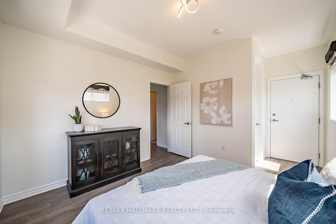
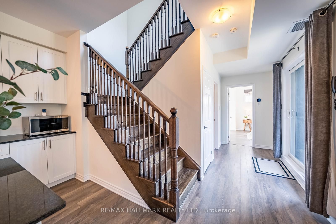
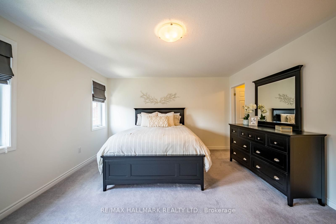
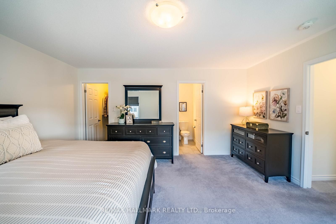
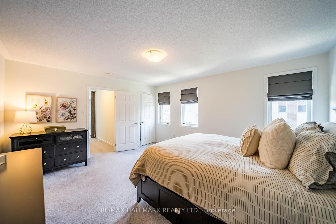
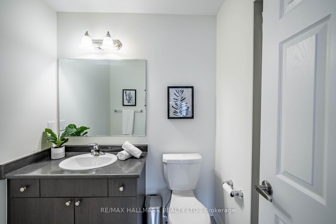
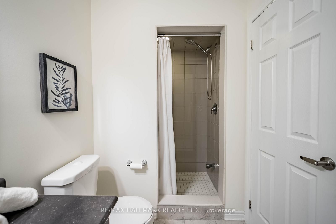
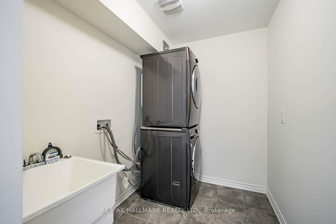
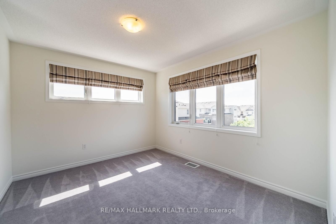
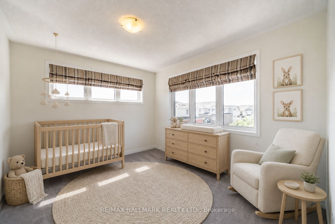
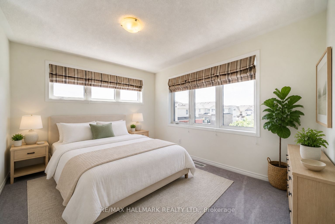
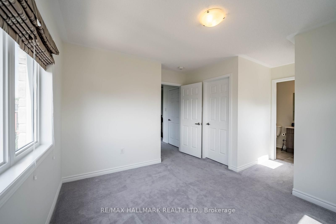
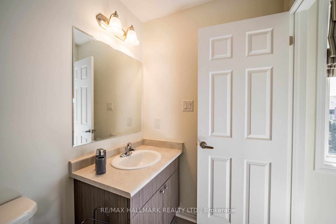
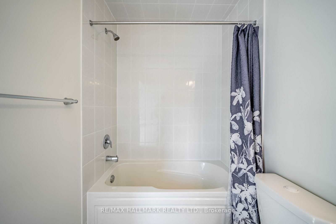
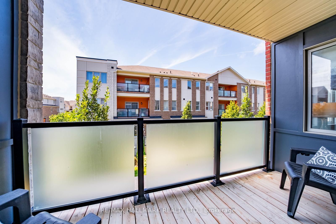
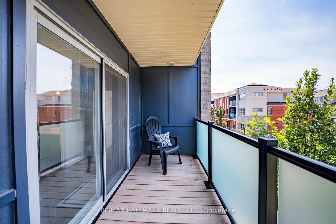
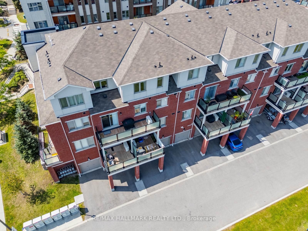
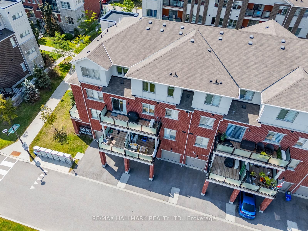
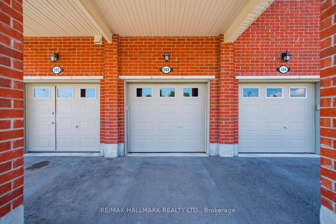
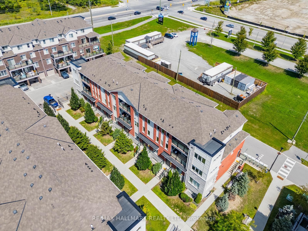
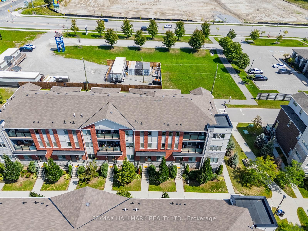
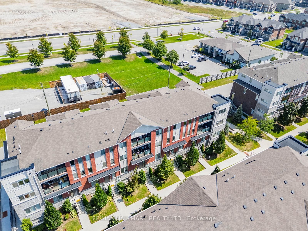
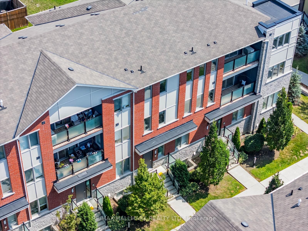
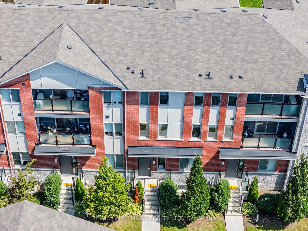
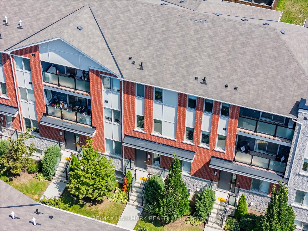
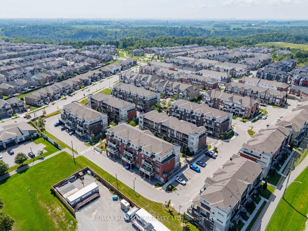
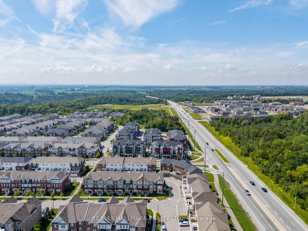
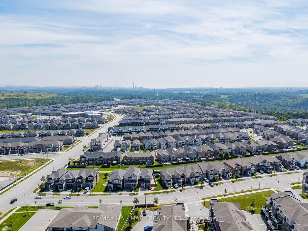
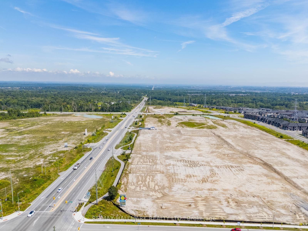
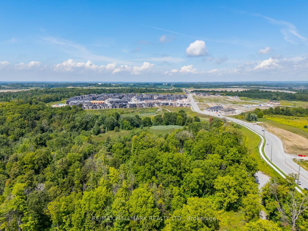
Location, lifestyle and upgrades come together in this rarely offered, premium-sized stacked condo townhome in Pickering's highly desirable Seaton community! Built by Mattamy, this beautifully upgraded corner unit offers nearly 1,800 sq. ft. of bright, functional living space, featuring 3 bedrooms, 3 full bathrooms, 2 private terraces and the only model offering a dedicated home office!Step inside to discover soaring 9-ft ceilings, an abundance of natural light, custom Roman shades throughout and a spacious open-concept layout designed for everyday living and entertaining. The upgraded kitchen is a standout, featuring premium upgraded cabinetry from Mattamy, a large granite island with breakfast bar seating, stainless steel appliances and plenty of storage. The main level also offers a generously sized bedroom with a walk-in closet, a full 4-piece bathroom, a separate home office and a walkout to your first private terrace.Upstairs, the spacious primary retreat features two walk-in closets and a private 4-piece ensuite. An additional bedroom with its own walk-in closet, another full bathroom, a dedicated laundry room with extra storage and a second private terrace complete the upper level.Thoughtful upgrades continue with smart-home features, an EV-ready garage and private driveway, offering modern convenience and added functionality.The location is just as impressive! Situated in the heart of Seaton, you're surrounded by parks, scenic walking trails, schools, shopping and everyday essentials. Commuters will appreciate the convenient connections to Highways 401, 407 and 412, along with Pickering GO Transit.Offering exceptional space, stylish upgrades and a prime location in one of Pickering's fastest-growing communities, this is an incredible opportunity to enjoy low-maintenance living without compromising on comfort or style!
Details
| MLS # | E14144254 |
|---|---|
| Listing Type | For Sale |
| Style | Town House |
| HOA Dues | $379 |
| Sub-Type | Resale |
| Status | New |
| Year | 0 |
| Days On Site | 12 |
| Listing Provided By | RE/MAX HALLMARK REALTY LTD. | E14144254 259014 |
Features
| Bed(s) | 4 |
|---|---|
| Bath(s) | 3 |
| Garage | 1 |
Interior
| Interior Features | Central Vacuum, Water Heater |
|---|---|
| Cooling | Central Air |
| Heat Source | Gas |
| Fireplace Yes / No | No |
| Laundry Features | In-Suite Laundry, Laundry Room, Sink |
Exterior
| Construction Materials | Brick |
|---|
Parking
| Garage Yes / No | Yes |
|---|
Taxes
| Tax Annual Amount | 5230 |
|---|---|
| Tax Year | 2025 |
Area Information
| Province | ON |
|---|---|
| County | Durham |
| City | Pickering |
| Postal Code | L1X 0H5 |
| Area | Rural Pickering |
| Listing VS Median (in L1X 0H5) | |
Price: $679,000 low | high Med: $0 On site: 12 low | high Med: | |
Request a showing
Request a showing
Contact
Learn More About This Property

| Province | ON |
|---|---|
| County | Durham |
| City | Pickering |
| Postal Code | L1X 0H5 |
| Area | Rural Pickering |
| Listing VS Median (in L1X 0H5) | |
Price: $679,000 low | high Med: $0 On site: 12 low | high Med: | |