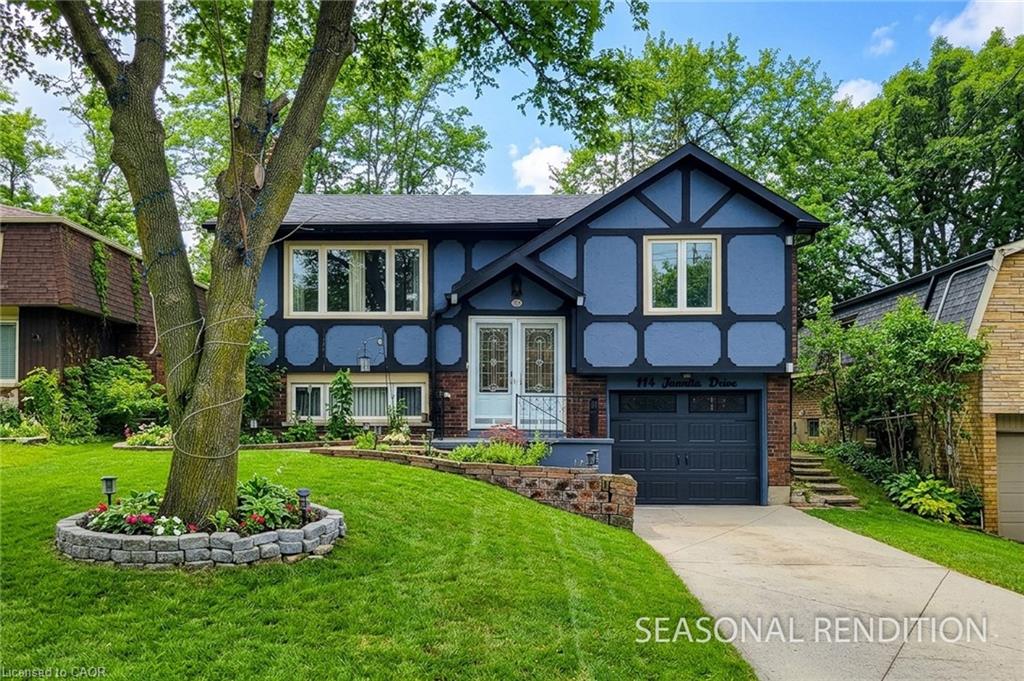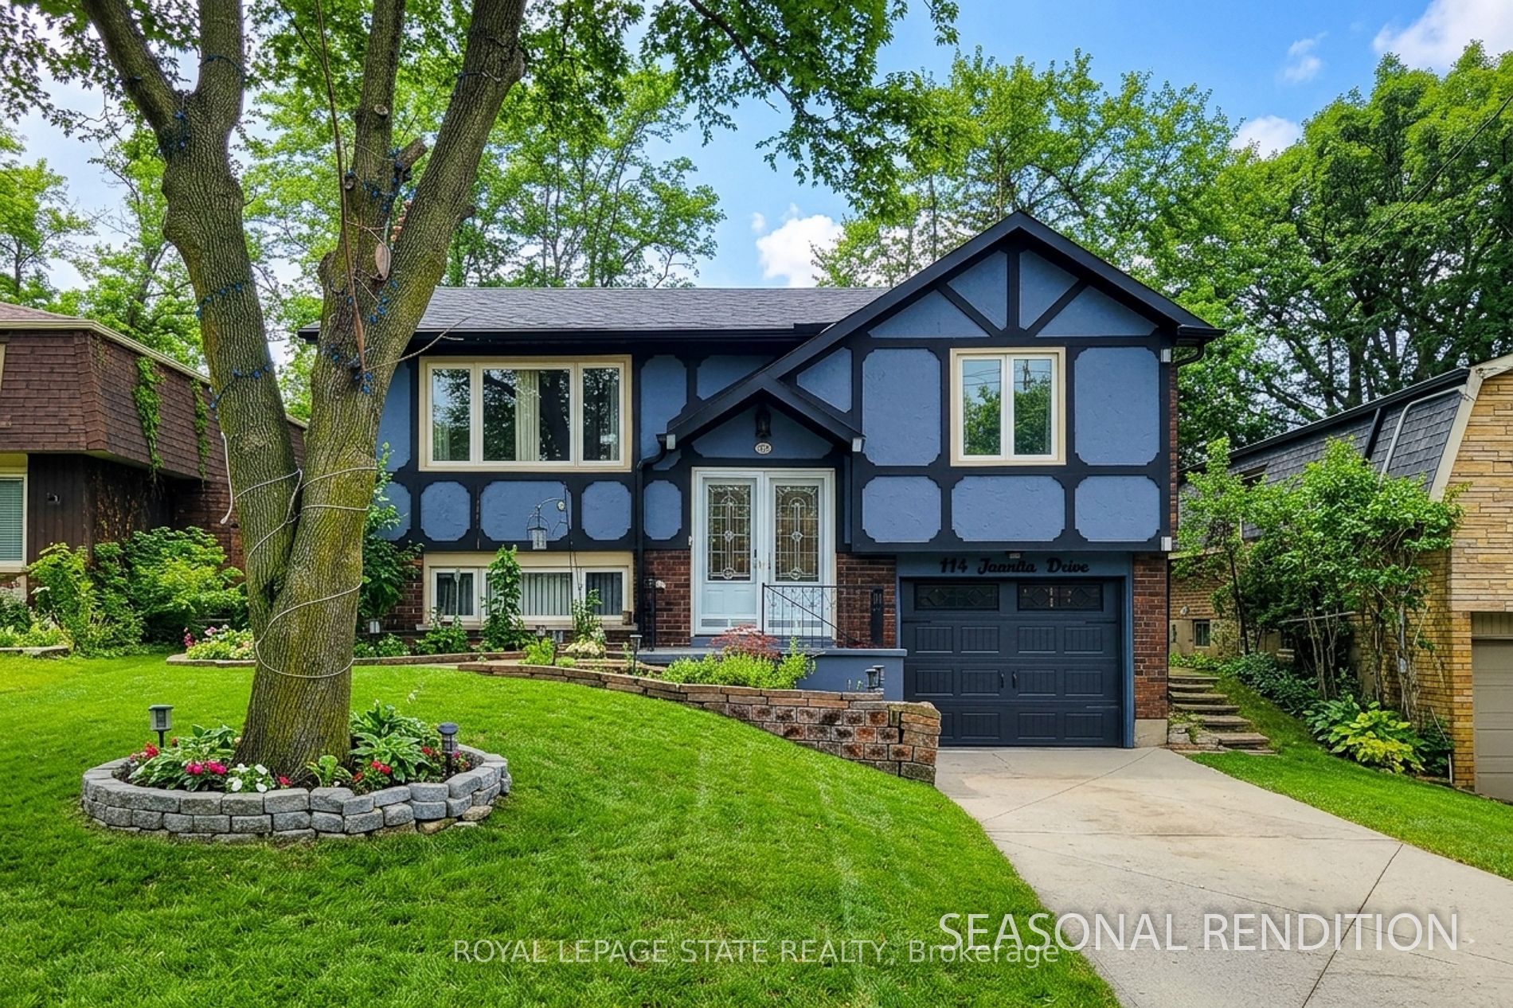
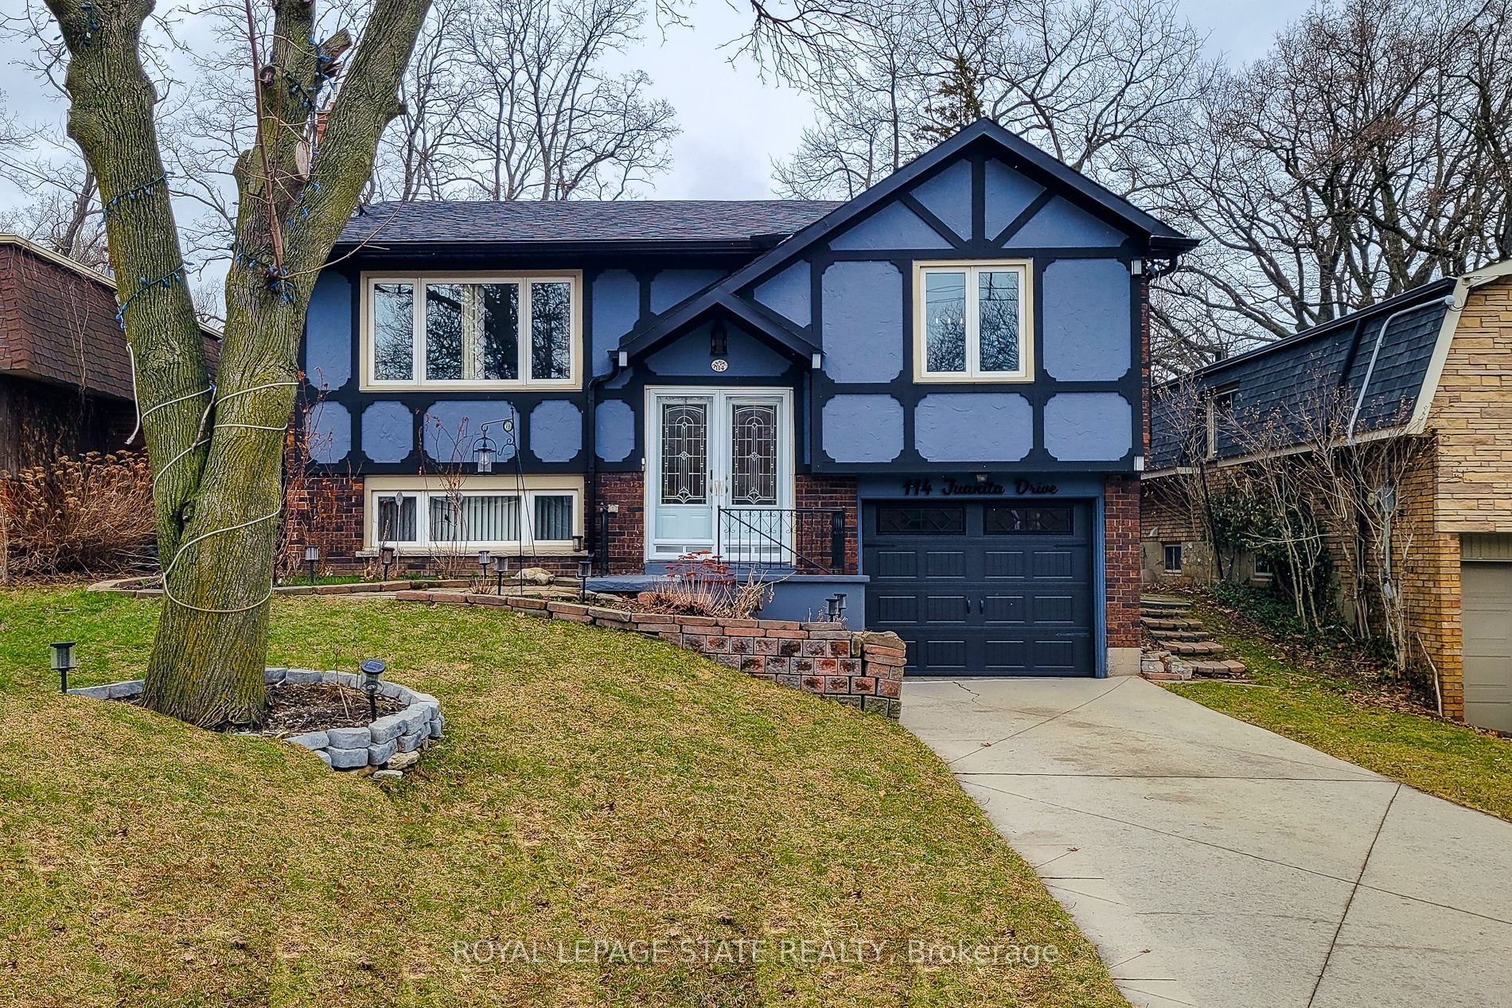
114 Juanita Drive,Hamilton, ON L9C 2G3
Hamilton, ON L9C 2G3

Description
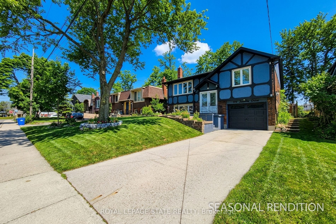
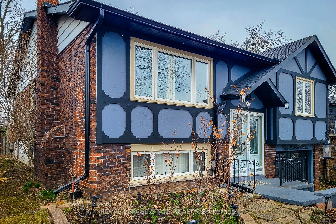
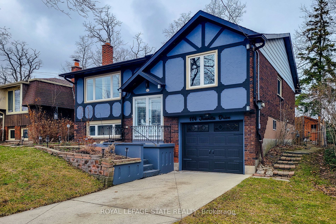
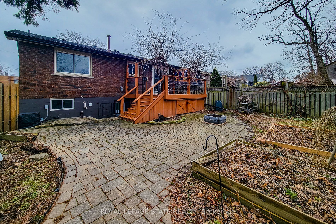
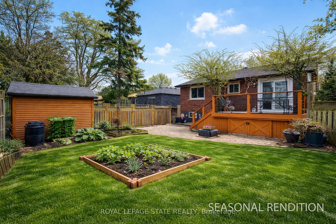
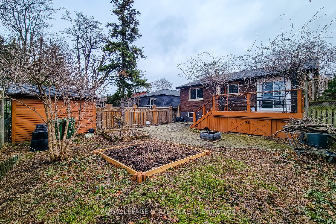
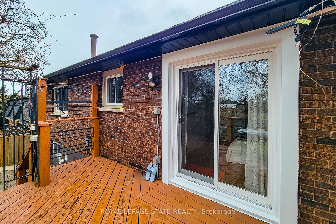
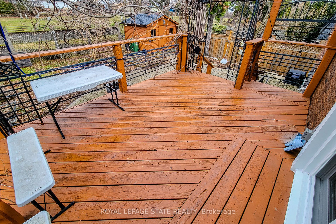
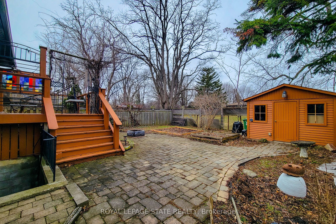
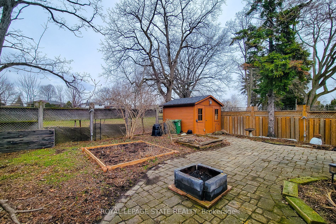
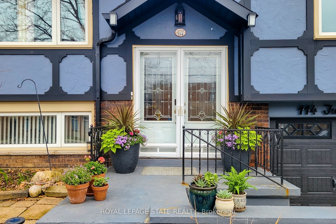
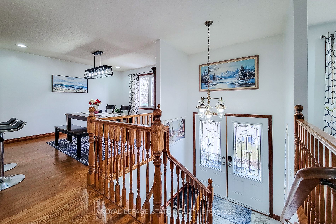
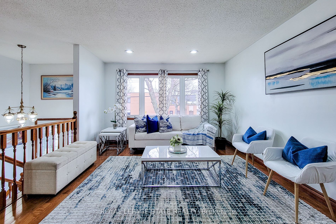
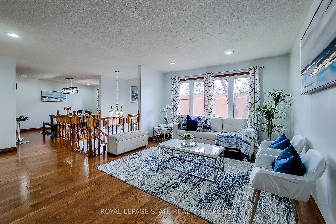
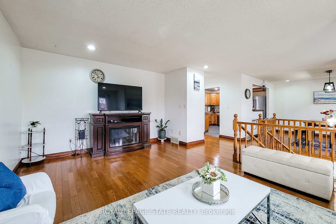
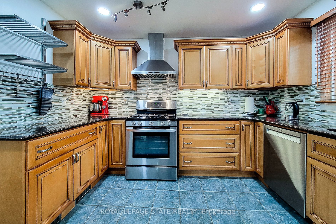
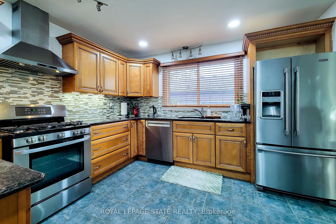
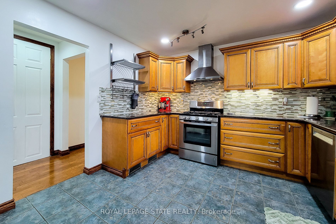
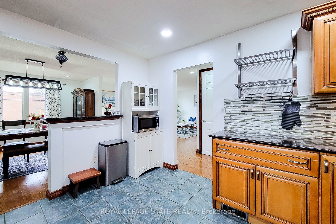
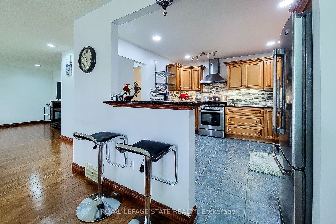
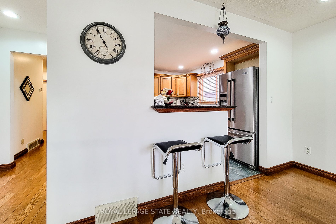
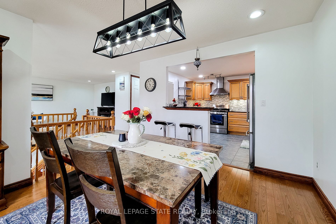
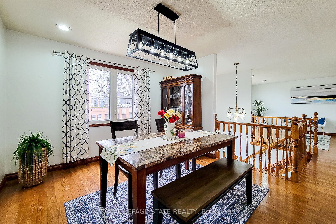
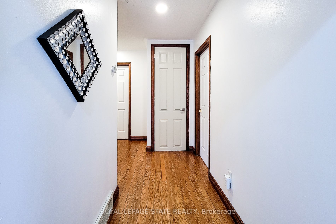
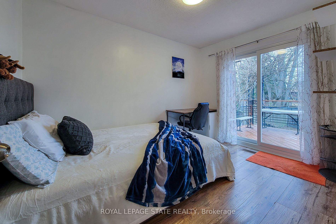
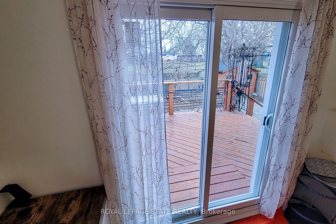
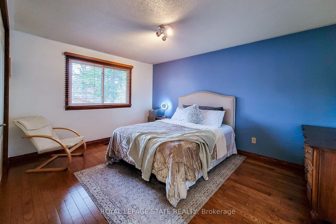
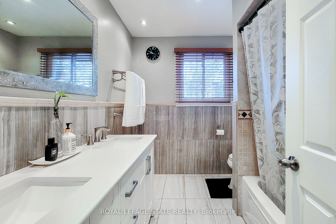
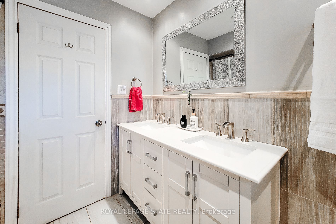
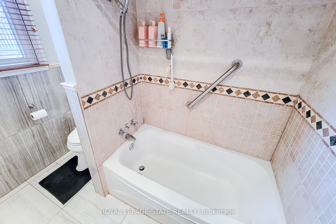
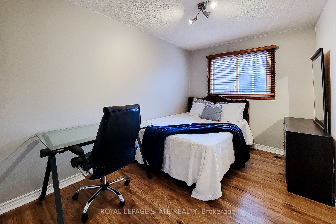
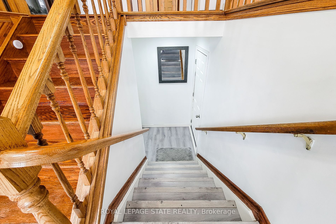
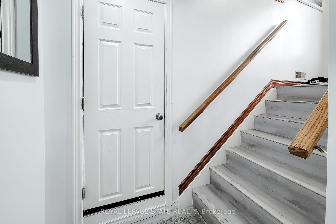
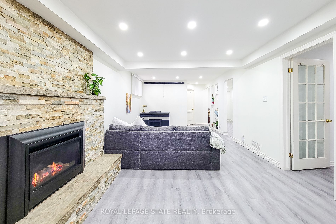
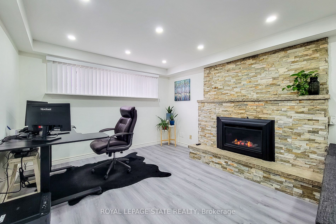
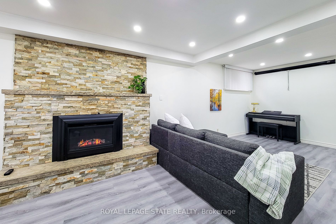
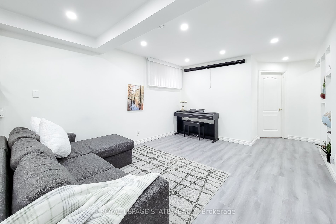
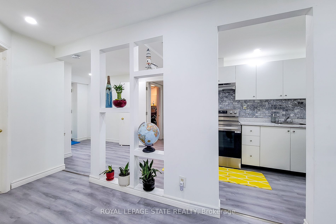
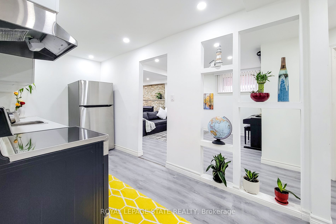
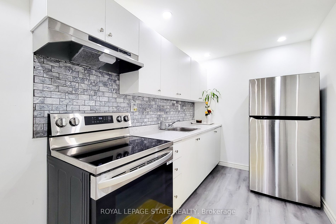
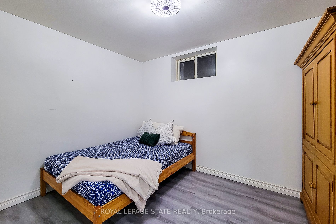
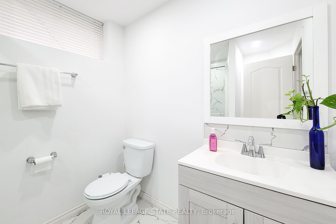
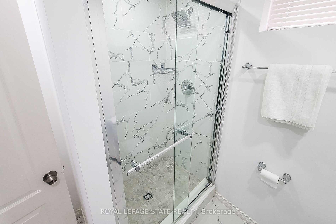
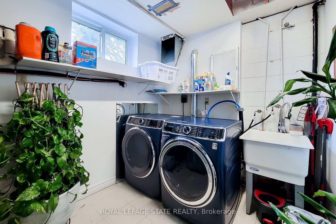
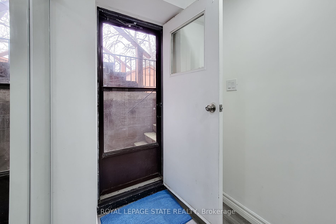
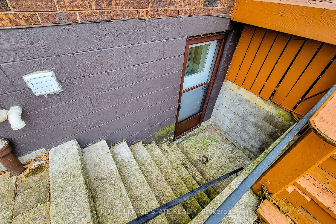
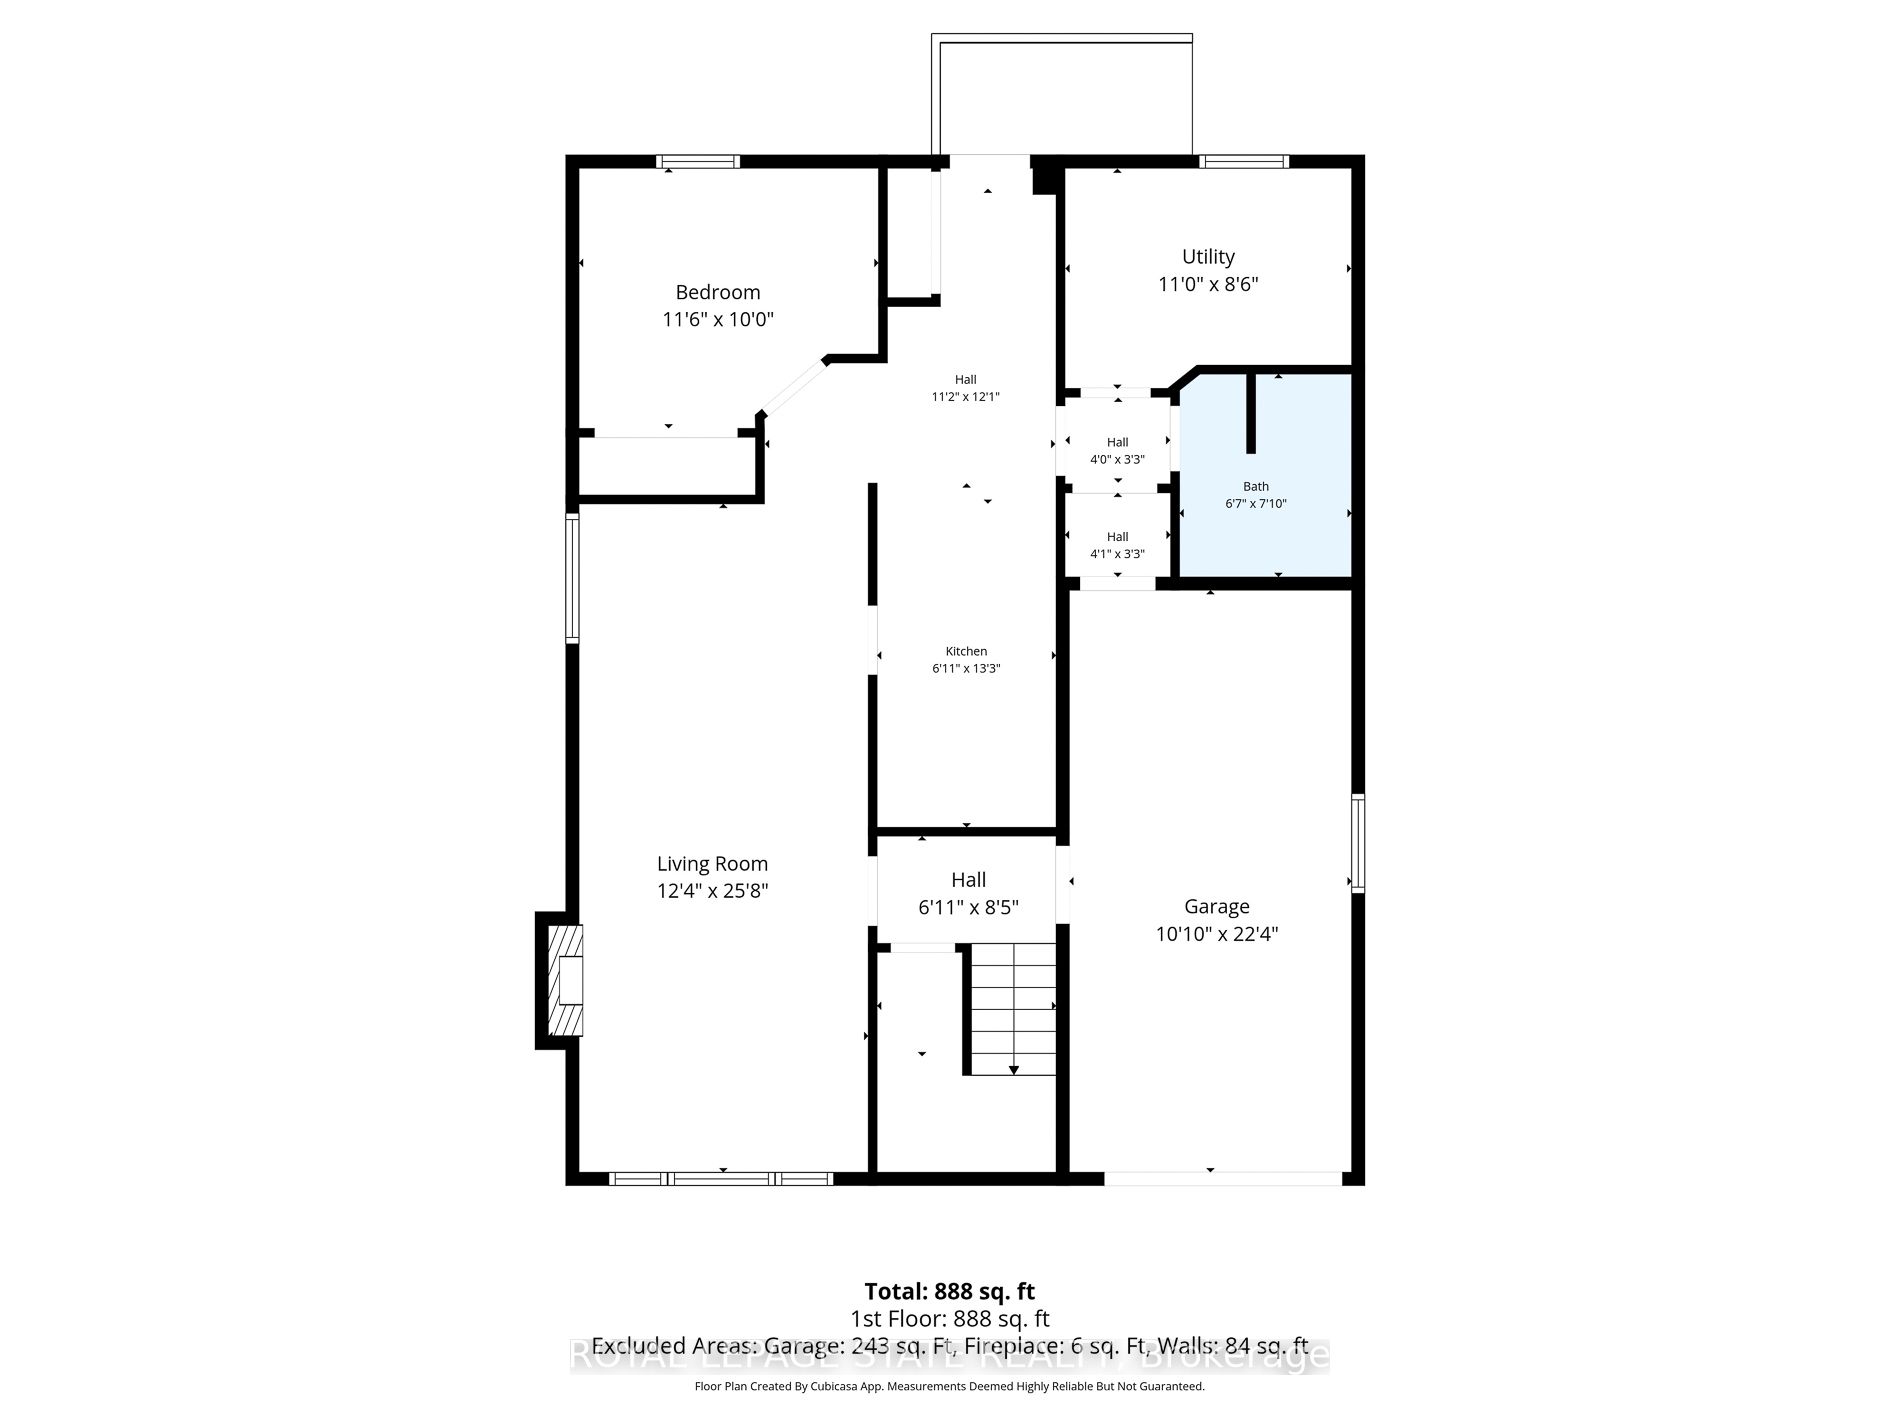
Sharp, well-maintained raised ranch in a highly sought-after West Mountain neighbourhood, situated on a quietstreet. This home features a full in-law suite on the lower level with a separate rear entrance-ideal for extendedfamily or potential rental income. A welcoming front entry opens into a bright living and dining area with hardwoodfloors and an abundance of natural light. The fully finished lower level provides additional comfortable living space.Conveniently located with quick access to the Linc and Hwy 403, and just minutes from Ancaster Meadowlandsshopping, Costco, and Mohawk College. A hydro connection is available in the backyard shed. Recent renovationsand upgrades include: roof (2021); basement renovation with new kitchen, bathroom, and fridge (2022); newbasement fireplace, stove, washer, dryer, and garage door with smart opener (2024); whole-home gutter, fascia,soffit, and insulation upgrades (2025); and a new furnace, patio door, and dishwasher (2026). Tankless Waterheater (2026) is owned. Attic Insulation and Energy Audit(2026) Move in and enjoy this beautiful, turnkey home!
Details
| MLS # | X14124382 |
|---|---|
| Listing Type | For Sale |
| Style | House |
| Sub-Type | Resale |
| Status | New |
| Year | 0 |
| Days On Site | 16 |
| Listing Provided By | ROYAL LEPAGE STATE REALTY | X14124382 288000 |
Features
| Bed(s) | 4 |
|---|---|
| Bath(s) | 2 |
| Garage | 1 |
| Basement | Y |
| Acreage | 0.10 |
Interior
| Interior Features | Auto Garage Door Remote, In-Law Suite, Primary Bedroom - Main Floor, Water Heater, Water Meter |
|---|---|
| Cooling | Central Air |
| Heat Source | Gas |
| Fireplace Features | Natural Gas |
| Fireplace Yes / No | Yes |
Exterior
| Exterior Features | Deck |
|---|---|
| Roof | Asphalt Shingle |
| Foundation Details | Concrete Block |
| Topography | Level |
| Construction Materials | Brick, Vinyl Siding |
| Security Features | Carbon Monoxide Detectors |
Parking
| Garage Yes / No | Yes |
|---|---|
| Parking Features | Front Yard Parking, Private |
Utilities
| Sewer | Sewer |
|---|
Taxes
| Tax Annual Amount | 5584 |
|---|---|
| Tax Assessed Value | 373000 |
| Tax Legal Description | PCL 5-1, SEC M164 ; LT 5, PL M164 ; HAMILTON |
| Tax Year | 2026 |
Area Information
| Province | ON |
|---|---|
| County | Hamilton |
| City | Hamilton |
| Postal Code | L9C 2G3 |
| Area | Westcliffe |
| Listing VS Median (in L9C 2G3) | |
Price: $779,900 low | high Med: $0 On site: 16 low | high Med: | |
Request a showing
Request a showing
Contact
Learn More About This Property

| Province | ON |
|---|---|
| County | Hamilton |
| City | Hamilton |
| Postal Code | L9C 2G3 |
| Area | Westcliffe |
| Listing VS Median (in L9C 2G3) | |
Price: $779,900 low | high Med: $0 On site: 16 low | high Med: | |