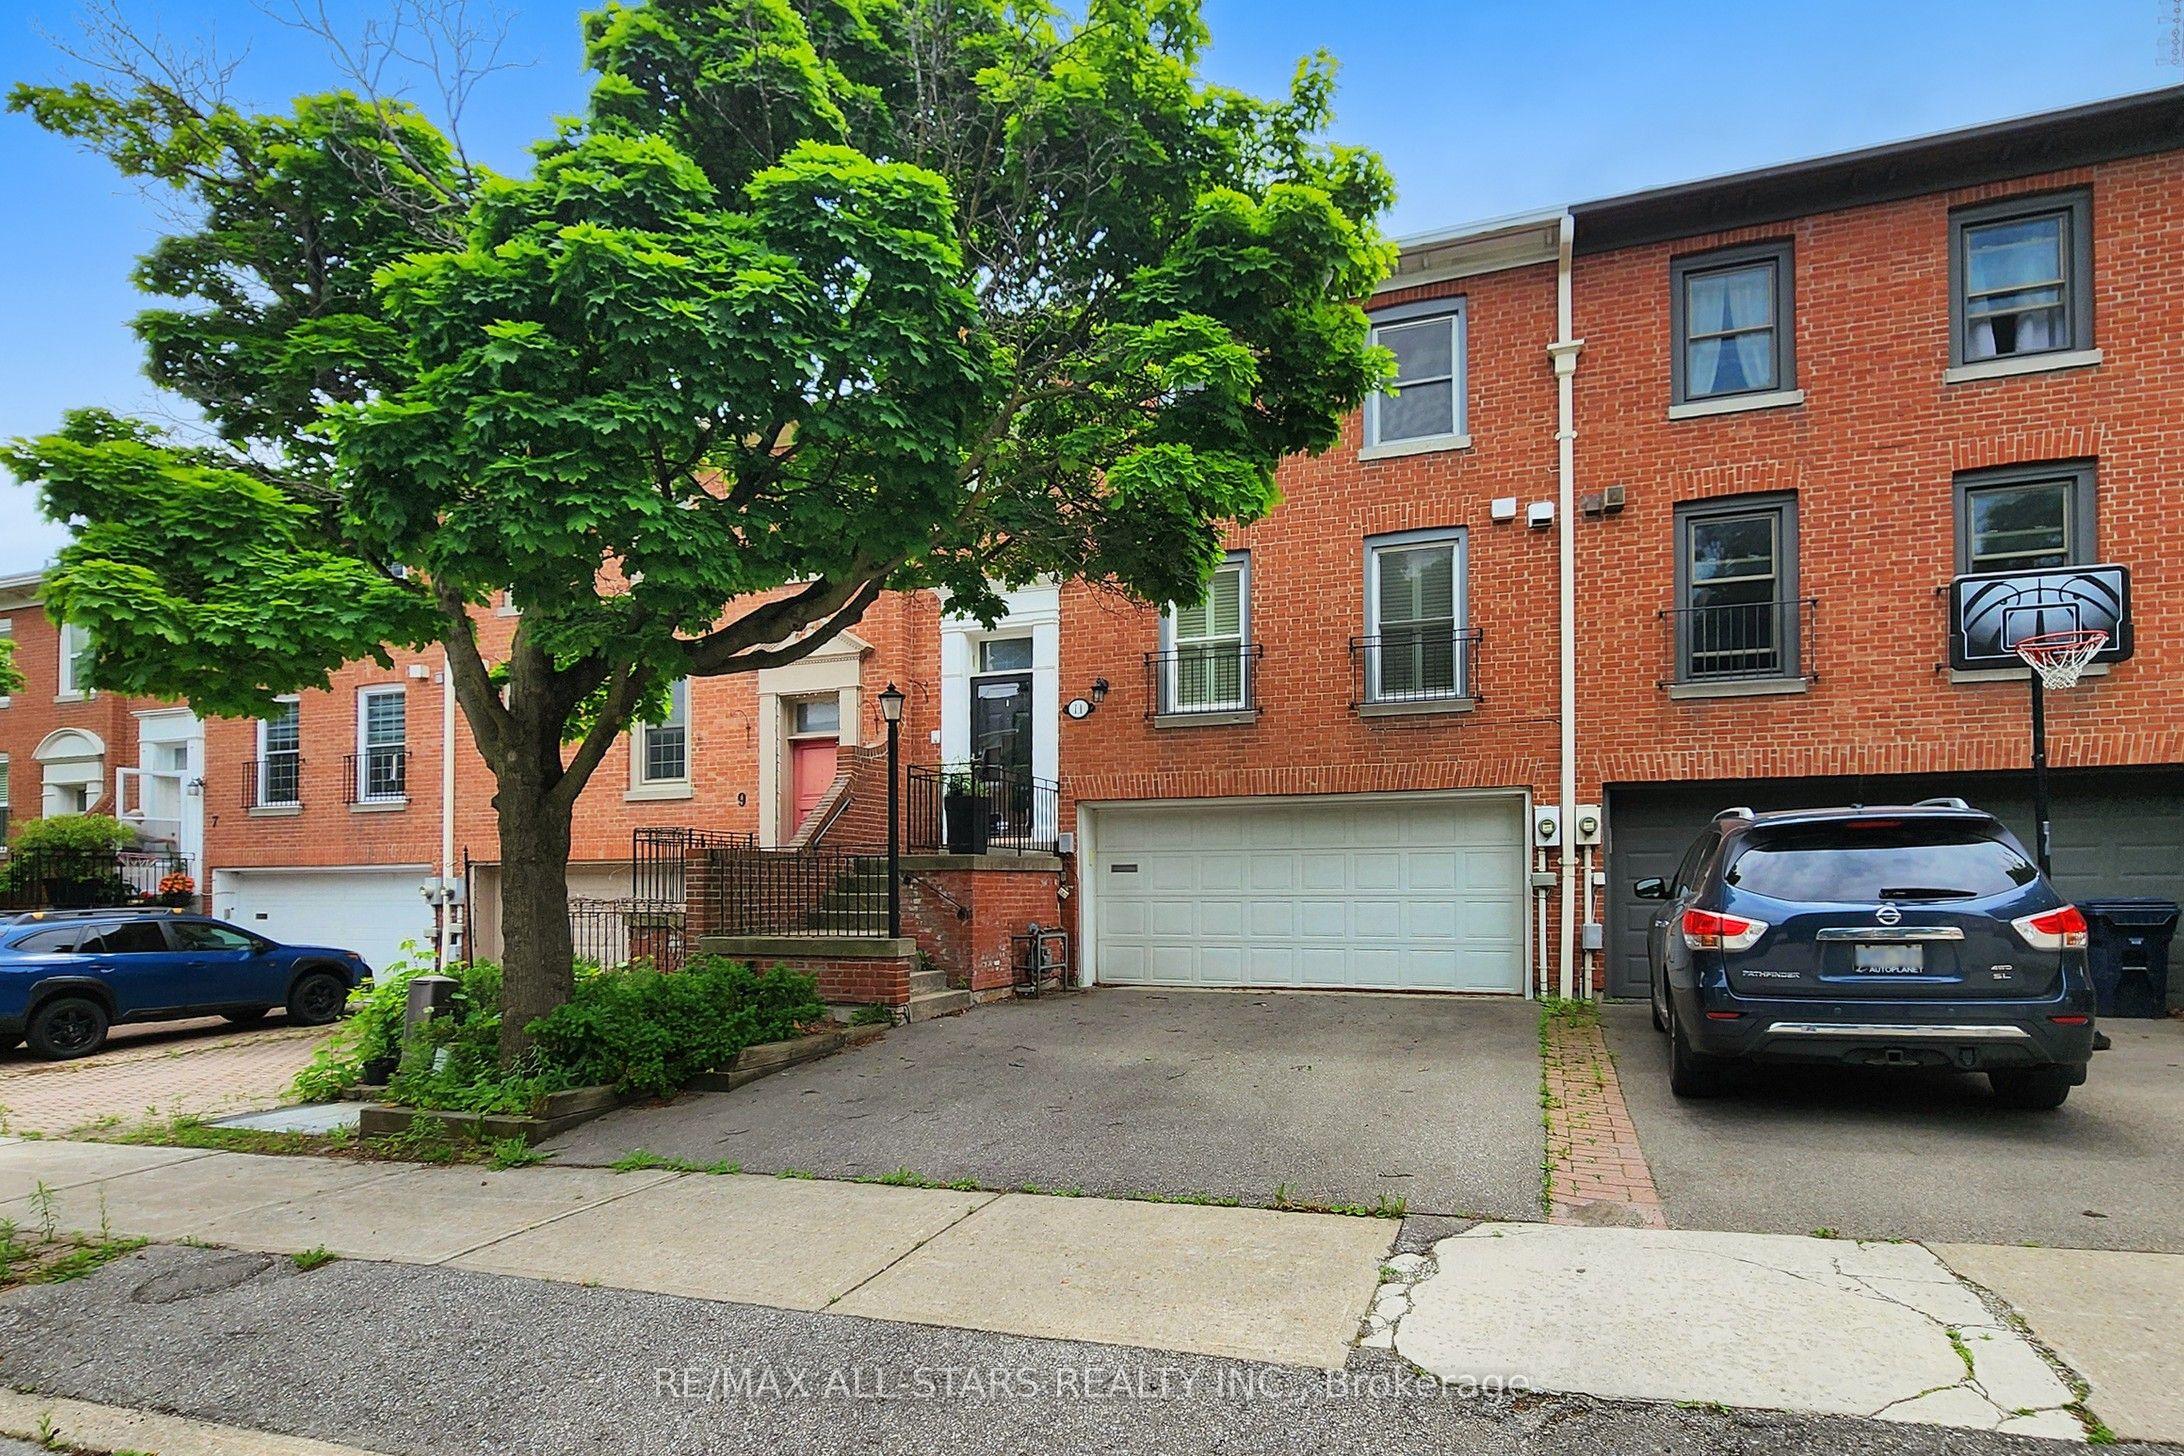
$1,750,000 $9,394 est/mo Sourced by Back At You
11 Mallingham Court,Toronto C14, ON M2N 6G3
Toronto C14, ON M2N 6G3

Description
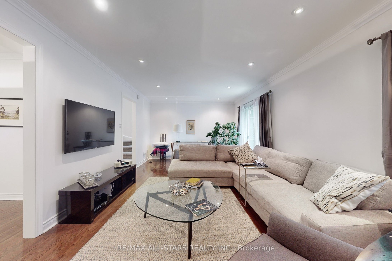
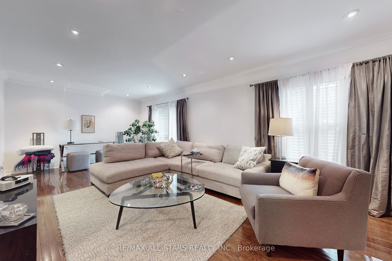
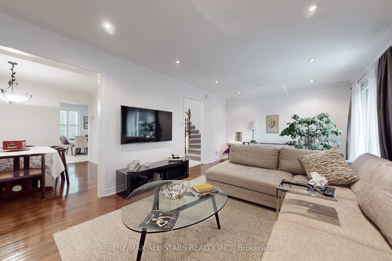
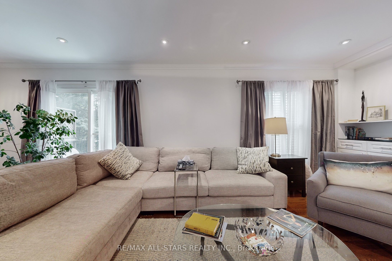
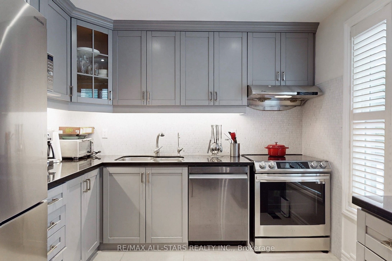
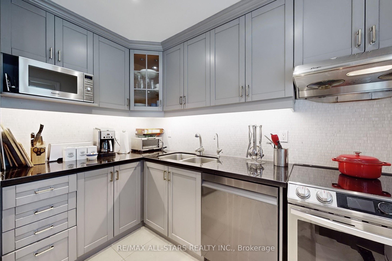
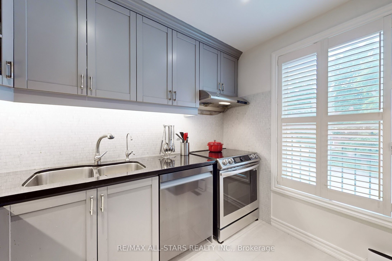
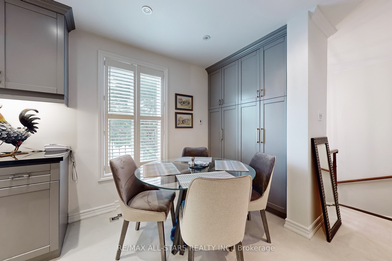
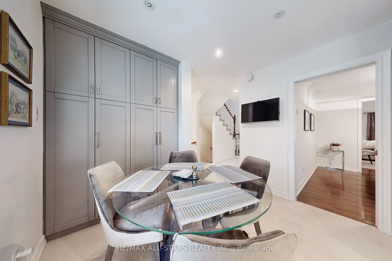
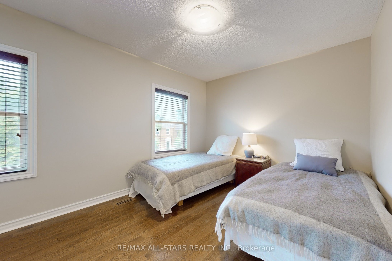
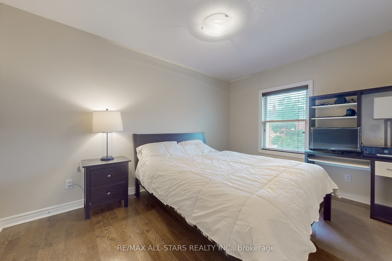
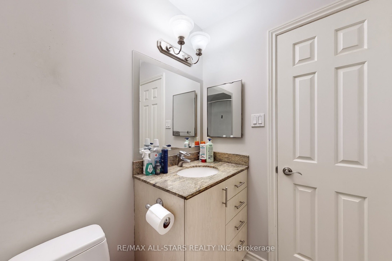
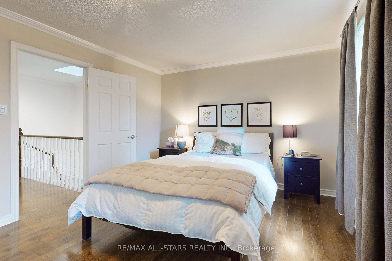
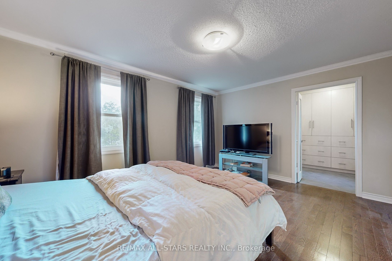
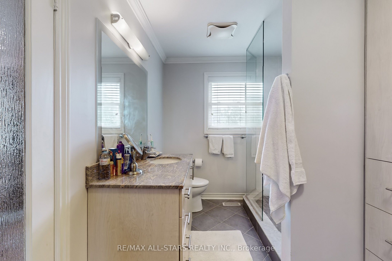
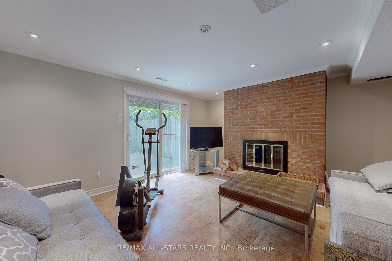
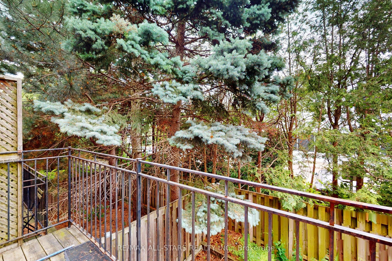
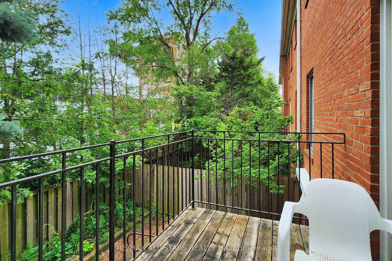
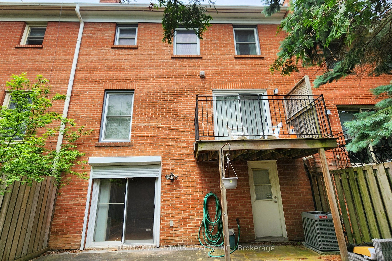
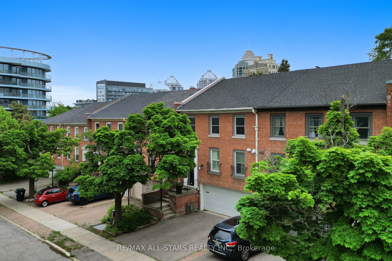
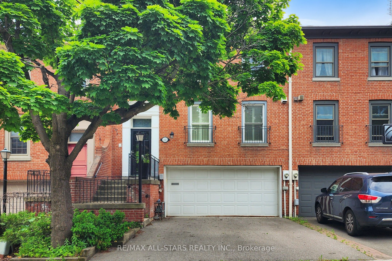
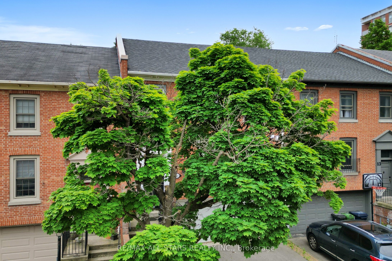
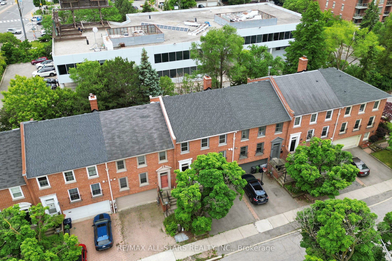
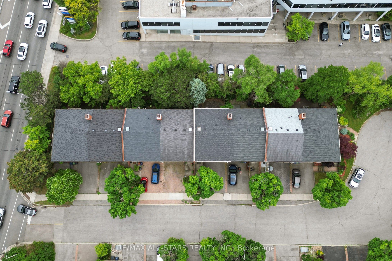
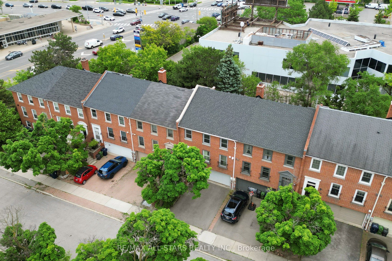
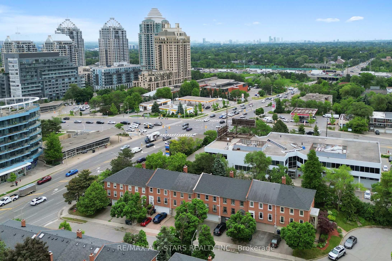
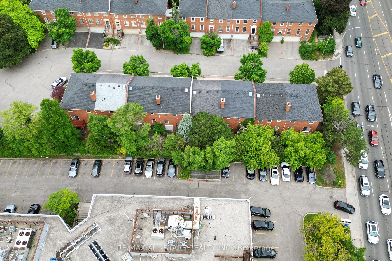
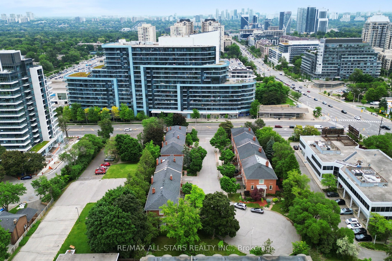
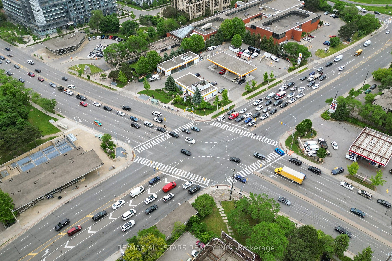
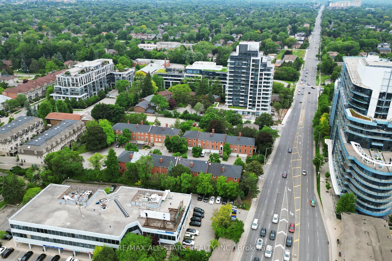
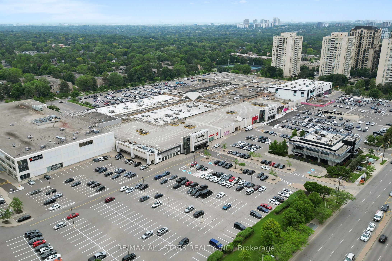
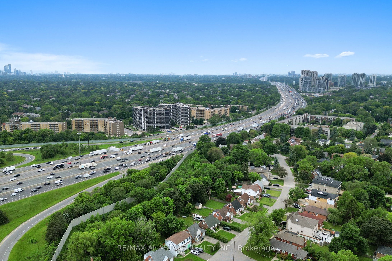
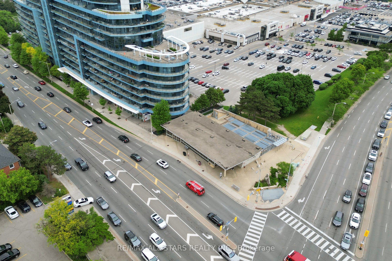
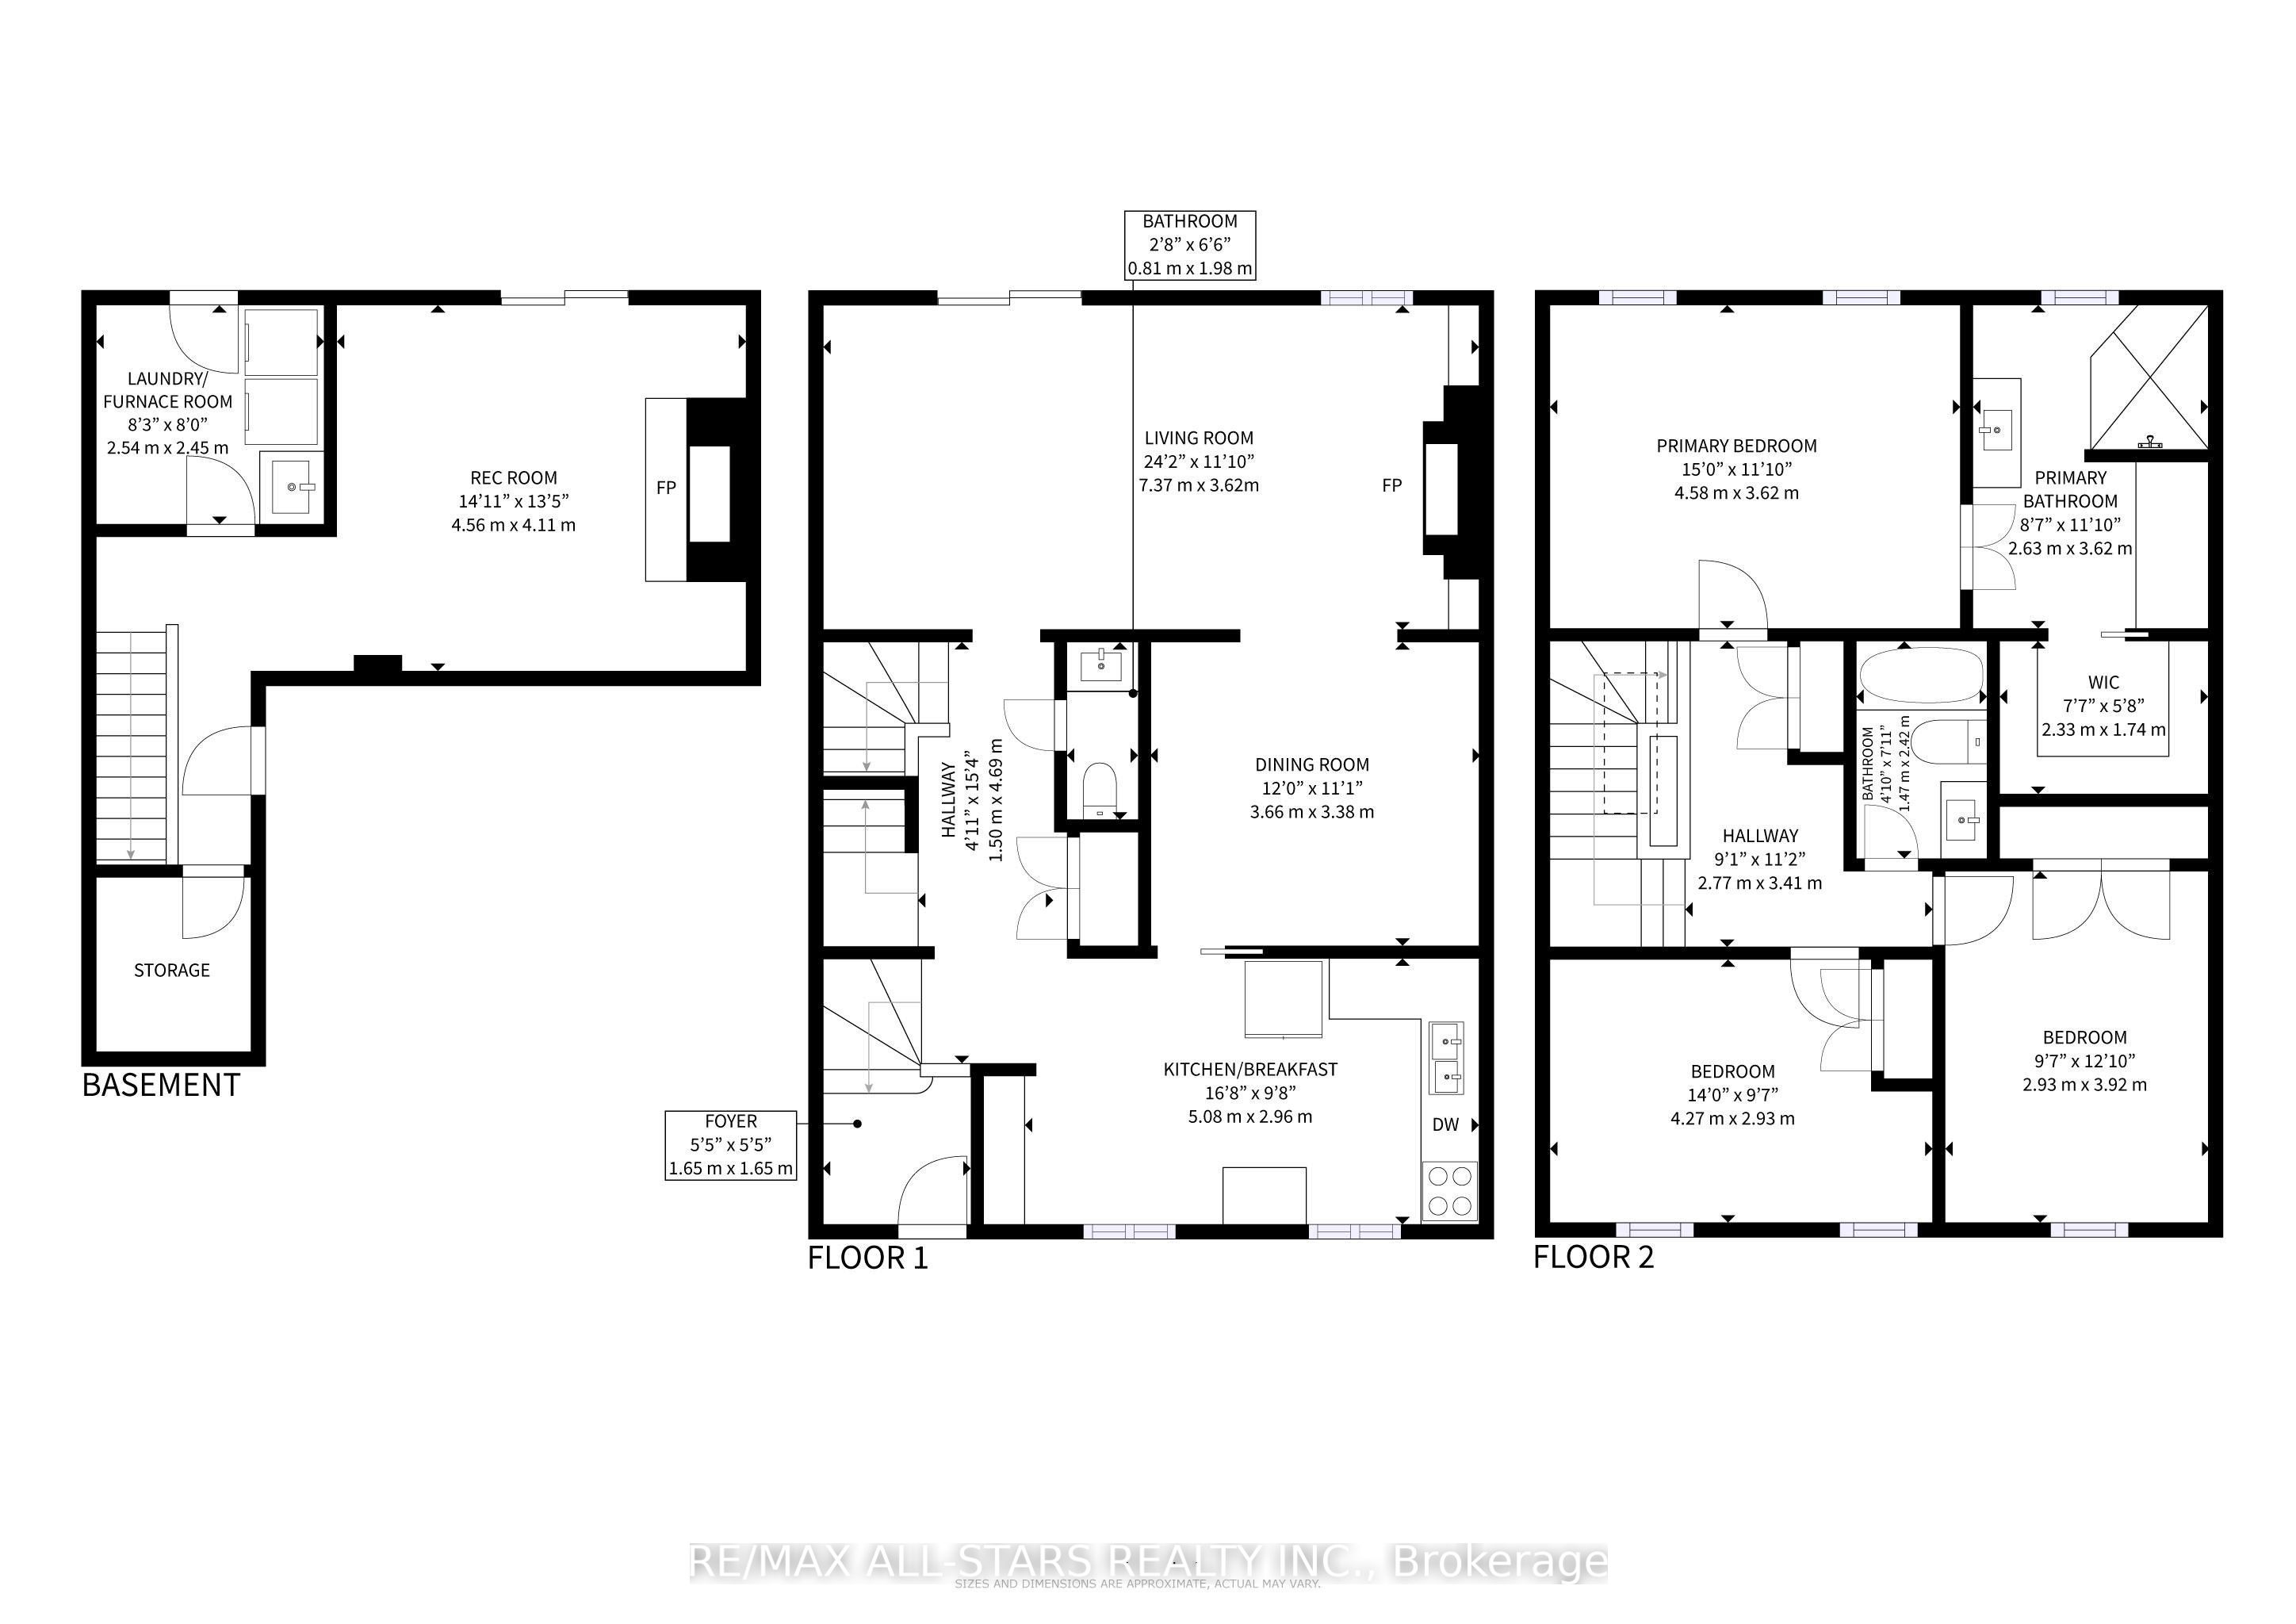
Immaculate, beautifully upgraded freehold townhome on a quiet cul-de-sac near Bayview Village. Rich hardwood flrs, crown molding & elegant finishes throughout. 3 second-flr bdrms, 3 baths. Approx. 1,739 sq. ft. above grade +405 sq. ft. finished lower level, per attached floor plan. Renovated kitchen w/SS appliances, separate dining rm &spacious living/family rm w/fireplace & walk-out to balcony. Primary bdrm w/ensuite & W/I closet. Finished lower level w/2nd fireplace, laundry, direct garage access & W/O to terrace. Double garage + 2 driveway spaces. Convenient to Bayview Village shopping, dining, groceries, parks & schools. Access to TTC, Bayview subway &Hwy 401, connecting to Hwy 404/DVP.
Details
| MLS # | C14147690 |
|---|---|
| Listing Type | For Sale |
| Style | House |
| Sub-Type | Resale |
| Status | New |
| Year | 0 |
| Days On Site | 8 |
| Listing Provided By | RE/MAX ALL-STARS REALTY INC. | C14147690 142000 |
Features
| Bed(s) | 3 |
|---|---|
| Bath(s) | 3 |
| Garage | 2 |
| Basement | Y |
| Story(s) | 2 |
| Acreage | 0.04 |
Interior
| Interior Features | None |
|---|---|
| Cooling | Central Air |
| Heat Source | Gas |
| Fireplace Yes / No | Yes |
Exterior
| Roof | Asphalt Rolled |
|---|---|
| Foundation Details | Other |
| Construction Materials | Concrete, Stucco (Plaster) |
Parking
| Garage Yes / No | Yes |
|---|---|
| Parking Features | Private |
Utilities
| Sewer | Sewer |
|---|
Taxes
| Tax Annual Amount | 7000 |
|---|---|
| Tax Legal Description | PARCEL 3-7, SECTION M1936 PART BLK 3, PLAN 66M1936, PART 15, 66R12161 TWP OF YORK/NORTH YORK CITY OF TORONTO |
| Tax Year | 2025 |
Area Information
| Province | ON |
|---|---|
| County | Toronto |
| City | Toronto C14 |
| Postal Code | M2N 6G3 |
| Area | Willowdale East |
| Listing VS Median (in M2N 6G3) | |
Price: $1,750,000 low | high Med: $0 On site: 8 low | high Med: | |
Request a showing
Request a showing
Contact
Learn More About This Property

| Province | ON |
|---|---|
| County | Toronto |
| City | Toronto C14 |
| Postal Code | M2N 6G3 |
| Area | Willowdale East |
| Listing VS Median (in M2N 6G3) | |
Price: $1,750,000 low | high Med: $0 On site: 8 low | high Med: | |
Listing Updated: November 4, 2026 at 11:30:40 PM PST