1057 Tay Point Road,Penetanguishene, ON L9M 2C6
Penetanguishene, ON L9M 2C6

Description
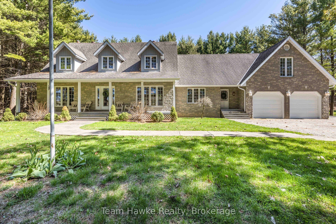
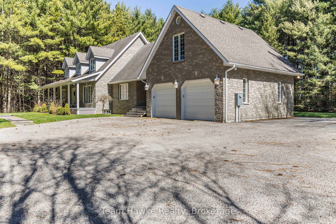
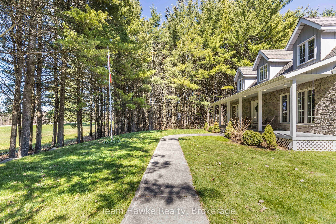
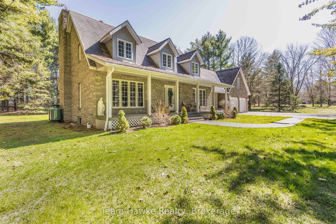
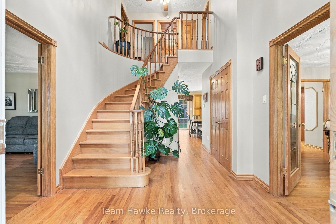
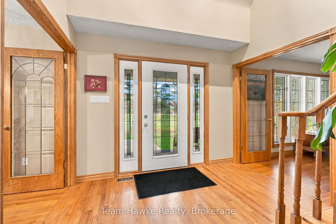
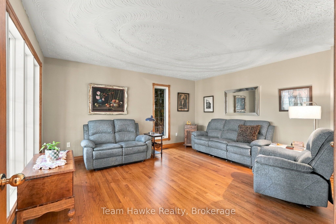
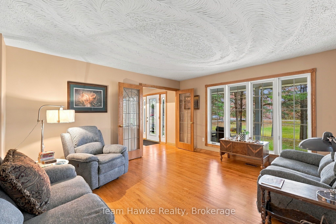
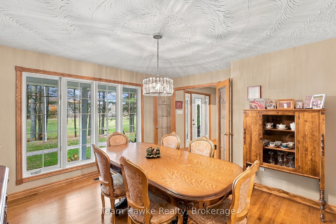
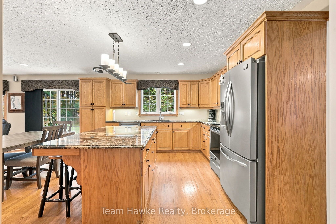
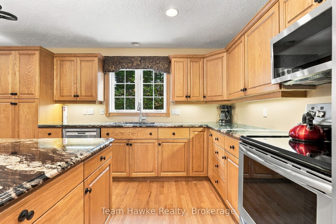
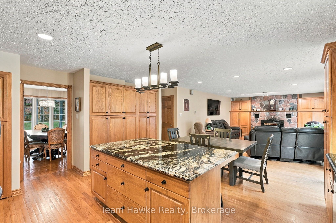
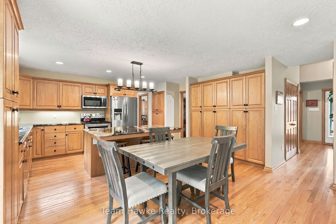
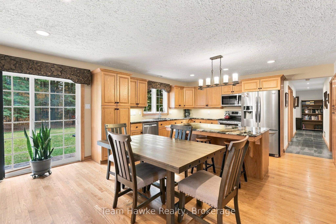
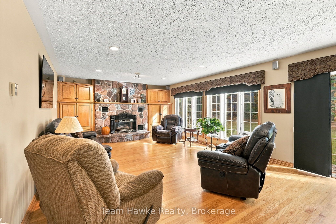
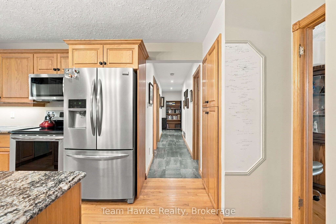
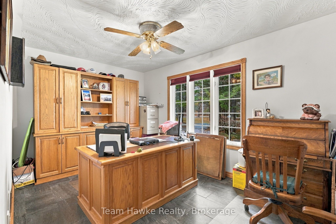
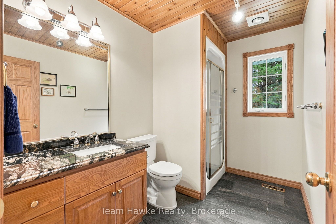
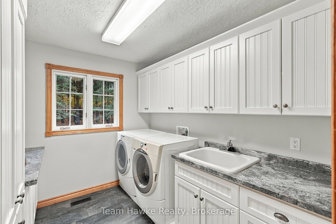
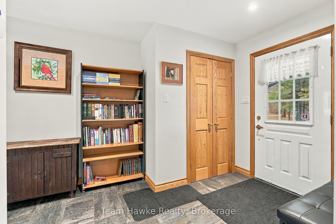
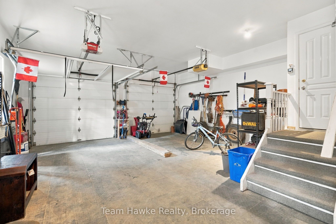
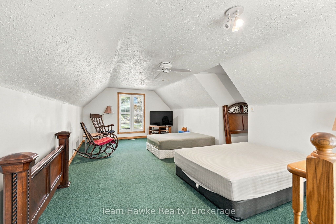
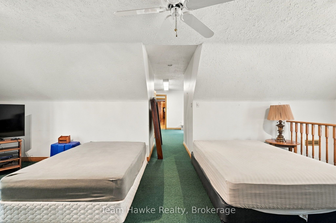
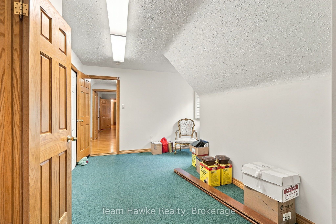
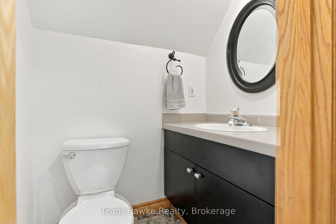
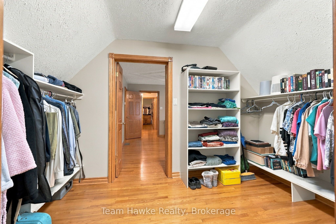
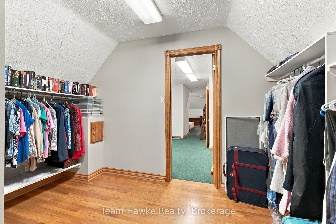
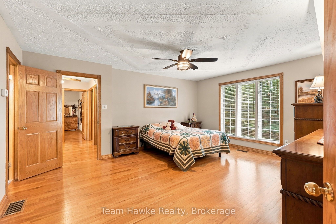
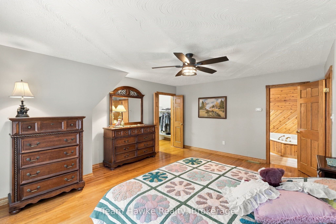
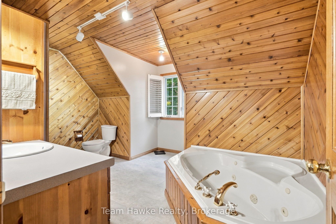
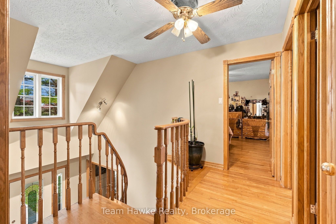
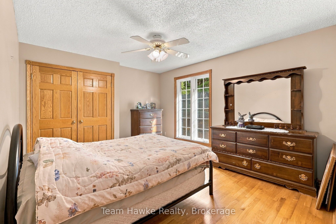
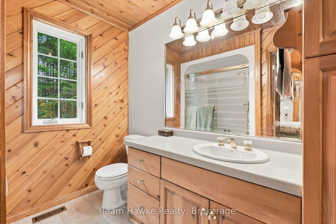
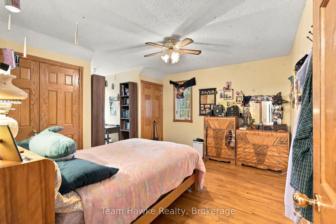
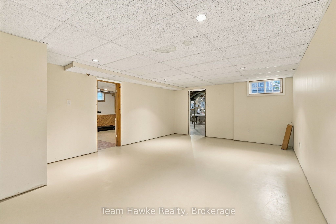
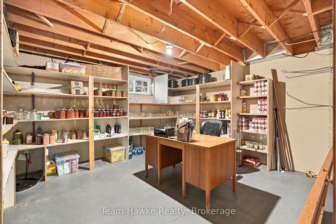
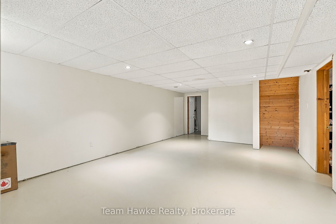
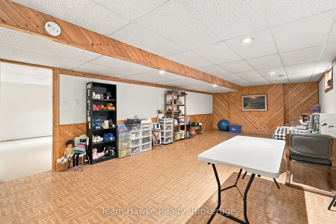
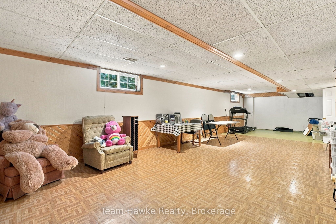
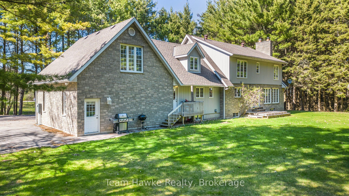
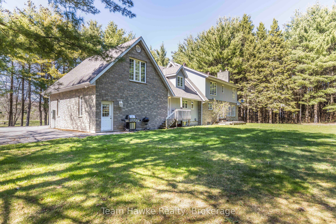
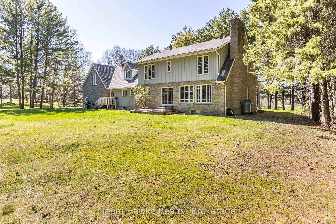
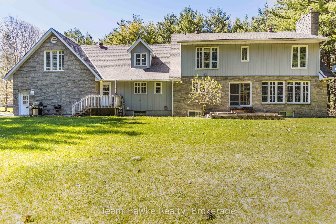
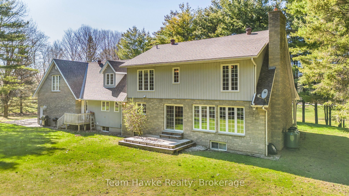
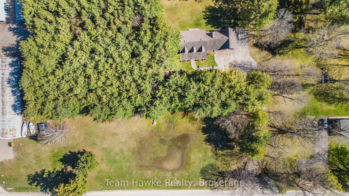
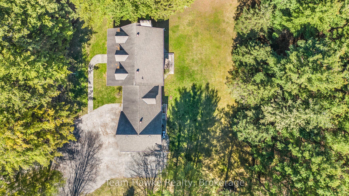
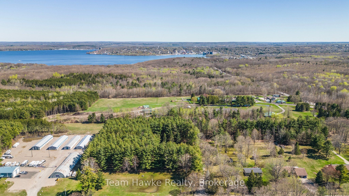
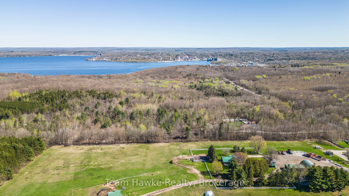
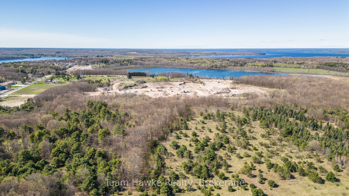
Over 2.5 acres of privacy, an incredibly spacious family home, and a finished garage loft, all just minutes from town!** Welcome to 1057 Tay Point Road, where peaceful country living meets everyday convenience. Set on a beautifully maintained property surrounded by nature, this impressive home offers an abundance of space, versatility, and room to enjoy the outdoors. Step inside to discover a warm and inviting interior, thoughtfully designed with both family living and entertaining in mind. At the heart of the home, the open-concept kitchen offers generous counter space, ample cabinetry, and seamless flow into the expansive great room, complete with a walkout to the rear deck. Whether hosting a crowd or enjoying a quiet evening at home, there's no shortage of room to gather. A separate formal dining room and additional living room provide even more space to entertain or unwind, while a dedicated home office, main-floor laundry, and convenient mudroom add to the home's everyday functionality. Upstairs, a beautiful solid wood staircase leads to three generously sized bedrooms, including an impressive primary retreat featuring a spacious walk-in closet and private ensuite with a relaxing jetted tub. **One of this property's most unique features is the attached double-car garage with a fully finished loft and bathroom**, offering flexibility for extended family, guests, a home-based business, fitness space, or whatever suits your lifestyle. With expansive grounds to explore, plenty of room for outdoor activities, and the peace and privacy that come with acreage, this property truly offers something special. Enjoy the freedom of country living without sacrificing convenience, with the shops, restaurants, schools, and amenities of Penetanguishene just minutes away. **Space, privacy, versatility, and location. This one checks all the boxes!** This property offers potential to sever a lot.
Details
| MLS # | S14140086 |
|---|---|
| Listing Type | For Sale |
| Style | House |
| Sub-Type | Resale |
| Status | New |
| Year | 0 |
| Days On Site | 14 |
| Listing Provided By | Team Hawke Realty | S14140086 552700 |
Features
| Bed(s) | 3 |
|---|---|
| Bath(s) | 4 |
| Garage | 2 |
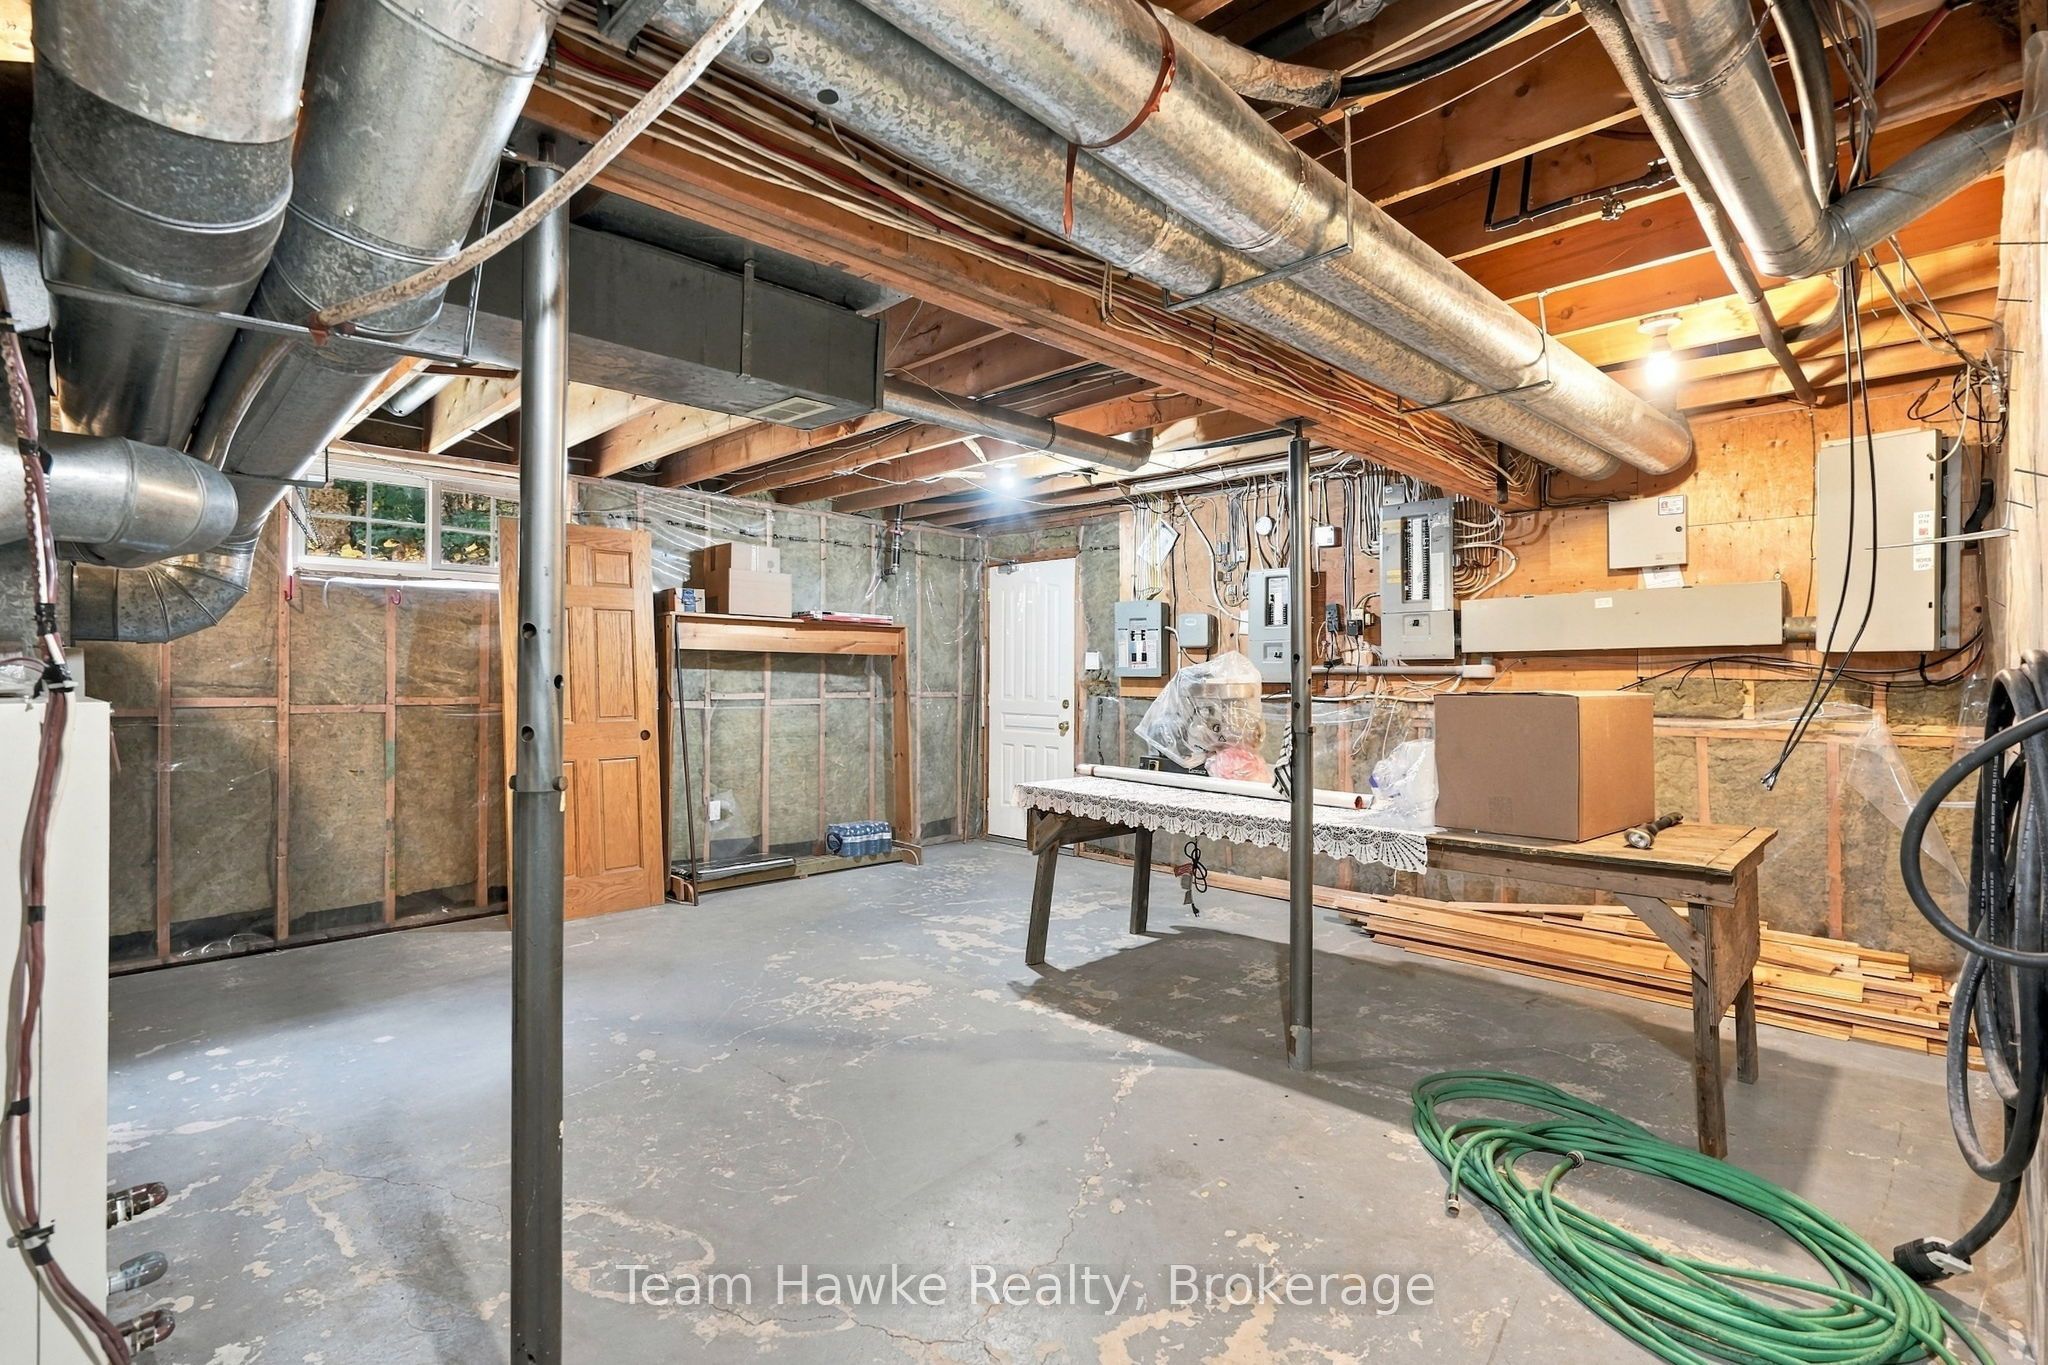
| Basement | Y |
| Story(s) | 2 |
| Acreage | 2.65 |
| Property View | Trees, Woods, Forest, Garden |
Interior
| Interior Features | Auto Garage Door Remote, Central Vacuum, Propane Tank |
|---|---|
| Cooling | Central Air |
| Heat Source | Ground Source |
| Fireplace Features | Living Room |
| Fireplace Yes / No | Yes |
Exterior
| Exterior Features | Deck, Landscaped, Porch, Year Round Living, Patio, Privacy |
|---|---|
| Roof | Asphalt Shingle |
| Foundation Details | Block |
| Topography | Flat |
| View | Trees/Woods, Forest, Garden |
| Construction Materials | Stone |
| Security Features | Carbon Monoxide Detectors, Smoke Detector |
Parking
| Garage Yes / No | Yes |
|---|---|
| Parking Features | Circular Drive, Private |
Utilities
| Sewer | Septic |
|---|
Taxes
| Tax Annual Amount | 8020 |
|---|---|
| Tax Legal Description | PT LT 115 CON 2 TAY PT 2, 51R19571; PENETANGUISHENE |
| Tax Year | 2026 |
Area Information
| Province | ON |
|---|---|
| County | Simcoe |
| City | Penetanguishene |
| Postal Code | L9M 2C6 |
| Area | Penetanguishene |
| Listing VS Median (in L9M 2C6) | |
Price: $1,290,000 low | high Med: $0 On site: 14 low | high Med: | |
Request a showing
Request a showing
Contact
Learn More About This Property

| Province | ON |
|---|---|
| County | Simcoe |
| City | Penetanguishene |
| Postal Code | L9M 2C6 |
| Area | Penetanguishene |
| Listing VS Median (in L9M 2C6) | |
Price: $1,290,000 low | high Med: $0 On site: 14 low | high Med: | |