1043 Jerseyville Road W,Ancaster, ON L0R 1R0
Ancaster, ON L0R 1R0

Description
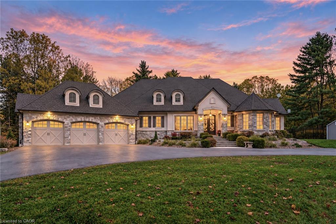
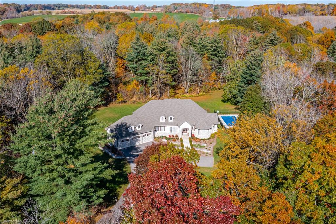
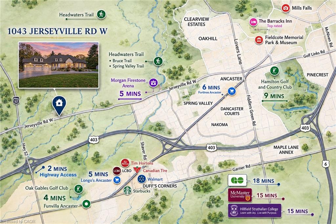
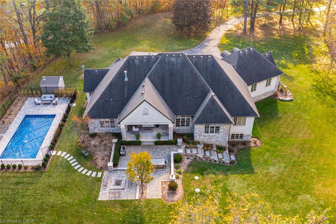
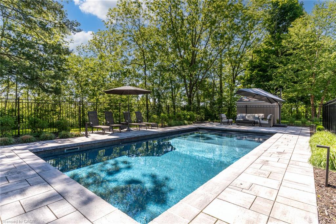
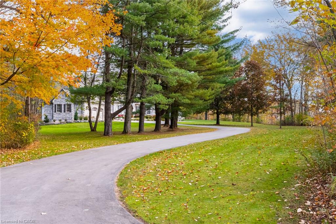
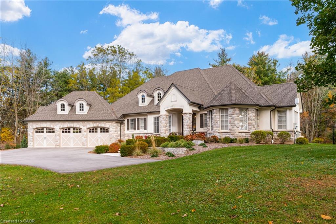
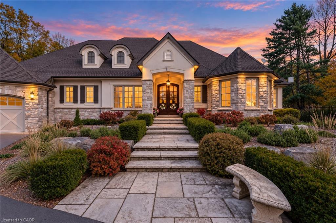
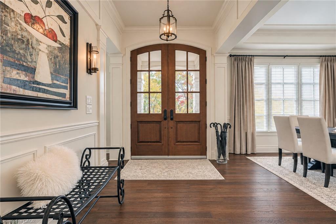
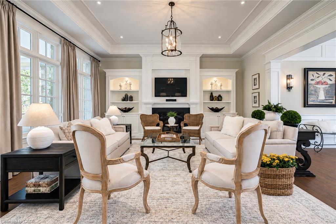
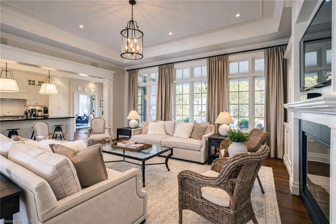
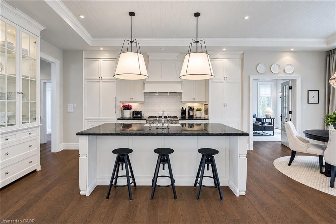
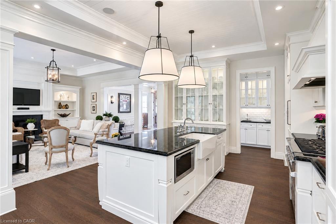
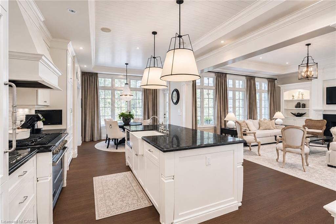
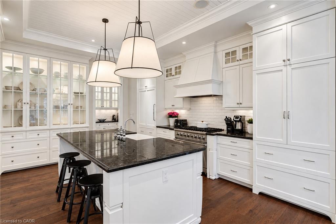
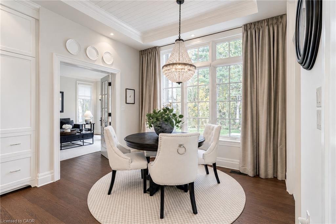
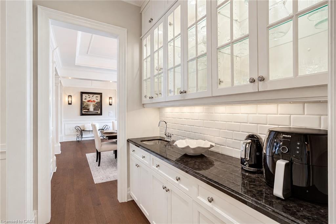
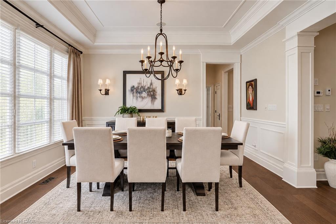
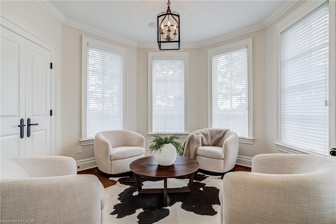
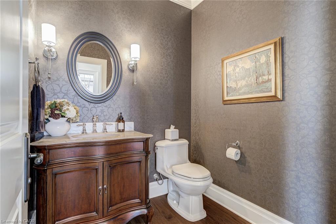
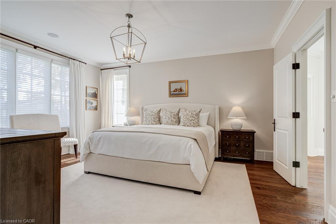
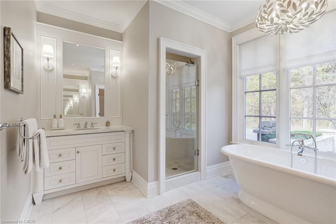
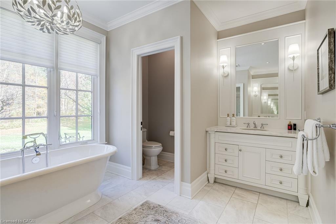
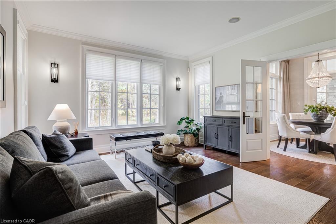
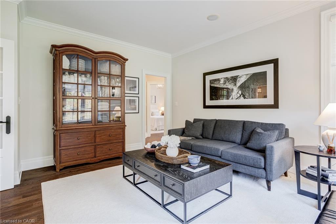
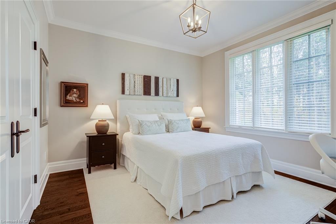
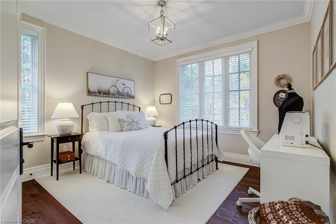
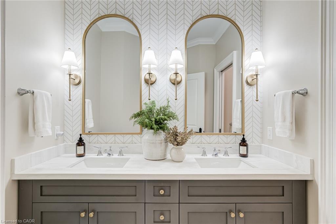
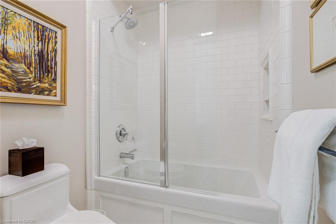
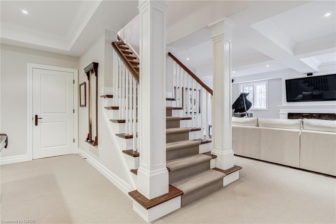
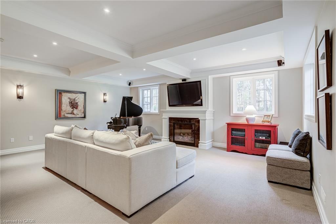
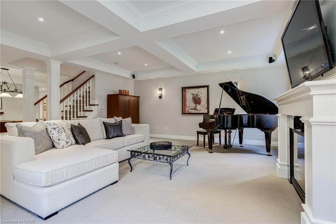
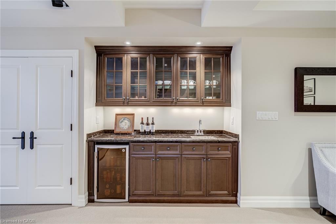
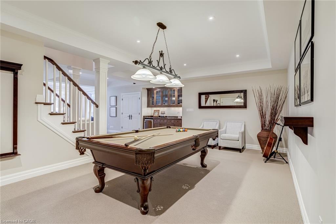
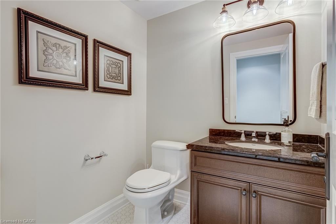
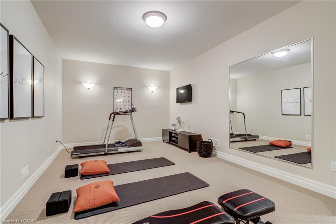
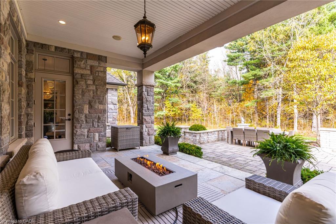
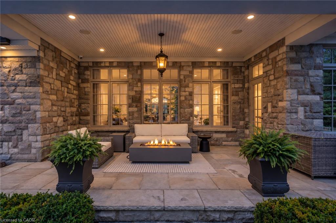
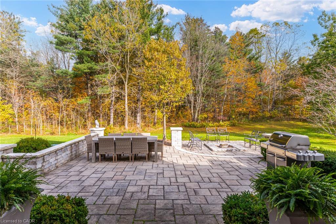
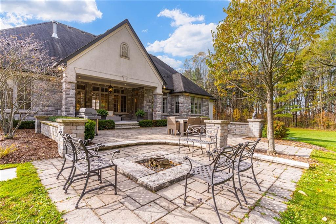
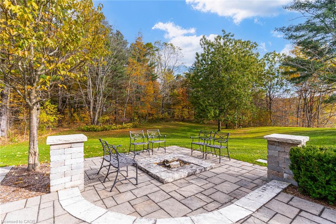
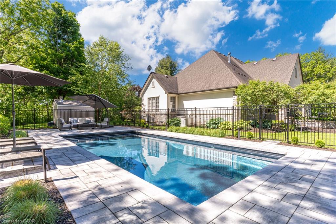
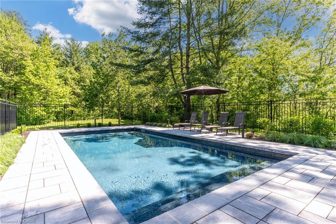
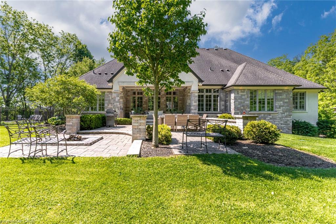
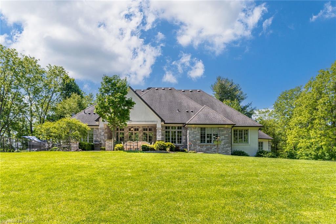
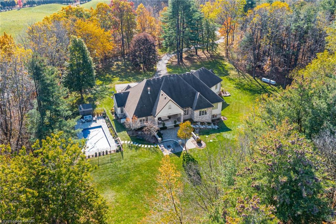
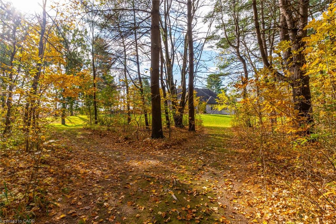
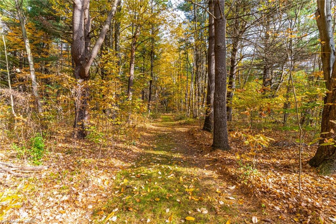
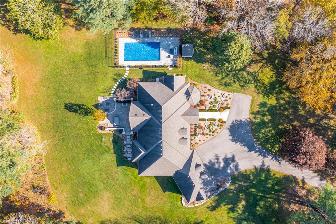
Set on a private 4.1-acre estate property with mature forest, scenic walking trails and a spectacular resort-style pool oasis, this exceptional bungalow by Neven Custom Homes offers nearly 4,300 sq. ft. of finished living space, an oversized triple-car garage and newly paved driveway. Enjoy peaceful country living just 5 minutes from Ancaster's amenities and 2 minutes from highway access. Beautifully crafted with exceptional attention to detail, the home features ceilings reaching 11 feet, custom millwork, rich hardwood flooring, elegant finishes throughout and a whole-home security system with cameras. The gourmet kitchen offers custom maple cabinetry, granite countertops, a servery and premium Viking, Sub-Zero and Miele appliances. Expansive windows fill the home with natural light, while the inviting family room with gas fireplace overlooks the picturesque grounds. Three spacious bedrooms include a luxurious primary retreat with three walk-in closets and an elegant five-piece ensuite with walk-in shower and Victoria + Albert soaker tub. A private den and separate sitting room provide additional flexibility. The lower level offers 9-foot ceilings, oversized lookout windows and approximately 1,320 sq. ft. of finished space, including a family room with gas fireplace, billiards area with wet bar, gym or theatre room and a bathroom with roughed-in shower. Additional unfinished space offers customization potential, while a separate walk-up entrance to the garage adds versatility for multigenerational living. Outdoors, covered front and rear verandahs, a built-in firepit and a fully fenced, heated saltwater pool create a spectacular setting for entertaining family and friends. Beyond the landscaped grounds, forested trails wind through the property, where deer are frequent visitors. An extraordinary country retreat offering privacy, tranquility and comfortable luxury just minutes from Ancaster.
Details
| MLS # | 40874420 |
|---|---|
| Listing Type | For Sale |
| Style | House |
| Sub-Type | Resale |
| Status | Active |
| Year | 2012 |
| Days On Site | 22 |
| Listing Provided By | Royal LePage State Realty Inc. | Kevin Roger Girard |
Features
| Bed(s) | 3 |
|---|---|
| Bath(s) | 4 Total |
| SQ Feet | 2,960 |
| Garage | 3 |
| Basement | Y |
| Pool | Yes |
| Story(s) | 1 |
| Zoning | P6 |
| Acreage | 4.15 |
| Property View | Yes |
Interior
| Appliances | Bar Fridge, Water Heater Owned, Water Softener |
|---|---|
| Rooms Total | 20 |
| Interior Features | High Speed Internet, Auto Garage Door Remote(s), Ceiling Fan(s), Central Vacuum, Sewage Pump, Water Treatment |
| Cooling | Central Air |
| Cooling Yes / No | No |
| Heating | Forced Air, Propane |
| Heating Yes / No | Yes |
| Fireplaces Total | 2 |
| Fireplace Features | Living Room, Propane, Recreation Room |
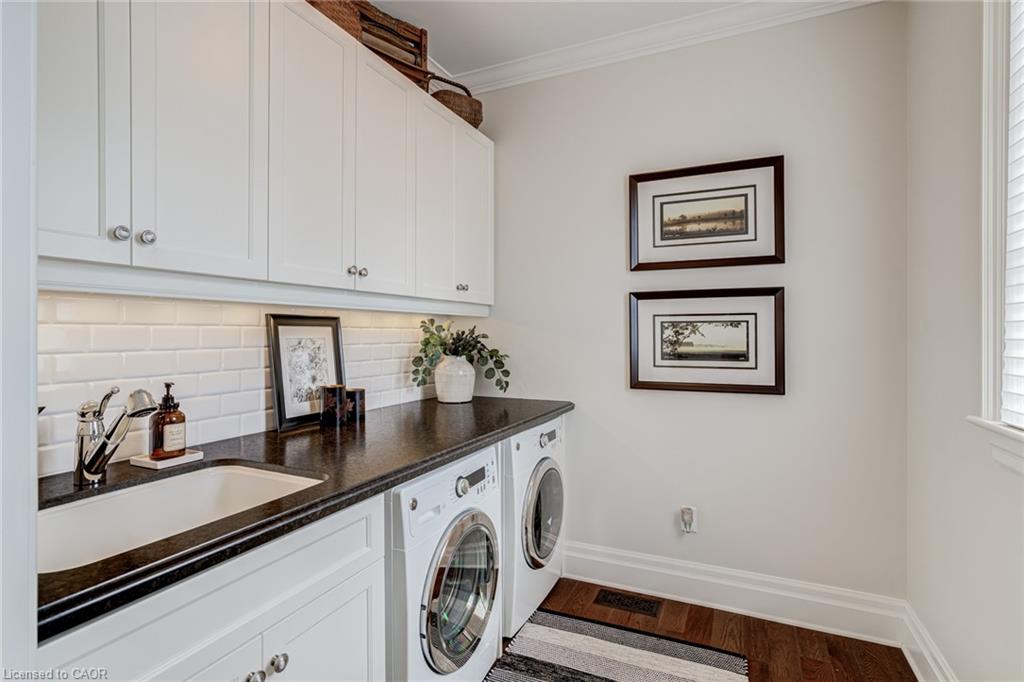
| Laundry Features | Laundry Room, Main Level |
Exterior
| Exterior Features | Landscaped |
|---|---|
| Lot Features | Urban, Irregular Lot, Near Golf Course, Greenbelt, Highway Access, Landscaped, Major Highway, Quiet Area, Rec./Community Centre |
| Construction Materials | Stone, Stucco |
| Roof | Asphalt Shing |
| Foundation Details | Poured Concrete |
| Patio And Porch Features | Patio |
| Security Features | Alarm System, Carbon Monoxide Detector(s), Smoke Detector(s) |
Parking
| Garage Spaces | 3 |
|---|---|
| Parking Features | Attached Garage, Asphalt |
| Open Parking Yes / No | Yes |
| Attached Garage Yes / No | Yes |
Utilities
| Utilities | Cell Service, Electricity Connected, Garbage/Sanitary Collection, Recycling Pickup, Phone Connected, Underground Utilities, Propane |
|---|---|
| Sewer | Septic Tank |
Taxes
| Tax Annual Amount | 14973.87 |
|---|
Area Information
| Province | ON |
|---|---|
| County | Hamilton |
| City | Ancaster |
| Postal Code | L0R 1R0 |
| Area | 42 Ancaster |
| Subarea | 420 Sulphur Springs |
| Community Name | 420 Sulphur Springs |
| Listing VS Median (in 420 Sulphur Springs) | |
Price: $3,395,000 low | high Med: $1,599,900 sqft: 2,960 low | high Med: 1,550 $ / sqft: $1,147 low | high Med: $1,032 On site: 22 low | high Med: 196.5 | |
Request a showing
Request a showing
Contact
Learn More About This Property

| Province | ON |
|---|---|
| County | Hamilton |
| City | Ancaster |
| Postal Code | L0R 1R0 |
| Area | 42 Ancaster |
| Subarea | 420 Sulphur Springs |
| Community Name | 420 Sulphur Springs |
| Listing VS Median (in 420 Sulphur Springs) | |
Price: $3,395,000 low | high Med: $1,599,900 sqft: 2,960 low | high Med: 1,550 $ / sqft: $1,147 low | high Med: $1,032 On site: 22 low | high Med: 196.5 | |