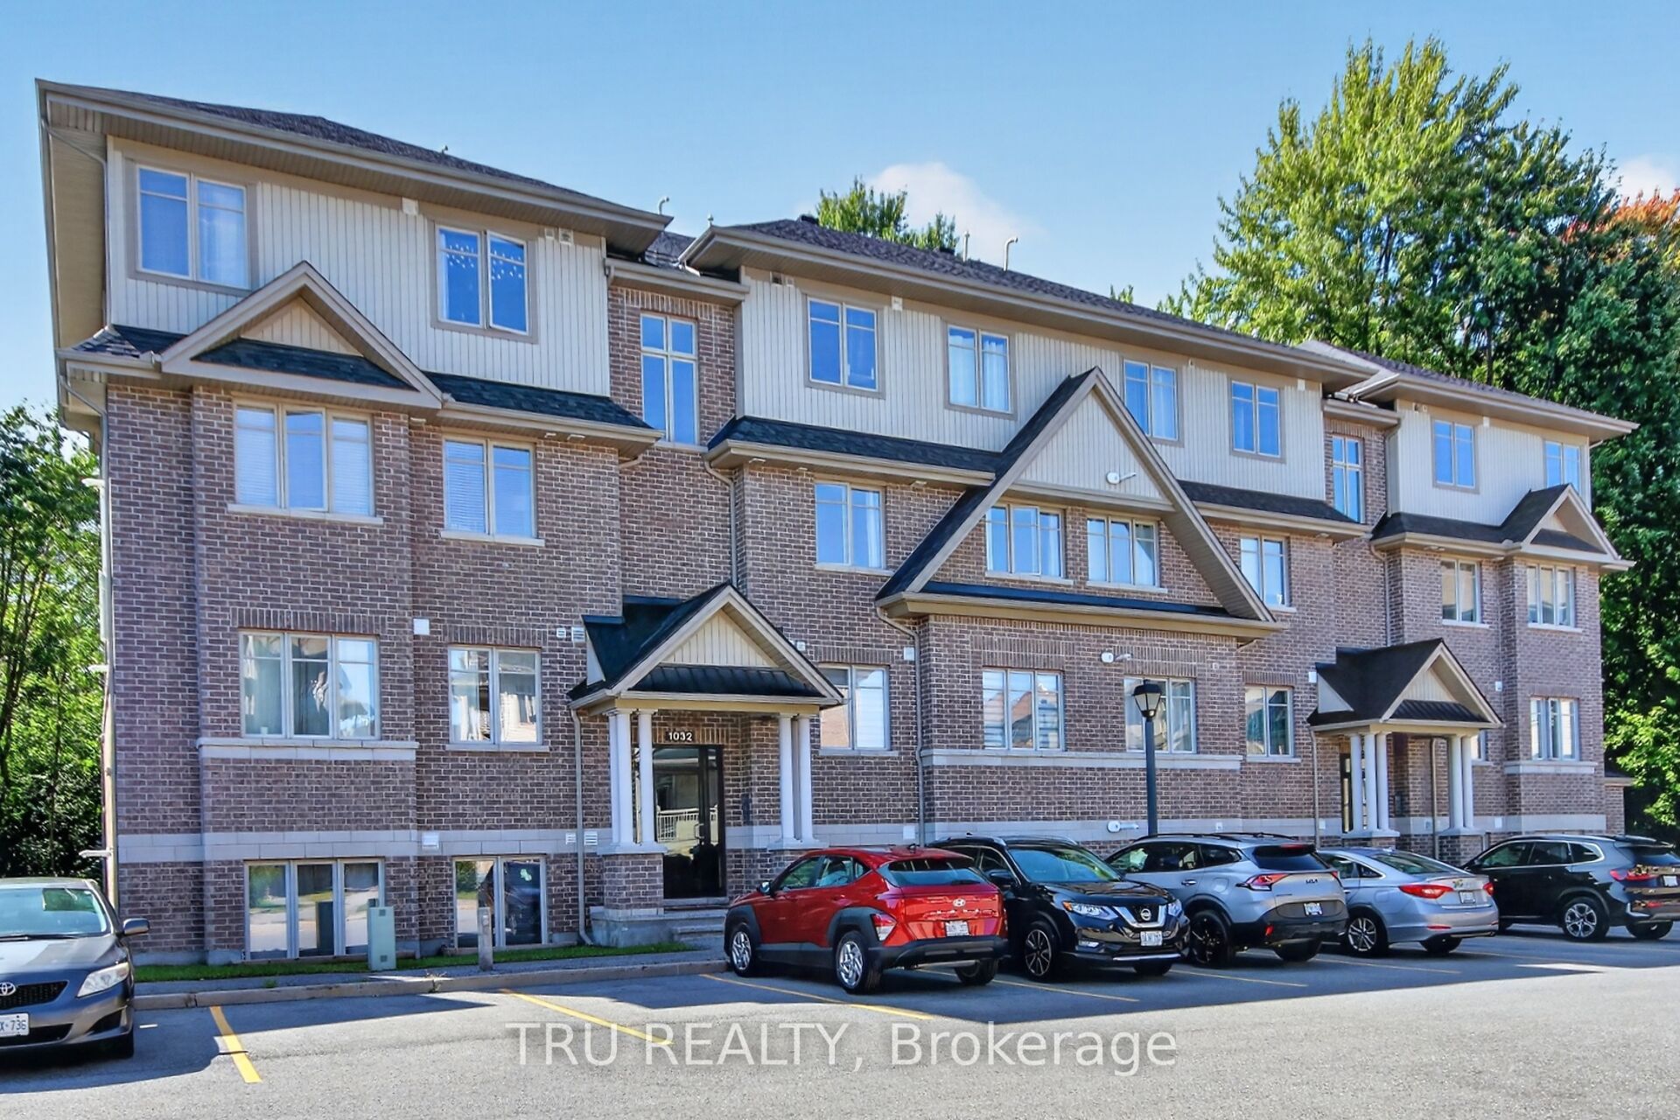
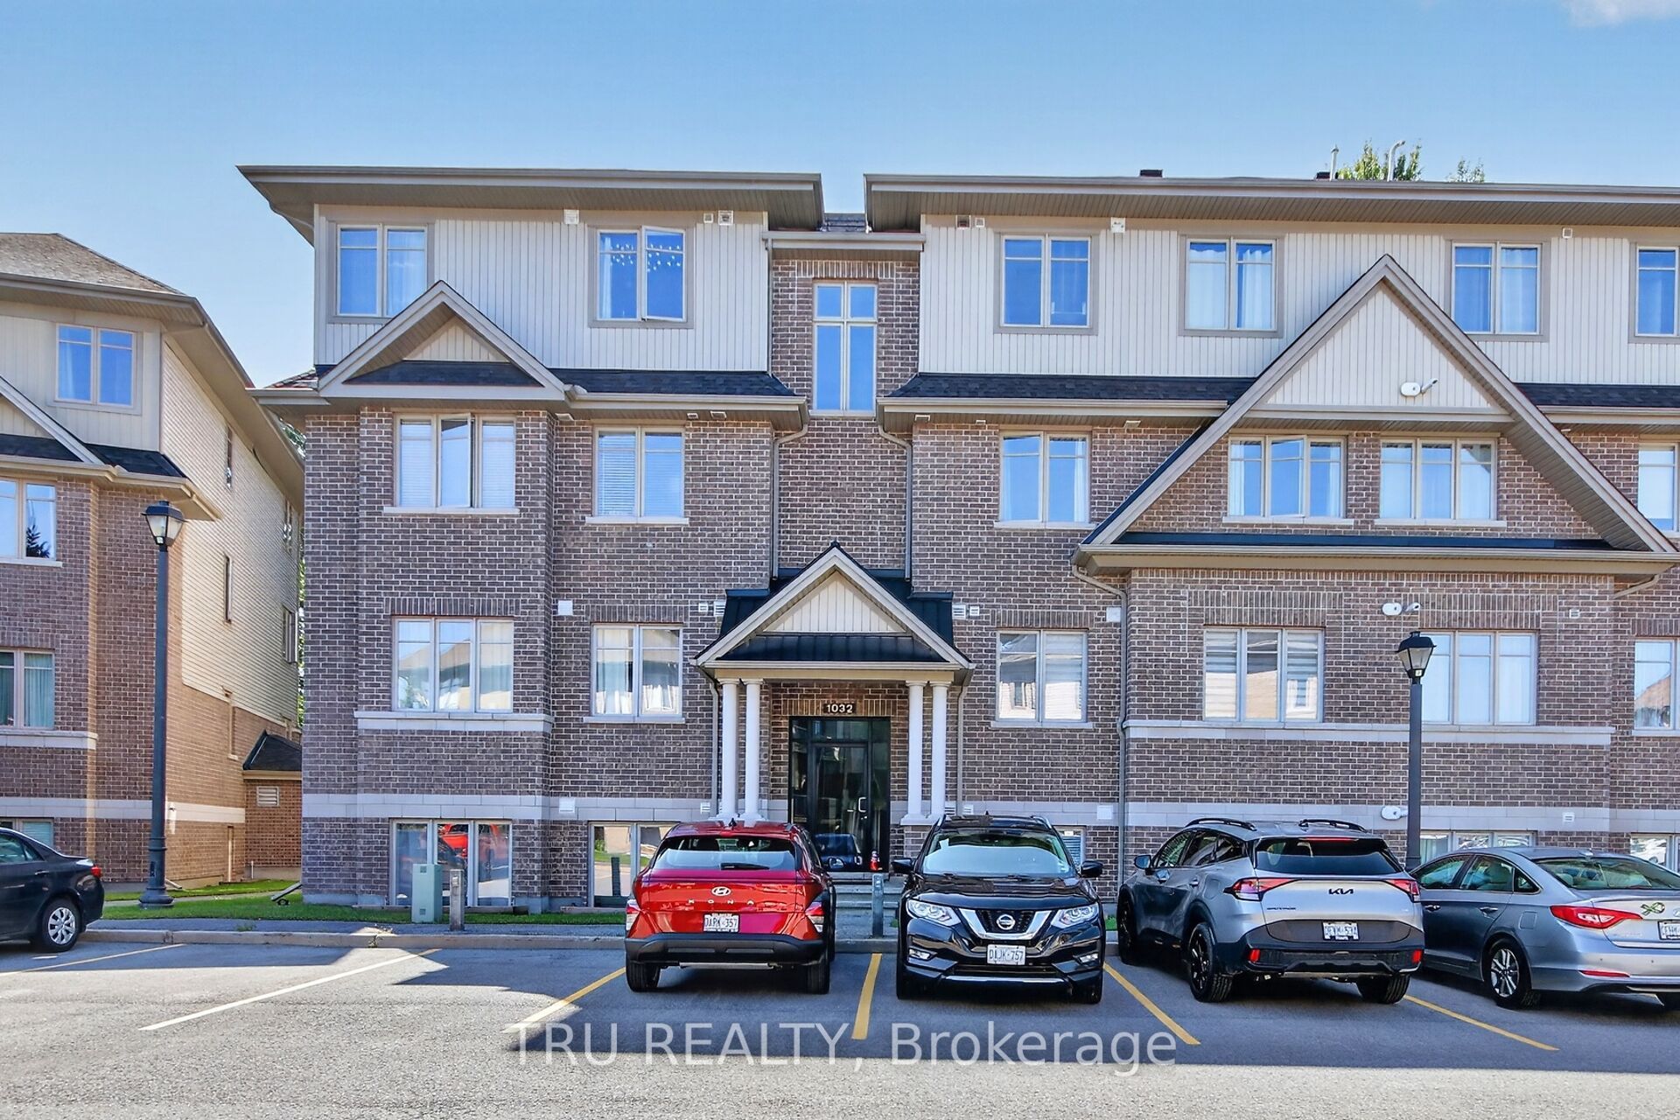
1032 Beryl Private B,Blossom Park - Airport and Area, ON K1V 2M4
Blossom Park - Airport and Area, ON K1V 2M4

Description
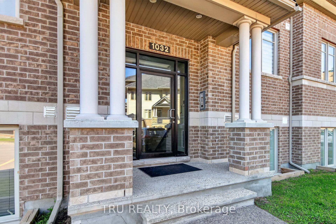
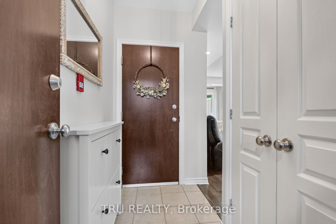
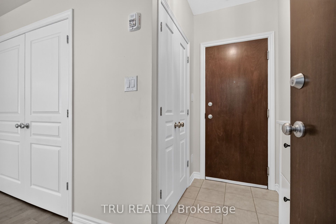
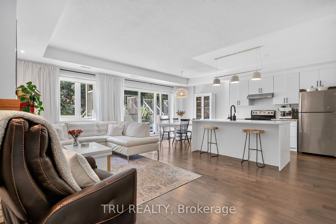
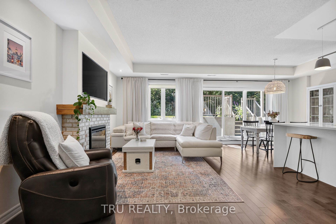
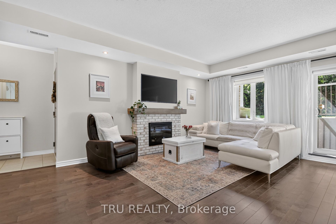
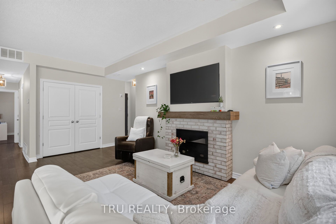
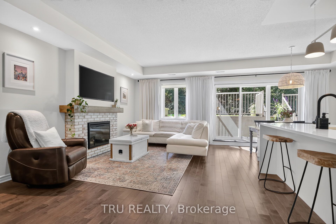
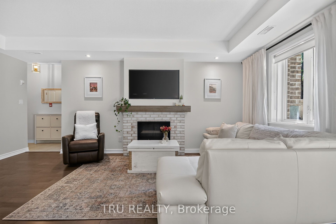
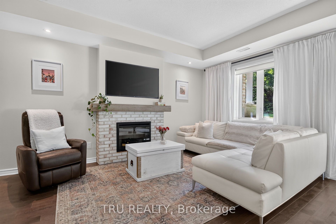
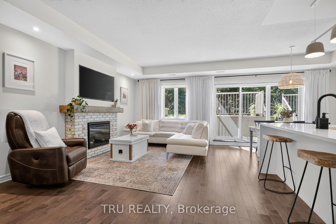
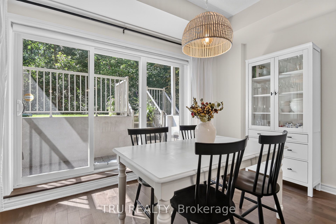
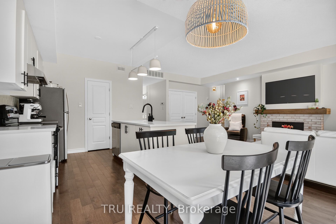
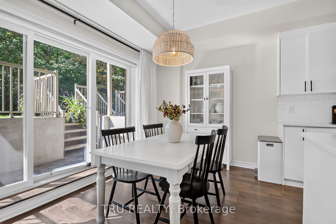
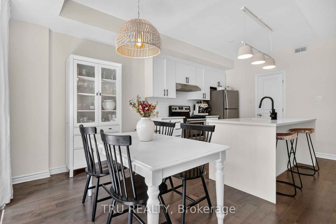
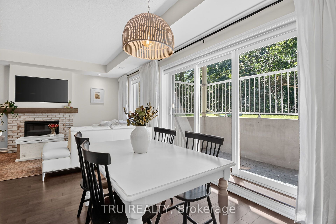
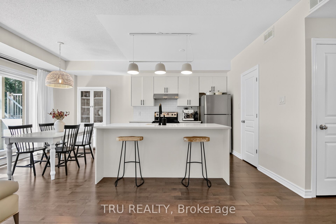
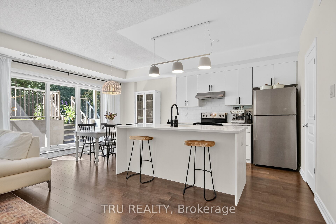
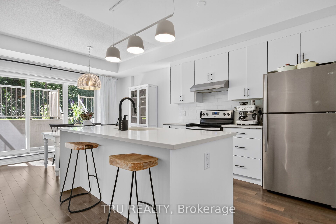
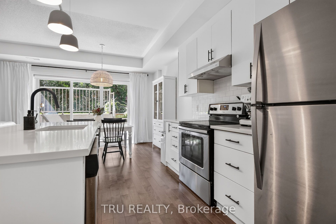
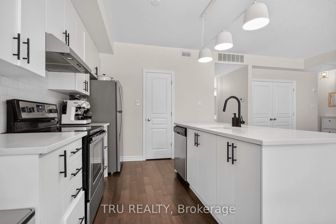
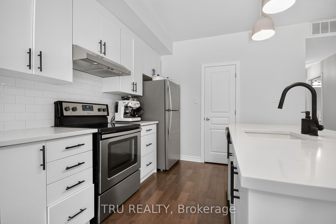
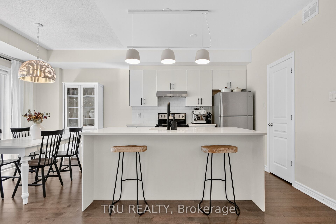
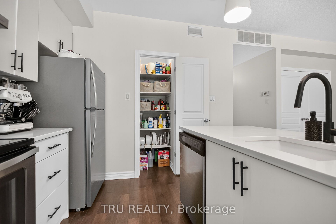
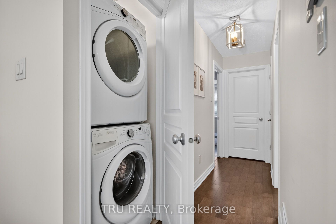
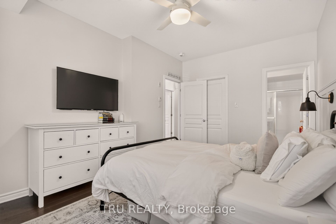
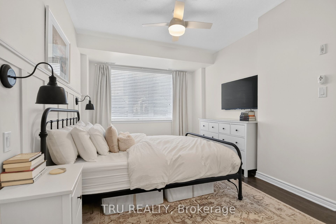
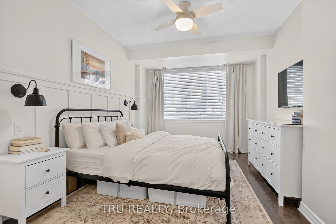
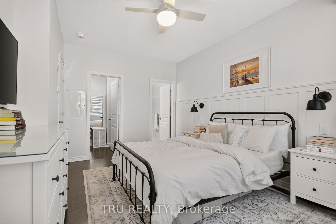
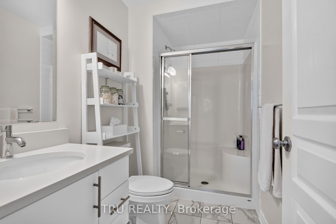
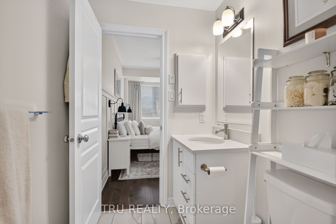
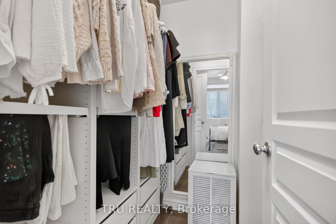
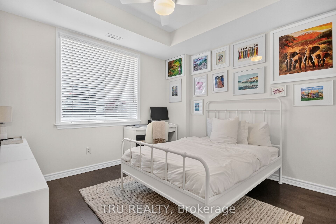
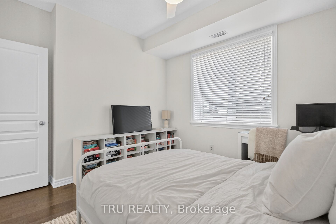
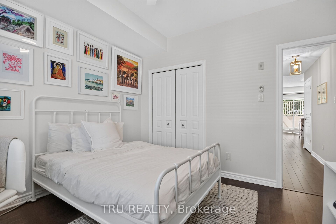
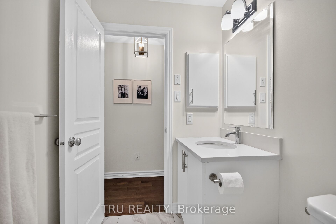
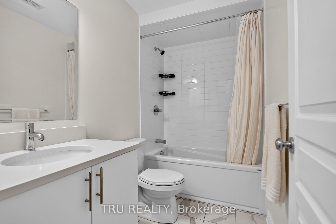
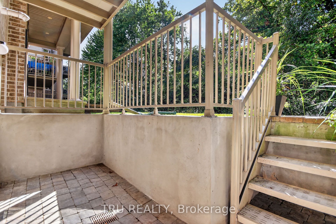
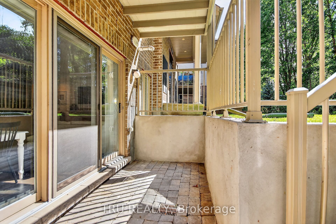
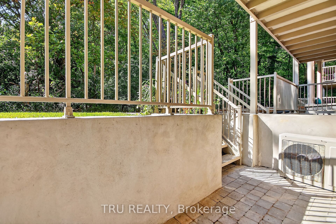
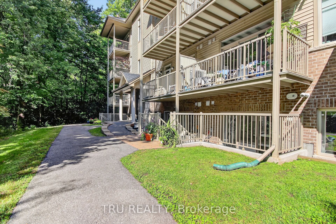
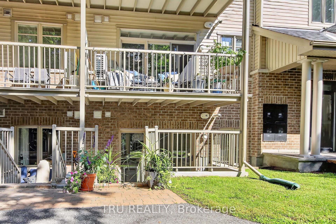
Welcome to this bright and beautifully upgraded 2-bedroom, 2 full-bathroom Solaris model condo by Richcraft, ideally located in the heart of Riverside South. Tucked into a quiet, welcoming neighbourhood, this home offers the perfect combination of comfort, convenience and privacy, with no rear neighbours and a peaceful forested backdrop. The sun-drenched, open-concept main floor features a spacious living and dining area with hardwood floors, pot lights and a custom-built electric fireplace, creating a warm and inviting space. The modern and functional kitchen features upgraded quartz countertops and sink, stainless steel appliances, ample cabinetry, a useful pantry and a generous island with seating, perfect for entertaining. Large sliding doors off the kitchen and dining area lead to the rear patio, which backs onto a beautiful wooded area and offers a peaceful setting to enjoy the outdoors. Both bedrooms feature updated hardwood flooring, with the primary bedroom offering a walk-in closet and 3-piece ensuite. Both bathrooms have been updated with quartz countertops and new sinks. Custom blinds and updated light fixtures throughout add a polished finishing touch. Enjoy easy access to walking trails, parks, schools, shopping, community centres, cafes and restaurants, with the LRT also within walking distance and approximately a 25-minute drive to downtown. A wonderful opportunity to enjoy a modern, low-maintenance lifestyle while staying close to everything Riverside South has to offer. Turn-key, stylish and move-in ready, this condo offers great value in a fantastic location. Book your private showing today!
Details
| MLS # | X14149462 |
|---|---|
| Listing Type | For Sale |
| Style | 1 Storey/apt |
| HOA Dues | $411 |
| Sub-Type | Resale |
| Status | New |
| Year | 0 |
| Days On Site | 15 |
| Listing Provided By | TRU REALTY | X14149462 509600 |
Features
| Bed(s) | 2 |
|---|---|
| Bath(s) | 2 |
| Property View | Trees, Woods |
Interior
| Interior Features | Carpet Free, Intercom, Primary Bedroom - Main Floor |
|---|---|
| Cooling | Central Air |
| Heat Source | Gas |
| Fireplace Features | Electric, Living Room |
| Fireplace Yes / No | Yes |
| Laundry Features | Ensuite, Laundry Closet |
Exterior
| Exterior Features | Controlled Entry, Patio |
|---|---|
| Topography | Wooded/Treed |
| View | Trees/Woods |
| Construction Materials | Brick, Stone |
Parking
| Garage Yes / No | No |
|---|---|
| Parking Features | Private, Reserved/Assigned |
Taxes
| Tax Annual Amount | 3375.25 |
|---|---|
| Tax Year | 2026 |
Area Information
| Province | ON |
|---|---|
| County | Ottawa |
| City | Blossom Park - Airport and Area |
| Postal Code | K1V 2M4 |
| Area | 2602 Riverside South | Gloucester Glen |
| Listing VS Median (in K1V 2M4) | |
Price: $404,900 low | high Med: $0 On site: 15 low | high Med: | |
Request a showing
Request a showing
Contact
Learn More About This Property

| Province | ON |
|---|---|
| County | Ottawa |
| City | Blossom Park - Airport and Area |
| Postal Code | K1V 2M4 |
| Area | 2602 Riverside South | Gloucester Glen |
| Listing VS Median (in K1V 2M4) | |
Price: $404,900 low | high Med: $0 On site: 15 low | high Med: | |