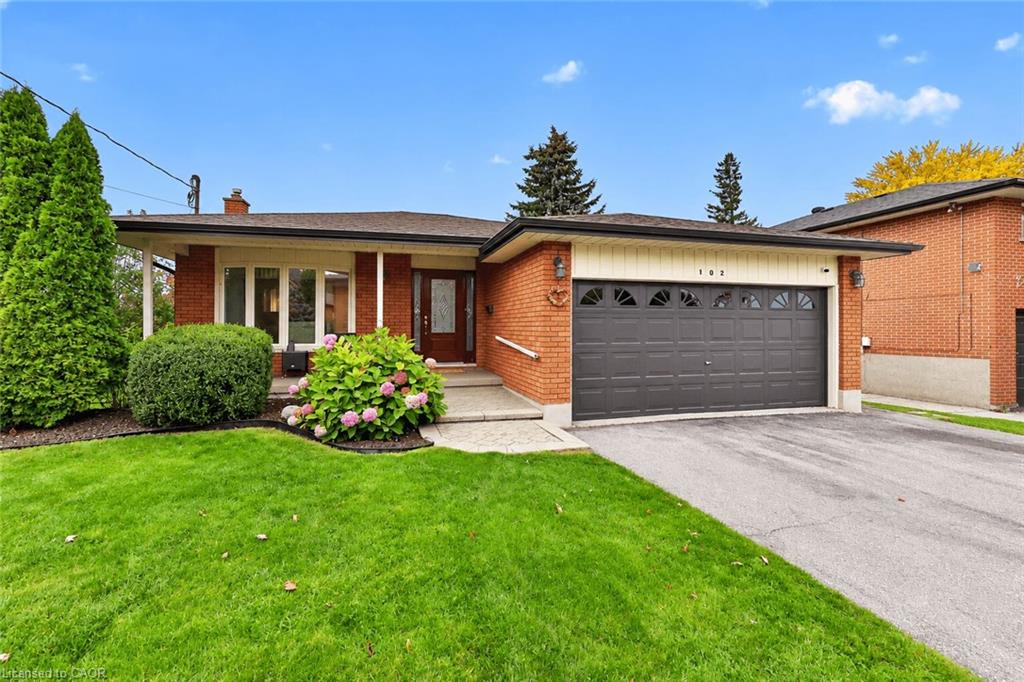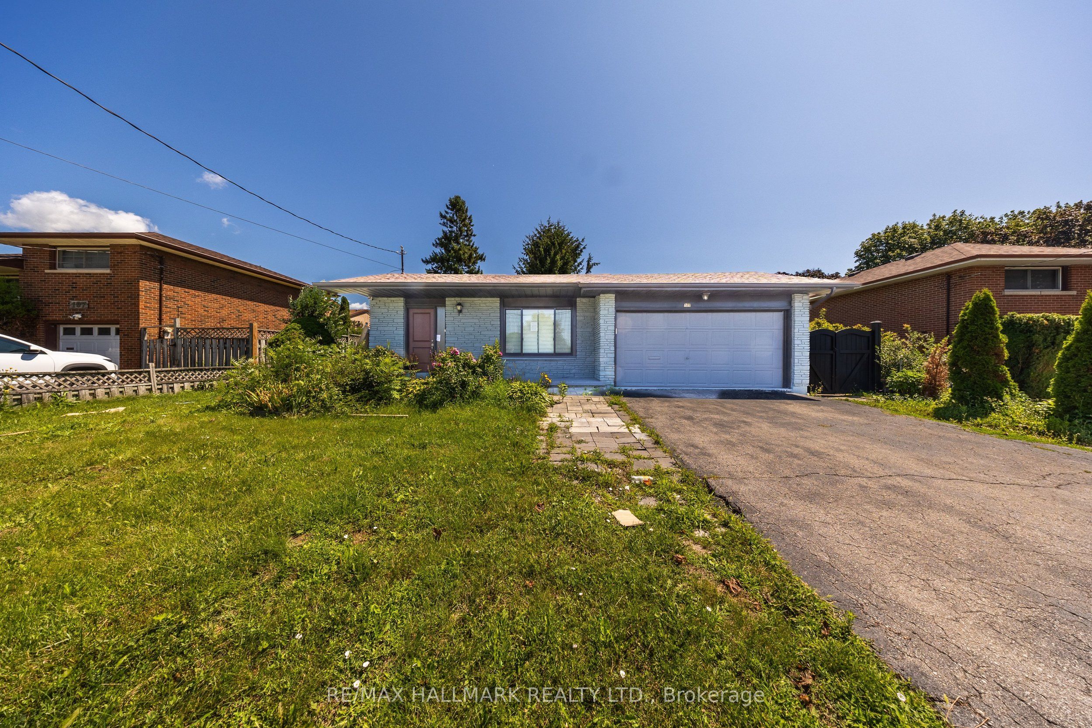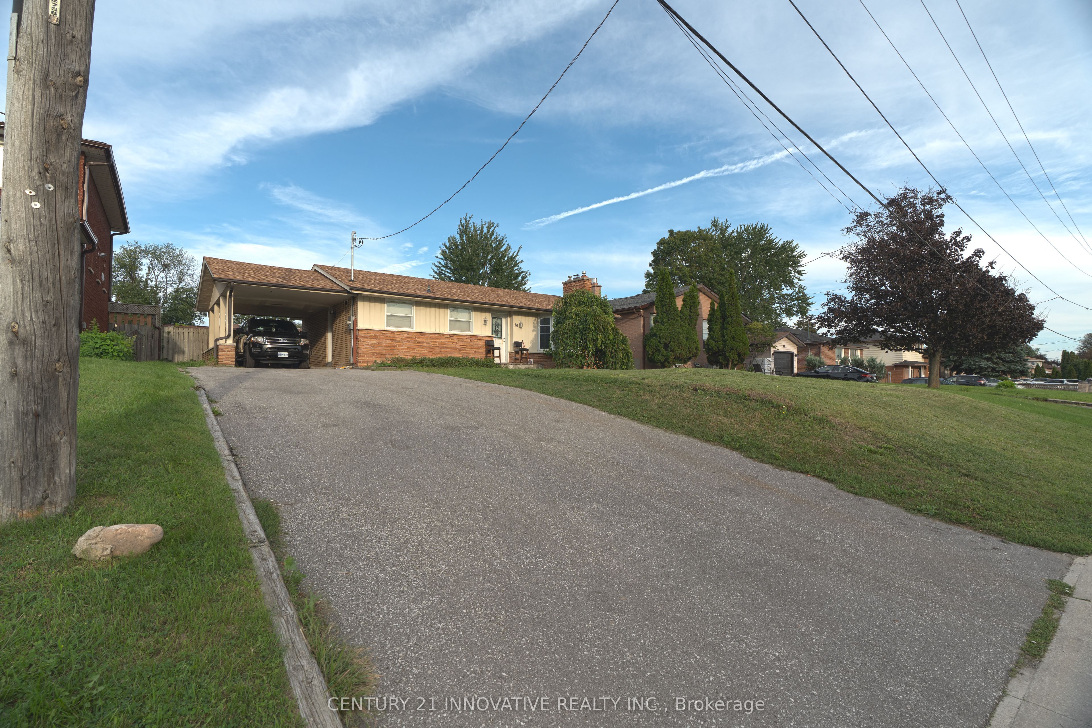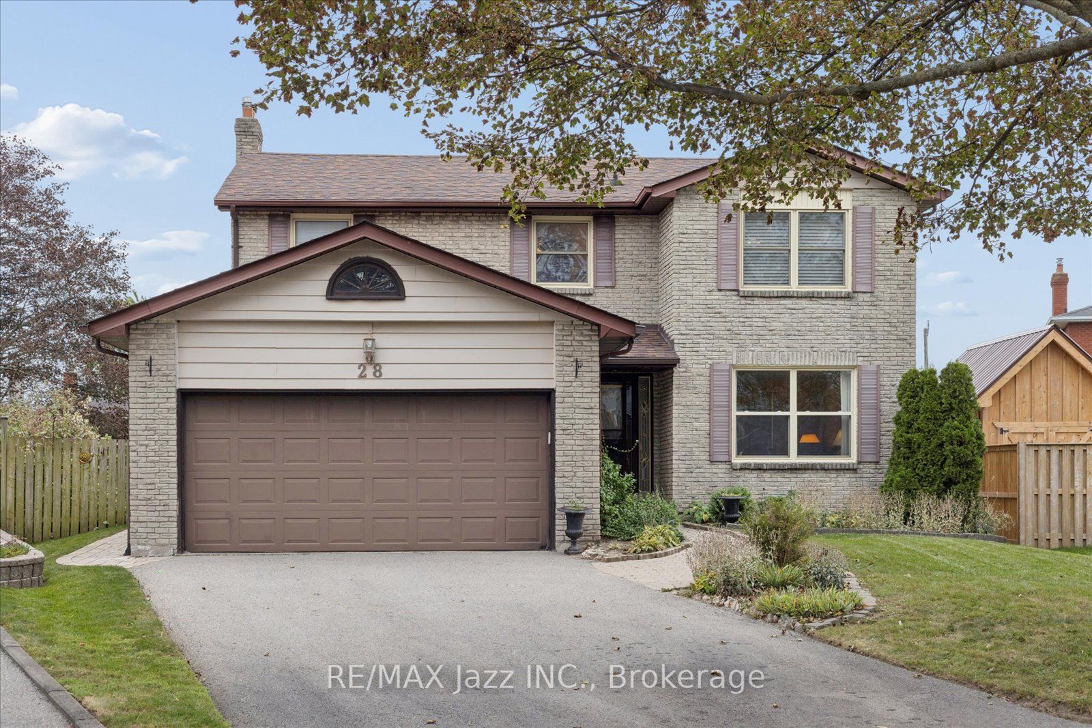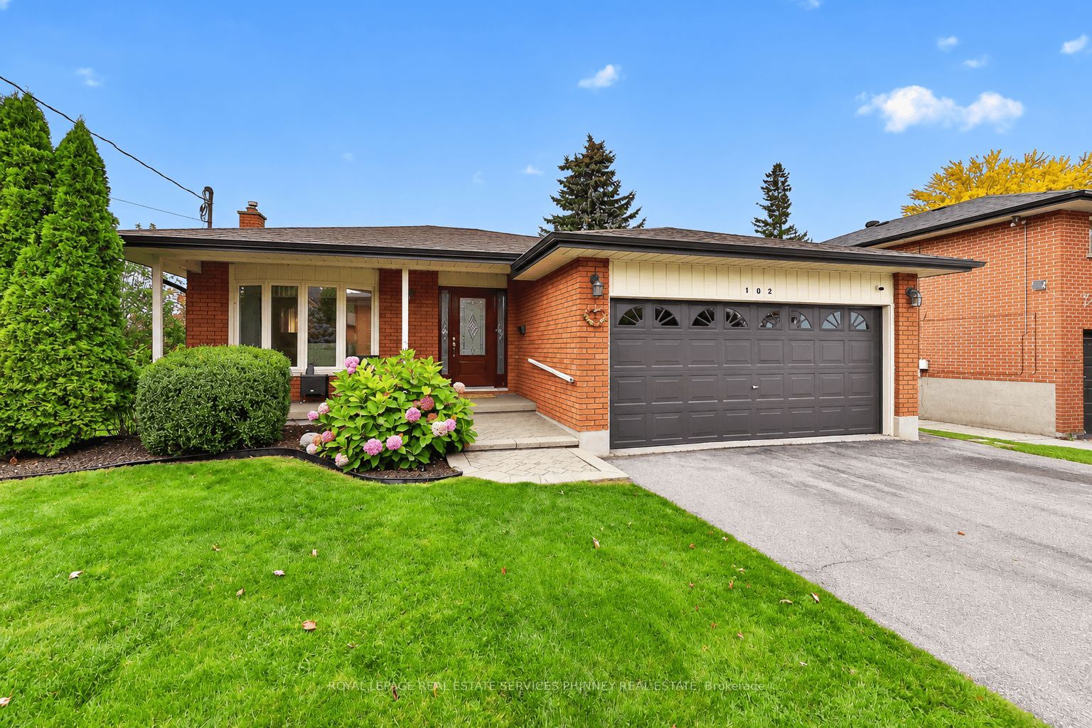
102 Applewood Crescent,Whitby, ON L1N 2E7
Whitby, ON L1N 2E7

Description
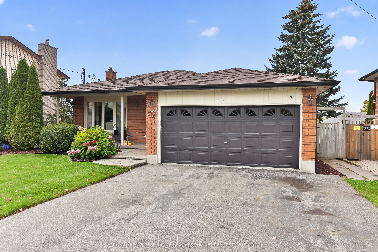
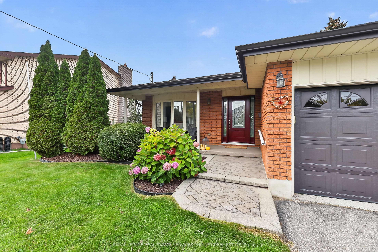
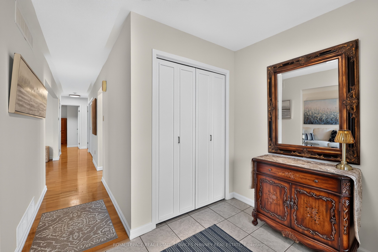
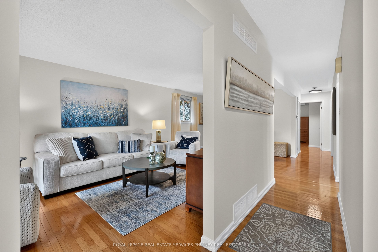
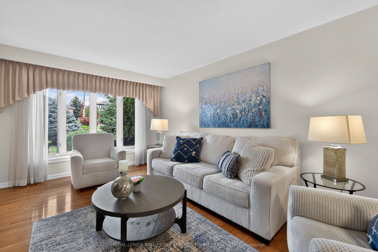
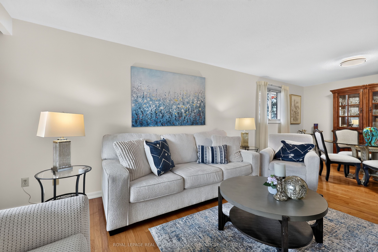
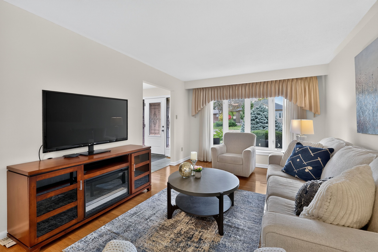
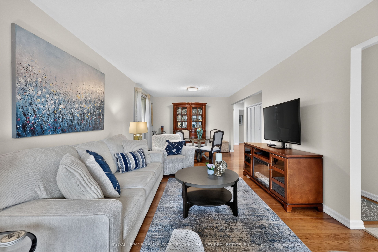
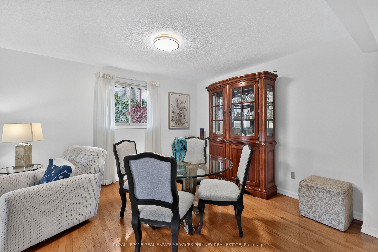
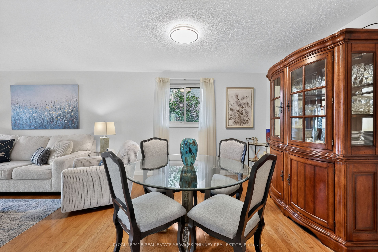
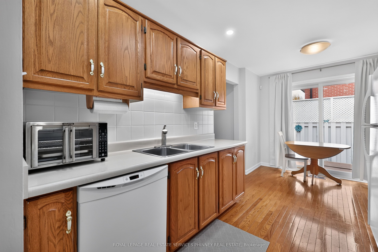
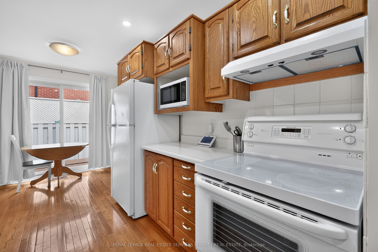
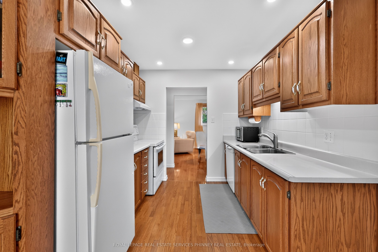
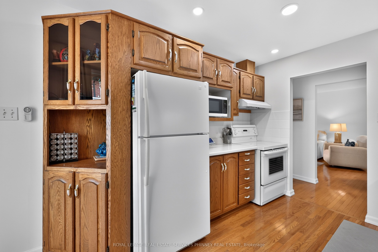
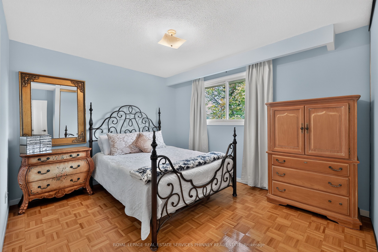
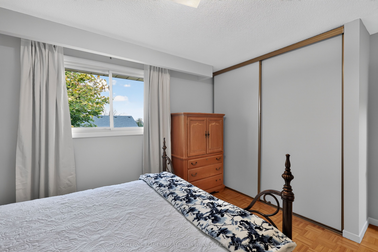
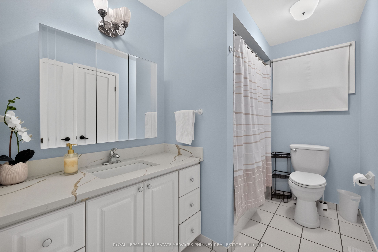
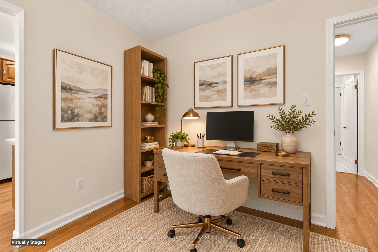
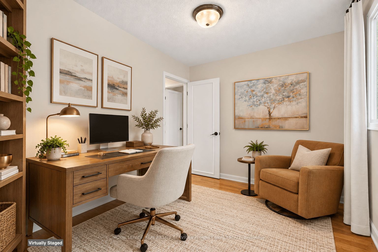
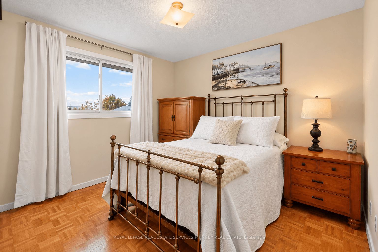
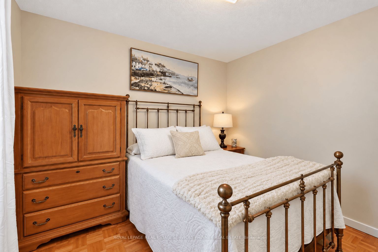
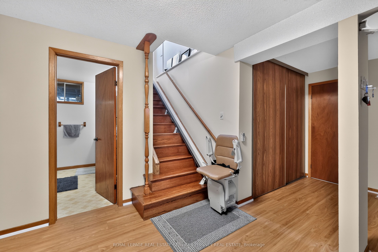
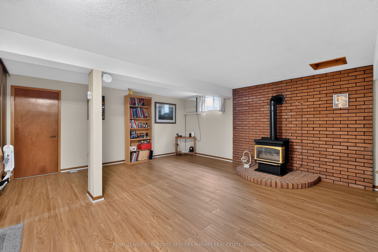
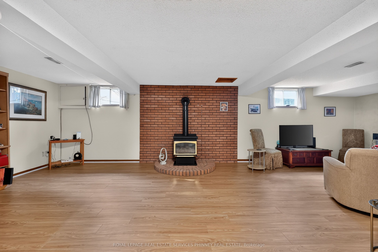
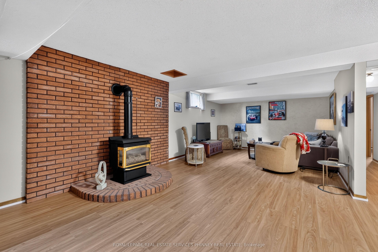
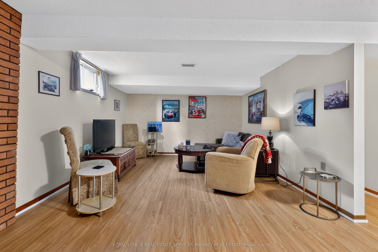
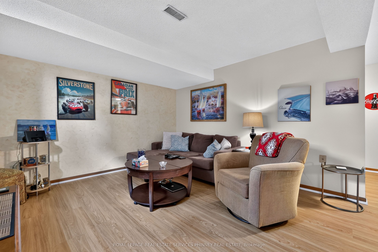
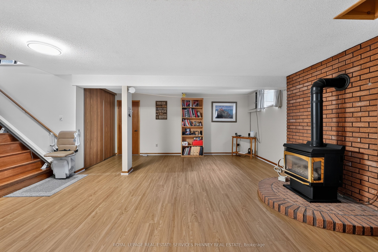
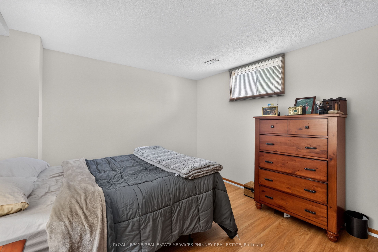
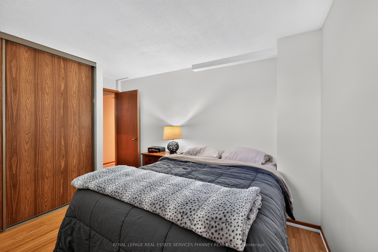
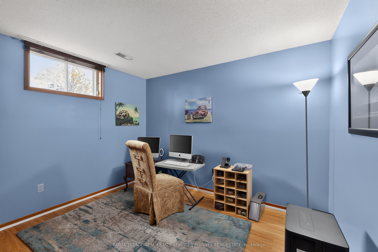
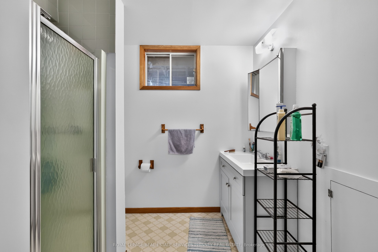
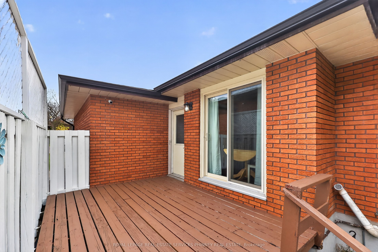
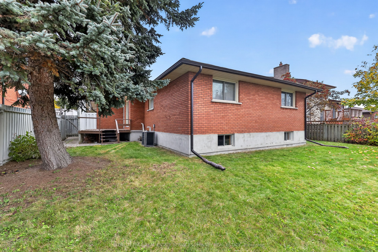
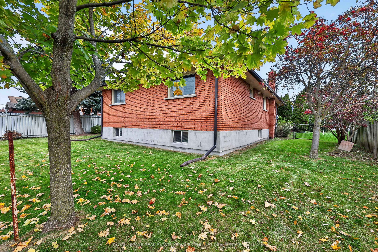
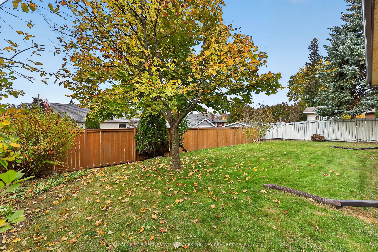
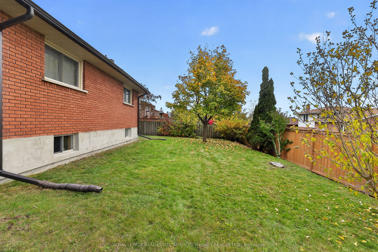
Discover the perfect combination of comfort, functionality and versatility in this beautifully refreshed, bungalow, nestled on an impressive 62 x 120 ft fully fenced property in a peaceful, family-friendly crescent. Thoughtfully maintained and freshly painted throughout, including walls, trim and doors, this inviting home offers a bright, welcoming atmosphere and exceptional living space on both levels. Rich hardwood floors flow throughout the main level, where a generous combined living and dining area provides the perfect setting for everyday living and memorable gatherings. The charming solid oak kitchen features a spacious eat-in area and convenient walkout to a private backyard deck. A flexible main-floor office can easily be restored to a third bedroom, while the 4-piece bathroom showcases a relaxing bubble tub and newly installed vanity countertop. The exceptionally spacious lower level is a standout feature, offering impressive 8-foot ceilings, updated vinyl flooring, a sprawling recreation area warmed by a cozy gas stove, two additional bedrooms with oversized windows, and a 3-piece bathroom with separate shower. An ideal layout for multigenerational living, growing families or those seeking extra space for guests and hobbies. Additional highlights include a separate side entrance, generous cold cellar, cedar-lined hall closet with plumbing roughed in for main-floor laundry, interior access to the double garage and a paved driveway accommodating four vehicles. Enjoy the convenience of nearby schools, parks, shopping, cafés and restaurants, including Whitby Mall, Metro and Starbucks, along with quick connections to Highways 401. A wonderful opportunity to enjoy bungalow living with room to grow!
Details
| MLS # | E14129706 |
|---|---|
| Listing Type | For Sale |
| Style | House |
| Sub-Type | Resale |
| Status | New |
| Year | 0 |
| Days On Site | 14 |
| Listing Provided By | ROYAL LEPAGE REAL ESTATE SERVICES PHINNEY REAL ESTATE | E14129706 241400 |
Features
| Bed(s) | 4 |
|---|---|
| Bath(s) | 2 |
| Garage | 2 |
| Basement | Y |
| Acreage | 0.17 |
Interior
| Interior Features | Auto Garage Door Remote, Central Vacuum, In-Law Capability, Primary Bedroom - Main Floor |
|---|---|
| Cooling | Central Air |
| Heat Source | Gas |
| Fireplace Yes / No | Yes |
Exterior
| Exterior Features | Deck, Porch |
|---|---|
| Roof | Asphalt Shingle |
| Foundation Details | Concrete Block |
| Construction Materials | Brick |
Parking
| Garage Yes / No | Yes |
|---|---|
| Parking Features | Private Double |
Utilities
| Sewer | Sewer |
|---|
Taxes
| Tax Annual Amount | 6497.71 |
|---|---|
| Tax Assessed Value | 470000 |
| Tax Legal Description | PT LT 18 PL 709 AS IN D247825; S/T C0130086; WHITBY |
| Tax Year | 2026 |
Area Information
| Province | ON |
|---|---|
| County | Durham |
| City | Whitby |
| Postal Code | L1N 2E7 |
| Area | Blue Grass Meadows |
| Listing VS Median (in L1N 2E7) | |
Price: $839,000 low | high Med: $0 On site: 14 low | high Med: | |
Request a showing
Request a showing
Contact
Learn More About This Property

| Province | ON |
|---|---|
| County | Durham |
| City | Whitby |
| Postal Code | L1N 2E7 |
| Area | Blue Grass Meadows |
| Listing VS Median (in L1N 2E7) | |
Price: $839,000 low | high Med: $0 On site: 14 low | high Med: | |