New Listing
101 Rudy Avenue,Tavistock, ON N0B 2R0
Tavistock, ON N0B 2R0

Description
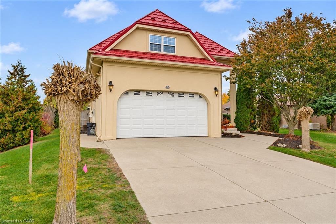
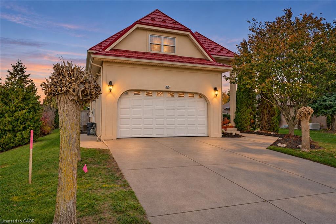
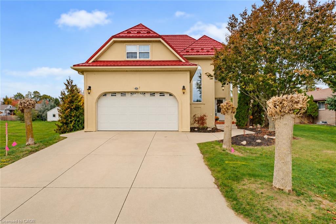
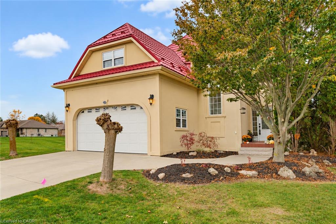
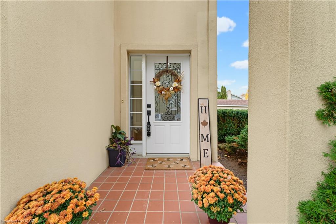
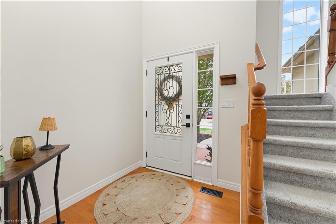
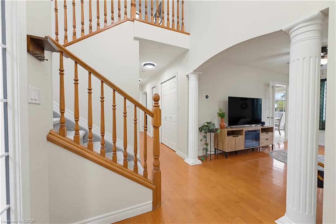
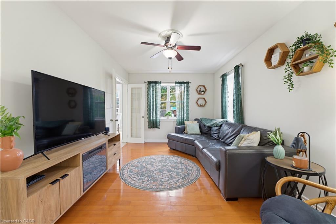
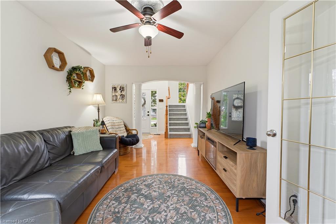
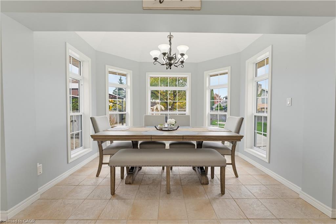
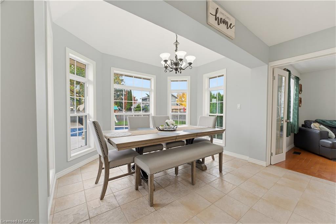
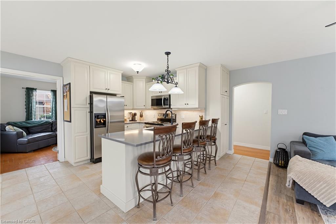
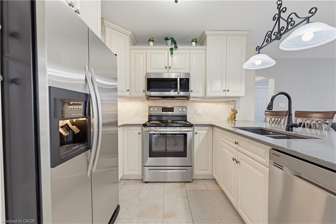
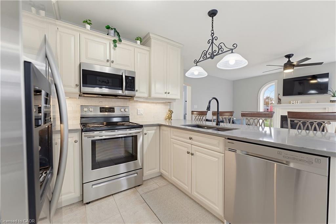
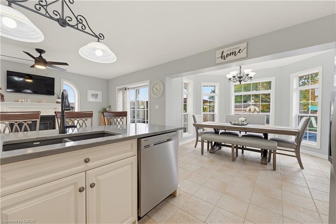
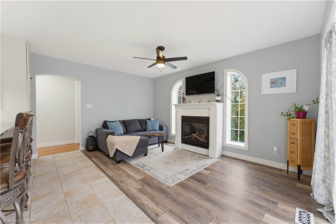
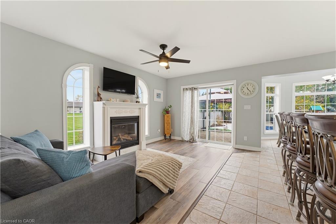
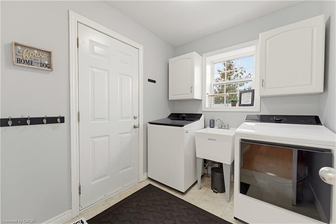
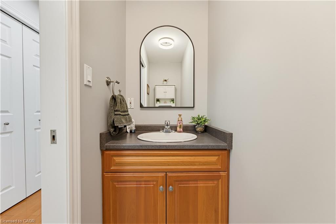
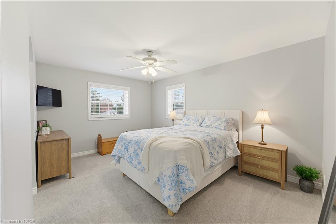
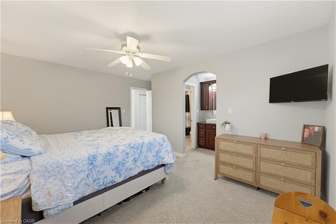
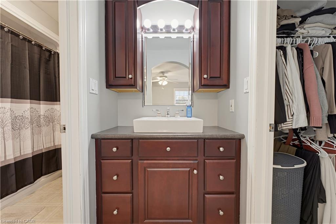
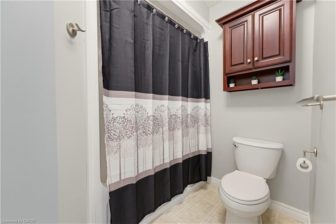
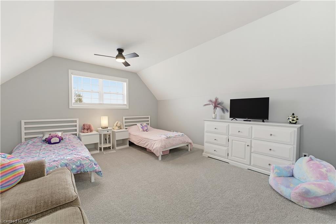
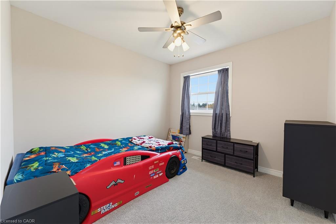
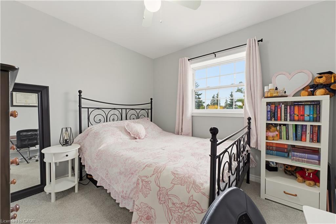
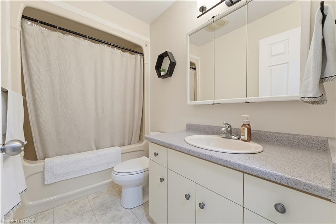
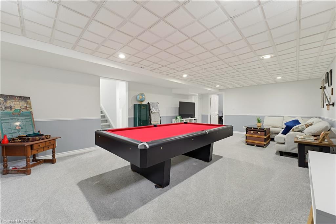
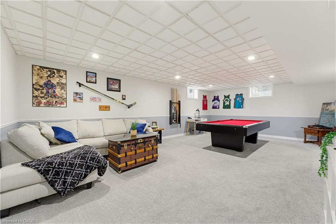
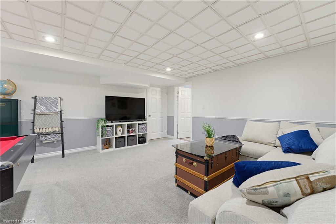
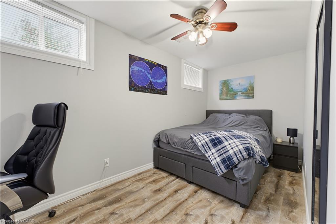
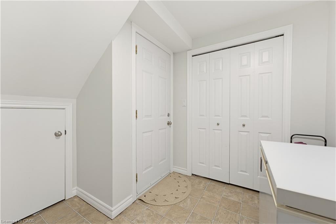
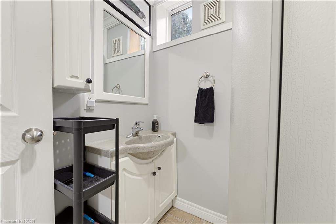
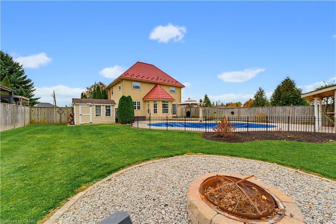
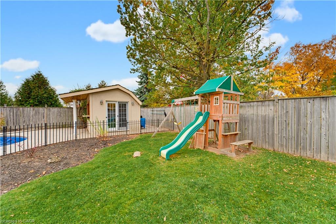
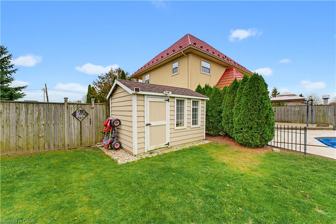
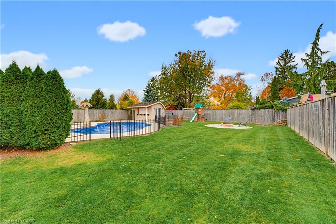
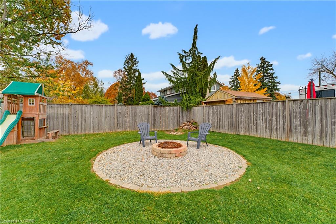
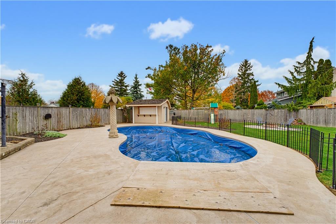
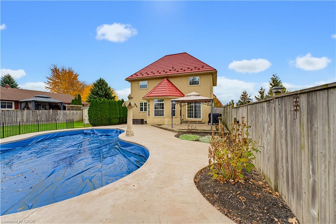
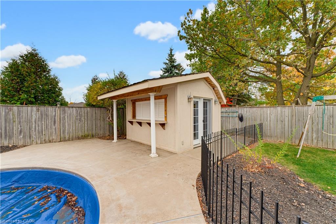
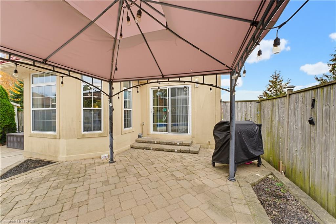
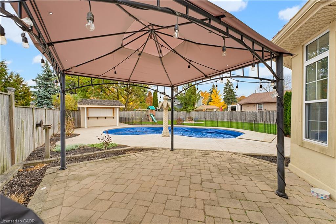
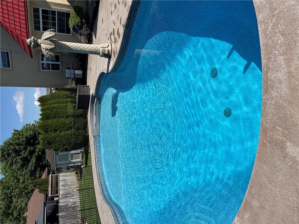
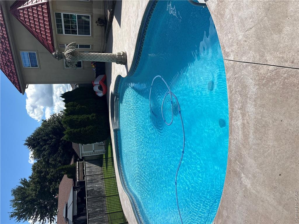
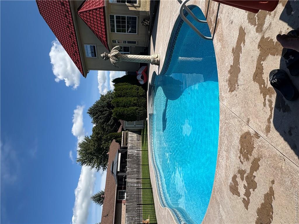
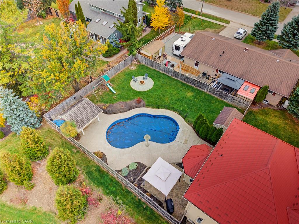
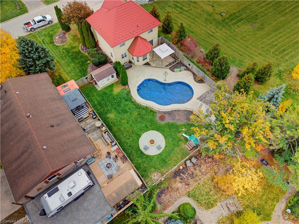
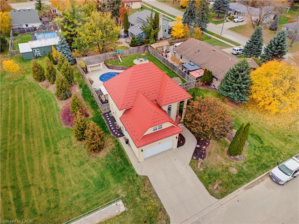
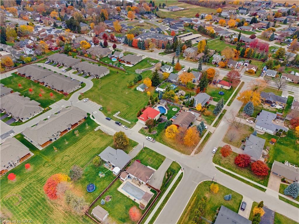
Welcome to 101 Rudy Avenue in the charming community of Tavistock, where comfortable family living meets exceptional outdoor entertaining!Offering Over 2,500 Sq. Ft. of finished living space in this, 4+1 Bedrooms and 3.5 Bathroom design, this inviting home sits on an impressive 70x 132 Ft. 0.21 acre Lot, with space to gather, unwind and grow. Inside, a TRADITIONAL FLOOR PLAN offers welcoming living spaces, a BRIGHT,FUNCTIONAL KITCHEN with stone countertops and a dining area perfect for everyday meals and special occasions with a view of the BEAUTIFULBACKYARD ESCAPE. A Cozy Gas Fireplace, convenient Main-Floor Laundry and Double-Car Garage add comfort and practicality. Upstairs, FourBedrooms provide room for family, guests or a home office, while the primary bedroom enjoys its own PRIVATE ENSUITE, complemented by asecond full bathroom. The FINISHED BASEMENT EXTENDS YOUR LIVING SPACE with a Fifth Bedroom, a spacious Recreation Room with IncludedPool Table, and a SEPARATE ENTRANCE FROM THE GARAGE-ideal for entertaining, overnight guests or relaxing movie nights. Step outside anddiscover a BACKYARD DESIGNED FOR UNFORGETTABLE SUMMERS! The 18 x 36 Ft. SALTWATER INGROUND POOL takes centre stage,surrounded by Stamped Concrete and a Pool Safety Fence. A FULLY SERVICED CABANA with a mini fridge, bar seating and TV hookup makespoolside hosting effortless, while a Separate Changing Room, Utility Shed, Gazebo and Fire Pit complete this exceptional outdoor setting.Updates include Newer Furnace, New Pool Filters (2026), Steel Roof (2018), HRV, Sump Pump (2026), Newer Water Softener, Central Vac. Enjoythe appeal of Small-Town Living with groceries, restaurants, gas, Tim Hortons and EVERYDAY ESSENTIALS RIGHT IN TAVISTOCK. From CozyEvenings Inside to Summer Days by the Pool, 101 Rudy Avenue Offers Space to Live, Room to Entertain and a Place to Make Lasting Memories.
Details
| MLS # | 40878658 |
|---|---|
| Listing Type | For Sale |
| Style | House |
| Sub-Type | Resale |
| Status | Active |
| Year | 2002 |
| Listing Provided By | Royal LePage Wolle Realty | Riz Jadavji |
Features
| Bed(s) | 5 |
|---|---|
| Bath(s) | 4 Total |
| SQ Feet | 2,037 |
| Garage | 2 |
| Basement | Y |
| Pool | Yes |
| Story(s) | 2 |
| Zoning | R1 |
| Acreage | 0.21 |
Interior
| Appliances | Water Softener, Built-in Microwave, Dishwasher, Dryer, Hot Water Tank Owned, Range Hood, Refrigerator, Stove, Washer |
|---|---|
| Rooms Total | 17 |
| Interior Features | Air Exchanger, Central Vacuum |
| Cooling | Central Air |
| Cooling Yes / No | No |
| Heating | Forced Air, Natural Gas |
| Heating Yes / No | Yes |
| Fireplaces Total | 1 |
| Fireplace Features | Gas |
| Window Features | Window Coverings |
| Laundry Features | Main Level |
Exterior
| Exterior Features | Canopy, Landscaped, Privacy |
|---|---|
| Lot Features | Urban, City Lot, Library, Park, Place of Worship, Playground Nearby |
| Construction Materials | Stucco |
| Roof | Metal |
| Foundation Details | Poured Concrete |
| Patio And Porch Features | Patio |
| Security Features | Smoke Detector |
Parking
| Garage Spaces | 2 |
|---|---|
| Parking Features | Attached Garage, Garage Door Opener, Concrete |
| Open Parking Yes / No | Yes |
| Attached Garage Yes / No | Yes |
Utilities
| Utilities | Cable Available, Electricity Connected, Garbage/Sanitary Collection, High Speed Internet Avail, Natural Gas Connected, Recycling Pickup, Street Lights, Phone Available |
|---|---|
| Sewer | Sewer (Municipal) |
Taxes
| Tax Annual Amount | 5258.95 |
|---|
Area Information
| Province | ON |
|---|---|
| County | Oxford |
| City | Tavistock |
| Postal Code | N0B 2R0 |
| Area | East Zorra Tavistock |
| Subarea | Tavistock |
| Community Name | Tavistock |
| School District | Waterloo Oxford/Stratford/Woodst |
| Elementary School | Tavistock Public School |
| High School | Waterloo Oxford/Stratford/Woodst |
| Listing VS Median (in Tavistock) | |
Price: $849,888 low | high Med: $774,950 sqft: 2,037 low | high Med: 1,366 $ / sqft: $417 low | high Med: $593 | |
Market Activity N0B 2R0
Request a showing
Request a showing
Contact
Learn More About This Property

| Province | ON |
|---|---|
| County | Oxford |
| City | Tavistock |
| Postal Code | N0B 2R0 |
| Area | East Zorra Tavistock |
| Subarea | Tavistock |
| Community Name | Tavistock |
| School District | Waterloo Oxford/Stratford/Woodst |
| Elementary School | Tavistock Public School |
| High School | Waterloo Oxford/Stratford/Woodst |
| Listing VS Median (in Tavistock) | |
Price: $849,888 low | high Med: $774,950 sqft: 2,037 low | high Med: 1,366 $ / sqft: $417 low | high Med: $593 | |