10 Cityview Heights,Kawartha Lakes, ON K0L 1K0
Kawartha Lakes, ON K0L 1K0

Description
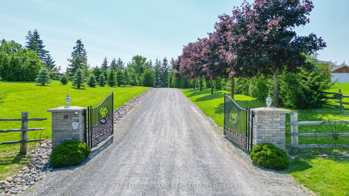
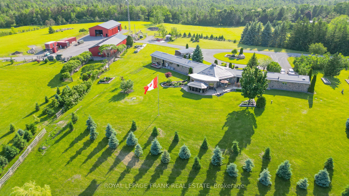
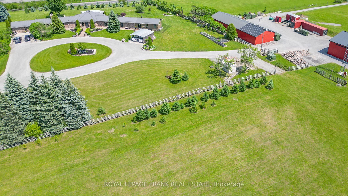
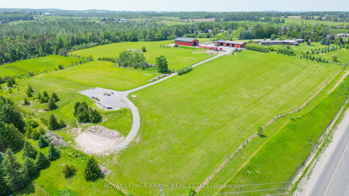
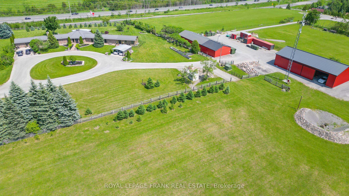
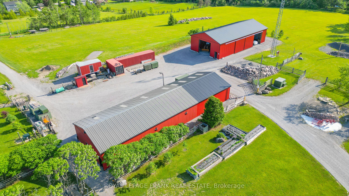
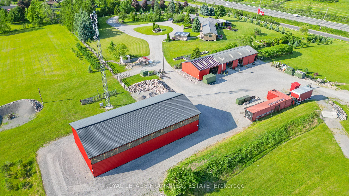
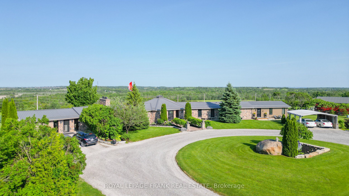
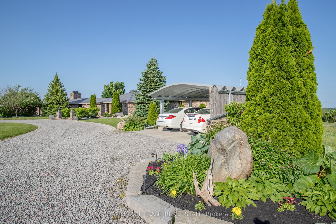
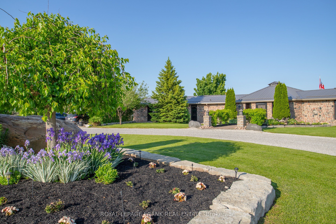
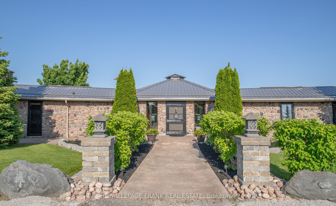
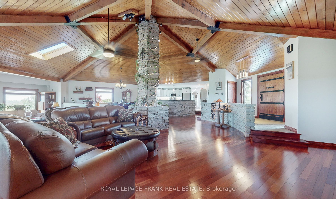
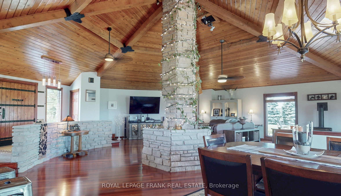
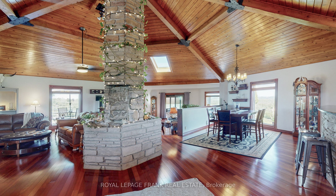
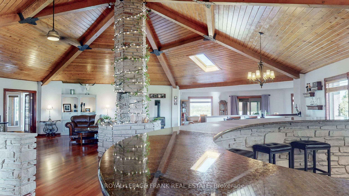
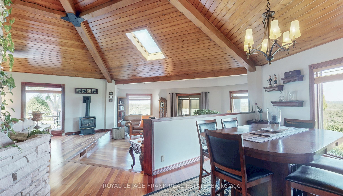
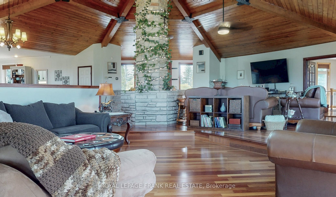
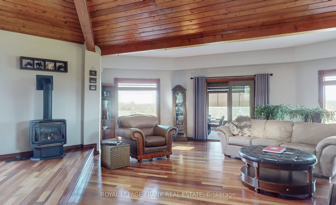
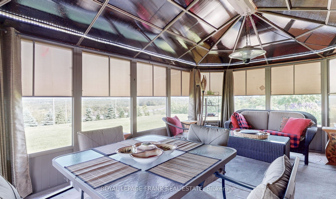
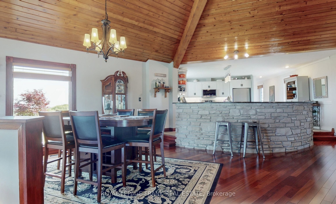
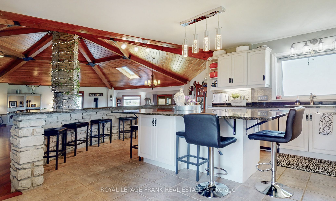
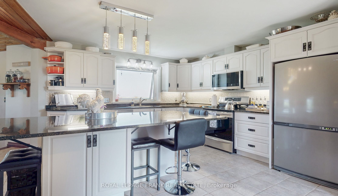
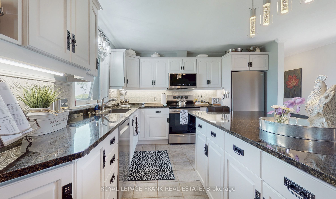
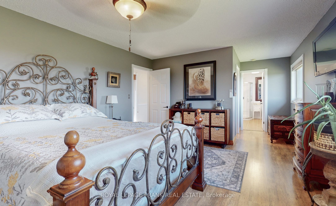
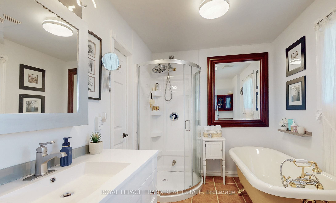
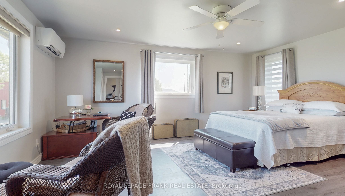
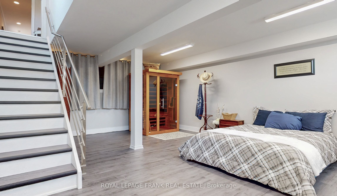
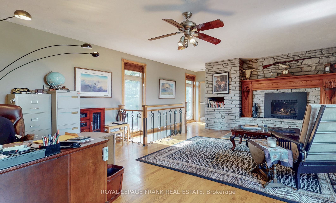
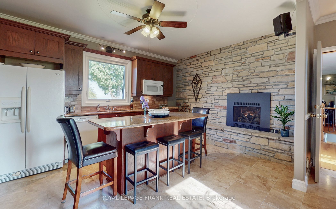
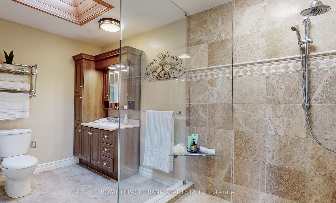
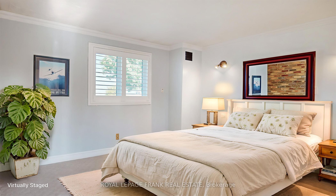
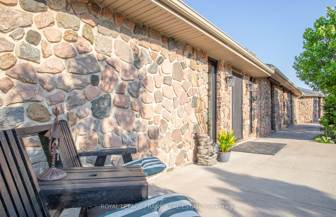
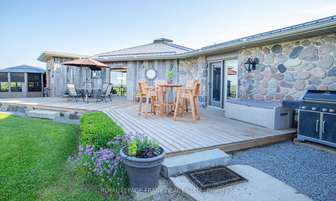
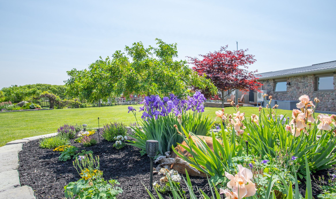
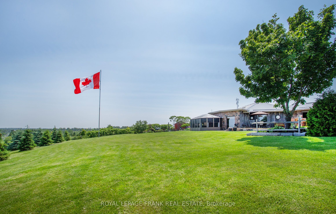
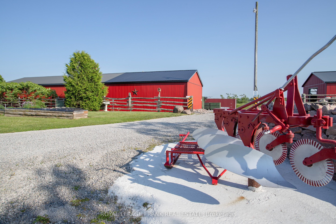
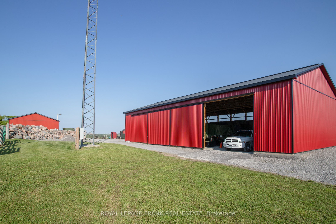
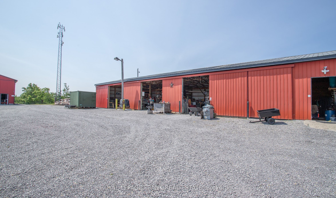
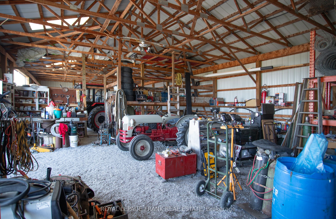
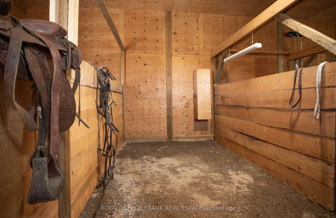
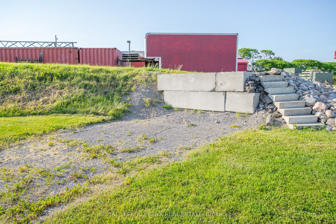
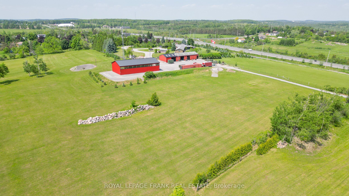
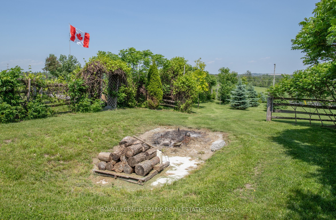
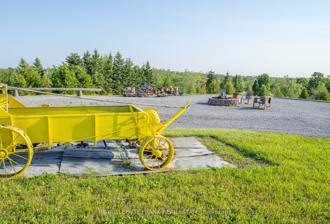
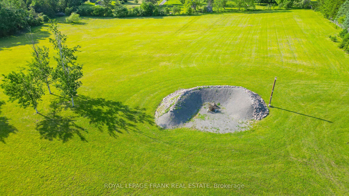
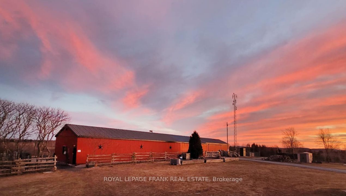
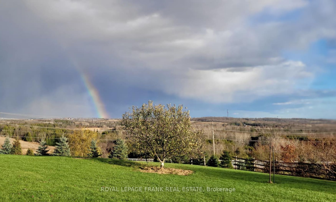
Welcome to your private autumn retreat set on an expansive 20.03-acre estate offering breathtaking hilltop views of vibrant fall foliage. Built with a natural stone and wood siding exterior, this exceptional property blends rustic charm with modern luxury. Step into the welcoming great room featuring vaulted wood-beamed ceilings, rich Brazilian cherrywood floors, and a stone-faced center pillar with a water feature. Cozy up by one of the gas fireplaces on crisp fall evenings, including in the main-floor office/study, which offers a walk-out to a patio deck with gas BBQ hookups. The remodeled custom kitchen (2023) is an entertainer's dream with granite countertops, stainless steel appliances, a large center island with seating for six, a coffee bar, and a pantry .The primary suite features a walk-in closet and a spa-like ensuite with heated floors and a classic clawfoot tub overlooking stunning views. Additional living quarters include an auxiliary apartment/in-law suite, as well as a lower level complete with additional bedrooms, a full bathroom, and a relaxing sauna .Outdoors, enjoy three firepit areas surrounded by 175 planted nursery trees and stunning countryside vistas. Infrastructure includes a 40x80 steel barn with three rebuilt horse stalls, a 60x90 steel barn, a dedicated RV site with full hookups, 400 Amp electrical service, a Generlink system, a steel roof (2022), and a gated entry.
Details
| MLS # | X13873296 |
|---|---|
| Listing Type | For Sale |
| Style | House |
| Sub-Type | Resale |
| Status | New |
| Year | 0 |
| Days On Site | 41 |
| Listing Provided By | Royal LePage Frank Real Estate | X13873296 522706 |
Features
| Bed(s) | 5 |
|---|---|
| Bath(s) | 4 |
| Garage | 2 |
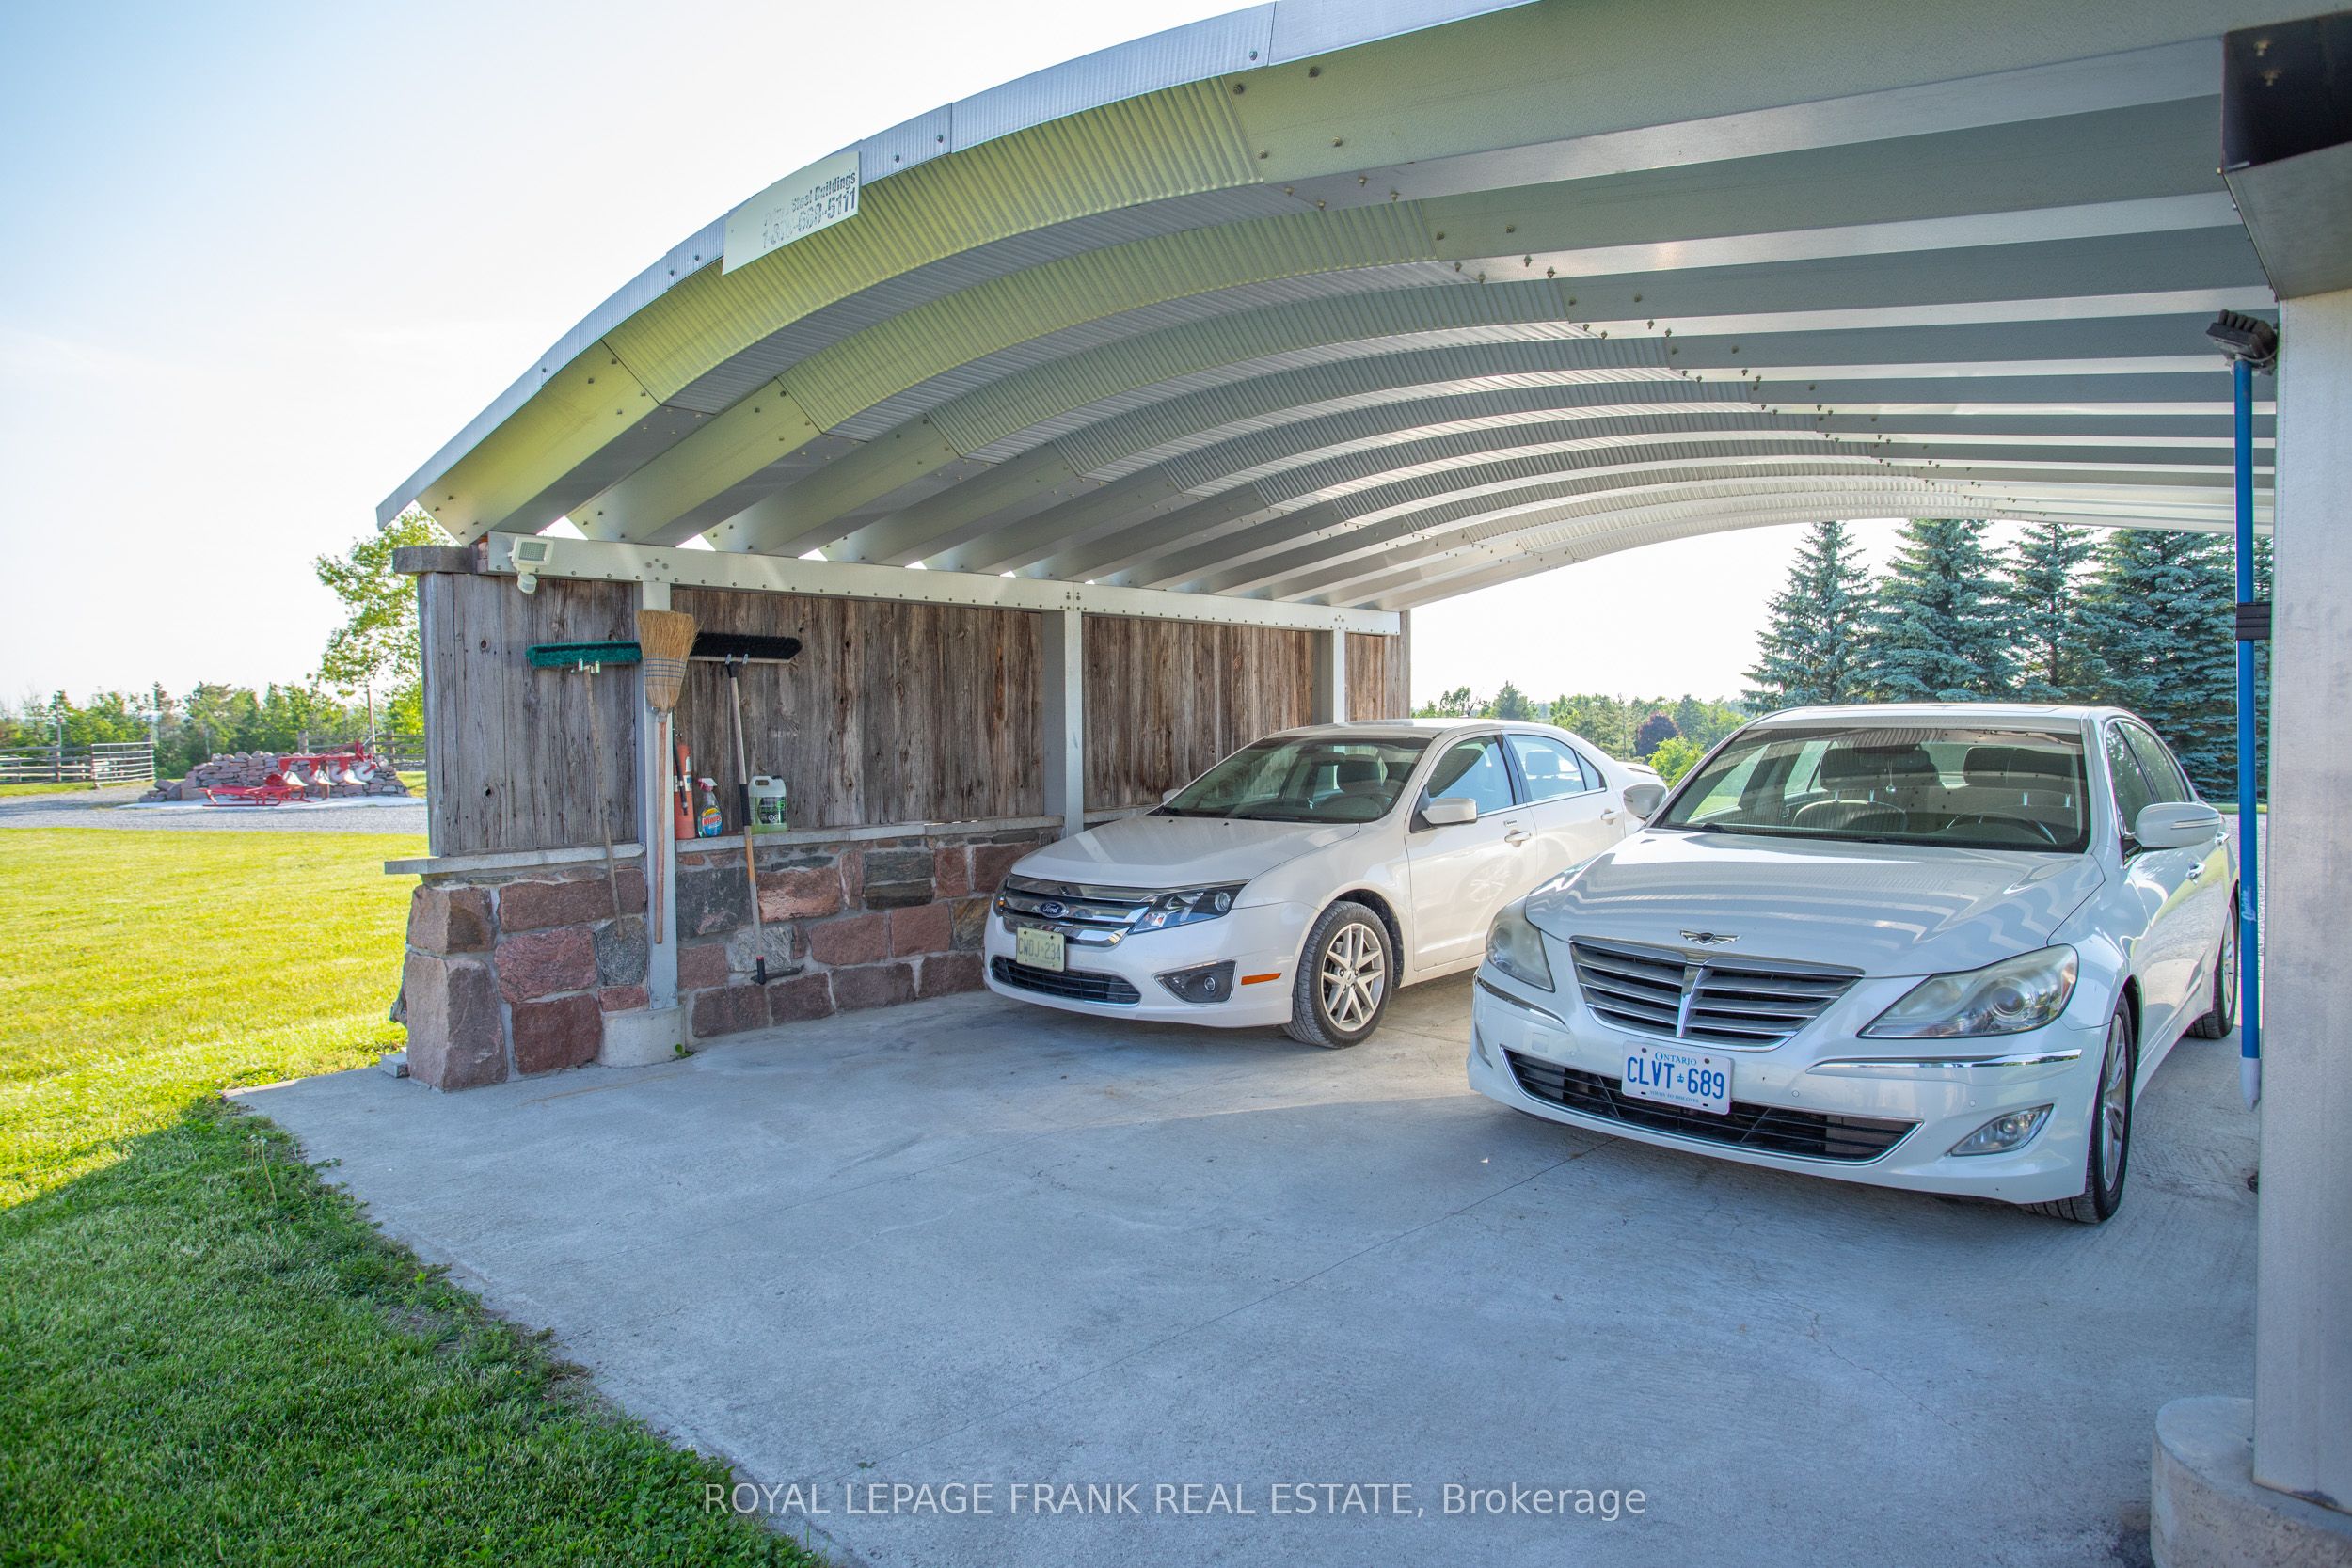
| Car Port | Yes |
| Basement | Y |
| Acreage | 23.99 |
| Water Front | None |
| Property View | City, Clear, Hills, Park, Greenbelt, |
Interior
| Interior Features | Accessory Apartment, Central Vacuum, Generator - Full, Guest Accommodations, In-Law Capability, In-Law Suite, Primary Bedroom - Main Floor, Sauna, Separate Heating Controls, Separate Hydro Meter, Storage, Sump Pump, Upgraded Insulation, Water Heater Owned, Water Purifier, Water Softener, Water Treatment, Workbench |
|---|---|
| Cooling | Central Air |
| Heat Source | Gas |
| Fireplace Features | Natural Gas |
| Fireplace Yes / No | Yes |
Exterior
| Exterior Features | Deck, Landscape Lighting, Landscaped, Lawn Sprinkler System, Patio, Privacy, Porch, Security Gate, Year Round Living |
|---|---|
| Roof | Metal |
| Foundation Details | Block, Concrete |
| Topography | Dry, Hillside, Level, Open Space, Partially Cleared, Sloping, Wooded/Treed |
| View | City, Clear, Hills, Park/Greenbelt, Trees/Woods |
| Construction Materials | Wood , Stone |
| Security Features | Alarm System, Monitored, Carbon Monoxide Detectors, Security System, Heat Detector, Smoke Detector |
Parking
| Garage Yes / No | Yes |
|---|---|
| Parking Features | Circular Drive |
Utilities
| Sewer | Septic |
|---|
Taxes
| Tax Annual Amount | 7139.13 |
|---|---|
| Tax Legal Description | Con 1 Pt Lot 23 Plan 556 Pt Lot 15 RP 57R 3835 Part 3 |
| Tax Year | 2026 |
Area Information
| Province | ON |
|---|---|
| County | Kawartha Lakes |
| City | Kawartha Lakes |
| Postal Code | K0L 1K0 |
| Area | Omemee |
| Listing VS Median (in K0L 1K0) | |
Price: $2,299,000 low | high Med: $0 On site: 41 low | high Med: | |
Request a showing
Request a showing
Contact
Learn More About This Property

| Province | ON |
|---|---|
| County | Kawartha Lakes |
| City | Kawartha Lakes |
| Postal Code | K0L 1K0 |
| Area | Omemee |
| Listing VS Median (in K0L 1K0) | |
Price: $2,299,000 low | high Med: $0 On site: 41 low | high Med: | |