1 Trafalgar Street,St. Thomas, ON N5P 1N8
St. Thomas, ON N5P 1N8

Description
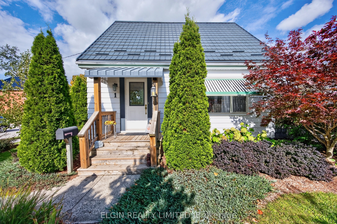
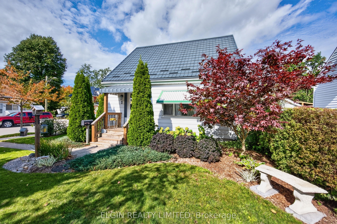
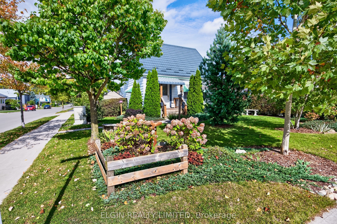
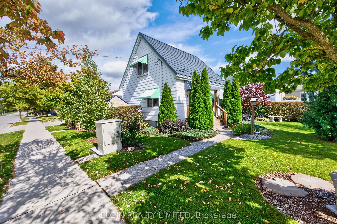
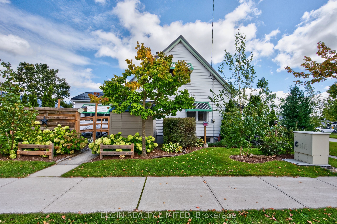
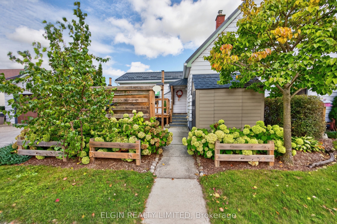
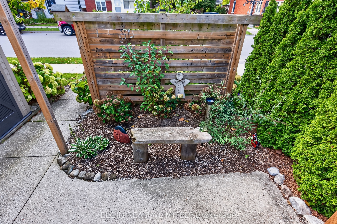
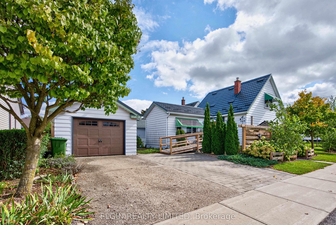
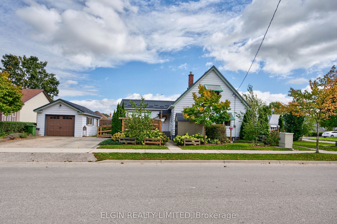
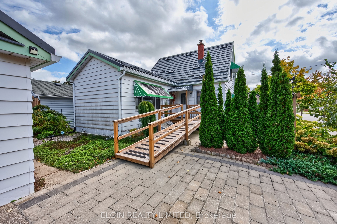
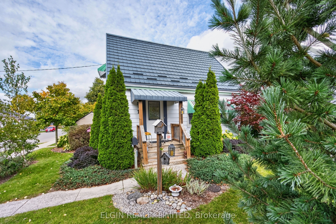
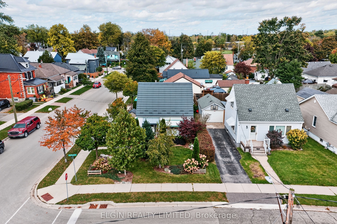
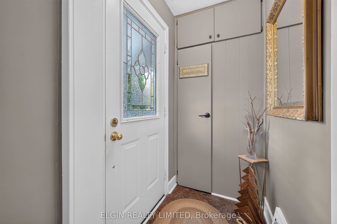
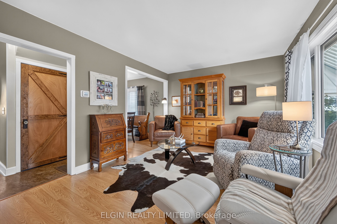
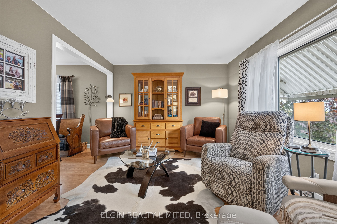
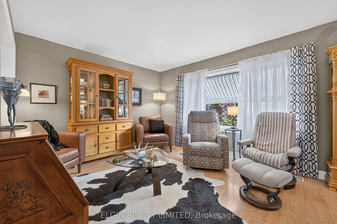
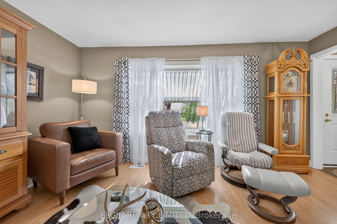
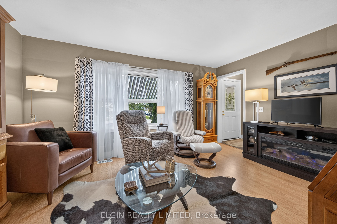
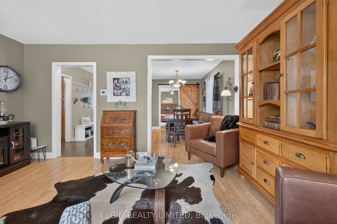
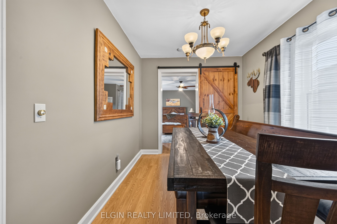
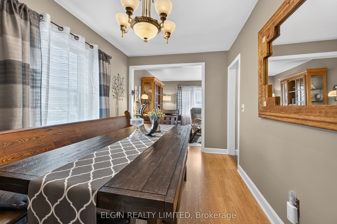
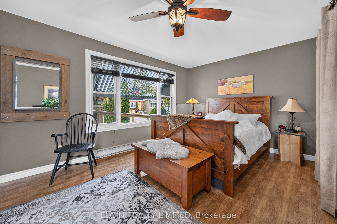
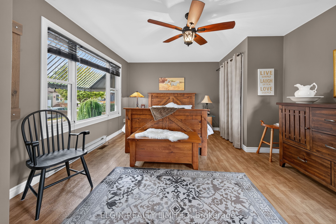
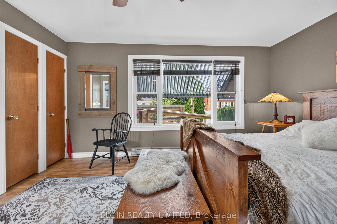
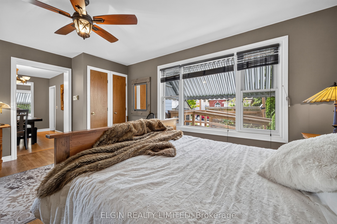
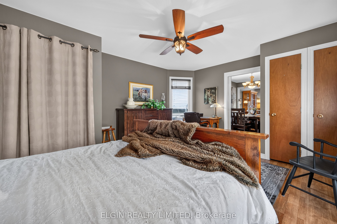
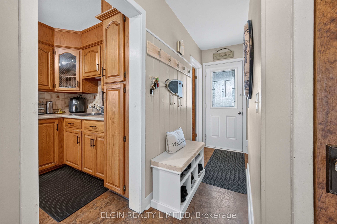
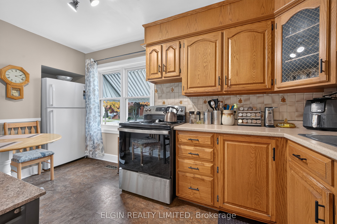
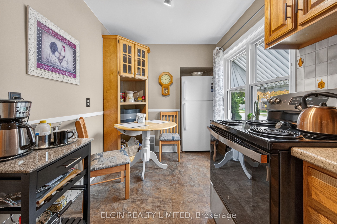
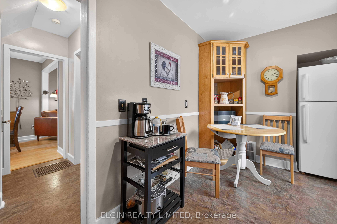
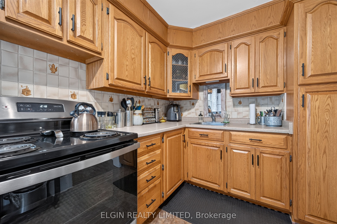
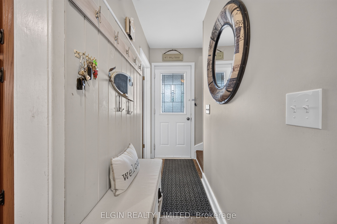
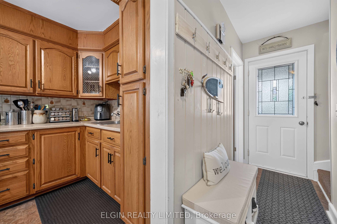
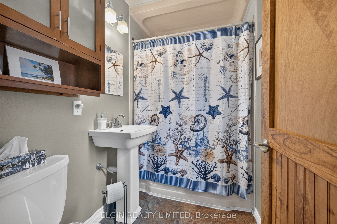
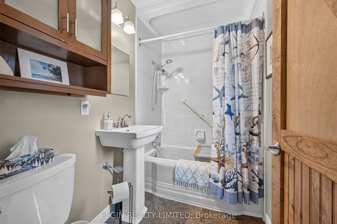
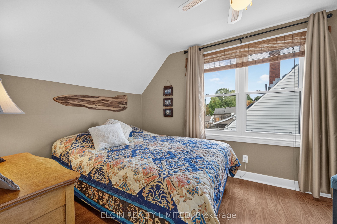
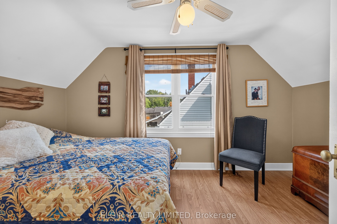
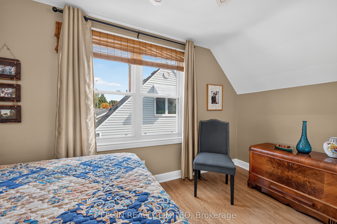
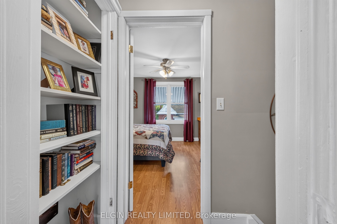
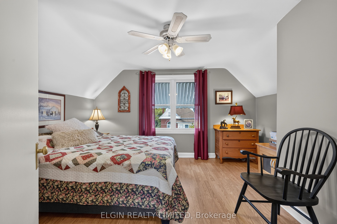
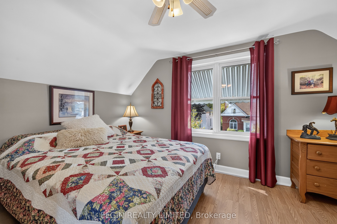
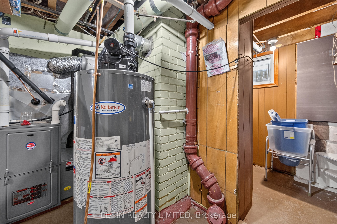
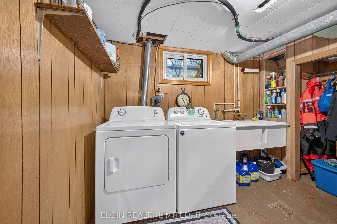
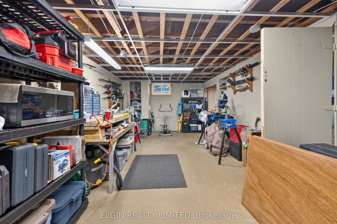
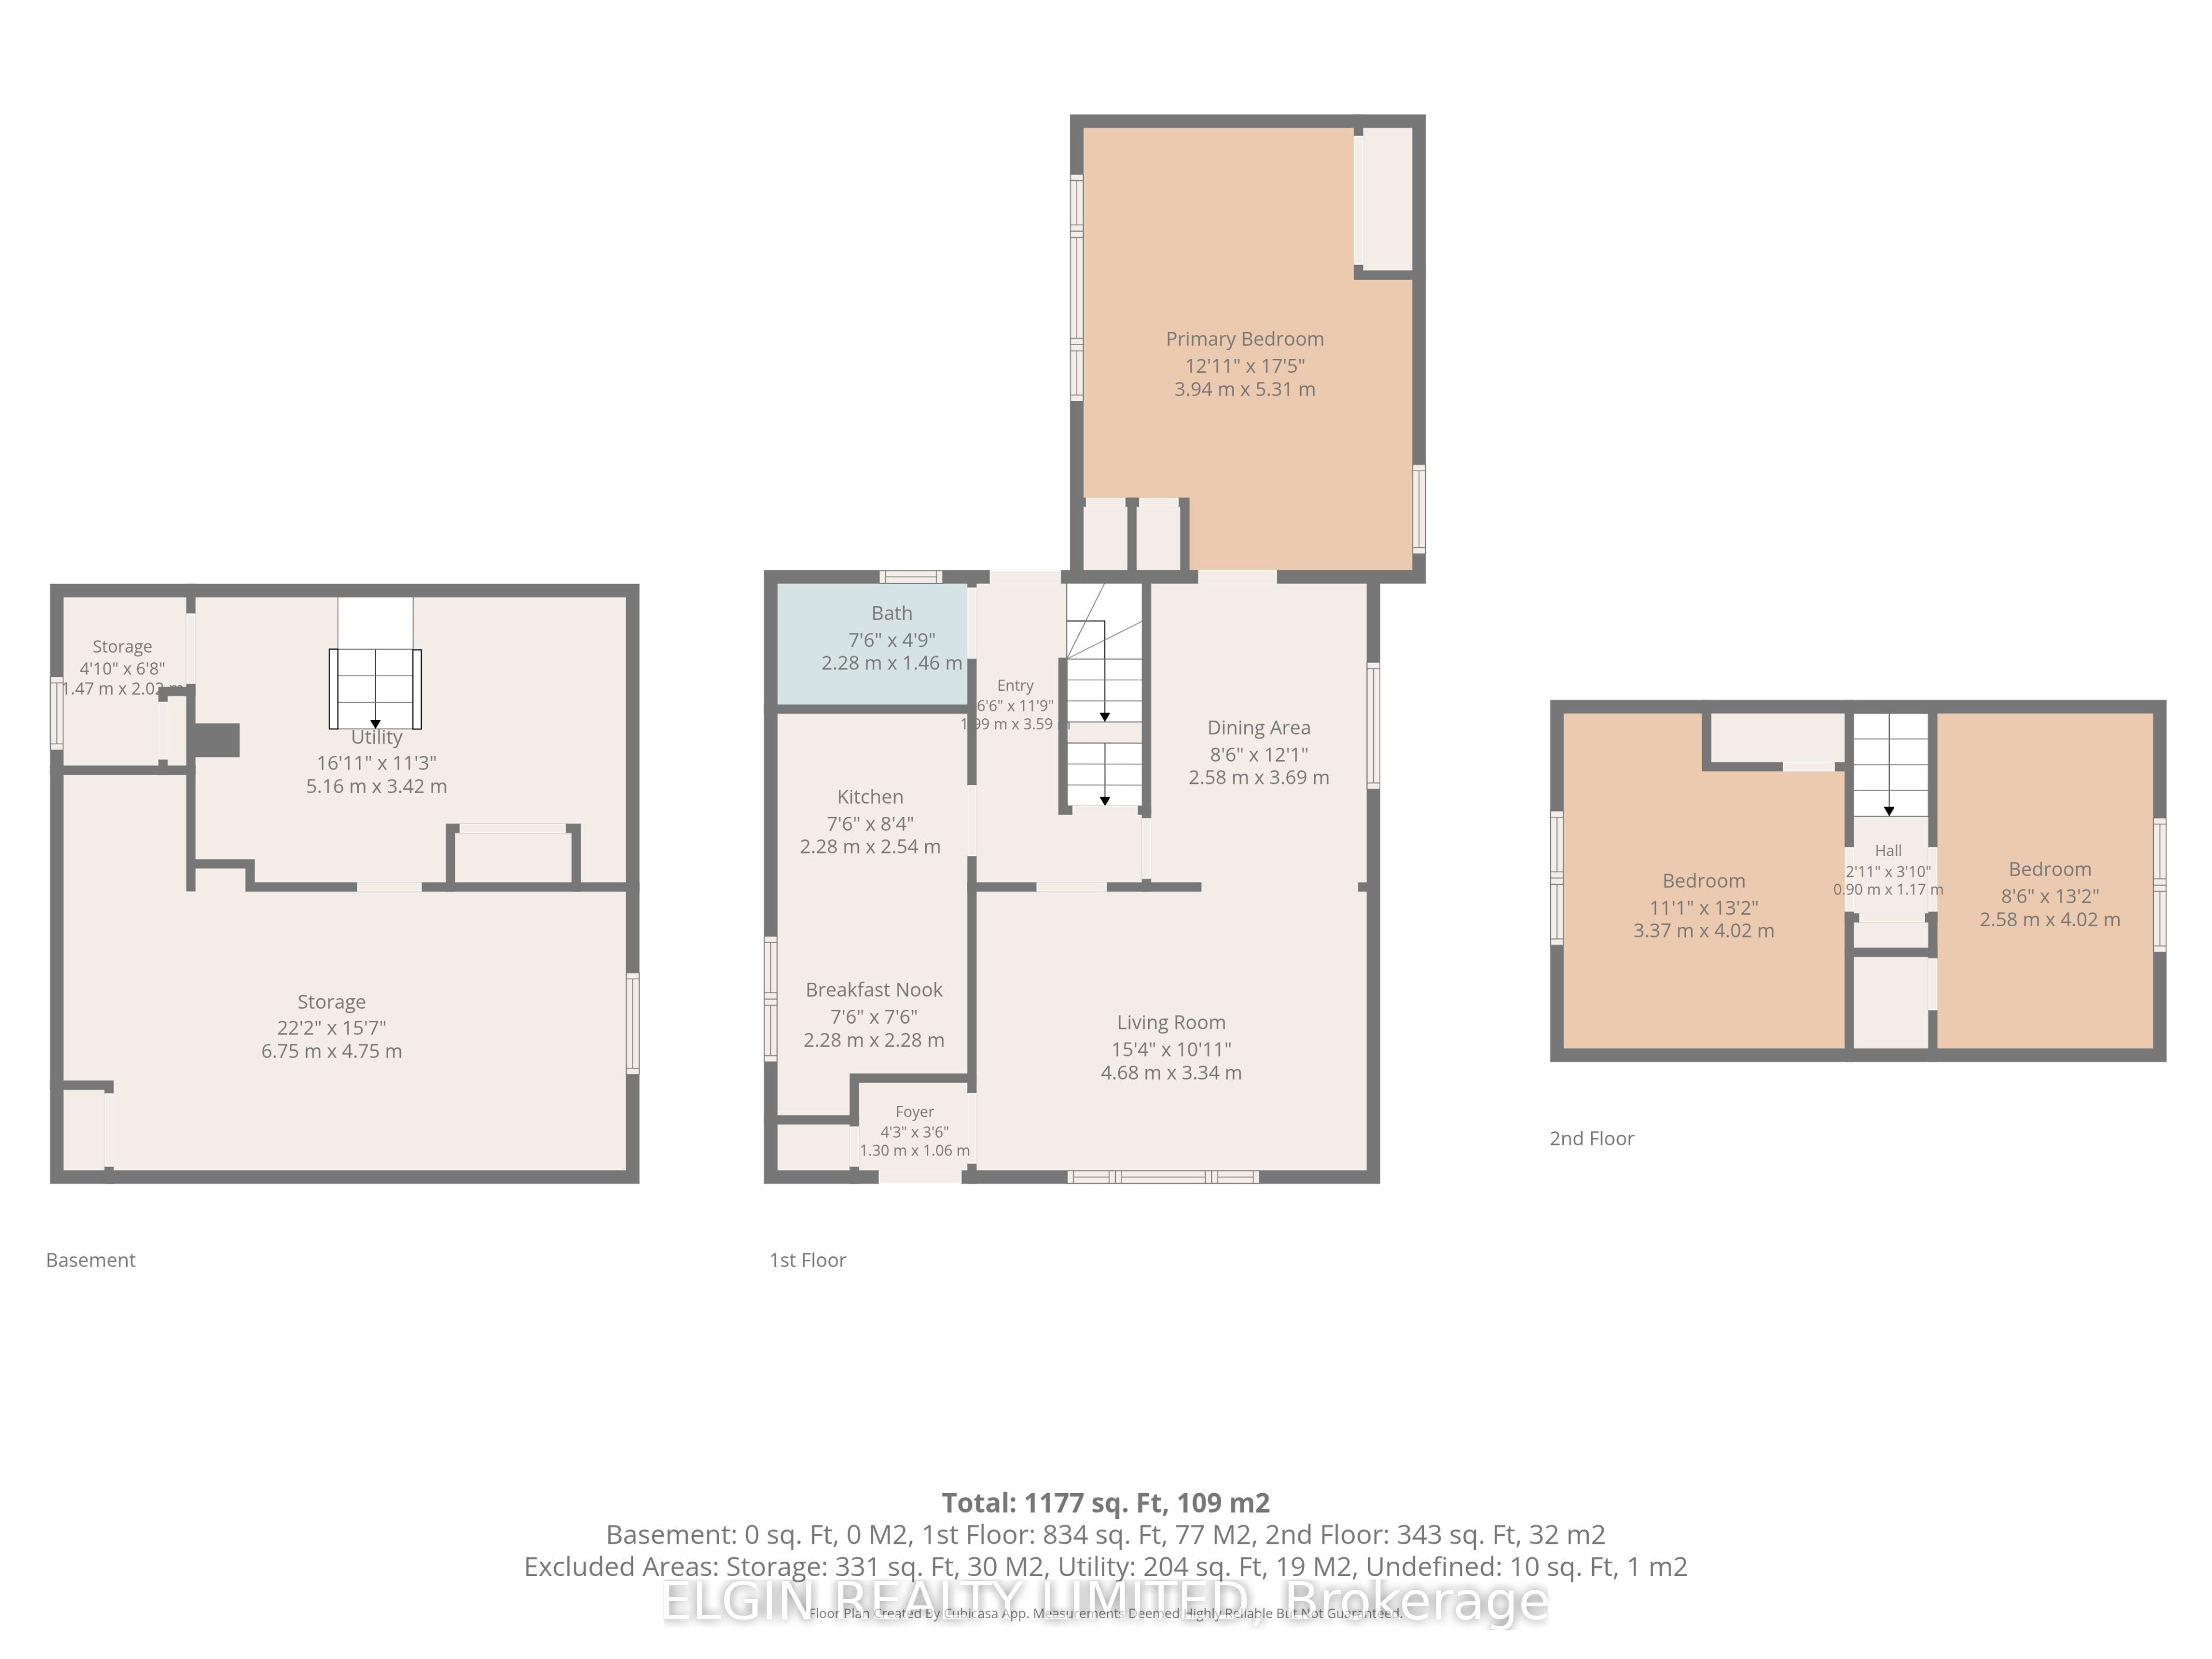
Welcome to this immaculate, move-in-ready 3-bedroom, 1-bathroom gem offering unparalleled value and complete peace of mind! Perfect for first-time buyers, growing families, or downsizers, this turnkey property completely eliminates the stress of renovation budgets. Enjoy years ofworry-free, low-maintenance living thanks to an impressive list of high-ticket, premium capital improvements already done for you. It is an absolute must-see! The extensive exterior and mechanical upgrades offer immediate cost savings, featuring a brand-new lifetime metal roof, a high-efficiency furnace, central A/C, and lifetime energy-efficient windows throughout nearly the entire home. Newly installed heavy-duty 6"eaves troughs along the back add to the exceptional structural integrity. Inside, the highly functional, bright layout connects three comfortable bedrooms and features a new stove alongside a convenient portable dishwasher. The main bathroom has been beautifully and modernly updated by Bath Fitter, complemented by charming, custom hand-crafted interior wood doors that add unique warmth and character you won't find anywhere else. The premium quality extends outdoors, boasting a brand-new rear door, a clean 2-car paver stone driveway, and a massive16' x 20' detached, fully insulated single-car garage-the ultimate setup for a mechanic's dream, hobbyist workshop, home gym, or premium extra storage. Unwind or entertain in your private backyard oasis under a custom sun shade. Superbly situated within easy walking distance to all local amenities, parks, schools, and shopping. This rare 3-bedroom find checks every single box. Don't miss out-schedule your private tour today!
Details
| MLS # | X14085094 |
|---|---|
| Listing Type | For Sale |
| Style | House |
| Sub-Type | Resale |
| Status | New |
| Year | 0 |
| Days On Site | 30 |
| Listing Provided By | ELGIN REALTY LIMITED | X14085094 788100 |
Features
| Bed(s) | 3 |
|---|---|
| Bath(s) | 1 |
| Garage | 1 |
| Basement | Y |
| Story(s) | 1 |
| Acreage | 0.09 |
Interior
| Interior Features | Auto Garage Door Remote, Primary Bedroom - Main Floor, Workbench |
|---|---|
| Cooling | Central Air |
| Heat Source | Gas |
| Fireplace Yes / No | No |
Exterior
| Exterior Features | Canopy, Deck, Landscaped, Privacy, Porch |
|---|---|
| Roof | Metal |
| Foundation Details | Block |
| Topography | Flat |
| Construction Materials | Aluminum Siding |
Parking
| Garage Yes / No | Yes |
|---|---|
| Parking Features | Private Double |
Utilities
| Sewer | Sewer |
|---|
Taxes
| Tax Annual Amount | 2342 |
|---|---|
| Tax Legal Description | PLAN 236, LOT 40 ST THOMAS |
| Tax Year | 2025 |
Area Information
| Province | ON |
|---|---|
| County | Elgin |
| City | St. Thomas |
| Postal Code | N5P 1N8 |
| Area | St. Thomas |
| Listing VS Median (in N5P 1N8) | |
Price: $439,000 low | high Med: $0 On site: 30 low | high Med: | |
Request a showing
Request a showing
Contact
Learn More About This Property

| Province | ON |
|---|---|
| County | Elgin |
| City | St. Thomas |
| Postal Code | N5P 1N8 |
| Area | St. Thomas |
| Listing VS Median (in N5P 1N8) | |
Price: $439,000 low | high Med: $0 On site: 30 low | high Med: | |