New Listing

Description
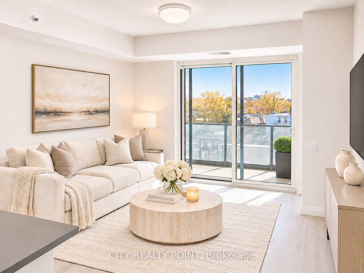
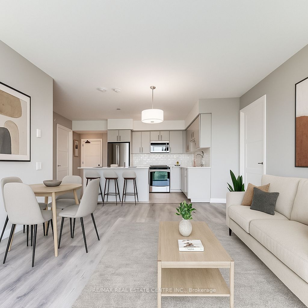
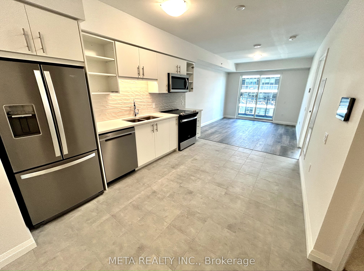
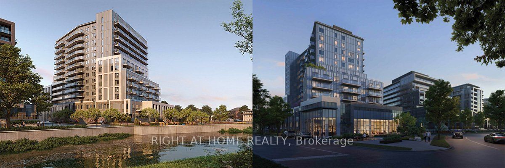
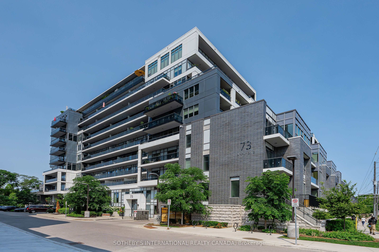
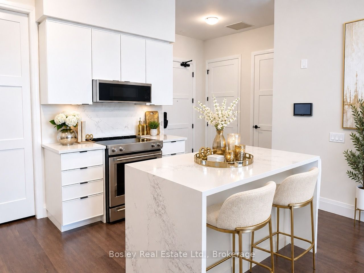
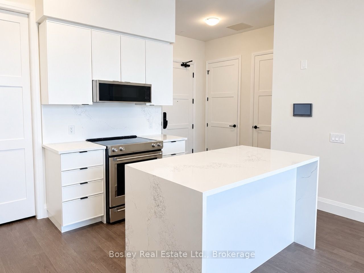
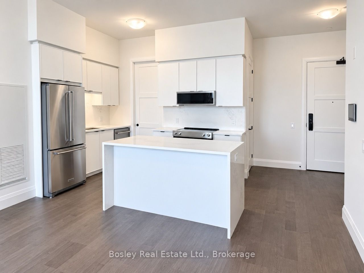
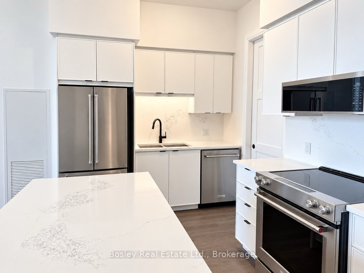
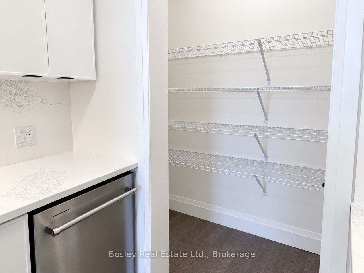
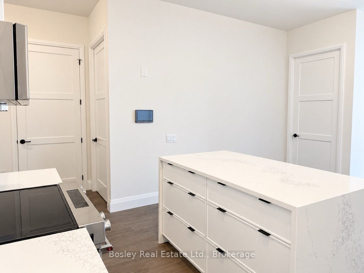
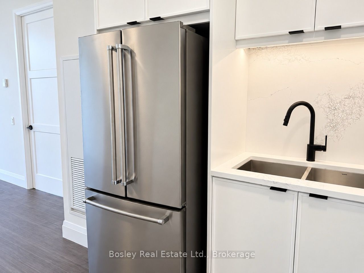
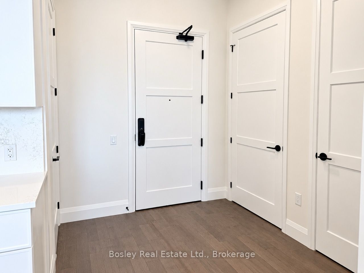
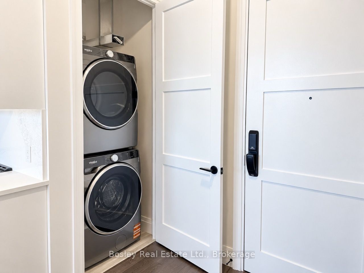
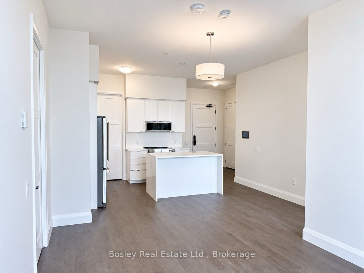
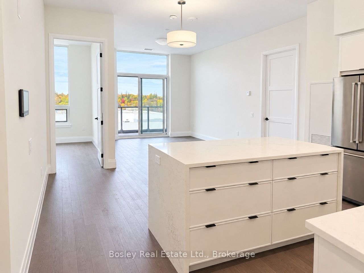
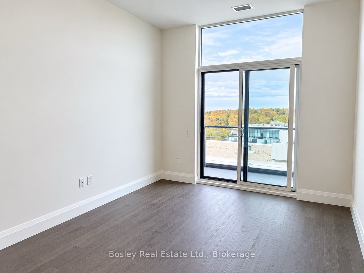
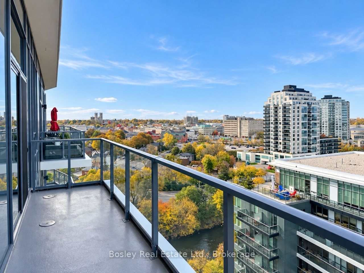
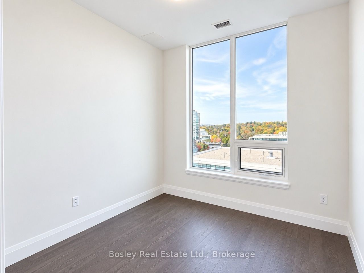
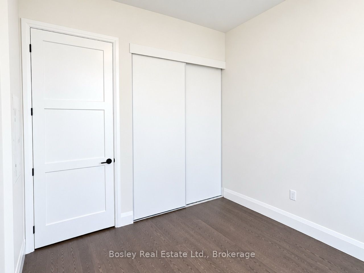
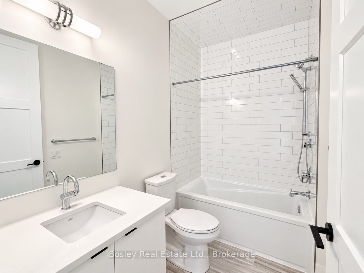
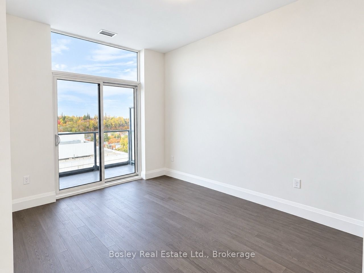
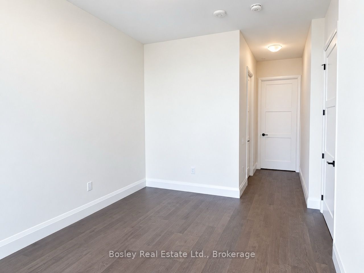
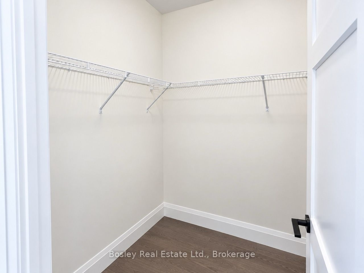
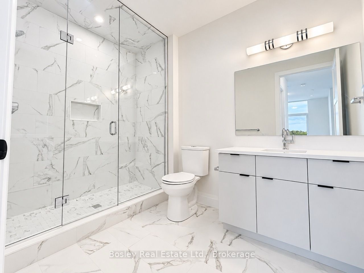
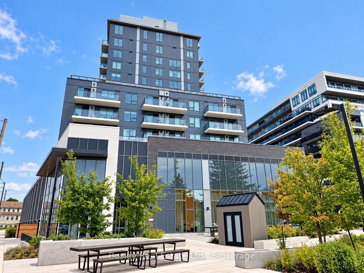
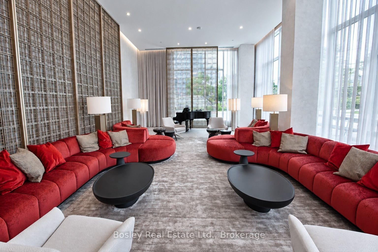
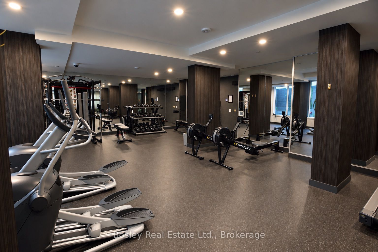
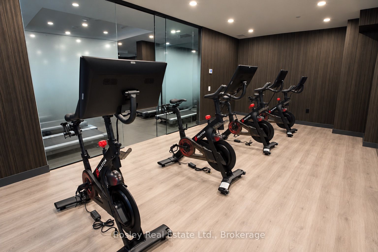
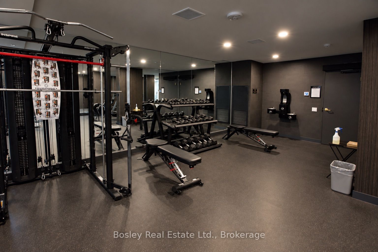
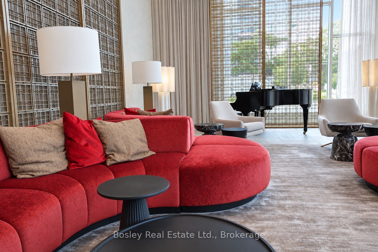
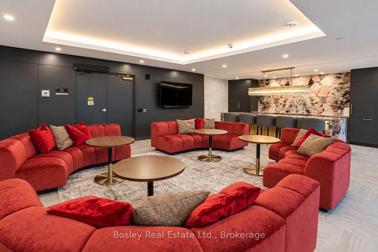
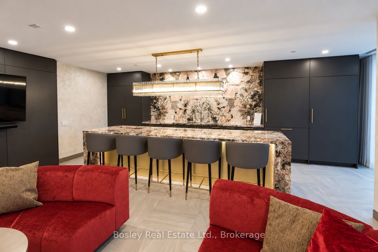
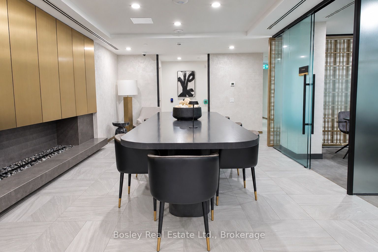
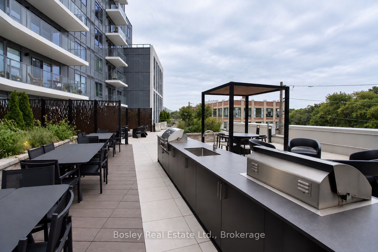
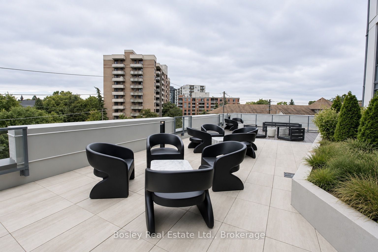
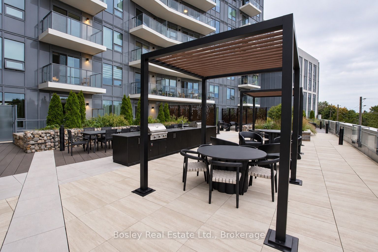
BRAND NEW TOP FLOOR SUITE WITH 2 BEDROOMS, 2 BATHROOMS, 2 PARKING SPACES, STORAGE LOCKER & HIGH CEILINGS! | READY FOR IMMEDIATE MOVE-IN | 1,126 TOTAL SQ. FT. INCLUDING A LARGE PRIVATE BALCONY | BELL FIBE INTERNET & ACCESS TO LUXURY AMENITIES INCLUDED IN YOUR RENT! Welcome to Suite 1409 - Luxurious, beautifully finished, and thoughtfully designed to make every square foot count! Enjoy an open-concept kitchen and living area, brand new stainless steel appliances, a waterfall island with breakfast bar, quartz countertops with matching backsplash, and a rare walk-in pantry. In-suite laundry adds everyday convenience. The primary bedroom features direct access to the private balcony, a walk-in closet, and a tiled ensuite with a glass walk-in shower. WELCOME TO ANTHEM AT THE METALWORKS! An extraordinary condominium residence nestled along the banks of the Speed River in Downtown Guelph. The Grand Piano Lobby Lounge makes an unforgettable first impression with plush seating, rich finishes, and sophisticated design that captures the atmosphere of a FIVE-STAR LUXURY HOTEL! THE AMENITIES? ABSOLUTELY PHENOMENAL! Work out in the state-of-the-art Fitness Club and Peloton Cycle Room. Get productive in the Co-Work Studio with private meeting rooms, or host friends in the stylish Anthem Social Club. LOVE TO ENTERTAIN? The expansive BBQ Terrace features built-in BBQs, fire tables, and inviting lounge areas with beautiful views. The stunning Sky Deck offers another outdoor retreat for soaking up the sunshine. A beautifully appointed Guest Suite and convenient Pet Wash Station make life that much easier. DID YOU HEAR THE EXCITING NEWS? Anthem at The Metalworks was named 2026 PROJECT OF THE YEAR at the Ontario Home Builders' Association Awards of Distinction. SUITES ARE LEASING FAST! Tenant is responsible for hydro and tenant insurance. Some photos may be virtually staged.
Details
| MLS # | X14160830 |
|---|---|
| Listing Type | For Lease |
| Style | Condominium |
| Status | New |
| Year | 0 |
| Days On Site | 6 |
| Listing Provided By | Bosley Real Estate Ltd. | X14160830 549702 |
Features
| Bed(s) | 2 |
|---|---|
| Bath(s) | 2 |
| Garage | 1 |
Interior
| Interior Features | Other |
|---|---|
| Cooling | Central Air |
| Heat Source | Electric |
| Fireplace Yes / No | No |
| Laundry Features | In-Suite Laundry |
| Furnished | Unfurnished |
Exterior
| Construction Materials | Concrete Poured |
|---|
Parking
| Garage Yes / No | Yes |
|---|
Area Information
| Province | ON |
|---|---|
| County | Wellington |
| City | Guelph |
| Postal Code | N1E 0T3 |
| Area | Downtown |
| Listing VS Median (in N1E 0T3) | |
Price: $3,150 low | high Med: $0 On site: 6 low | high Med: | |
Request a showing
Request a showing
Contact
Learn More About This Property

| Province | ON |
|---|---|
| County | Wellington |
| City | Guelph |
| Postal Code | N1E 0T3 |
| Area | Downtown |
| Listing VS Median (in N1E 0T3) | |
Price: $3,150 low | high Med: $0 On site: 6 low | high Med: | |