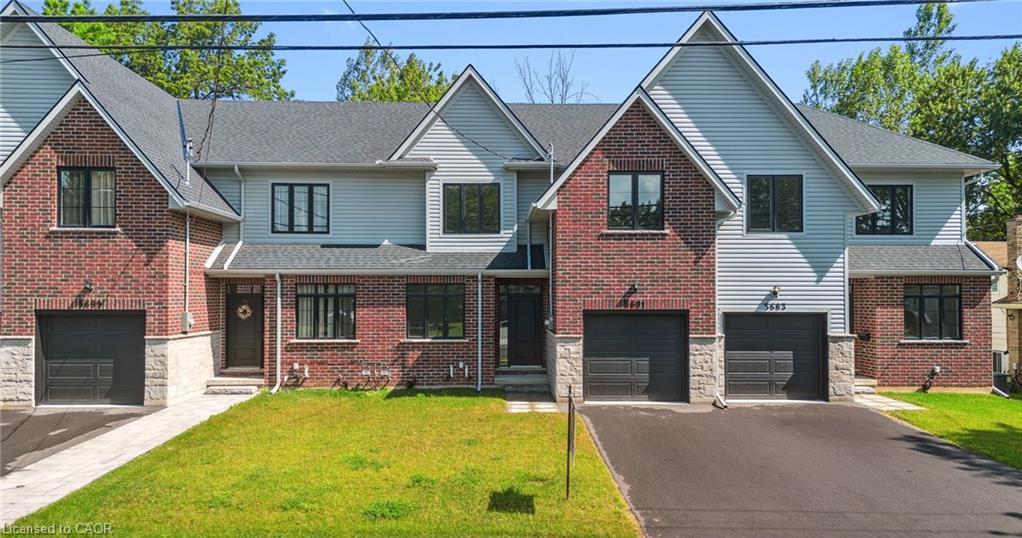
5691 Church's Lane,Niagara Falls, ON L2J 1Y8
Niagara Falls, ON L2J 1Y8

Description
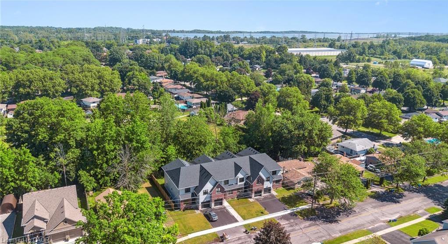
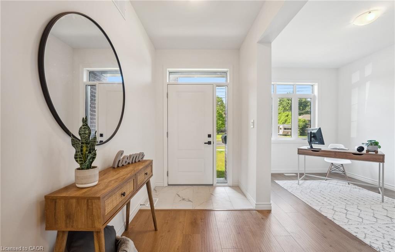
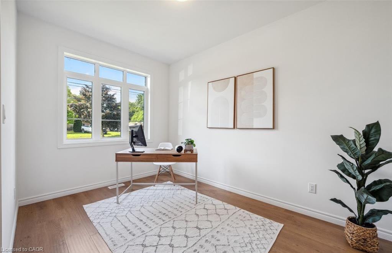
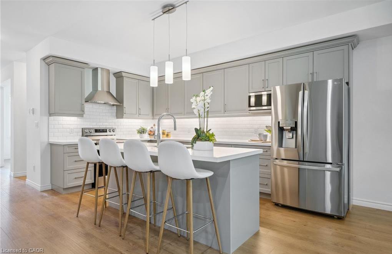
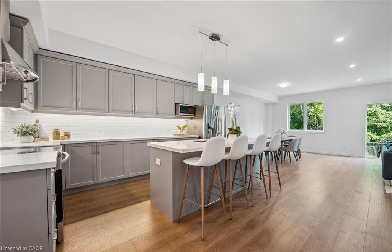
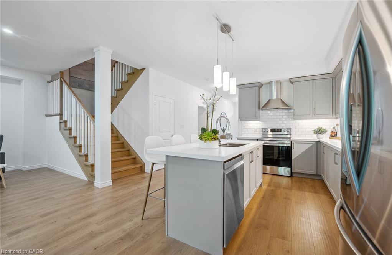
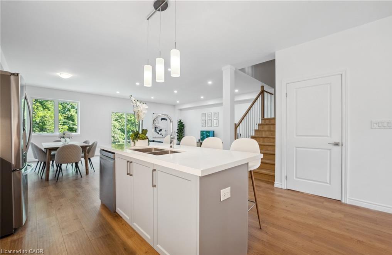
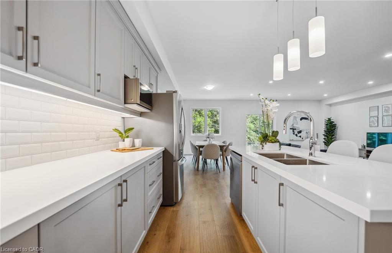
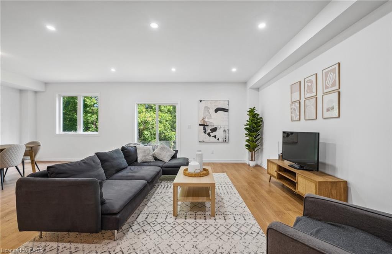
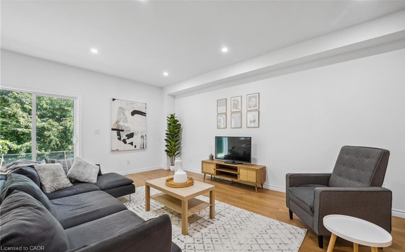
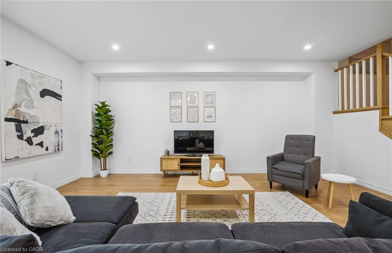
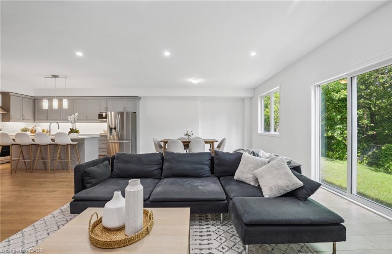
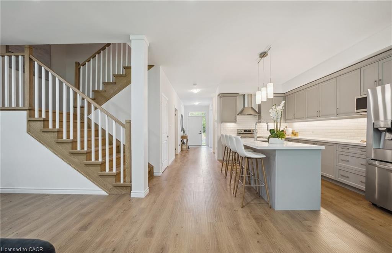
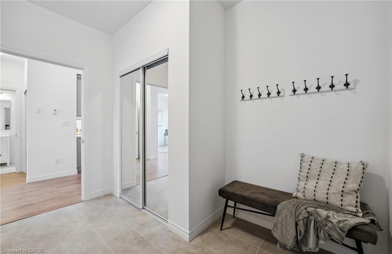
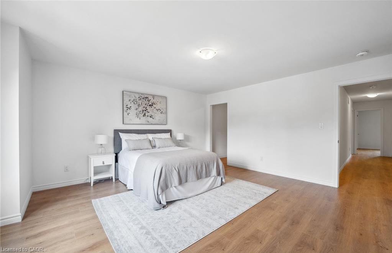
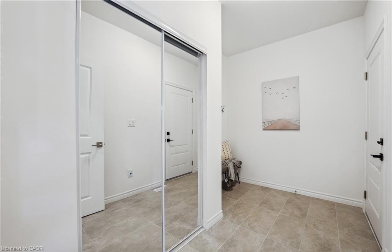
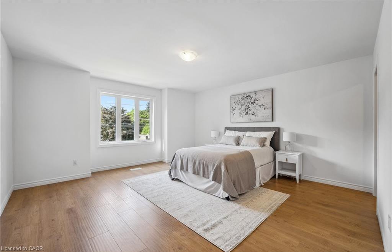
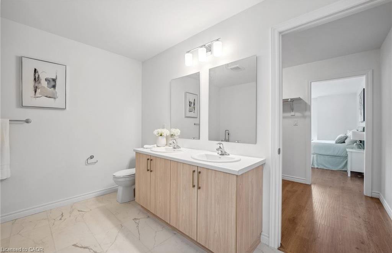
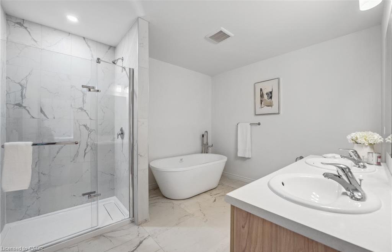
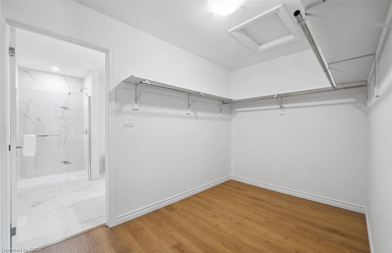
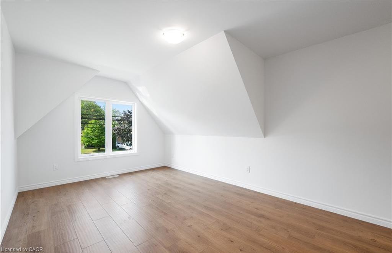
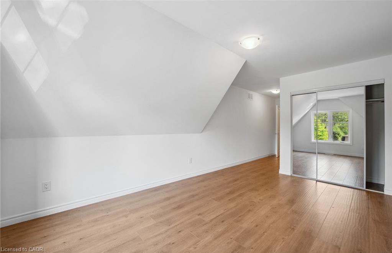
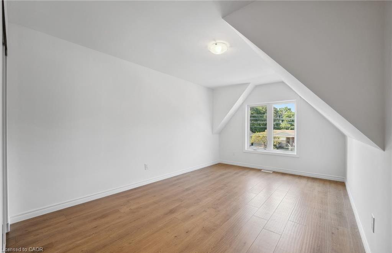
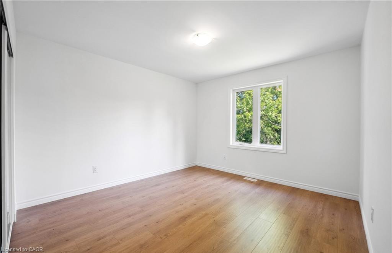
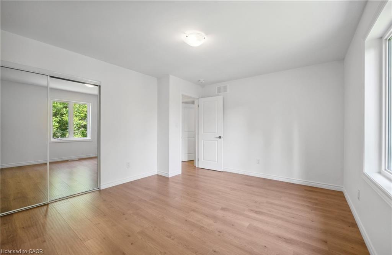
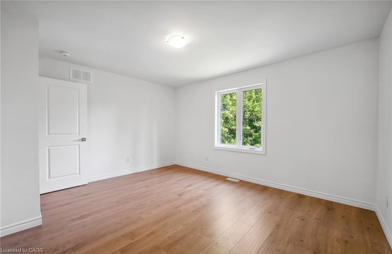
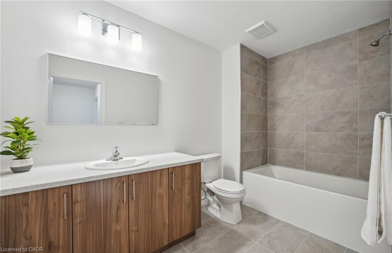
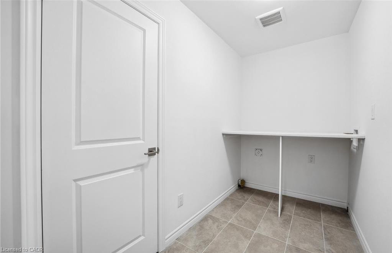
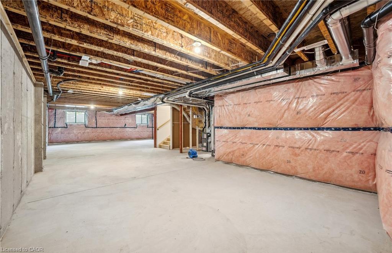
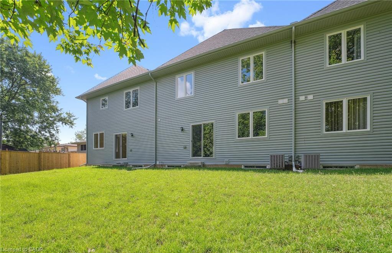
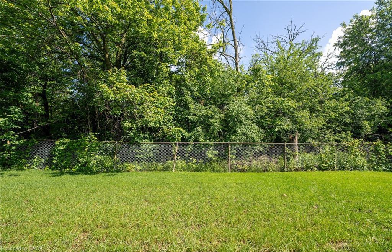
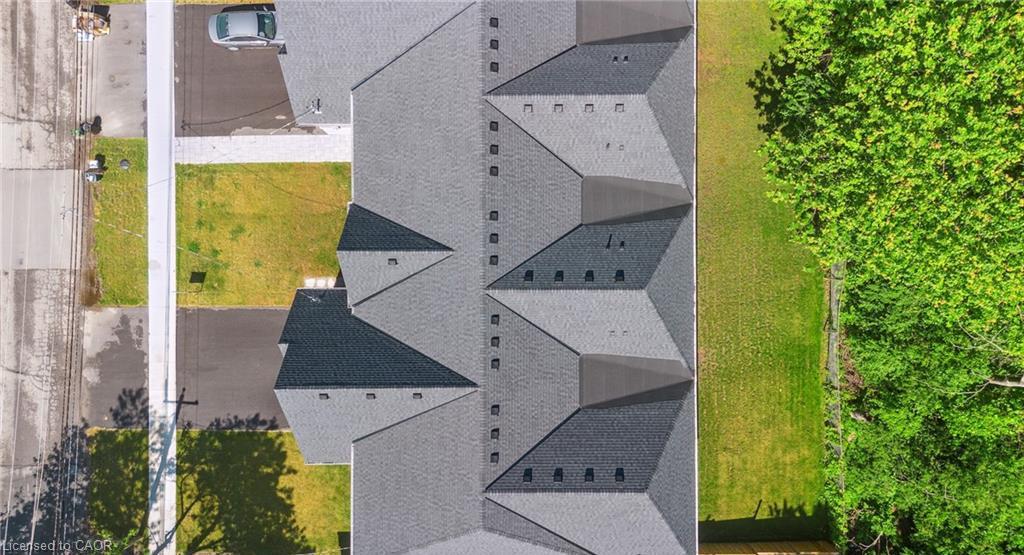
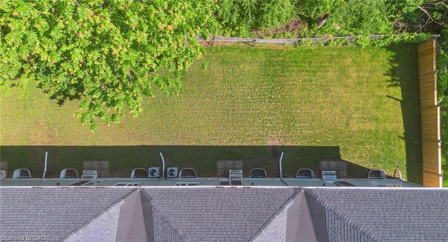
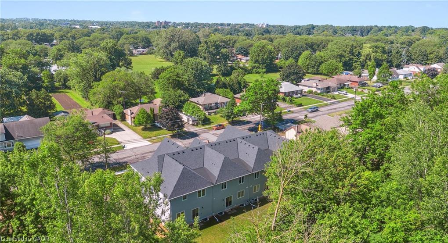
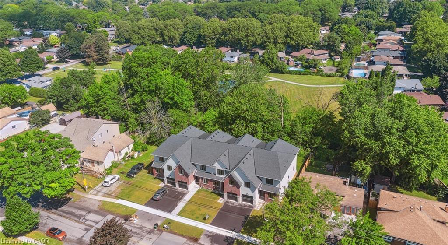
Welcome home to the perfect balance of chic modern style and low-maintenance convenience. Backing onto a serene park with lush, tree-lined views in the heart of Niagara, this brand-new freehold townhouse offers 2,400 sq. ft. of fully carpet-free living with the generous feel of a detached home. Step inside to 9-foot main-floor ceilings, gleaming hardwood flooring, an elegant wood staircase, and a dedicated office ideal for remote work. The bright, open-concept great room and dining area flow seamlessly into a custom chef's kitchen complete with designer finishes and included appliances. From here, walk out to your private backyard or access the practical mudroom off the garage-the ultimate clutter-free drop zone. Upstairs showcases 8-foot ceilings, four spacious bedrooms, convenient laundry with a linen closet, and a lavish primary retreatfeaturing a massive walk-in closet and a spa-inspired ensuite bath. The bright, unspoiled basement boasts high ceilings, large lookout windows, and a bathroom rough-in, offering an open canvas for a future gym, theater, or guest suite. Just minutes from QEW highway access, the US border, world-class wineries, outlet shopping, Niagara Falls attractions, and the new University of Niagara Falls. Book your showing today!
Details
| MLS # | 40876019 |
|---|---|
| Listing Type | For Lease |
| Style | Town House |
| Status | Active |
| Days On Site | 11 |
| Listing Provided By | Affinity Real Estate Inc | Sahil Sharma |
Features
| Bed(s) | 4 |
|---|---|
| Bath(s) | 3 Total |
| SQ Feet | 2,419 |
| Garage | 1 |
| Basement | Y |
| Story(s) | 2 |
| Zoning | R1C, R3 |
| Acreage | 0.07 |
| Water Front | Yes |
| Property View | Yes |
Interior
| Appliances | Dishwasher, Dryer, Microwave, Refrigerator, Stove, Washer |
|---|---|
| Rooms Total | 12 |
| Interior Features | None |
| Cooling | Central Air |
| Cooling Yes / No | No |
| Heating | Forced Air, Natural Gas |
| Heating Yes / No | Yes |
| Furnished | Unfurnished |
| Laundry Features | Upper Level |
Exterior
| Lot Features | Urban, City Lot, Highway Access, Park, Playground Nearby, Quiet Area, Schools, Shopping Nearby |
|---|---|
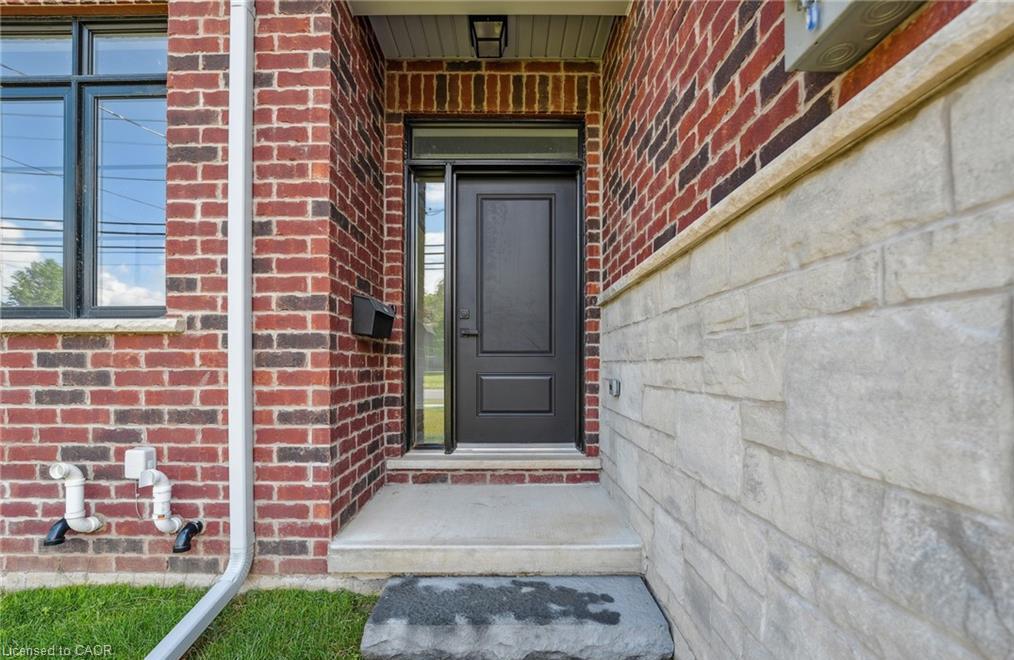
| Construction Materials | Aluminum Siding, Brick |
| Roof | Asphalt Shing |
| Foundation Details | Poured Concrete |
| Waterfront Features | Access to Water |
| Security Features | Smoke Detector(s) |
Parking
| Garage Spaces | 1 |
|---|---|
| Parking Features | Attached Garage, Asphalt, Inside Entry |
| Open Parking Yes / No | Yes |
| Attached Garage Yes / No | Yes |
Utilities
| Sewer | Sewer (Municipal) |
|---|
Area Information
| Province | ON |
|---|---|
| County | Niagara |
| City | Niagara Falls |
| Postal Code | L2J 1Y8 |
| Area | Niagara Falls |
| Subarea | 205 Church's Lane |
| Community Name | 205 Church's Lane |
| Listing VS Median (in 205 Church's Lane) | |
Price: $3,300 low | high Med: $234,100 sqft: 2,419 low | high Med: 1,669 $ / sqft: $1 low | high Med: $254 On site: 11 low | high Med: 12 | |
Request a showing
Request a showing
Contact
Learn More About This Property

| Province | ON |
|---|---|
| County | Niagara |
| City | Niagara Falls |
| Postal Code | L2J 1Y8 |
| Area | Niagara Falls |
| Subarea | 205 Church's Lane |
| Community Name | 205 Church's Lane |
| Listing VS Median (in 205 Church's Lane) | |
Price: $3,300 low | high Med: $234,100 sqft: 2,419 low | high Med: 1,669 $ / sqft: $1 low | high Med: $254 On site: 11 low | high Med: 12 | |