
Description
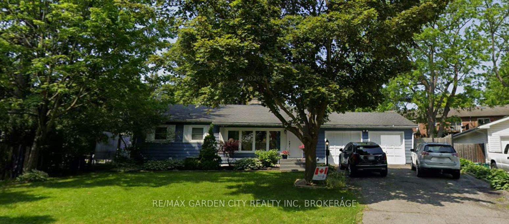
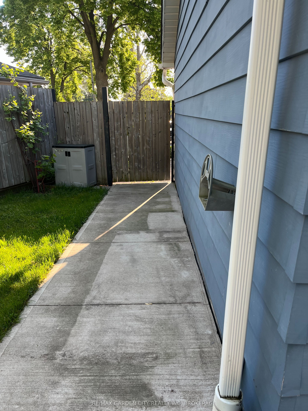
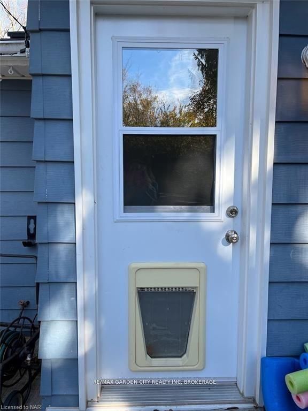
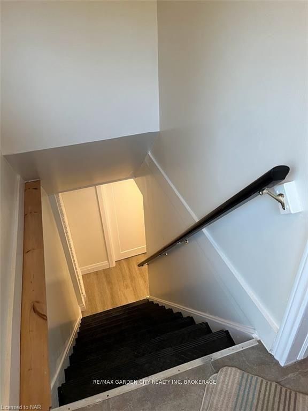
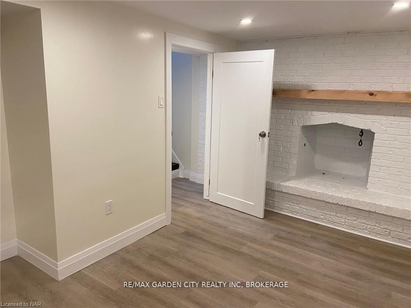
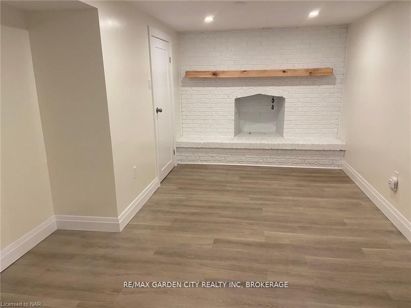
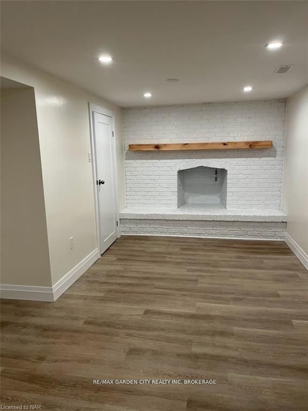
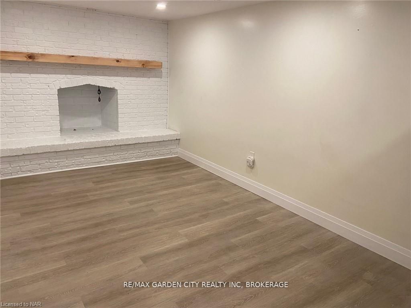
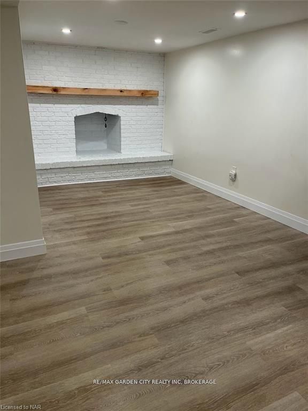
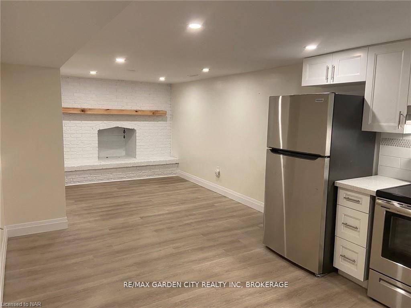
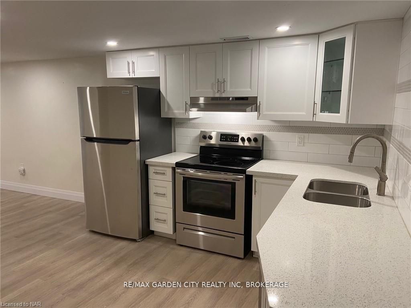
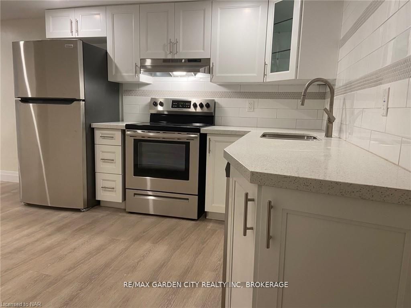
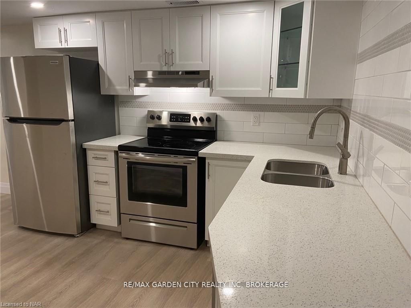
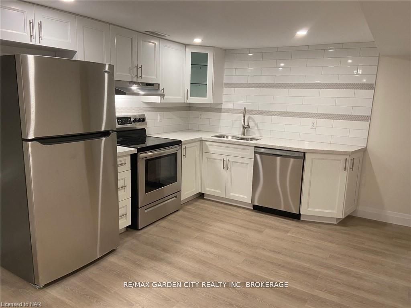
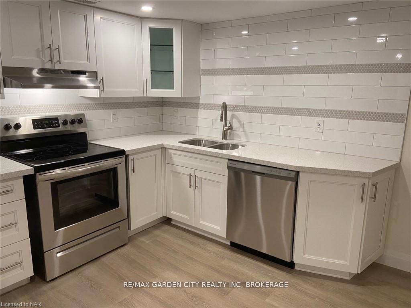
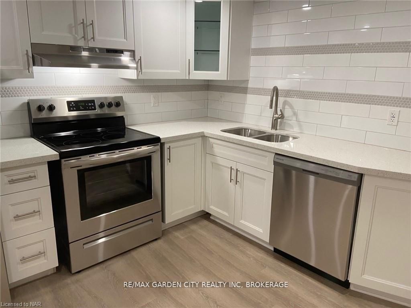
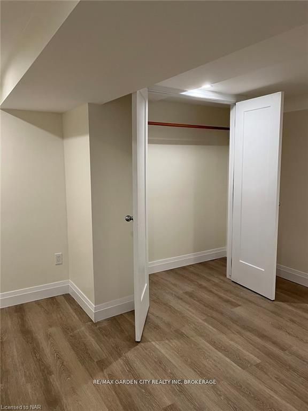
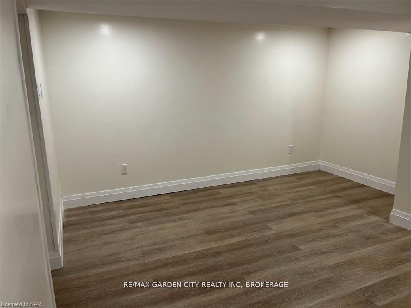
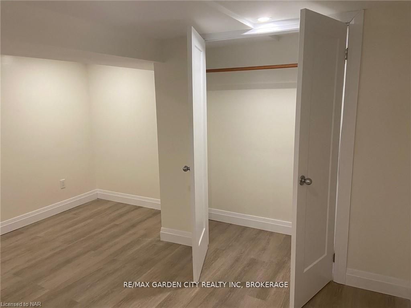
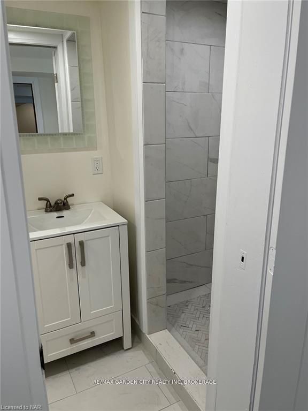
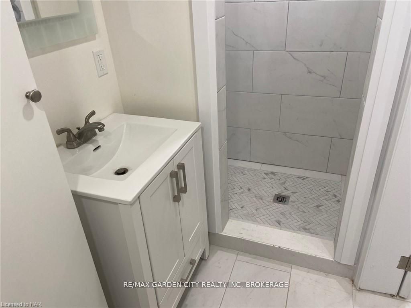
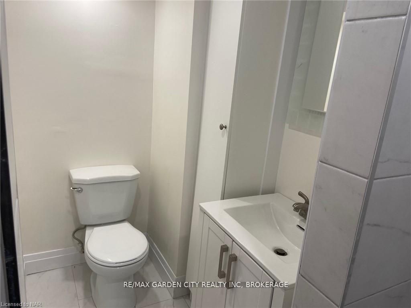
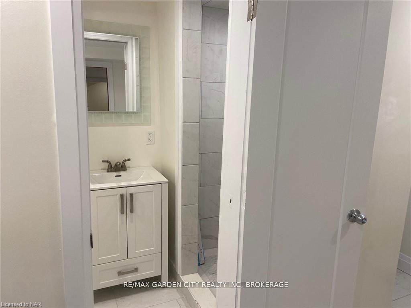
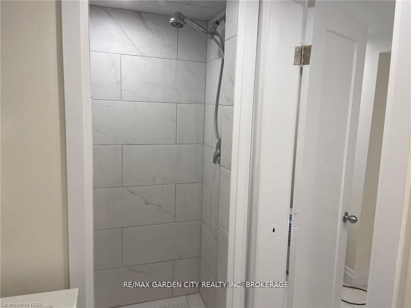
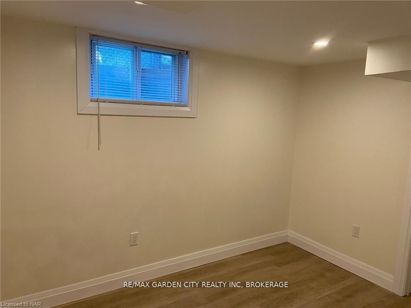
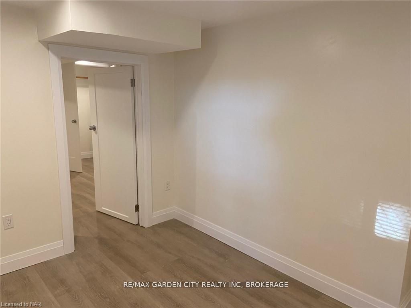
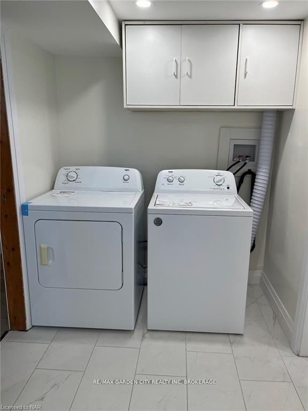
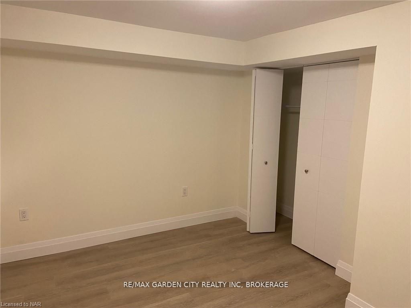
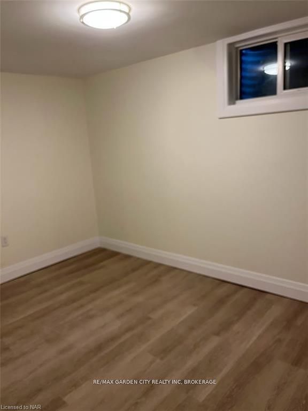
FOR RENT $1799 Inclusive (*water/heat/hydro). Ready to call 4 Lorimer Street Lower Unit Fonthill Home...this unit has been recently updated, carpet free, move in ready!! With so much to offer, 2 bedroom+ a bonus den/office, 1 bathroom. The open concept eat in kitchen, with brand new custom cabinetry, quartz countertop, plenty of storage, SS appliances, opens up to a generous open concept living room with a gorgeous wall to wall decorative fireplace. Both bedrooms are generous, each with large closets, the bonus den/office is perfect bonus space if you work from home, or can be set up as a hobby/craft room, the possibilities are endless! The 3pc bathroom has a large walk in shower with marble tile, vanity and additional storage, the unit has a huge laundry room, exclusive use for this unit. All of this conveniently located in the heart of Fonthill, most anything is walking distance; to the town centre, shops, parks, walking/hiking trails, cycling trails, arena, schools, farmers market, band shell, restaurants & local craft brewery... short drive; to golf, wineries, maple farms, fruit stands, major malls, historical landmarks, amenities, green space, beaches and waterways, hwy access & so much more! Tenant is Responsible For: Snow removal for their own walkway/driveway space & securing/maintaining valid tenant insurance at the expense of the tenant. No Smoking Permitted. This lower unit has 1050+ below grade sqft. NOTE; $1799 (all inclusive for 1 tenant = gas/water/hydro) OR $1850 (all inclusive for 2 tenants = gas/water/hydro).
Details
| MLS # | X14131788 |
|---|---|
| Listing Type | For Lease |
| Style | House |
| Status | New |
| Year | 0 |
| Days On Site | 13 |
| Listing Provided By | RE/MAX GARDEN CITY REALTY INC, BROKERAGE | X14131788 056503 |
Features
| Bed(s) | 2 |
|---|---|
| Bath(s) | 1 |
| Basement | Y |
| Acreage | 0.17 |
Interior
| Interior Features | Other |
|---|---|
| Cooling Yes / No | No |
| Cooling | Central Air |
| Heat Source | Gas |
| Fireplace Features | Other, Living Room |
| Fireplace Yes / No | Yes |
| Laundry Features | Ensuite |
| Furnished | Unfurnished |
| Rooms Total | 7 |
Exterior
| Roof | Asphalt Shingle |
|---|---|
| Foundation Details | Concrete Block |
| Construction Materials | Vinyl Siding |
| Security Features | Carbon Monoxide Detectors, Smoke Detector |
Parking
| Garage Yes / No | No |
|---|
Utilities
| Sewer | Sewer |
|---|
Area Information
| Province | ON |
|---|---|
| County | Niagara |
| City | Pelham |
| Postal Code | L0S 1E3 |
| Area | 662 Fonthill |
| Listing VS Median (in L0S 1E3) | |
Price: $1,799 low | high Med: $1,200 On site: 13 low | high Med: 203 | |
Request a showing
Request a showing
Contact
Learn More About This Property

| Province | ON |
|---|---|
| County | Niagara |
| City | Pelham |
| Postal Code | L0S 1E3 |
| Area | 662 Fonthill |
| Listing VS Median (in L0S 1E3) | |
Price: $1,799 low | high Med: $1,200 On site: 13 low | high Med: 203 | |