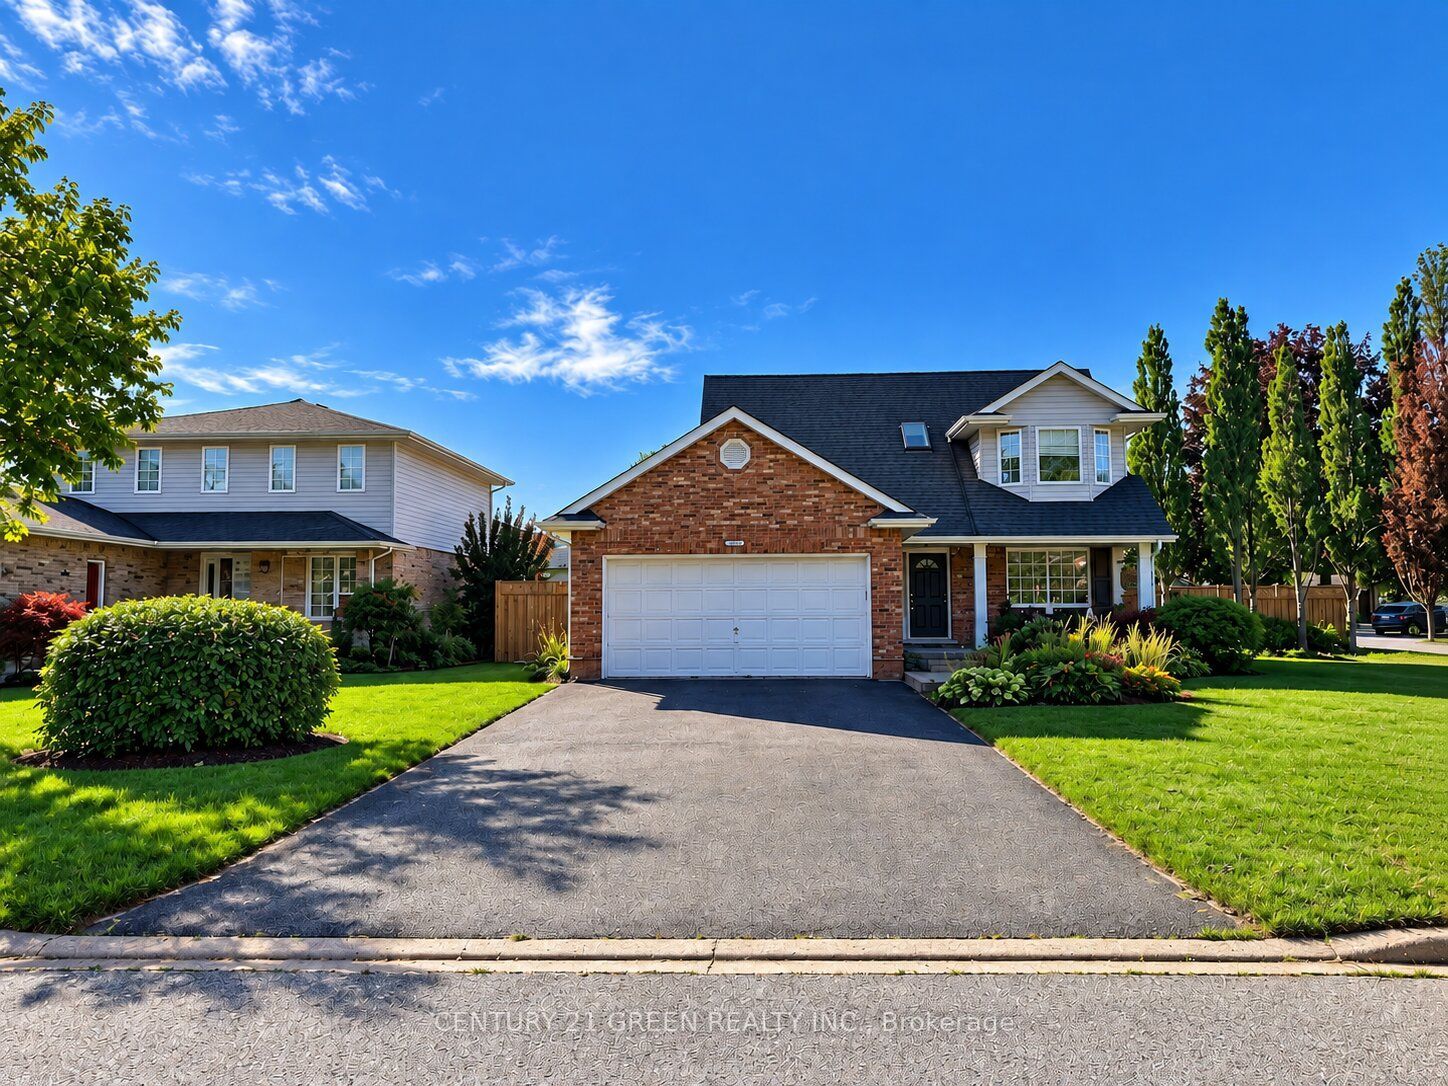
3829 Northwood Drive,Niagara Falls, ON L2H 2Y5
Niagara Falls, ON L2H 2Y5

Description
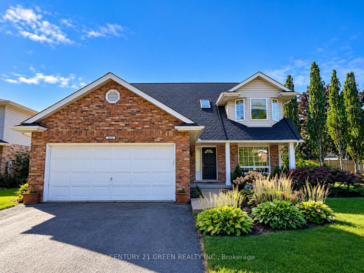
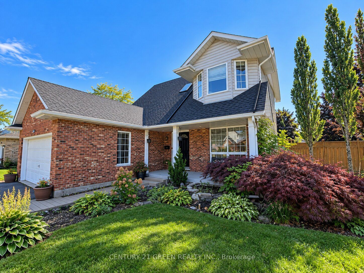
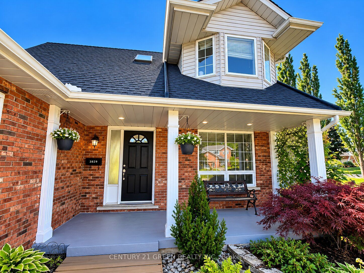
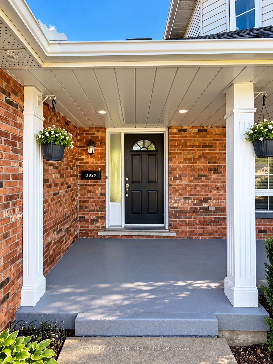
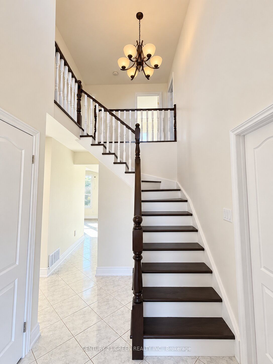
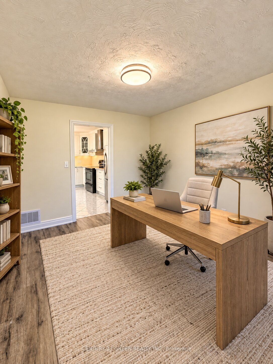
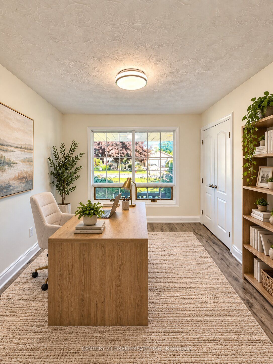
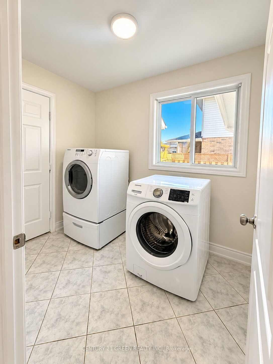
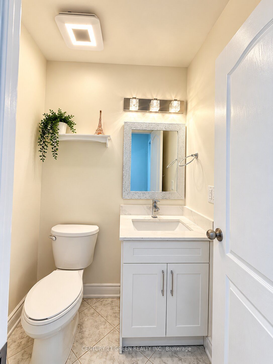
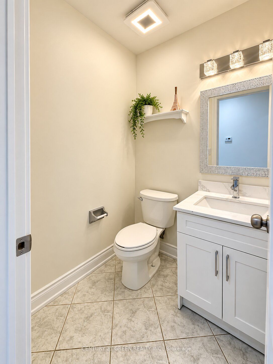
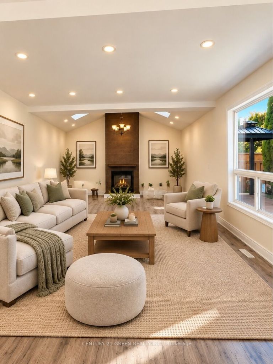
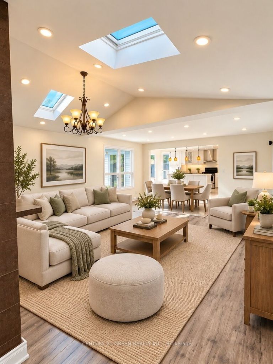
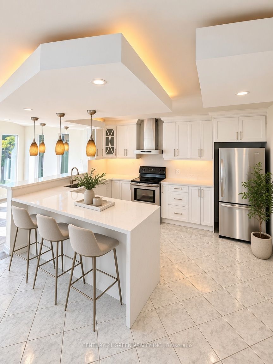
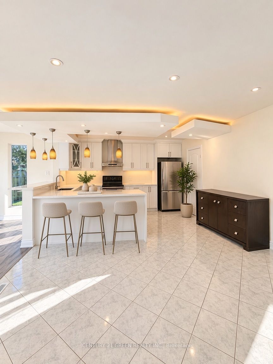
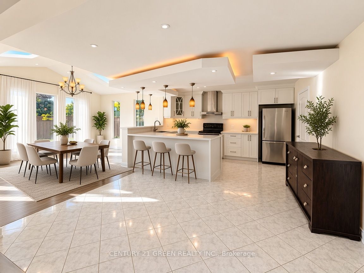
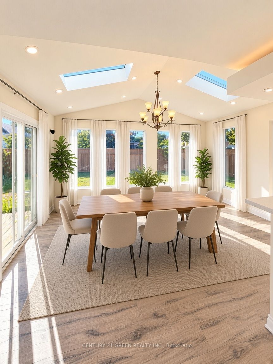
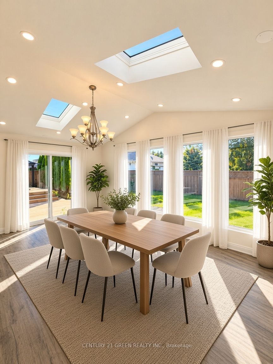
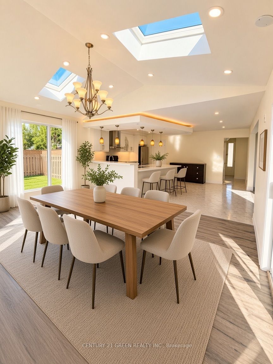
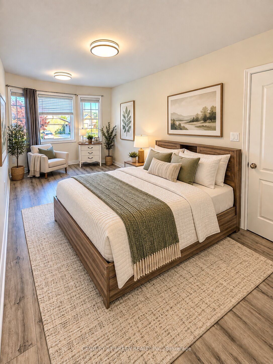
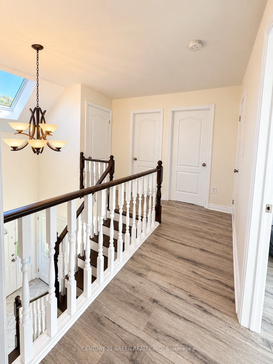
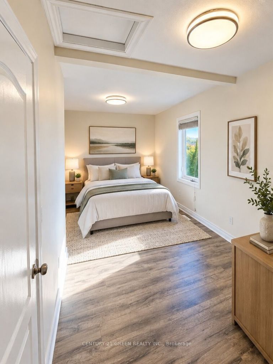
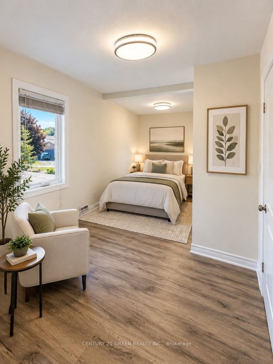
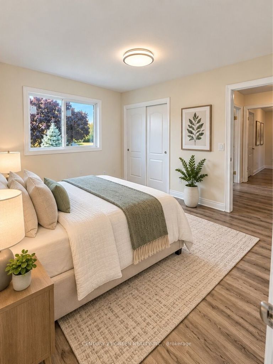
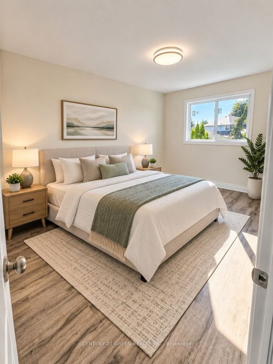
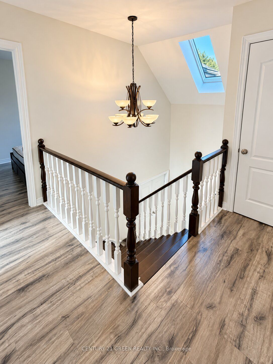
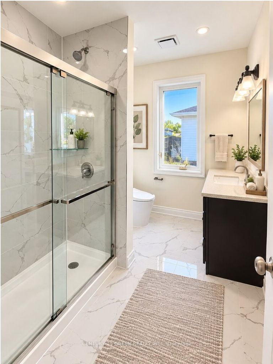
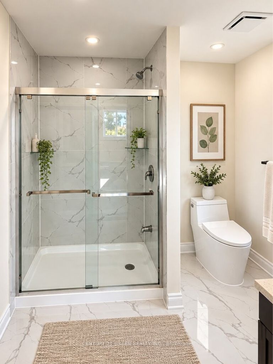
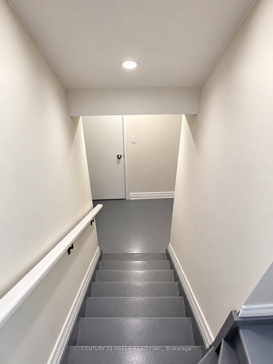
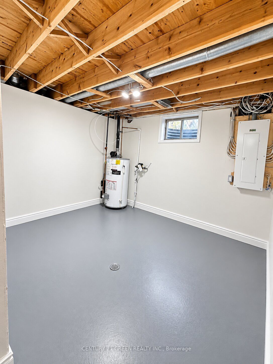
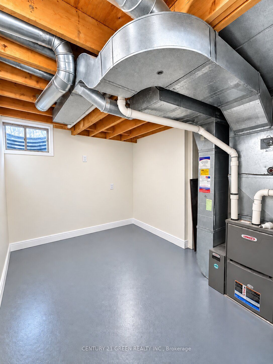
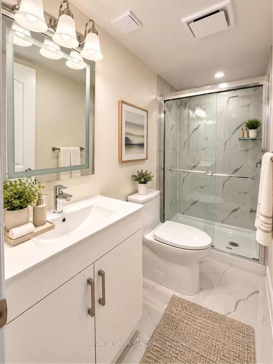
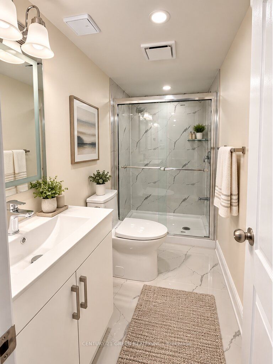
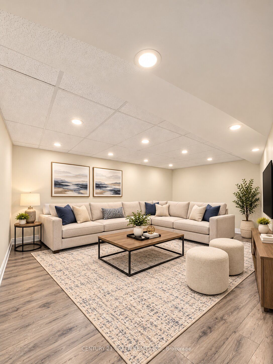
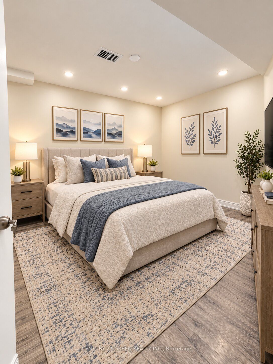
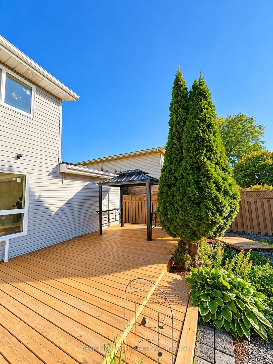
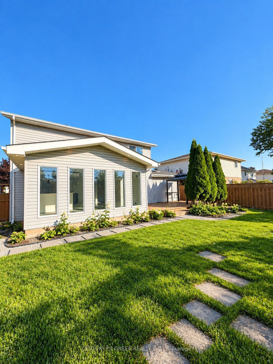
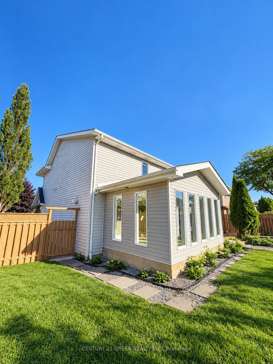
**Welcome to this charming and meticulously maintained two-storey corner family home, ideally located in a highly desirable estate neighborhood!** Featuring approximately $150,000 in upgrades throughout, this beautiful home offers comfort, space, and style. **Enjoy the spacious, upgraded kitchen with quartz countertops, custom cabinetry, and stainless steel appliances.** The classic brick exterior, double driveway, and welcoming front entrance add to its impressive curb appeal. Step inside to a bright and inviting layout, perfect for comfortable family living. The sunken living room features soaring ceilings, a cozy fireplace, and skylights that fill the space with natural light. The bright kitchen and dining area offer a walkout to a beautifully landscaped, fully fenced backyard with mature trees, gardens, decks, and a shed-ideal for relaxing and enjoying outdoor living. The upper level features 3 bright bedrooms and a well-appointed 3-piece bathroom. The main floor includes a convenient 2-piece powder room, a dedicated office, and a laundry room with direct garage access. The finished lower level provides additional living space, complete with a new full bathroom, ideal for recreation, extended family use, or extra storage. **Roof updated in 2023.** A wonderful leasing opportunity for families seeking a spacious, upgraded, and well-maintained home in a desirable neighborhood. Enjoy the perfect combination of indoor comfort, functional living space, and a beautiful outdoor setting! **Note:** Some photos have been digitally enhanced and virtually staged to demonstrate furniture placement possibilities.
Details
| MLS # | X14150156 |
|---|---|
| Listing Type | For Lease |
| Style | House |
| Status | New |
| Year | 0 |
| Days On Site | 10 |
| Listing Provided By | CENTURY 21 GREEN REALTY INC. | X14150156 137100 |
Features
| Bed(s) | 4 |
|---|---|
| Bath(s) | 3 |
| Garage | 2 |
| Basement | Y |
| Story(s) | 2 |
| Water Front | None |
Interior
| Interior Features | Carpet Free, Other, Storage |
|---|---|
| Cooling | Central Air |
| Heat Source | Gas |
| Fireplace Yes / No | Yes |
| Laundry Features | Inside |
| Furnished | Unfurnished |
Exterior
| Roof | Asphalt Shingle |
|---|---|
| Foundation Details | Concrete, Poured Concrete |
| Construction Materials | Vinyl Siding |
Parking
| Garage Yes / No | Yes |
|---|---|
| Parking Features | Private Double |
Utilities
| Sewer | Sewer |
|---|
Area Information
| Province | ON |
|---|---|
| County | Niagara |
| City | Niagara Falls |
| Postal Code | L2H 2Y5 |
| Area | 208 Mt. Carmel |
| Listing VS Median (in L2H 2Y5) | |
Price: $3,400 low | high Med: $0 On site: 10 low | high Med: | |
Request a showing
Request a showing
Contact
Learn More About This Property

| Province | ON |
|---|---|
| County | Niagara |
| City | Niagara Falls |
| Postal Code | L2H 2Y5 |
| Area | 208 Mt. Carmel |
| Listing VS Median (in L2H 2Y5) | |
Price: $3,400 low | high Med: $0 On site: 10 low | high Med: | |