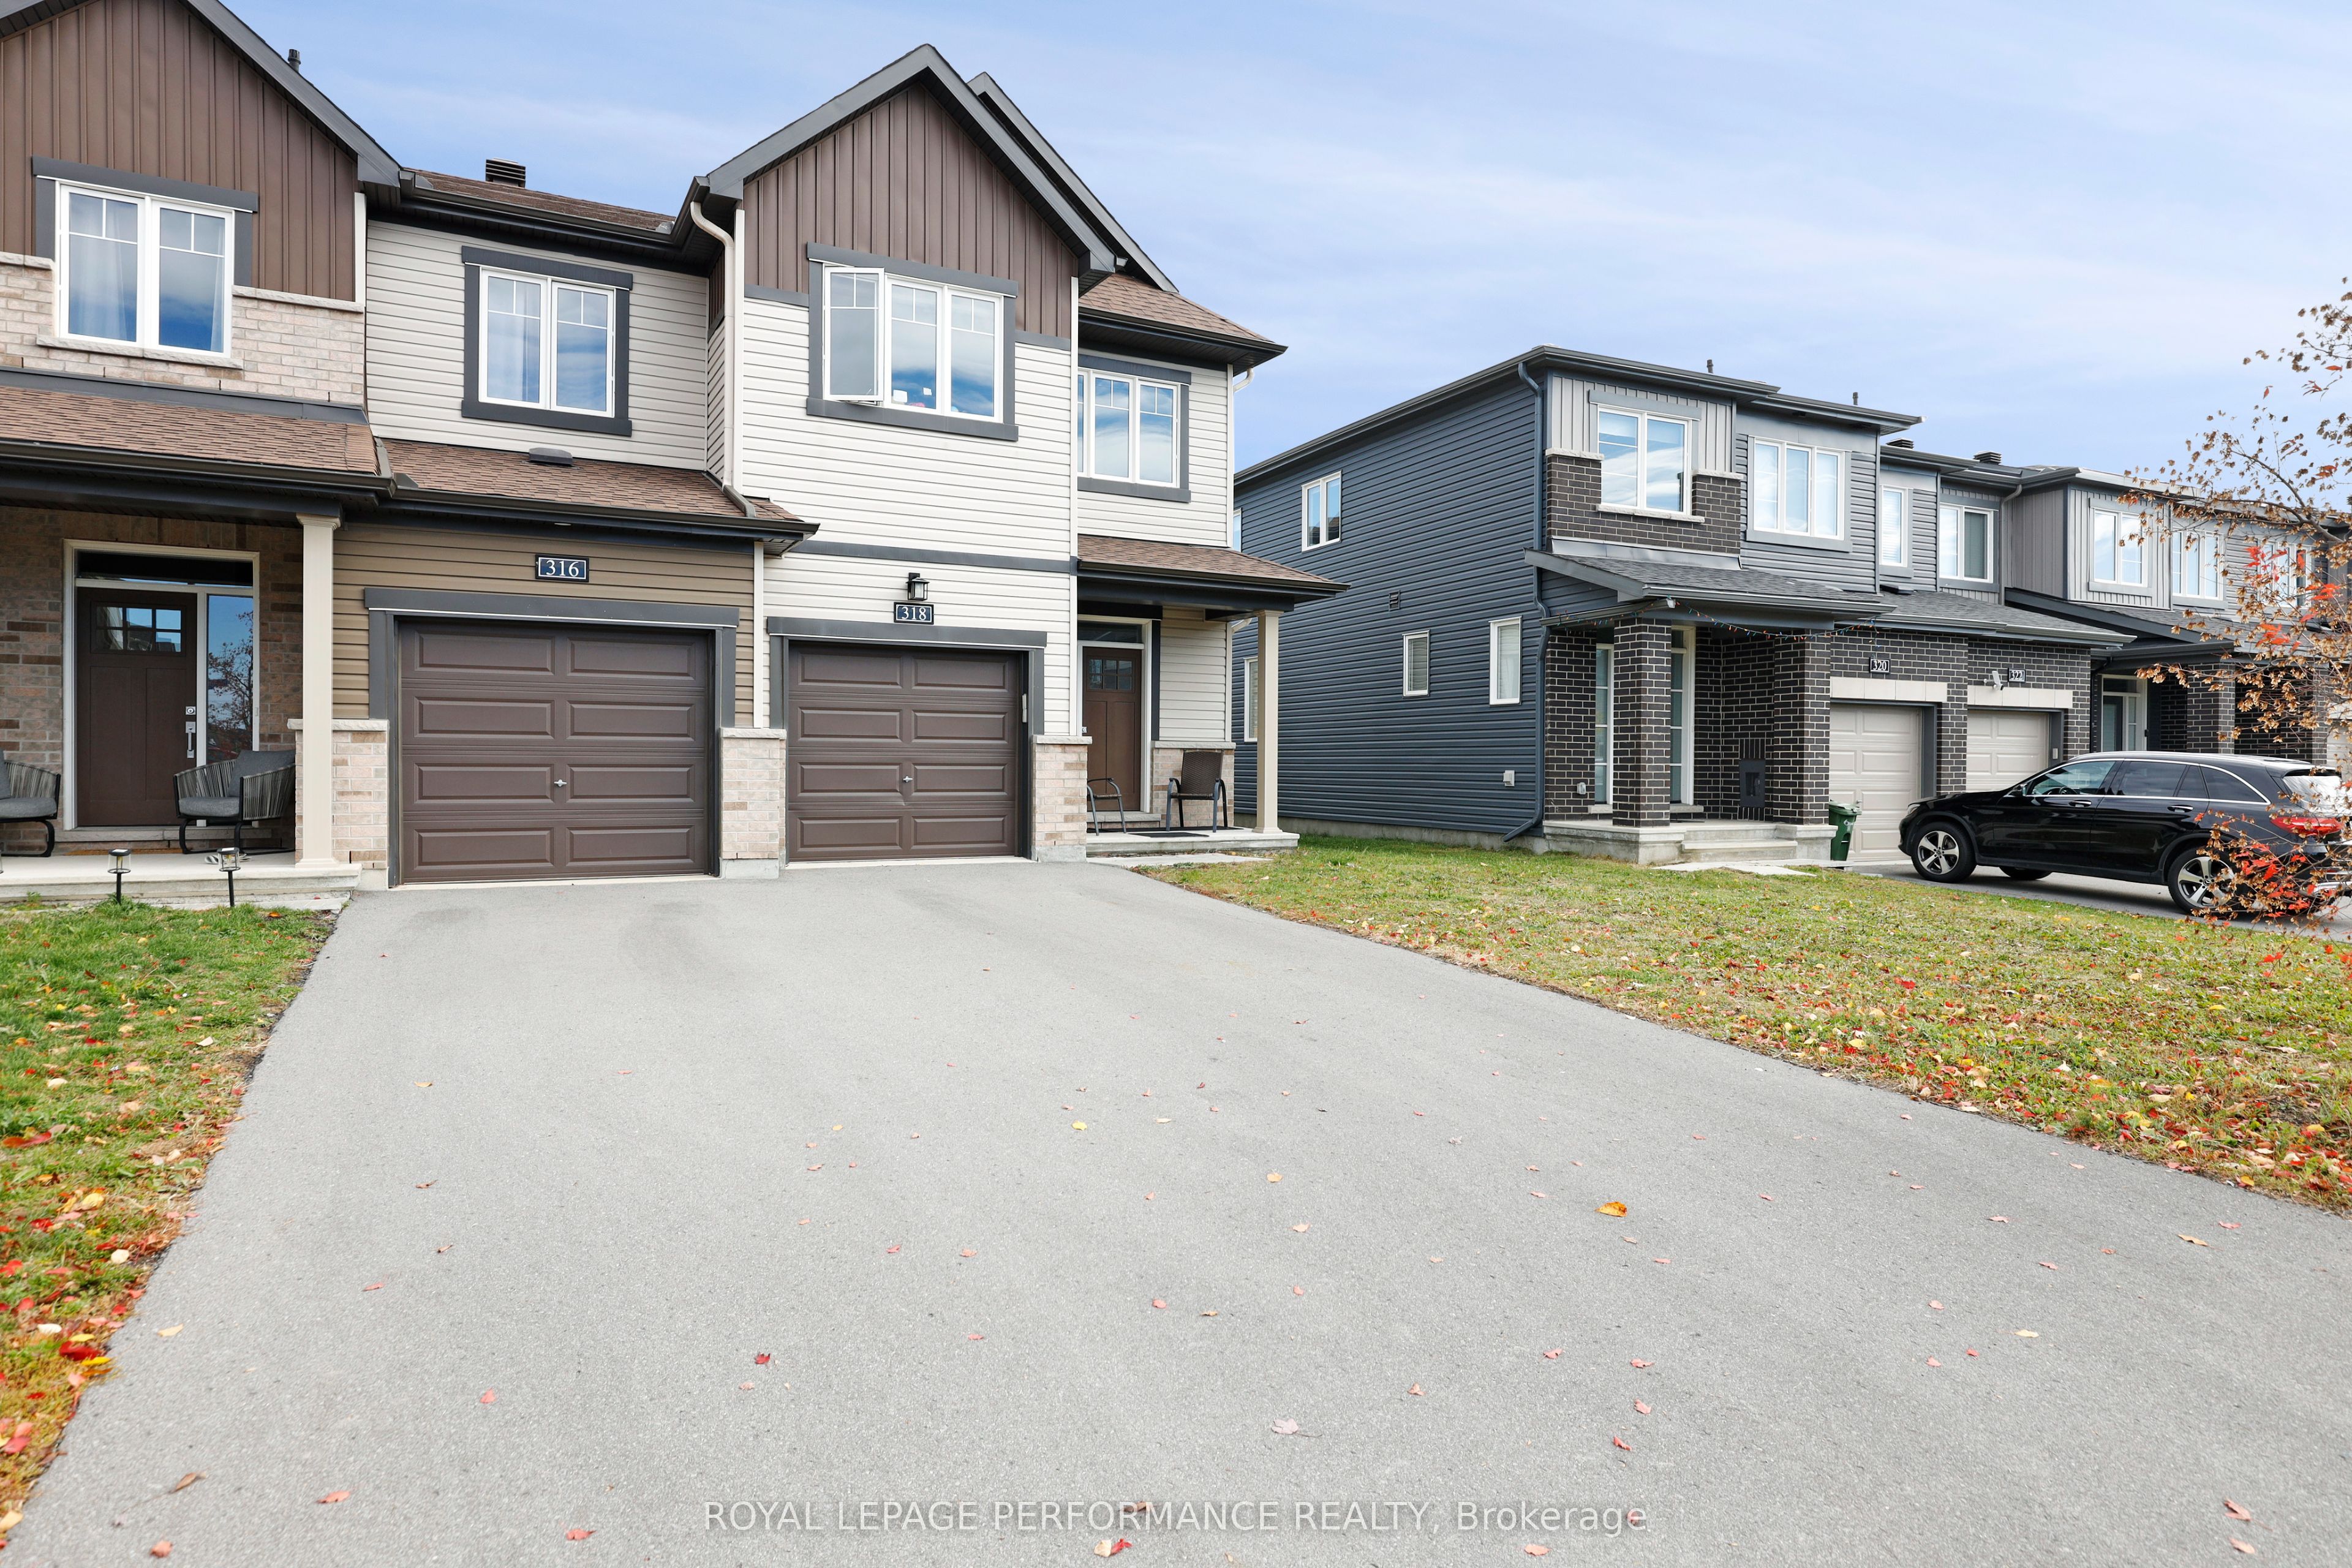
318 Guppy Grove,Orleans - Cumberland and Area, ON K4A 3T9
Orleans - Cumberland and Area, ON K4A 3T9

Description
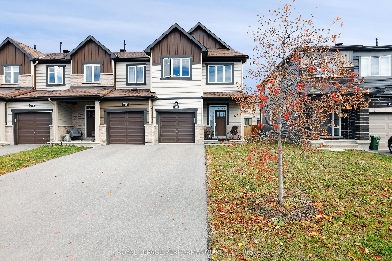
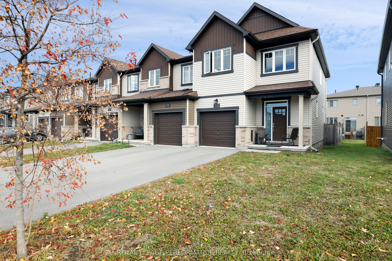
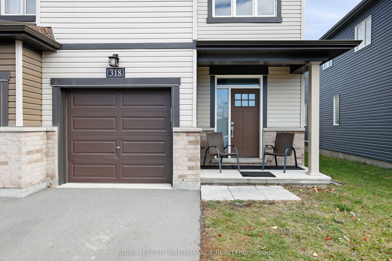
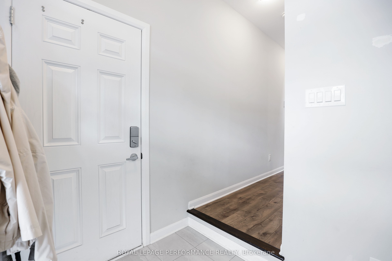
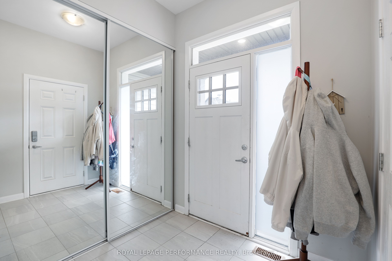
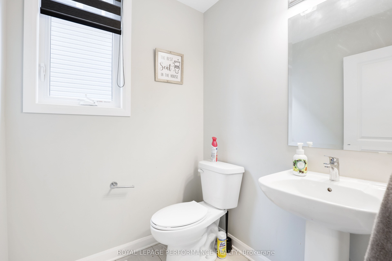
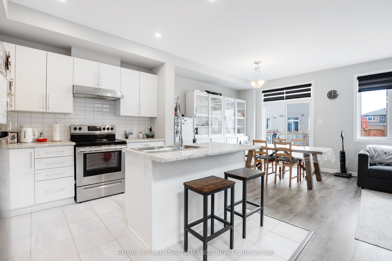
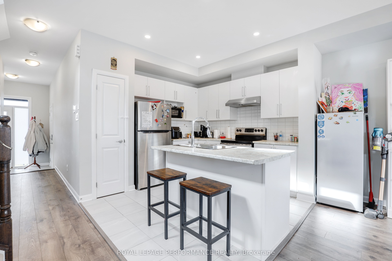
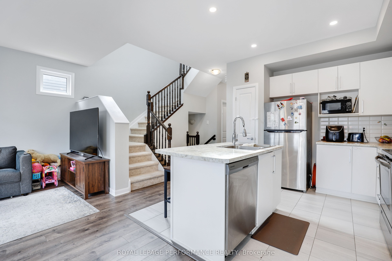
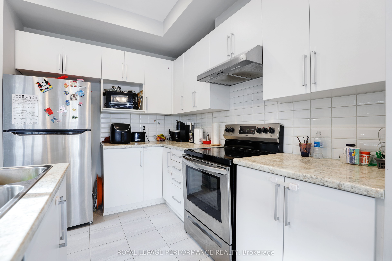
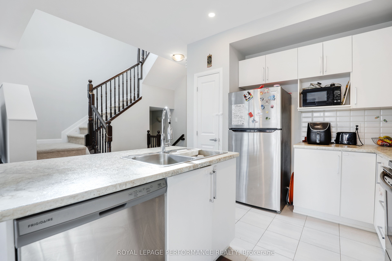
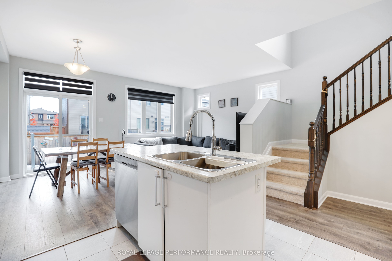
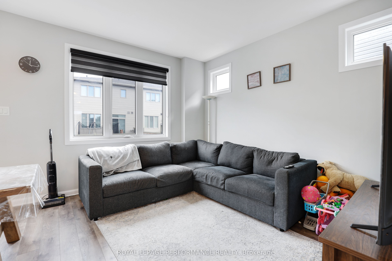
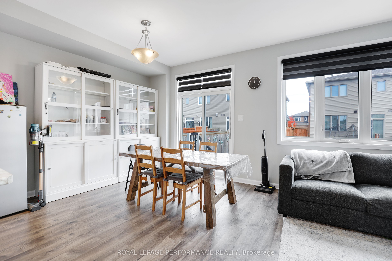
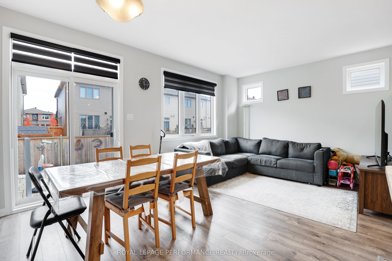
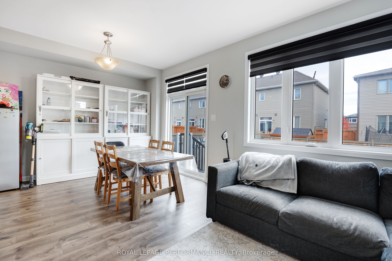
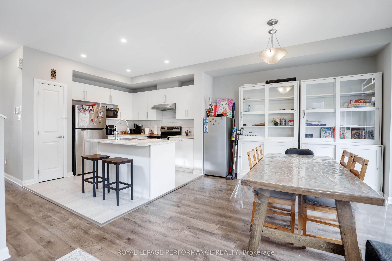
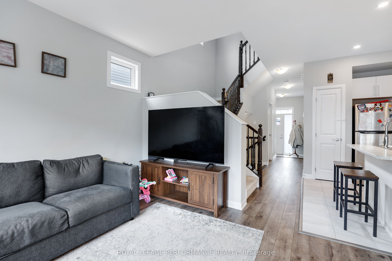
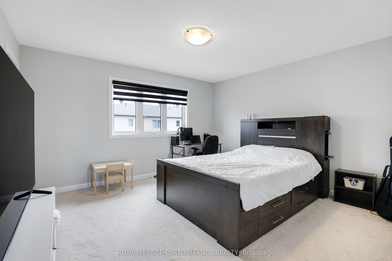
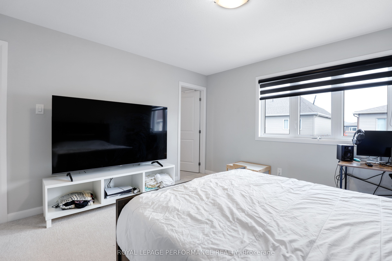
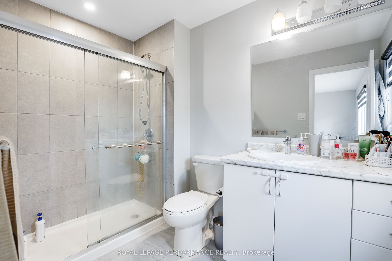
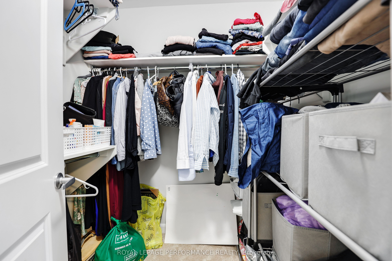
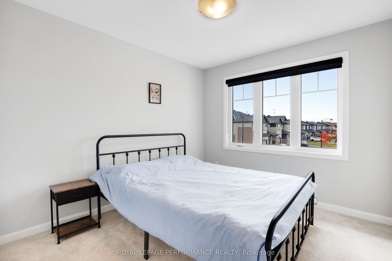
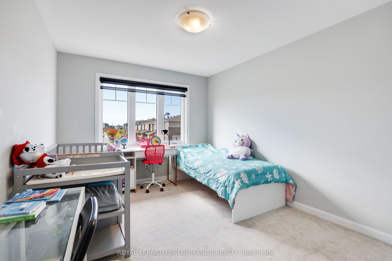
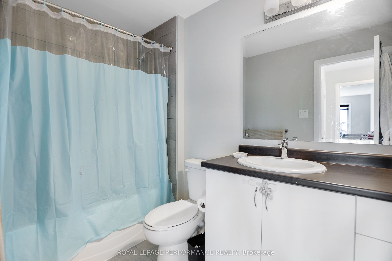
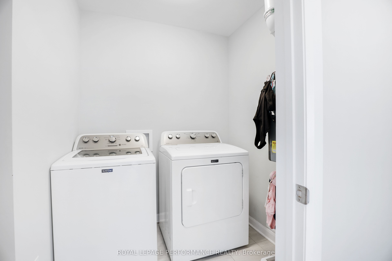
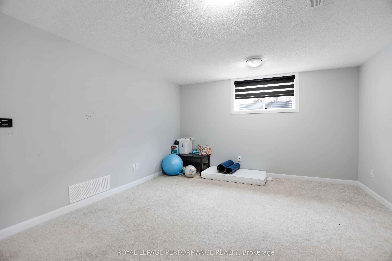
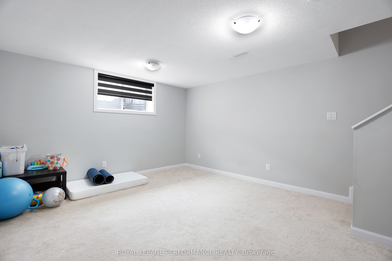
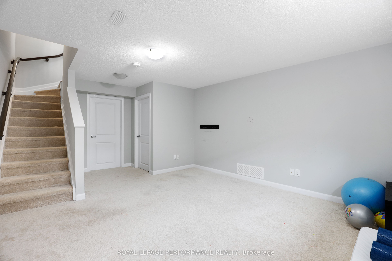
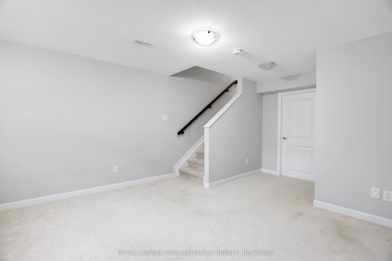
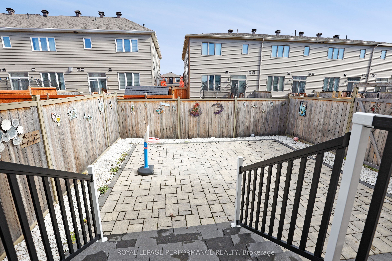
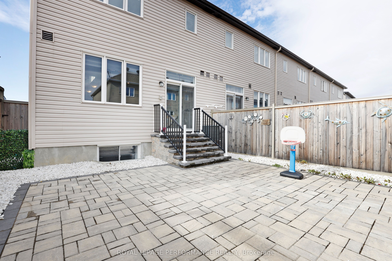
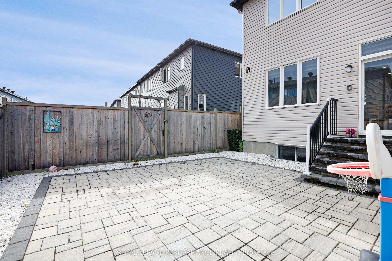
Discover refined living in this beautifully maintained 3-bedroom, 2.5-bath executive townhome in the sought-after Orléans-Cumberland community! Bright, spacious interiors blend timeless elegance with everyday comfort, creating an inviting retreat for families and professionals alike. The open-concept main floor showcases elegant hardwood flooring and large windows that fill the living spaces with natural light. A stylish kitchen features stainless steel appliances, extended cabinetry, and a generous island, offering the perfect setting for inspired meals and effortless entertaining. Seamlessly connected living and dining areas provide a welcoming space to gather and unwind. Upstairs, the primary suite offers a walk-in closet and private ensuite, while two additional bedrooms, a full bathroom, and second-floor laundry complete this thoughtfully designed level. The fully finished lower level adds flexible living space for a home office, personal gym, or relaxing movie nights. Outside, a fully interlocked, fenced backyard with NO EASEMENT creates a private outdoor escape for summer entertaining and peaceful evenings. An attached garage with inside entry and a private driveway add everyday convenience. Enjoy a family-oriented neighbourhood close to schools, François Dupuis Recreation Centre, beautiful parks, walking trails, shopping, restaurants, and public transit. Quick access to major routes makes commuting downtown convenient. Applicants must provide a rental application, employment verification, credit report, and photo ID. No smoking; small pets may be considered. Experience the space, style, and convenience of exceptional Orléans living!
Details
| MLS # | X14179138 |
|---|---|
| Listing Type | For Lease |
| Style | House |
| Status | New |
| Year | 0 |
| Days On Site | 7 |
| Listing Provided By | ROYAL LEPAGE PERFORMANCE REALTY | X14179138 506701 |
Features
| Bed(s) | 3 |
|---|---|
| Bath(s) | 3 |
| Garage | 1 |
| Basement | Y |
| Story(s) | 2 |
Interior
| Interior Features | Auto Garage Door Remote, ERV/HRV |
|---|---|
| Cooling | Central Air |
| Heat Source | Gas |
| Fireplace Yes / No | No |
| Laundry Features | Ensuite |
| Furnished | Unfurnished |
| Rooms Total | 14 |
Exterior
| Roof | Shingles |
|---|---|
| Foundation Details | Poured Concrete |
| Construction Materials | Brick, Other |
| Security Features | Carbon Monoxide Detectors, Smoke Detector |
Parking
| Garage Yes / No | Yes |
|---|
Utilities
| Sewer | Sewer |
|---|
Area Information
| Province | ON |
|---|---|
| County | Ottawa |
| City | Orleans - Cumberland and Area |
| Postal Code | K4A 3T9 |
| Area | 1117 Avalon West |
| Listing VS Median (in K4A 3T9) | |
Price: $2,900 low | high Med: $40 On site: 7 low | high Med: 78 | |
Request a showing
Request a showing
Contact
Learn More About This Property

| Province | ON |
|---|---|
| County | Ottawa |
| City | Orleans - Cumberland and Area |
| Postal Code | K4A 3T9 |
| Area | 1117 Avalon West |
| Listing VS Median (in K4A 3T9) | |
Price: $2,900 low | high Med: $40 On site: 7 low | high Med: 78 | |