$16
( $0.00Per Sq Foot )
$0 est/mo Sourced by Back At You1380 Hopkins Street 6/7r,Whitby, ON L1N 2C3
Whitby, ON L1N 2C3

Description
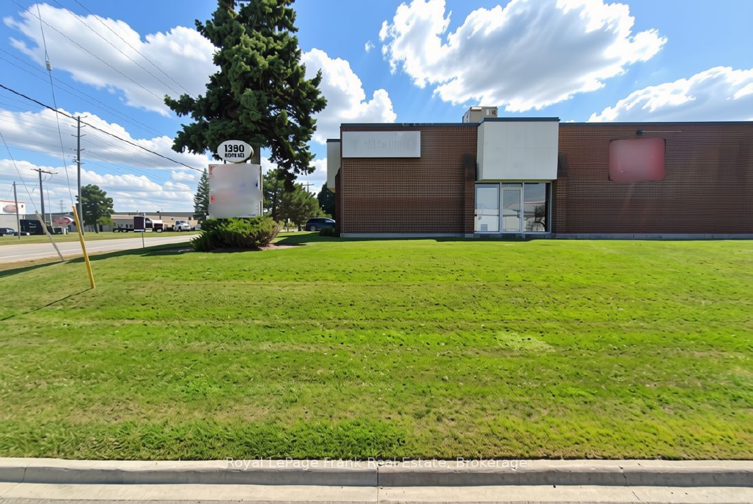
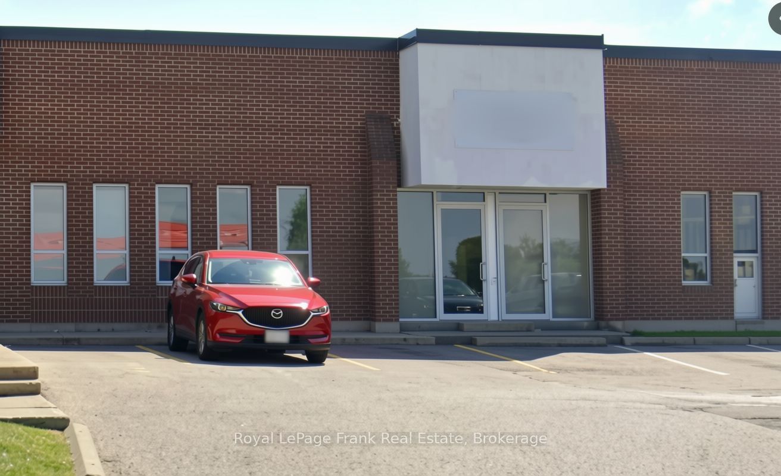
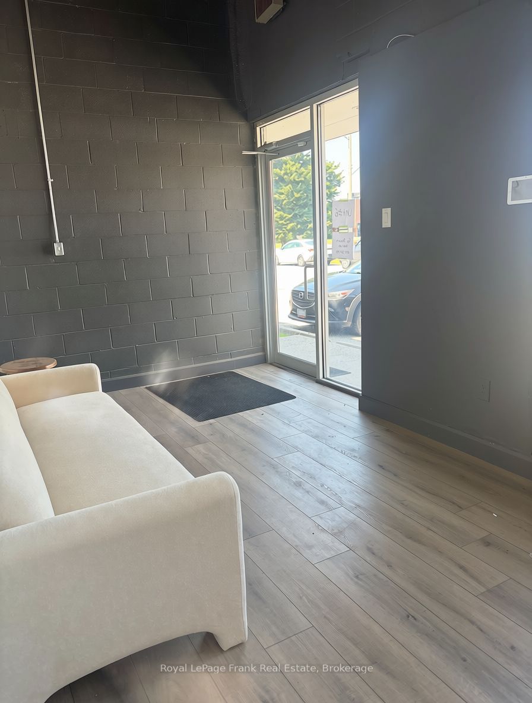
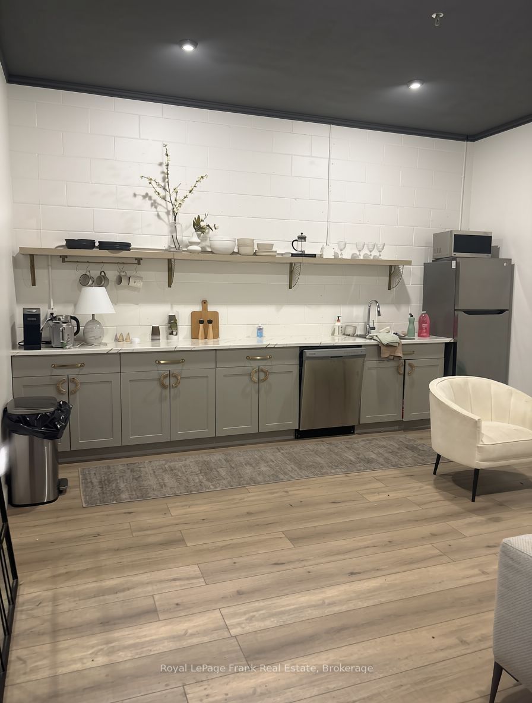
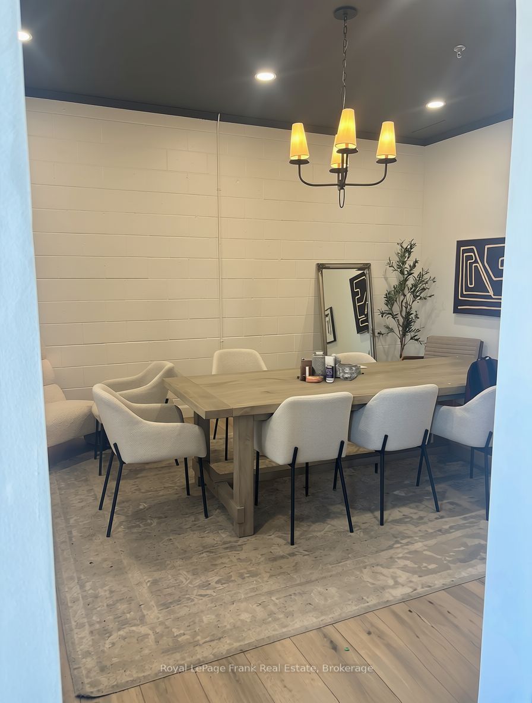
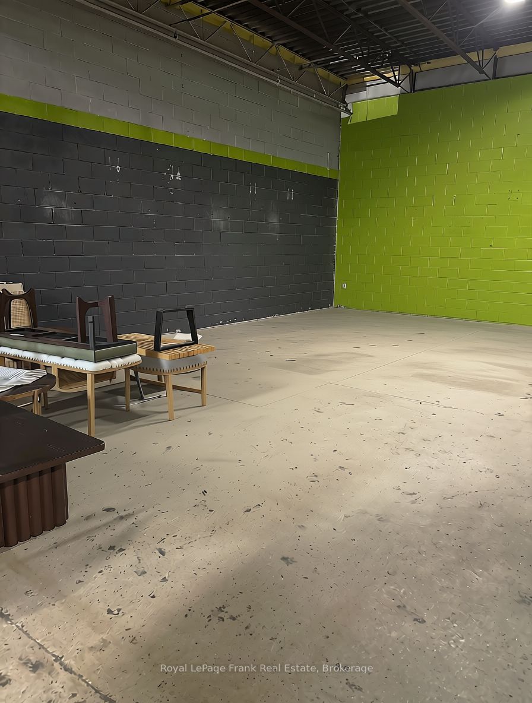
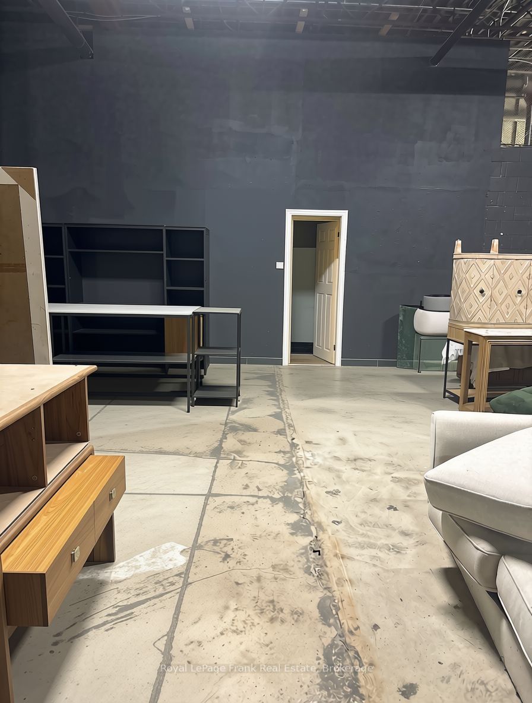
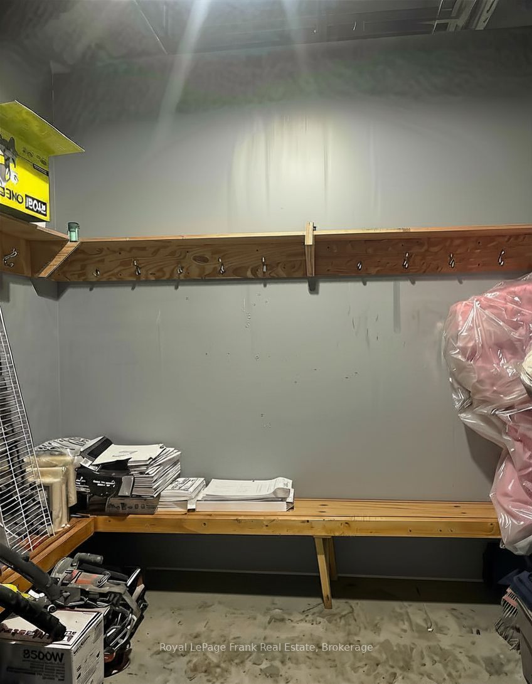
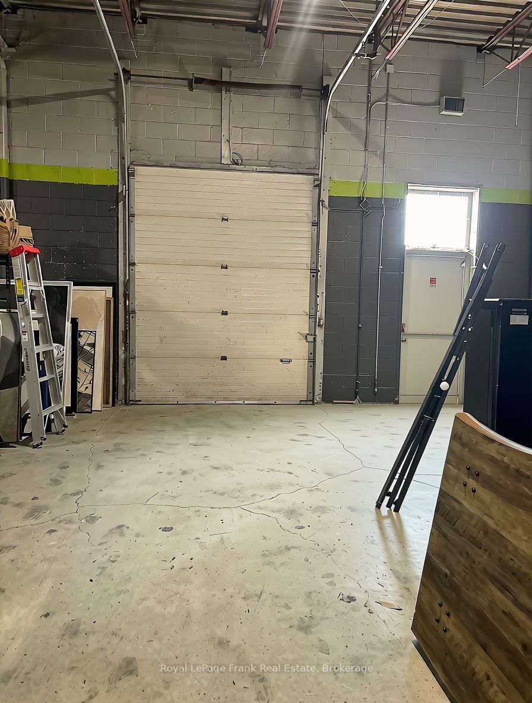
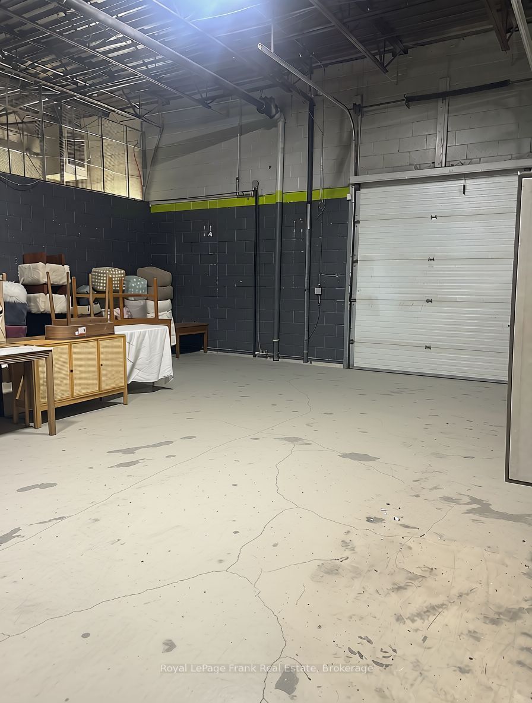
No Automotive Uses Permitted in the complex. 5,013 Sq. Ft. industrial unit featuring 1 drive-in door (ramped) and 1 dock-level shipping door. Mainly clear-span in warehouse, Reception, two 2-piece washrooms & Kitchen area. Well located industrial complex in Whitby's central industrial park. M1A Industrial zoning (see attached zoning by-law for permitted uses). Limited availability in this complex.
Details
| MLS # | E13644382 |
|---|---|
| Listing Type | For Lease |
| Status | New |
| Year | 0 |
| Days On Site | 103 |
| Listing Provided By | Royal LePage Frank Real Estate | E13644382 522701 |
Features
| SQ Feet | 5,013 |
|---|---|
| Acreage | 0.12 |
Interior
| Cooling | No |
|---|
Exterior
| Security Features | Yes |
|---|
Utilities
| Utilities | Yes |
|---|
Taxes
| Tax Annual Amount | 6.4 |
|---|---|
| Tax Type | TMI |
| Tax Year | 2026 |
Area Information
| Province | ON |
|---|---|
| County | Durham |
| City | Whitby |
| Postal Code | L1N 2C3 |
| Area | Whitby Industrial |
| Listing VS Median (in L1N 2C3) | |
Price: $16 low | high Med: $10 sqft: 5,013 low | high Med: 1,179 $ / sqft: $0 low | high Med: $0 On site: 103 low | high Med: 27 | |
Request a showing
Request a showing
Contact
Learn More About This Property

| Province | ON |
|---|---|
| County | Durham |
| City | Whitby |
| Postal Code | L1N 2C3 |
| Area | Whitby Industrial |
| Listing VS Median (in L1N 2C3) | |
Price: $16 low | high Med: $10 sqft: 5,013 low | high Med: 1,179 $ / sqft: $0 low | high Med: $0 On site: 103 low | high Med: 27 | |
Listing Updated: September 30, 2026 at 11:05:00 AM PDT