$3,400 $18 est/mo Sourced by Back At You
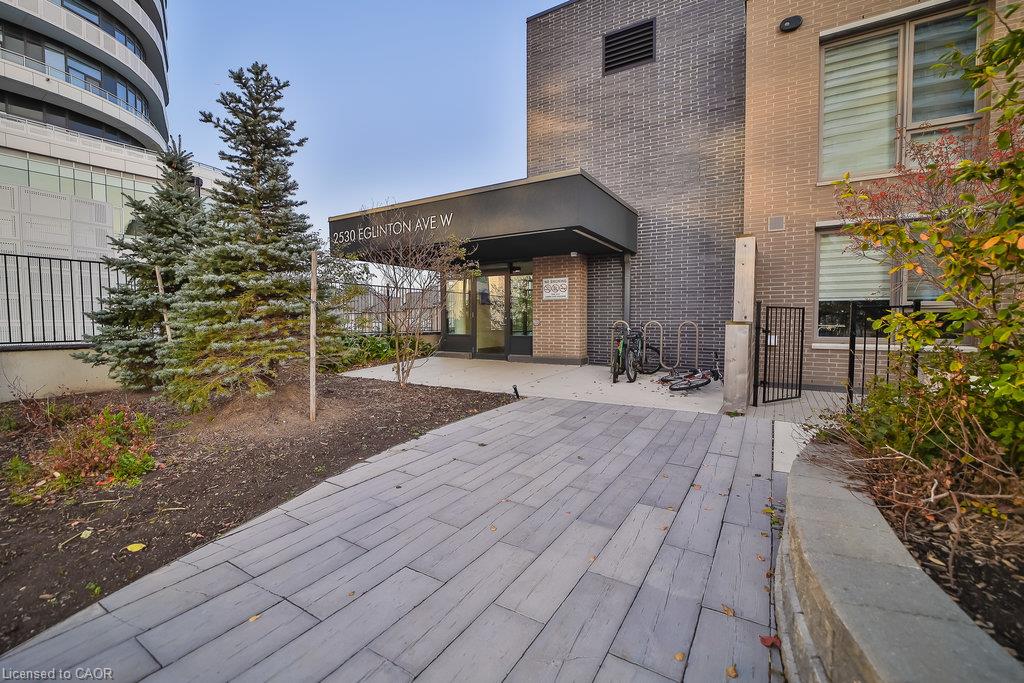
102-2530 Eglinton Avenue W,Mississauga, ON L5M 0Z5
Mississauga, ON L5M 0Z5

Description
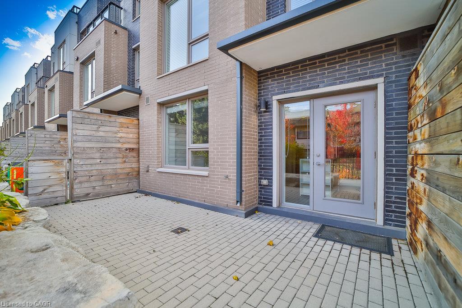
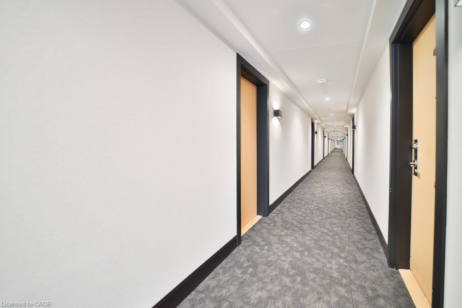
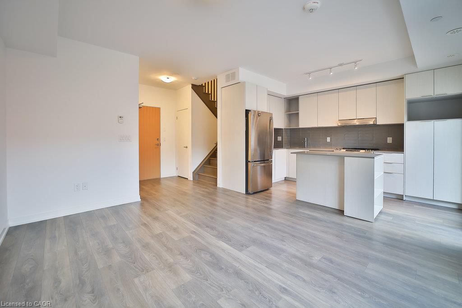
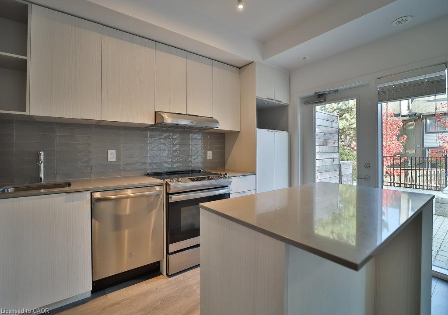
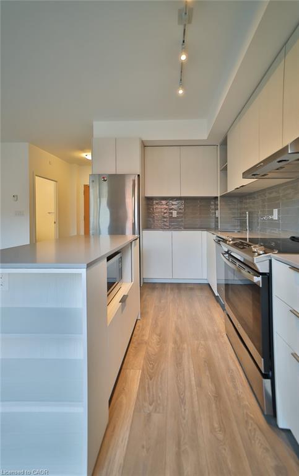
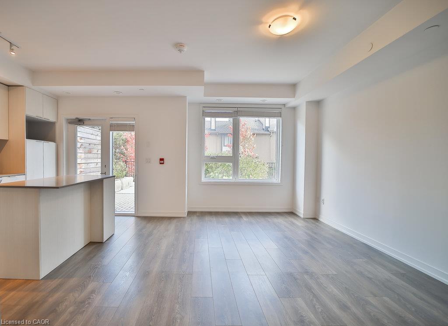
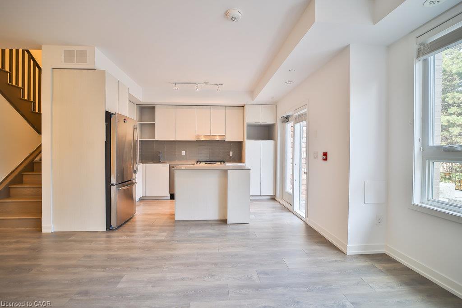
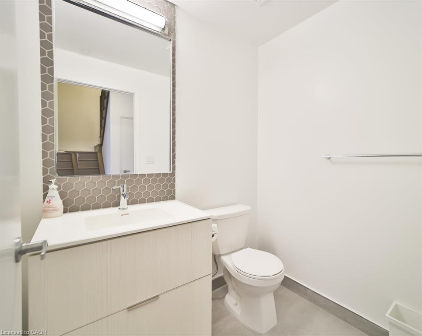
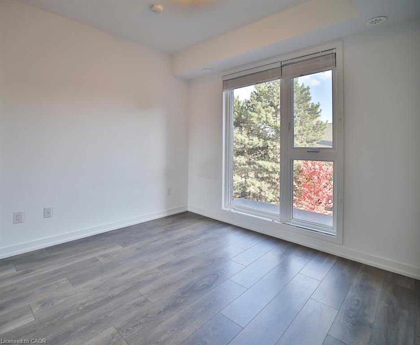
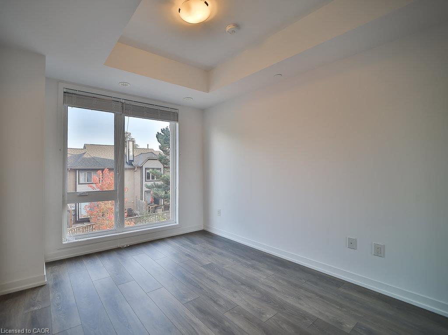
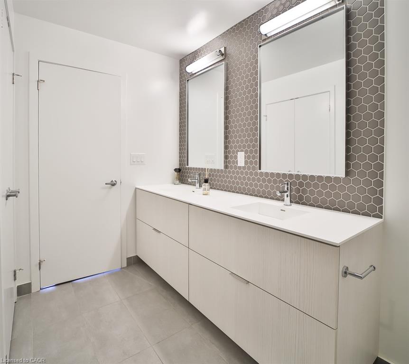
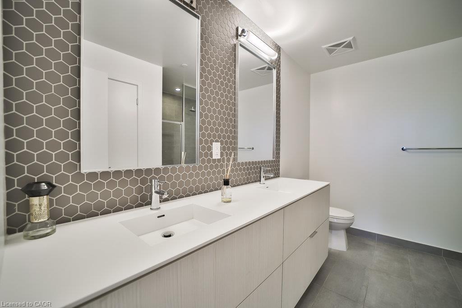
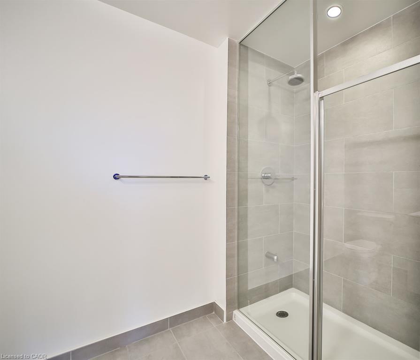
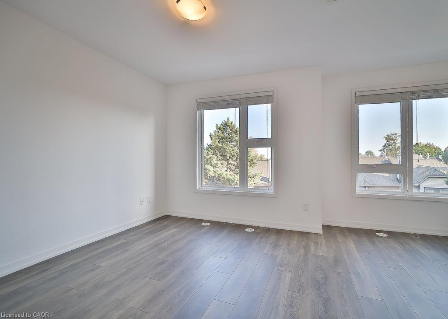
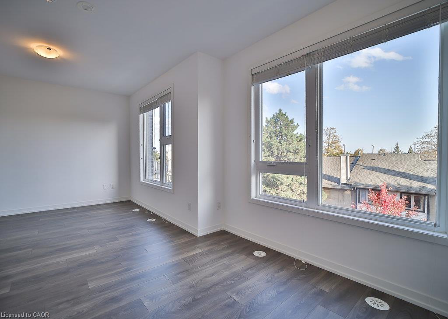
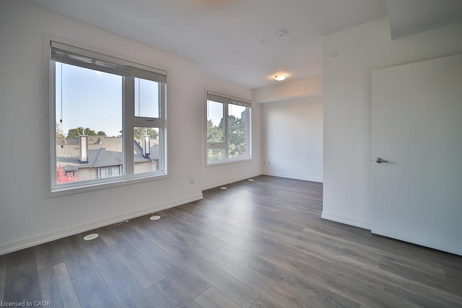
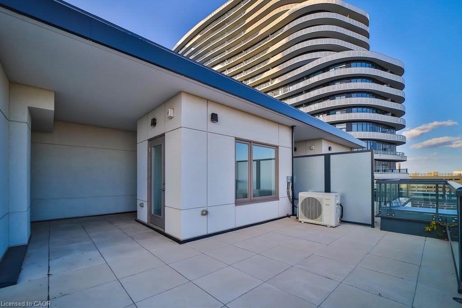
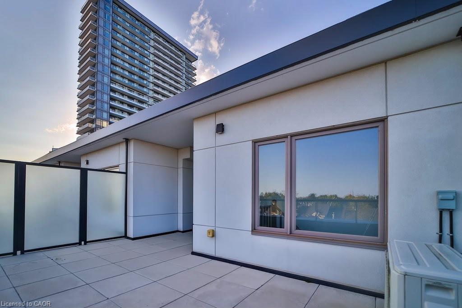
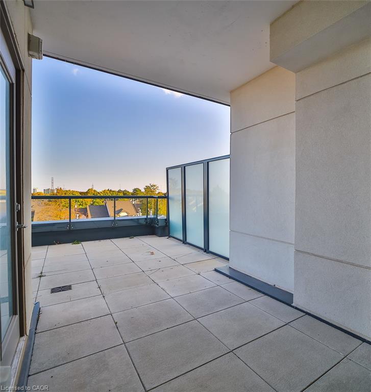
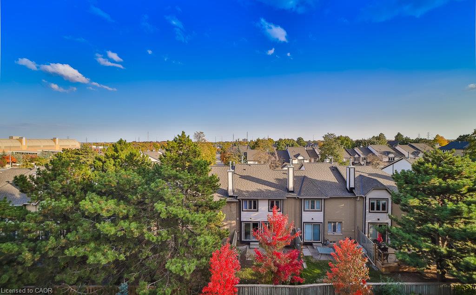
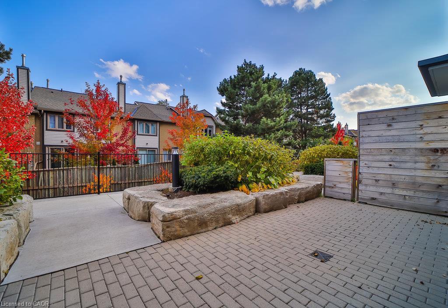
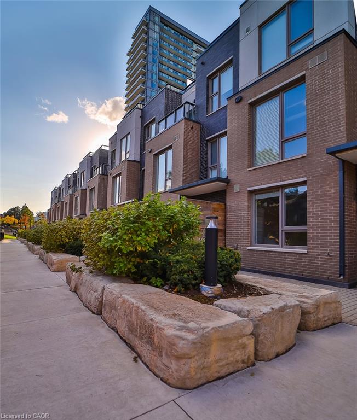
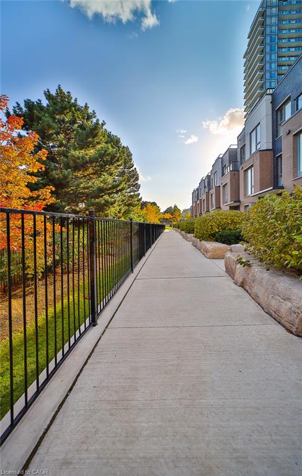
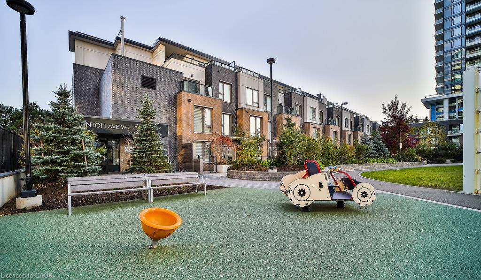
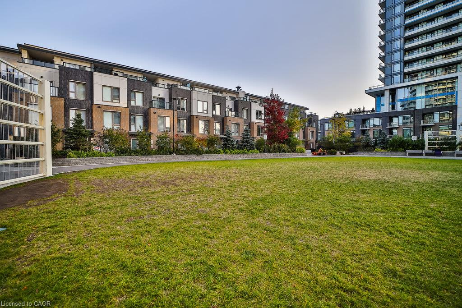
Welcome to 102-2530 Eglinton Avenue West, a beautiful 3-bedroom, 3-bathroom modern condo townhouse in the highly desirable Central Erin Mills neighbourhood of Mississauga. The modern kitchen offers quartz countertops, extended cabinetry, and a walkout to the front patio. Enjoy the added convenience of a private rooftop terrace, perfect for relaxing or entertaining. Residents have access to buildingamenities, including a gym, party room, and concierge. Ideally located just steps from Erin Mills Town Centre, Credit Valley Hospital, highly regarded schools, parks, restaurants, and public transit, with easy access to Highway 403. A wonderful opportunity to enjoy comfortable, low-maintenance living in a convenient, family-friendly community.
Details
| MLS # | 40873783 |
|---|---|
| Listing Type | For Lease |
| Style | Town House |
| Building Name | Parc Towns By Daniels |
| Sub-Type | New Construction |
| Status | Active |
| Year | 2019 |
| Days On Site | 21 |
| Listing Provided By | Re/Max Escarpment Realty Inc | Maha Masri |
Features
| Bed(s) | 3 |
|---|---|
| Bath(s) | 3 Total |
| SQ Feet | 1,538 |
| Garage | 1 |
| Story(s) | 3 |
| Zoning | RA5-34 |
Interior
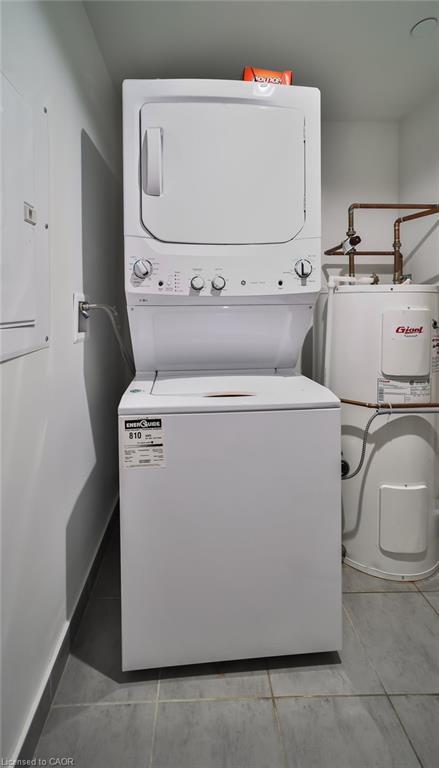
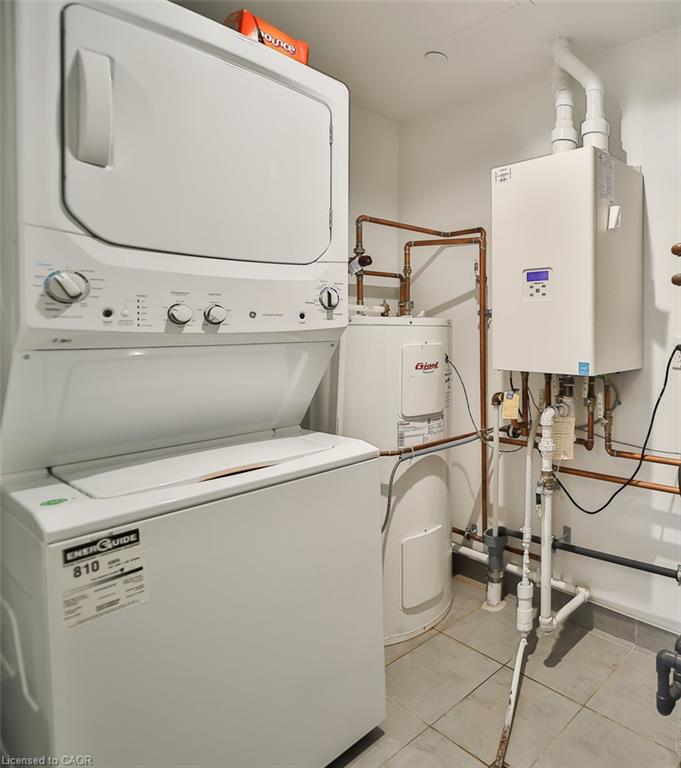
| Appliances | Dishwasher, Dryer, Refrigerator, Stove, Washer |
|---|---|
| Rooms Total | 9 |
| Interior Features | None |
| Cooling | Central Air |
| Cooling Yes / No | No |
| Heating | Forced Air, Natural Gas |
| Heating Yes / No | Yes |
| Furnished | Unfurnished |
| Laundry Features | In-Suite, Upper Level |
Exterior
| Lot Features | Urban, Hospital, Library, Public Transit, Rec./Community Centre, Schools |
|---|---|
| Construction Materials | Brick Veneer, Block |
| Roof | Flat |
| Foundation Details | Brick/Mortar, Concrete Perimeter |
| Patio And Porch Features | Open |
Parking
| Garage Spaces | 1 |
|---|---|
| Parking Features | Other |
| Attached Garage Yes / No | No |
Utilities
| Sewer | Sewer (Municipal) |
|---|
Taxes
| Tax Annual Amount | 5914 |
|---|
Area Information
| Province | ON |
|---|---|
| County | Peel |
| City | Mississauga |
| Postal Code | L5M 0Z5 |
| Area | MS Mississauga |
| Subarea | 0070 Central Erin Mills |
| Community Name | 0070 Central Erin Mills |
| School District | John Fraser Ss, Streetsville Ss, |
| Elementary School | Middlebury Ps, Thomas Street Ms, |
| High School | John Fraser Ss, Streetsville Ss, |
| Listing VS Median (in 0070 Central Erin Mills) | |
Price: $3,400 low | high Med: $1,033,950 sqft: 1,538 low | high Med: 1,794 $ / sqft: $2 low | high Med: $580 On site: 21 low | high Med: 18 | |
Request a showing
Request a showing
Contact
Learn More About This Property

| Province | ON |
|---|---|
| County | Peel |
| City | Mississauga |
| Postal Code | L5M 0Z5 |
| Area | MS Mississauga |
| Subarea | 0070 Central Erin Mills |
| Community Name | 0070 Central Erin Mills |
| School District | John Fraser Ss, Streetsville Ss, |
| Elementary School | Middlebury Ps, Thomas Street Ms, |
| High School | John Fraser Ss, Streetsville Ss, |
| Listing VS Median (in 0070 Central Erin Mills) | |
Price: $3,400 low | high Med: $1,033,950 sqft: 1,538 low | high Med: 1,794 $ / sqft: $2 low | high Med: $580 On site: 21 low | high Med: 18 | |
Listing Updated: November 10, 2026 at 1:51:24 PM PST